$630,000
Résidence Unifamiliale à St Charles
- 3 Chambres
- 4 SdB
- 4,242 Sqft
- 10,019 Sqft lot
- Mis à jour: Août 15
- Source: MARIS MLS MLS#26045804
À propos de la propriété
La description a été traduite automatiquement.
La description est affichée dans la langue d'origine.
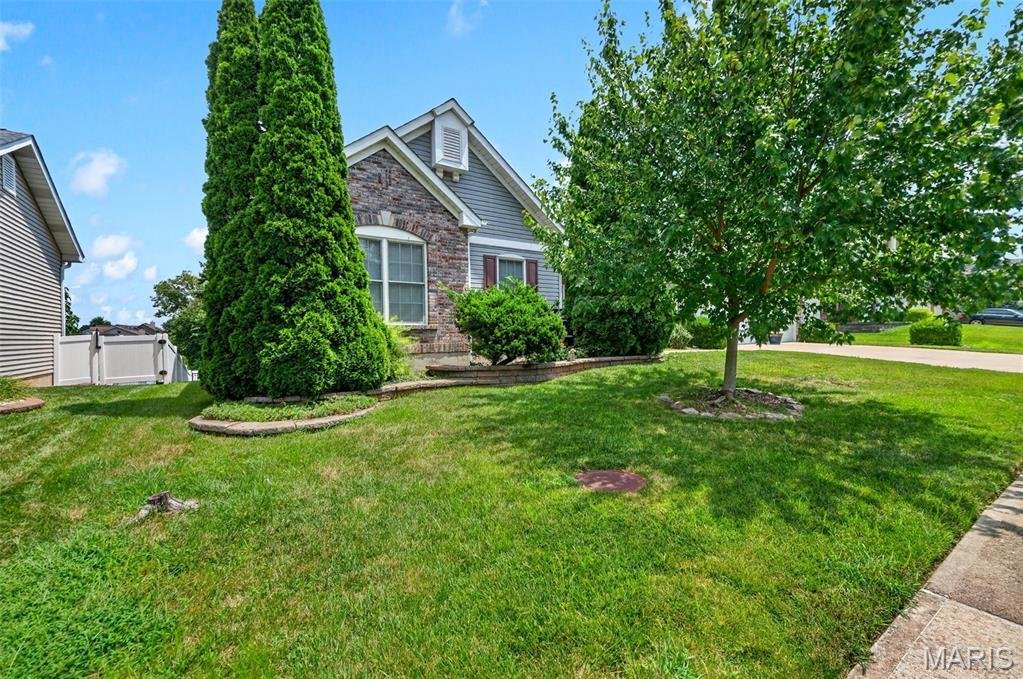
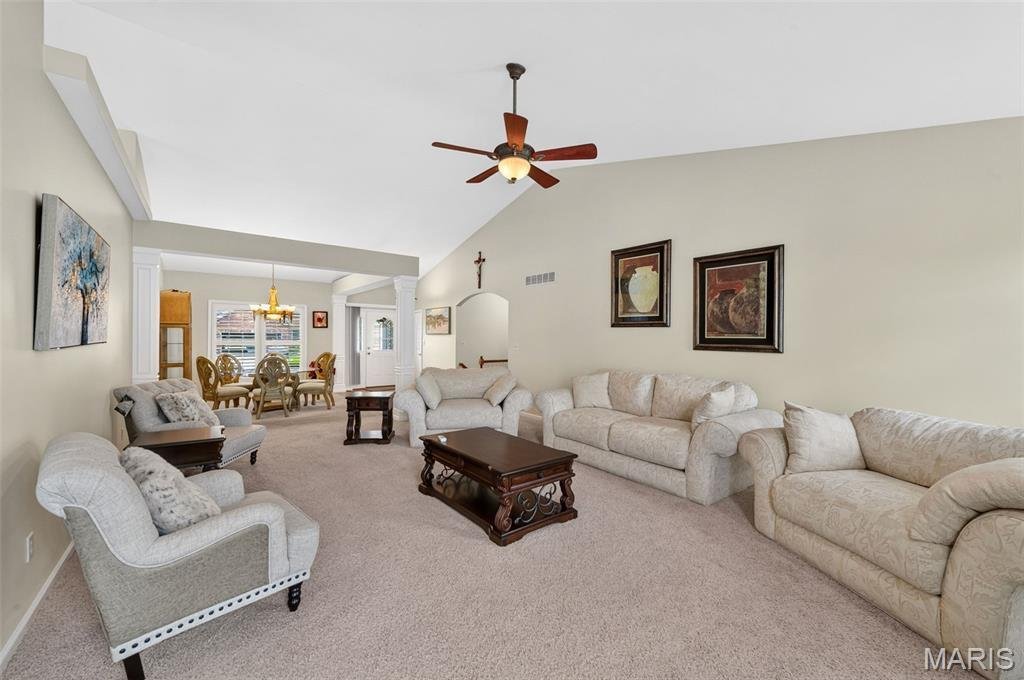
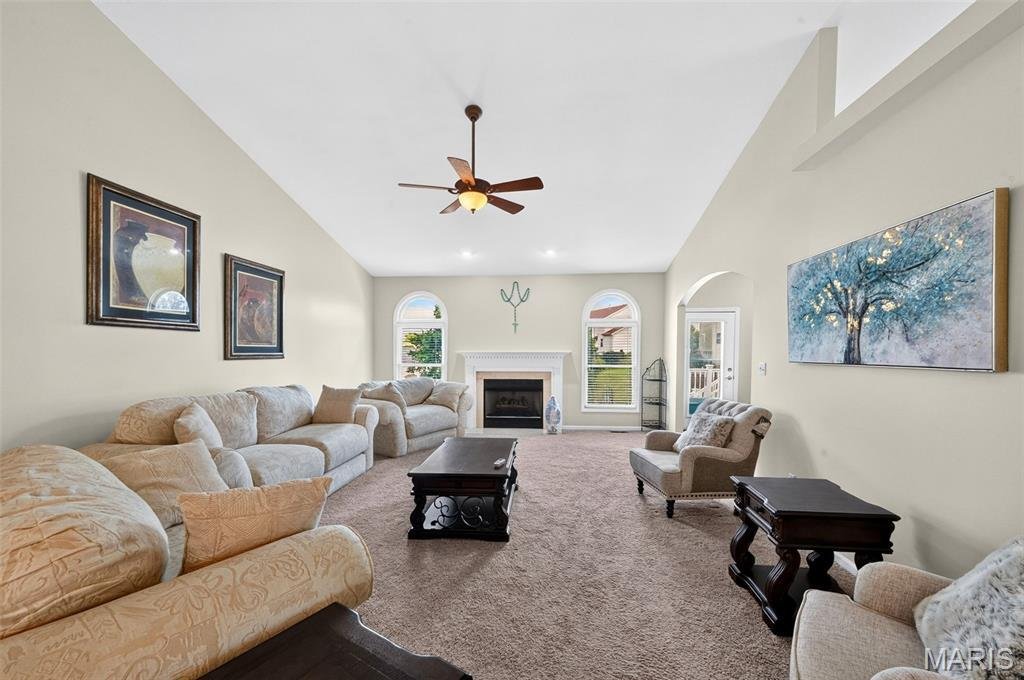
Spacious 4242 sq. ft. ranch offering an open floor plan with soaring vaulted ceilings and an abundance of natural light. The welcoming great room features a cozy gas fireplace and flows seamlessly into the kitchen, complete with a center island, raised breakfast bar, breakfast room, tile backspash,hardwood floors, and plantation shutters that add timeless style throughout the home.
Decora
Decora
Spacious 4242 sq. ft. ranch offering an open floor plan with soaring vaulted ceilings and an abundance of natural light. The welcoming great room features a cozy gas fireplace and flows seamlessly into the kitchen, complete with a center island, raised breakfast bar, breakfast room, tile backspash,hardwood floors, and plantation shutters that add timeless style throughout the home.
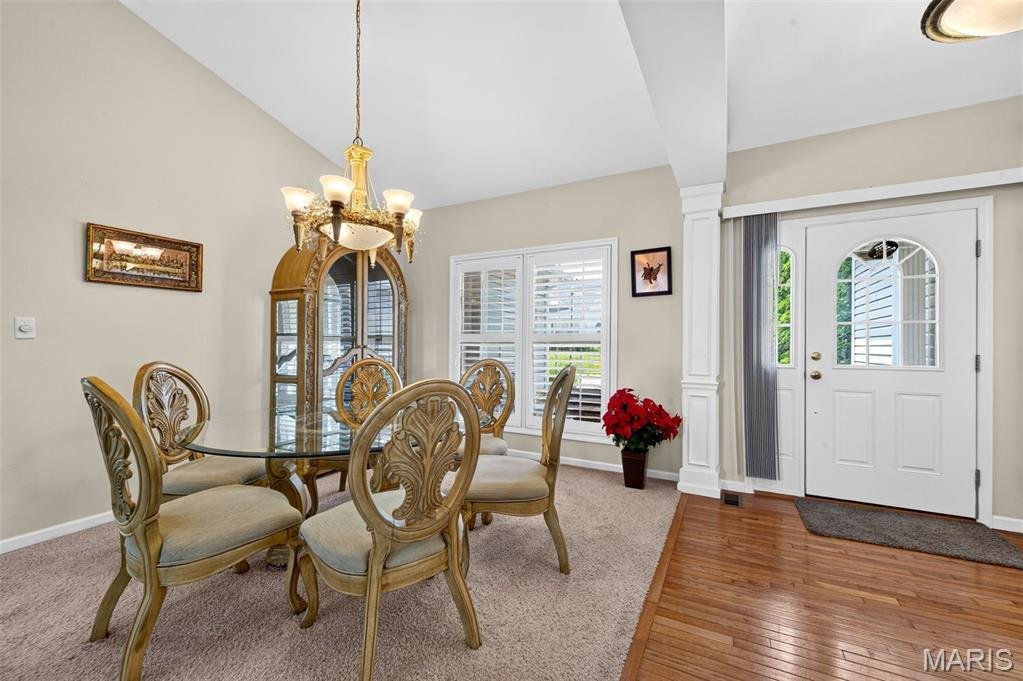
Decorative columns define the formal dining room, while the spacious primary suite offers two walk-in closets and a private bath with double sinks, a whirlpool tub, and separate shower. An open office area and convenient main-floor laundry provide flexibility for today’s lifestyle.
The finished walk-out lower level is designed for entertaining with a spacious family and recreation area, custom built-ins, wet bar, and full bath. There’s also plenty of unfinished space for storage or future expansion.
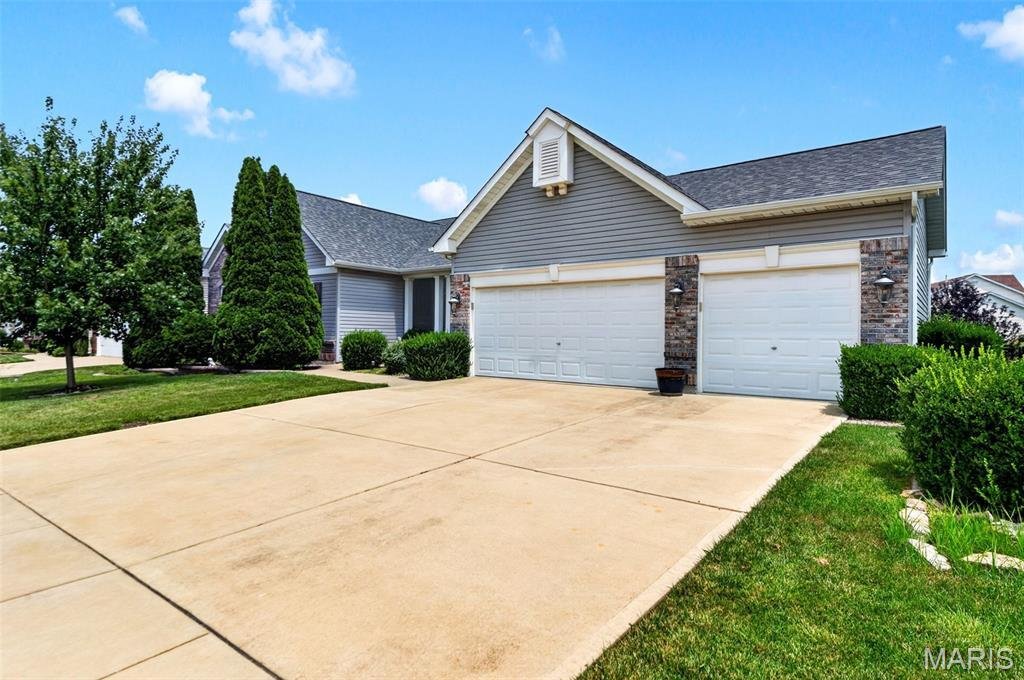
Step outside to enjoy the deck overlooking the fenced backyard or relax on the patio below, accessible from the walk-out lower level. Additional features include hardwired surround sound on the main and lower levels, as well as outdoors, three-bay windows that fill the home with natural light, a 3-car garage, and new roof being installed August 2026.
Located in the highly sought-after Francis Howell School District, this exceptional home is just minutes from shopping, dining, parks, and everyday conveniences
Decorative columns define the formal dining room, while the spacious primary suite offers two walk-in closets and a private bath with double sinks, a whirlpool tub, and separate shower. An open office area and convenient main-floor laundry provide flexibility for today’s lifestyle.
The finished walk-out lower level is designed for entertaining with a spacious family and recreation area, custom built-ins, wet bar, and full bath. There’s also plenty of unfinished space for storage or future expansion.
Step outside to enjoy the deck overlooking the fenced backyard or relax on the patio below, accessible from the walk-out lower level. Additional features include hardwired surround sound on the main and lower levels, as well as outdoors, three-bay windows that fill the home with natural light, a 3-car garage, and new roof being installed August 2026.
Located in the highly sought-after Francis Howell School District, this exceptional home is just minutes from shopping, dining, parks, and everyday conveniences
-
Type de propriété
Maison
-
Année de construction
2003
-
Prix/pied²
$148
Caractéristiques
- Dressing
- Garage
- Jardin
- Cheminée
- Bureau
- Buanderie
- Haut plafond
- Bar
Explorez le secteur
4425 Millcroft Drive, Weldon Spring, Missouri, États-Unis
Voir sur Google Maps
Prix par sqft
Faible
Élevé
Inscrit il y a 7 mois
Vous vous êtes renseigné sur ce bien
L'agent vous contactera bientôt par
Publié par
1
Annonces
2026
Inscrit
Réserver une visite avec the agent
Choisissez une date et si vous souhaitez une visite virtuelle ou en personne avec l’agent.
Date préférée
Type de visite
Dernière mise à jour
Août 15
Première mise en ligne
Jul 24
Référence de l’annonce
26045804
Statut de l’annonce
Active under contract
Based on information submitted to the MLS GRID as of 2026. All data is obtained from various sources and may not have been verified by broker or MLS GRID. Supplied Open House Information is subject to change without notice. All information should be independently reviewed and verified for accuracy. Properties may or may not be listed by the office/agent presenting the information.
Propriétés similaires à proximité
Nouvelles annonces à Weldon Spring


Explorez plus de biens à vendre
Weldon Spring, MO, États-Unis types de propriétés
Weldon Spring, MO, États-Unis Recherches populaires
- Propriétés avec Jardin à Weldon Spring, MO, États-Unis
- Propriétés avec Cuisine ouverte à Weldon Spring, MO, États-Unis
- Vie privée propriétés à Weldon Spring, MO, États-Unis
- Constructions neuves propriétés à Weldon Spring, MO, États-Unis
- Moderne propriétés à Weldon Spring, MO, États-Unis
- Vue panoramique / panoramique propriétés à Weldon Spring, MO, États-Unis
- Propriétés avec Cuisine extérieure à Weldon Spring, MO, États-Unis
- Propriétés avec Sauna à Weldon Spring, MO, États-Unis
- Au bord de l’eau propriétés à Weldon Spring, MO, États-Unis
Guides et histoires connexes
La confiance des plus grands courtiers du monde
Les agents des propriétés les plus exceptionnelles du monde publient sur JamesEdition.
- Des annonces de Sotheby's, Christie's, BARNES et Engel & Völkers
- Chaque annonce est vérifiée avant sa mise en ligne
- Contactez directement des agents vérifiés
En continuant, vous acceptez nos Conditions et notre Politique de confidentialité.
brokerages we
partnered with
partnered with