


$1,199,000
Maison Unifamiliale Individuelle De 4 Chambres
- 4 Chambres
- 4 SdB
- 3,108 Sqft
- 2.0 Ac lot
- Mis à jour: Octobre 17
- MLS#12749931
À propos de la propriété
La description a été traduite automatiquement.
La description est affichée dans la langue d'origine.
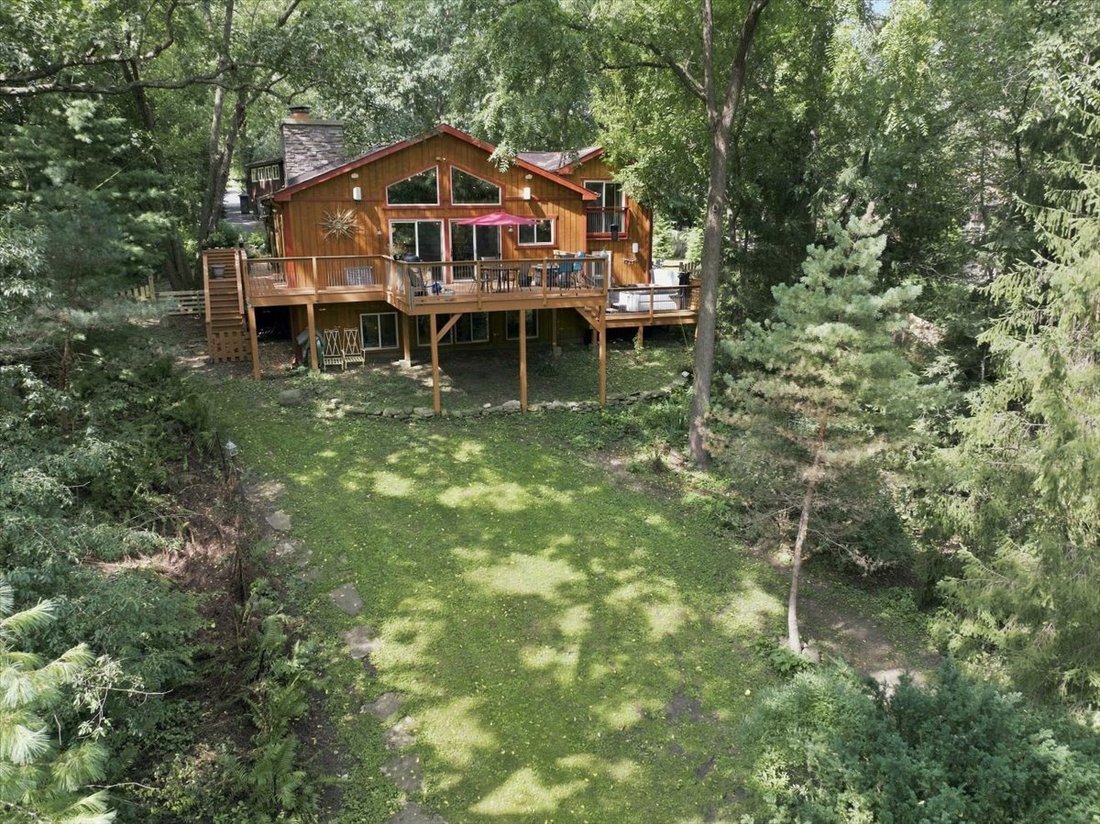
Thoughtfully rebuilt in 2019, this riverfront retreat offers exceptional craftsmanship, thoughtful design, and remarkable privacy on 2 wooded acres along the Fox River. Originally an A-frame, this unique waterfront residence has been reimagined and expanded into a spacious, beautifully crafted home that blends distinctive architectural character with modern comfort and a warm, lodge-inspired feel.
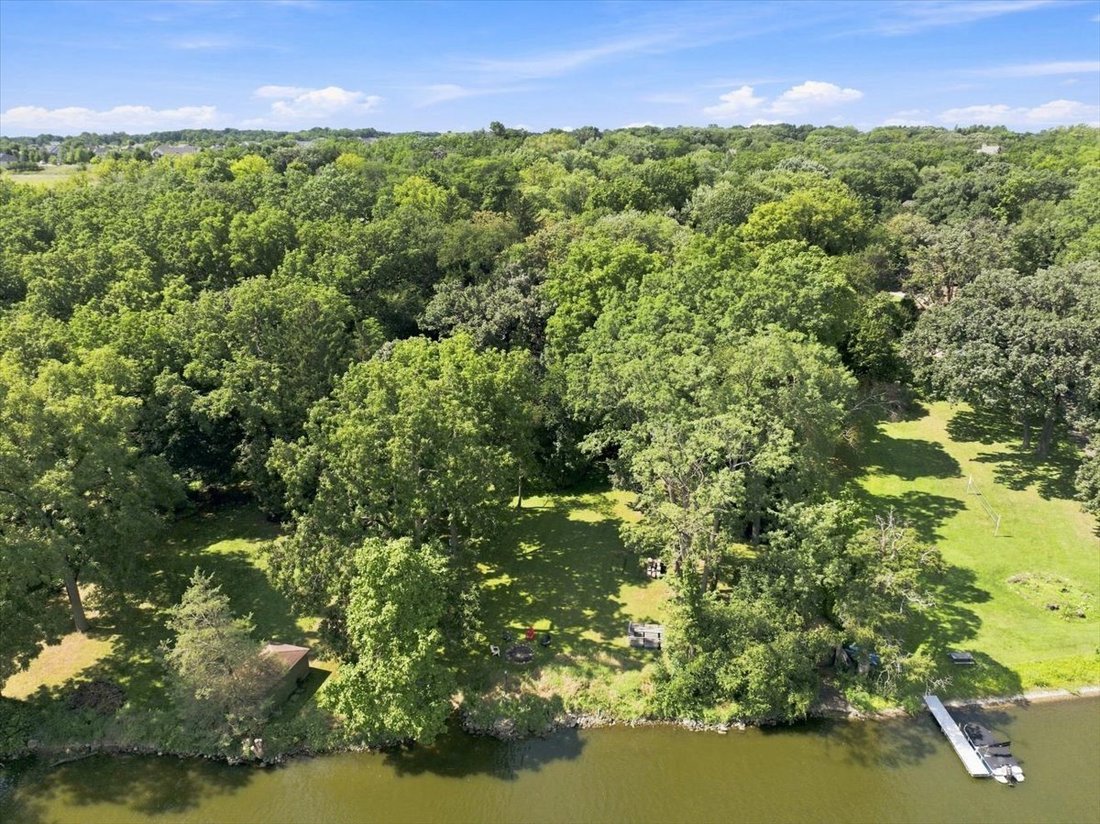
Thoughtfully rebuilt in 2019, this riverfront retreat offers exceptional craftsmanship, thoughtful design, and remarkable privacy on 2 wooded acres along the Fox River. Originally an A-frame, this unique waterfront residence has been reimagined and expanded into a spacious, beautifully crafted home that blends distinctive architectural character with modern comfort and a warm, lodge-inspired feel. The 2019 expansion seamlessly introduced the open-concept living and kitchen areas, private primary suite with spa-inspired bath, finished lower level, and attached 1-car garage, all thoughtfully integrated with the home’s original character. A detached 3-car garage with fully finished living space above adds an exceptional layer of functionality to the property. Set among towering mature trees, the home is approached by a gated circular drive, providing a rare sense of privacy along the river. Step inside to a welcoming foyer that leads into the bright, open-concept living area, where soaring cathedral ceilings, skylights, and expansive sliding glass doors fill the space with natural light and open to the riverfront deck. A floor-to-ceiling wood-burning fireplace with stone surround creates an inviting focal point for relaxing or entertaining. The custom French-style kitchen is equally impressive, featuring a sprawling granite-topped island with seating, crisp white cabinetry, porcelain tile backsplash, chef-grade appliances (2019), walk-in pantry, and eat-in area. The adjoining family room continues the home’s distinctive lodge-inspired character with a custom wood-beamed ceiling and a well-appointed wet bar featuring stainless steel appliances, island seating, and custom shelving. The primary suite features an electric fireplace, a large walk-in closet with custom built-ins, and a sliding glass door overlooking the expansive yard and riverfront setting. The spa-inspired ensuite bath offers dual granite-topped vanities, heated floors, an oversized dual-head walk-in shower, and a multi-seat sauna and steam room with Vichy shower and custom tile. Direct access to the side deck and private hot tub completes this luxurious retreat. Rounding out the main level is a generously sized second bedroom with a large walk-in closet, a third bedroom, a full hall bath with glass-enclosed shower, and a convenient mudroom with access to the attached 1-car garage. The finished lower level provides additional living space with a spacious recreation room overlooking the river, an electric fireplace with a stone surround, a wine room, a full bath, a laundry room, and space to add a potential fifth bedroom. Outside, the riverfront setting truly shines, with a wrap-around porch extending to a spacious deck overlooking the Fox River and open green space, framed by towering trees for exceptional privacy. The deck provides an inviting setting for outdoor dining, summer gatherings, or relaxing in the hot tub, while the grill and riverfront fire pit make entertaining effortless. The fully fenced yard offers plenty of space to enjoy the outdoors, while the quiet river invites fishing, boating, and jet skiing right from home. The detached heated 3-car garage offers abundant space and electrical capacity for hobbies or a workshop. Above, a private entrance leads to fully finished living quarters with a full kitchen and dining area, living room with a Murphy bed, a full bath, and private deck. This versatile space is ideal for guests, a home office, gym, extended living, or potential short-term rental use. Ideally located within the highly rated St. Charles School District 303 and just minutes from downtown St. Charles, this one-of-a-kind Fox River property offers a rare combination of quality construction, thoughtful renovation, wooded privacy, versatile living spaces, and an extraordinary riverfront lifestyle.
-
Type de propriété
Maison
-
Année de construction
1955
-
Prix/pied²
$385
Caractéristiques
- Garage
- Cheminée
- Dressing
- Jardin
- Front de rivière
- Hammam
- Cave à vins
- Sauna
- Cuisine ouverte
Caractéristiques
Lot
- Vue sur la mer
- Au bord de l’eau
- Front de rivière
- Vie privée
Intérieur
- Haut plafond
- Bureau
- Cheminée
- Climatisation
- Îlot de cuisine
- Cuisinière à gaz
- Jacuzzi
- Laveuse sécheuse
- Bar
- Buanderie
- Sauna
- Cave à vins
- Cuisine ouverte
- Sous-sol
- Comptoirs en pierre
- Hammam
- Dressing
- Centre de remise en forme / Fitness
Outdoor
- Terrasse
- Stationnement
- Garage
- Porte
- Jardin
Explorez le secteur
6N477 Il Route 31, St. Charles, IL 60174, Campton Hills, Illinois, États-Unis
Voir sur Google Maps
Prix par sqft
Faible
Élevé
Inscrit il y a 2 ans
Vous vous êtes renseigné sur ce bien
L'agent vous contactera bientôt par
Publié par
3
Annonces
2025
Inscrit
Réserver une visite avec Debora McKay
Choisissez une date et si vous souhaitez une visite virtuelle ou en personne avec l’agent.
Date préférée
Type de visite

Coldwell Banker Realty - St Charles
50 S 1st St Ste 400, 60174, St Charles, Illinois, United States
Voir le profil de l’agence
Dernière mise à jour
Octobre 17
Première mise en ligne
Septembre 8
Référence de l’annonce
lrzvv5
Propriétés similaires à proximité
Nouvelles annonces à Campton Hills



Explorez plus de biens à vendre
Campton Hills, IL, États-Unis Recherches populaires
- Propriétés avec Piscine à Campton Hills, IL, États-Unis
- Au bord de l’eau propriétés à Campton Hills, IL, États-Unis
- Propriétés avec Cuisine ouverte à Campton Hills, IL, États-Unis
- Constructions neuves propriétés à Campton Hills, IL, États-Unis
- Propriétés avec Cave à vins à Campton Hills, IL, États-Unis
- Propriétés avec Hammam à Campton Hills, IL, États-Unis
- Colline propriétés à Campton Hills, IL, États-Unis
- Lotissement sécurisé propriétés à Campton Hills, IL, États-Unis
Guides et histoires connexes
La confiance des plus grands courtiers du monde
Les agents des propriétés les plus exceptionnelles du monde publient sur JamesEdition.
- Des annonces de Sotheby's, Christie's, BARNES et Engel & Völkers
- Chaque annonce est vérifiée avant sa mise en ligne
- Contactez directement des agents vérifiés
En continuant, vous acceptez nos Conditions et notre Politique de confidentialité.
brokerages we
partnered with
partnered with