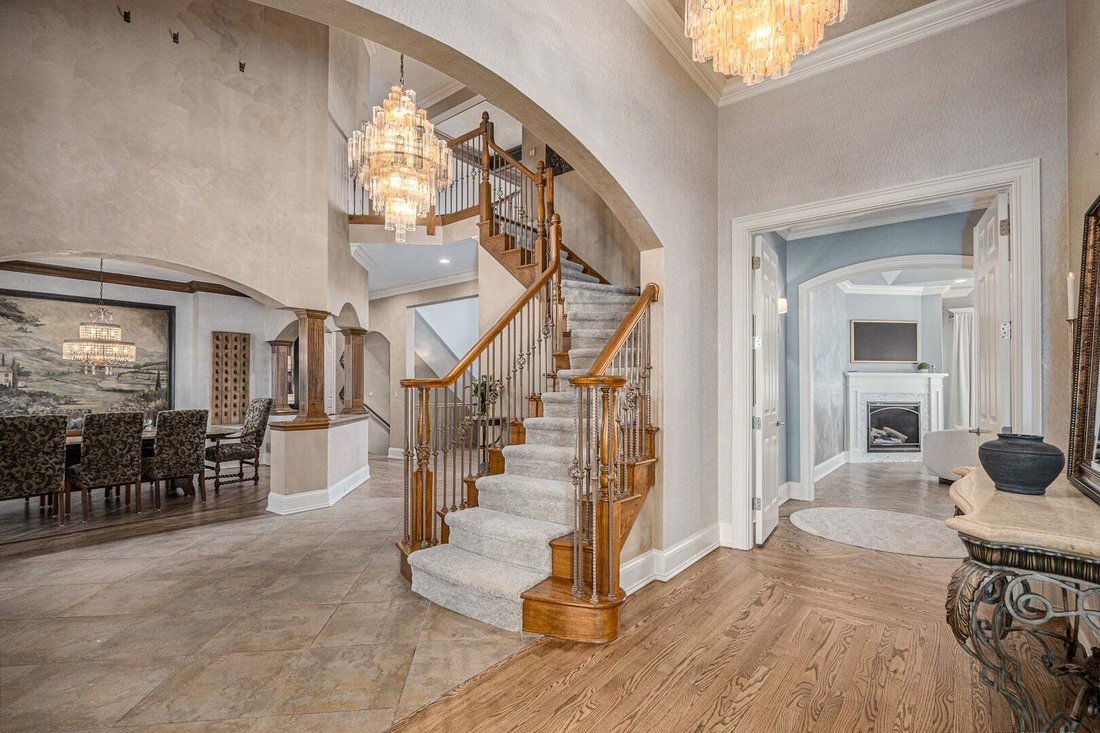
$1,650,000
Résidence Unifamiliale À Saint Charles
- 4 Chambres
- 5 SdB
- 6,236 Sqft
- 27,008 Sqft lot
- Mis à jour: Hier
- Source: Midwest Real Estate Data (MRED) MLS#12774807
À propos de la propriété
La description a été traduite automatiquement.
La description est affichée dans la langue d'origine.
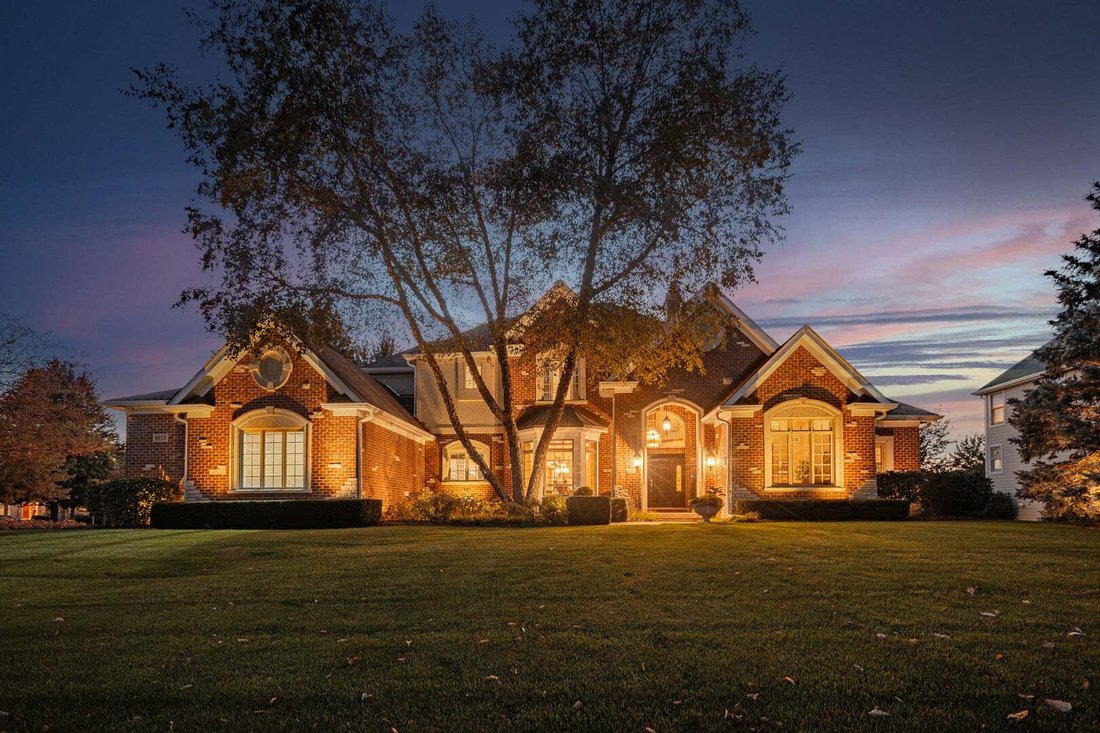
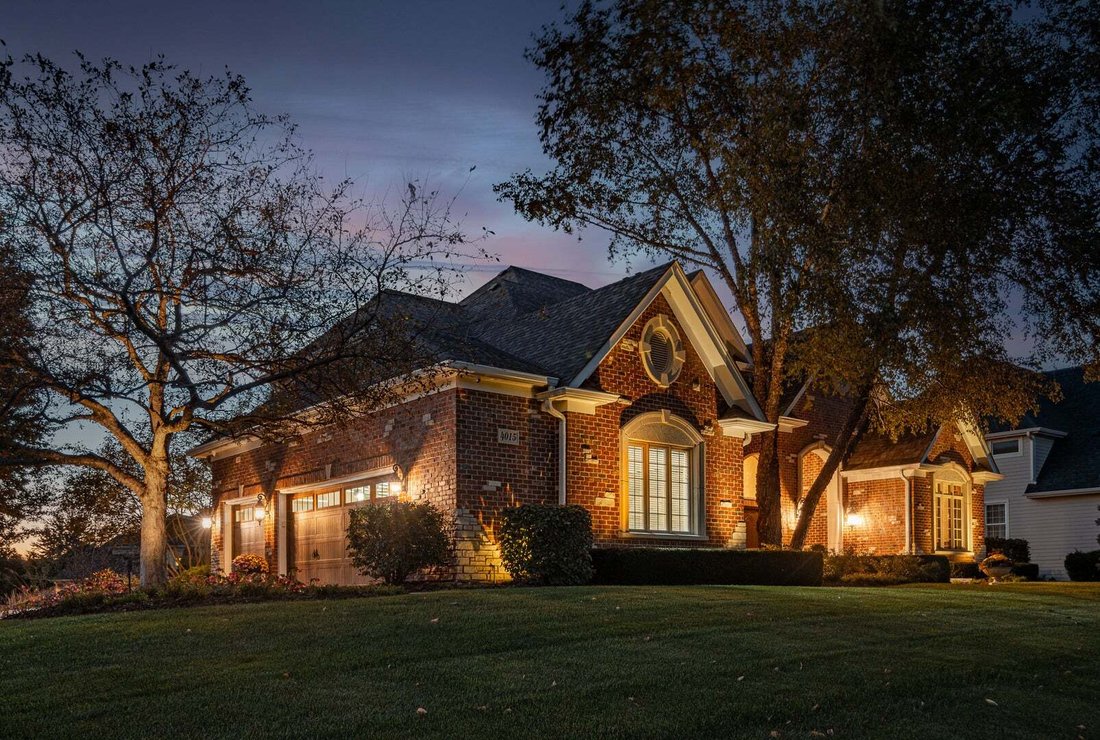
UNMATCHED OPPORTUNITY to own a meticulously maintained, substantially renovated one-owner luxury home in the highly sought-after Rivers Edge subdivision. Originally purchased May 2004 when featured as a showcase/model home, this exceptional residence offers over 6,000 square feet of finished living space and combines the scale and craftsmanship of an exquisite custom home with the sophistication o
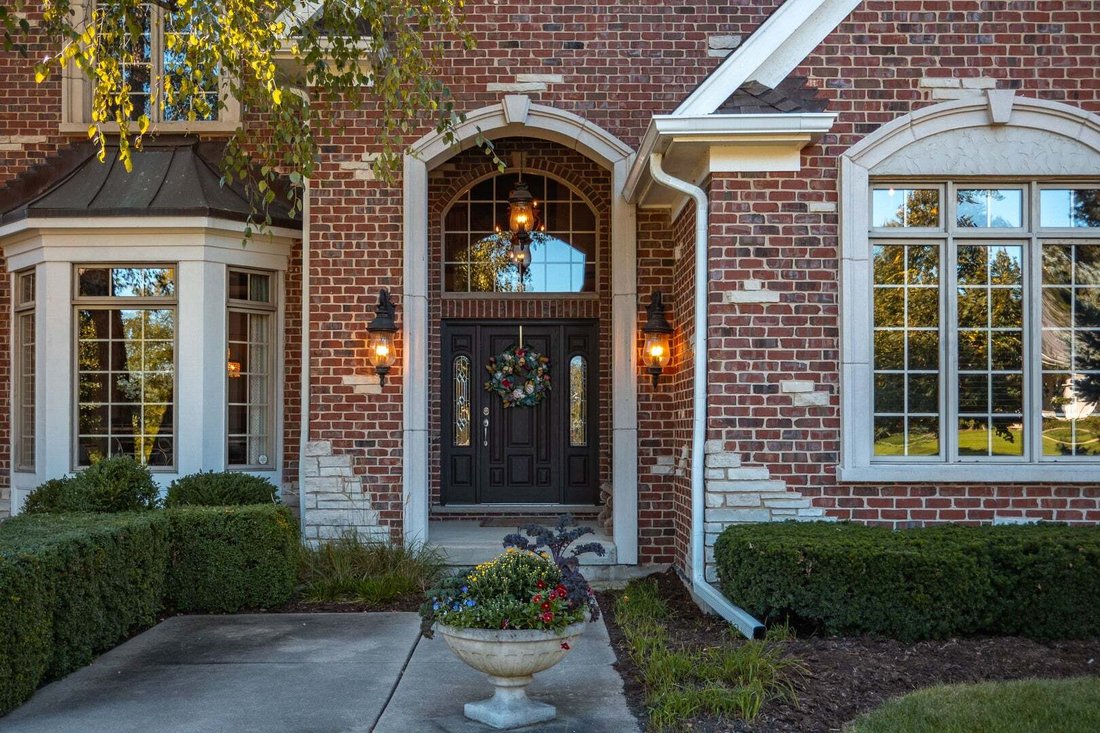
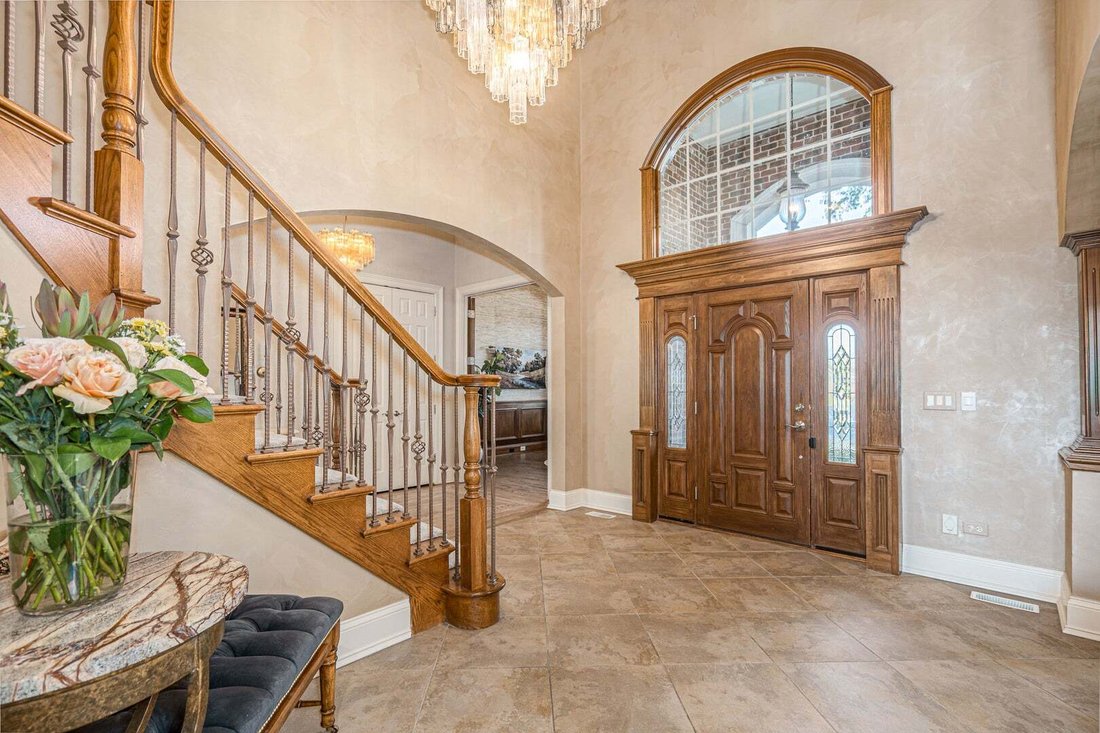
UNMATCHED OPPORTUNITY to own a meticulously maintained, substantially renovated one-owner luxury home in the highly sought-after Rivers Edge subdivision. Originally purchased May 2004 when featured as a showcase/model home, this exceptional residence offers over 6,000 square feet of finished living space and combines the scale and craftsmanship of an exquisite custom home with the sophistication of a beautifully renovated designer home. The 2026 Master Suite transformation is truly a showstopper. Every detail was thoughtfully designed to create a private, spa-like retreat, beginning with luxurious heated porcelain floors beneath your feet. A massive glass-enclosed beautiful marble tiled shower, deep soaking tub, other exquisite Carrera marble details, and thoughtfully designed lighting create an extraordinary sense of luxury and tranquility that can also be created at your fingertips w/remote electric shades in master bedroom and bath. This master suite is a must-see. Over the past several years, more than $600,000 in improvements and upgrades have transformed this already exceptional home. Step outside through the newer sliding glass door onto the expansive TREX deck overlooking the spectacular 40’ x 20’ fully restored in-ground pool - a private backyard oasis designed for both entertaining and everyday enjoyment. The pool has been extensively renovated with new plaster, tile, grout, quartz coping, a sun-tanning shelf, built-in bar stools, heater, new pump, in-floor cleaning system, automatic fill system and color-changing lighting. The outdoor experience continues with a GroTurf putting green, creating the perfect setting for recreation, entertaining and relaxed summer evenings. Inside, the renovated chef’s kitchen is equally impressive, featuring a complete transformation with high-end new appliances and beautifully updated finishes including quartzite countertops and marble backsplash. The adjoining laundry area has also been completely reimagined, including a custom pantry thoughtfully positioned between the kitchen and laundry room, a fully reconfigured laundry space, and a built-in pet-feeding station with its own dedicated water faucet - a perfect example of the home’s combination of luxury and thoughtful functionality. Additional highlights include a new roof, extensive lighting upgrades, beautifully renovated living spaces and countless custom details throughout. The complete list of renovations, improvements and amenities is extensive and will be available when the property launches in the MLS in mid-October. This is not simply a home that has been updated - it is an exceptionally maintained, extensively transformed home where thoughtful design, luxury, functionality and resort-style outdoor living come together. Contact the Listing Broker for additional information and an accompanied showing. (Many things such as all of the Frontgate pool and patio furniture and the custom built and custom installed entertainment wall by Creative Millwork in St Charles 2022--ask for complete list)
-
Type de propriété
Maison
-
Année de construction
2004
-
Prix/pied²
$264
Caractéristiques
- Garage
- Cheminée
- Dressing
- Jardin
- Bibliothèque
- Sauna
- Vue sur la mer
- Jacuzzi
- Terrasse
Caractéristiques
Lot
- Vue sur la mer
- Rénové
Intérieur
- Haut plafond
- Cheminée
- Îlot de cuisine
- Cuisinière à gaz
- Jacuzzi
- Bar
- Buanderie
- Sauna
- Bibliothèque
- Sous-sol
- Comptoirs en pierre
- Dressing
Outdoor
- Terrasse
- Foyer
- Piscine
- Garage
- Jardin
Explorez le secteur
4015 Prairie Crossing Drive, Campton Hills, Illinois, États-Unis
Voir sur Google Maps
Prix par sqft
Faible
Élevé
Inscrit il y a 8 mois
Vous vous êtes renseigné sur ce bien
L'agent vous contactera bientôt par
Publié par
4
Annonces
2026
Inscrit
Réserver une visite avec the agent
Choisissez une date et si vous souhaitez une visite virtuelle ou en personne avec l’agent.
Date préférée
Type de visite
Dernière mise à jour
Hier
Première mise en ligne
Octobre 22
Référence de l’annonce
12774807
Statut de l’annonce
Based on information submitted to the MLS GRID as of2026. All data is obtained from various sources and may not have been verified by broker or MLS GRID. Supplied Open House Information is subject to change without notice. All information should be independently reviewed and verified for accuracy. Properties may or may not be listed by the office/agent presenting the information.
Propriétés similaires à proximité
Nouvelles annonces à Campton Hills



Explorez plus de biens à vendre
Campton Hills, IL, États-Unis Recherches populaires
- Propriétés avec Piscine à Campton Hills, IL, États-Unis
- Au bord de l’eau propriétés à Campton Hills, IL, États-Unis
- Propriétés avec Cuisine ouverte à Campton Hills, IL, États-Unis
- Constructions neuves propriétés à Campton Hills, IL, États-Unis
- Propriétés avec Cave à vins à Campton Hills, IL, États-Unis
- Propriétés avec Hammam à Campton Hills, IL, États-Unis
- Colline propriétés à Campton Hills, IL, États-Unis
- Lotissement sécurisé propriétés à Campton Hills, IL, États-Unis
Guides et histoires connexes
La confiance des plus grands courtiers du monde
Les agents des propriétés les plus exceptionnelles du monde publient sur JamesEdition.
- Des annonces de Sotheby's, Christie's, BARNES et Engel & Völkers
- Chaque annonce est vérifiée avant sa mise en ligne
- Contactez directement des agents vérifiés
En continuant, vous acceptez nos Conditions et notre Politique de confidentialité.
brokerages we
partnered with
partnered with