$1,238,270
Villa Antica À Vendre À Spoltore
- 9 Chambres
- 5 SdB
- 10,119 Sqft
- 24,219 Sqft lot
- Mis à jour: Avril 6
- 6
À propos de la propriété
La description a été traduite automatiquement.
La description est affichée dans la langue d'origine.
Magnificent historic villa for sale in Spoltore: ”Villa De Sanctis” – a prestigious Liberty-style residence with a centuries-old park and panoramic views.
Located in a dominant and extraordinarily panoramic position, surrounded by a private park of about 2,250 sqm rich in ancient trees, we offer for sale an iconic and unique property: ”Villa De Sanctis,” a prestigious early 20th-century (
Located in a dominant and extraordinarily panoramic position, surrounded by a private park of about 2,250 sqm rich in ancient trees, we offer for sale an iconic and unique property: ”Villa De Sanctis,” a prestigious early 20th-century (
Magnificent historic villa for sale in Spoltore: ”Villa De Sanctis” – a prestigious Liberty-style residence with a centuries-old park and panoramic views.
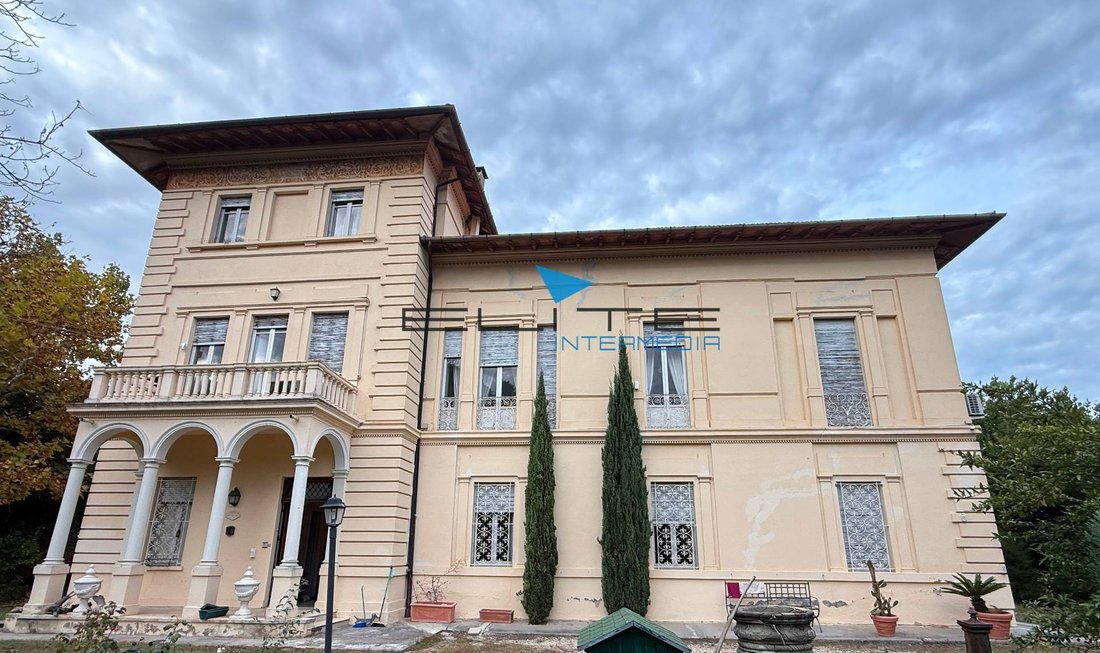
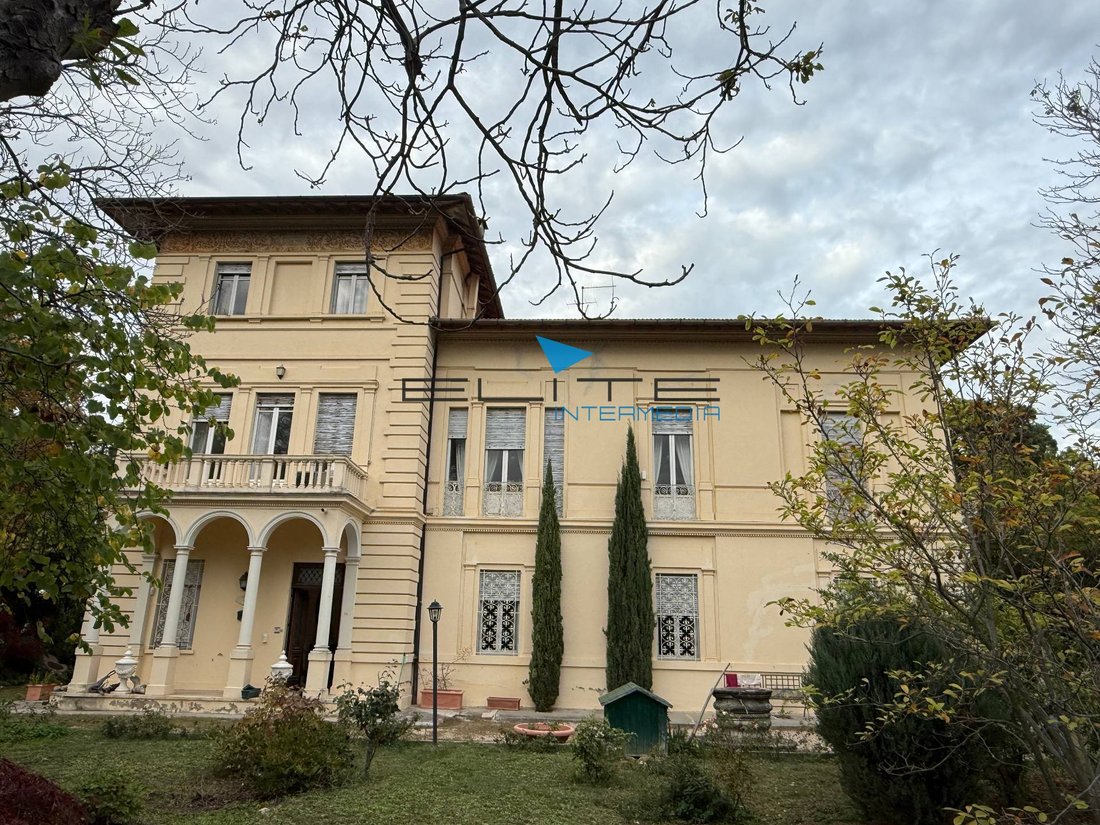
Located in a dominant and extraordinarily panoramic position, surrounded by a private park of about 2,250 sqm rich in ancient trees, we offer for sale an iconic and unique property: ”Villa De Sanctis,” a prestigious early 20th-century (1920) residence designed by the renowned architect Antonio Liberi.
The villa, once owned by the famous Abruzzese painter Italo De Sanctis, has been declared by the Cultural Heritage Superintendence as a ”property of particular historical and artistic interest” for its Liberty-style architecture and construction features, which are perfectly preserved today, authentically representing the homes of the upper bourgeoisie of the period.
Spaces and layout
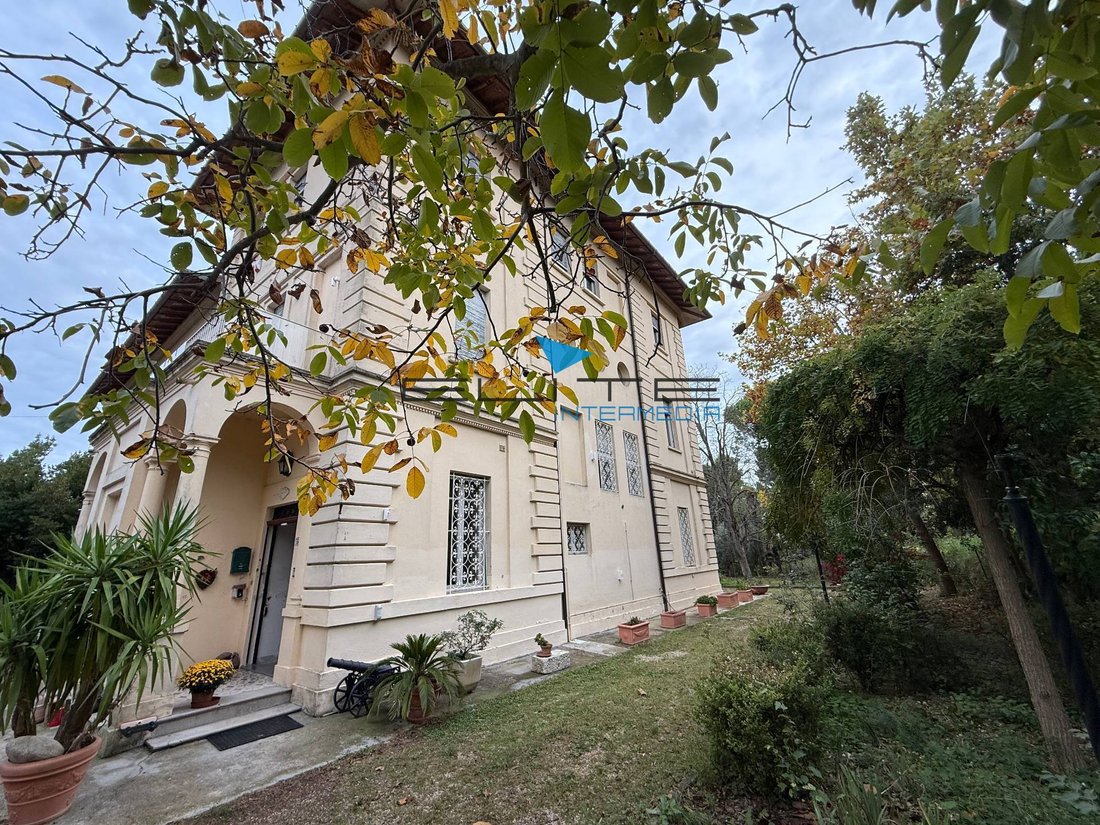
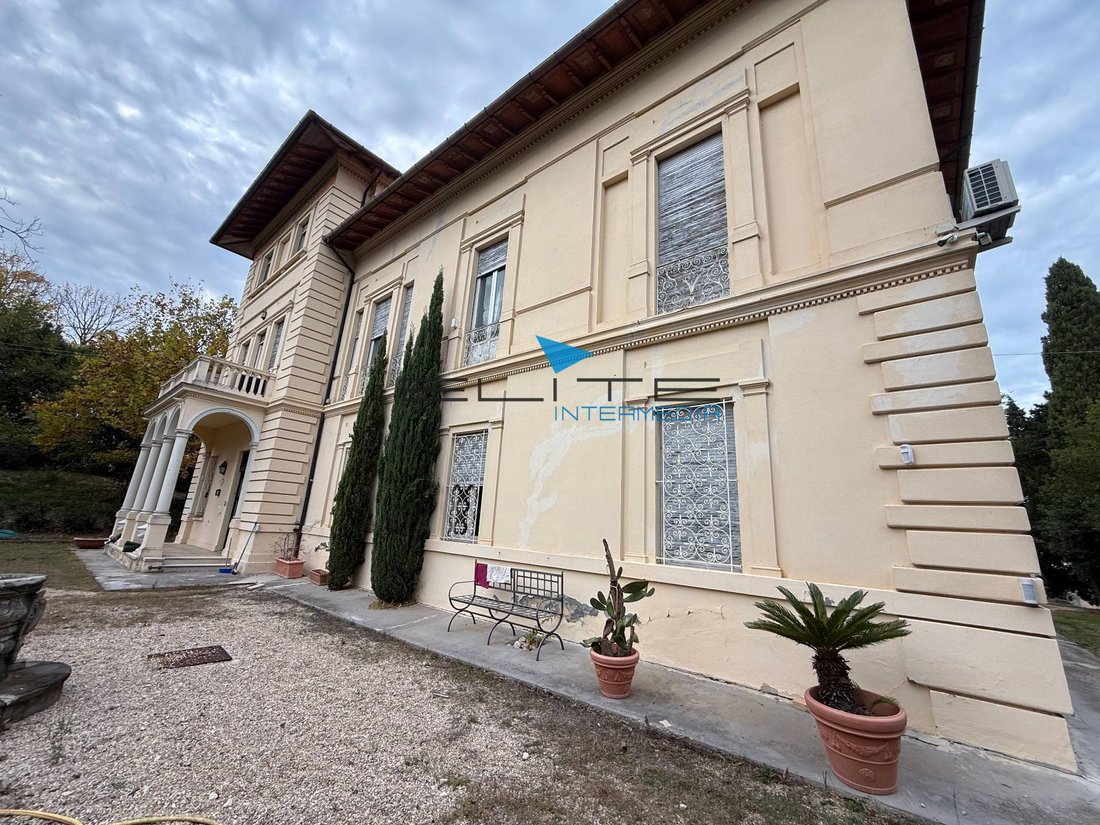
The property extends over three above-ground levels with a total living area of about 720 sqm, connected by a spectacular internal staircase highlighted by wrought iron railings. Two elegant ”noble” floors and a recessed top floor with a characteristic turret define an architectural design full of personality. The facades stand out for their smooth walls, rusticated corners, and string courses, typical and recognizable elements of the style.
Ground floor – representation and atmosphere
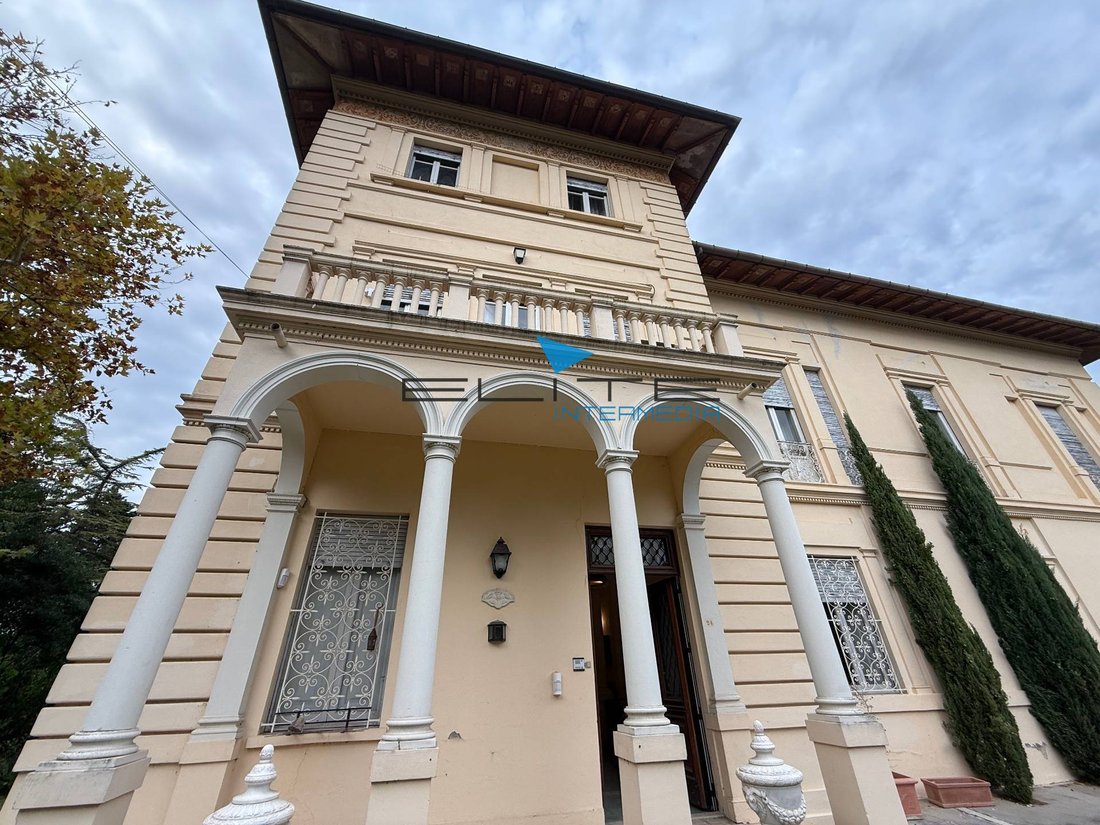
Two charming entrances through loggias with columns lead to the ground floor, characterized by very high ceilings and large, consecutive rooms. The heart of the house is a majestic reception hall with a smooth cement floor, cross-shaped arched pillars, and a large stone fireplace on one wall.
The floor also includes:
- A habitable kitchen with an independent entrance
- A library preserving original wooden shelves and historic books
- Service rooms
- Spacious garage
- Cellar rooms
First floor – sleeping area
The entire floor is dedicated to the sleeping area, featuring through rooms, including a salon that was once used as a ballroom. The five bedrooms are generously sized, including a particularly large master suite with a walk-in closet, en-suite bathrooms, and two terraces (above the entrance porticoes) overlooking the garden greenery.
Top floor – independent unit
The third level is organized as an independent apartment, consisting of a living room, kitchen, two bedrooms, and a bathroom: an ideal solution for guests, staff, a professional studio, or hospitality management.
History and identity
Villa De Sanctis was a cultural salon and meeting place for painters and intellectuals of the time, including the master Francesco Paolo Michetti. The residence holds pages of history, including the occupation by German troops during World War II, confirming its identity value as well as its real estate significance.
The park: privacy, scenery, and event potential
An integral part of the monumental complex is the large park surrounding the villa on four sides, with centuries-old oaks, tall trees, Mediterranean shrubs, and a suggestive access avenue framed by imposing laurel plants.
A rare asset offering space for:
- A large swimming pool
- Outdoor areas for events and social gatherings
- Parking spaces for cars
Facilities and condition
The villa has been constantly maintained over time and retains its original charm intact. It is equipped with an alarm system and video surveillance.
An absolutely prestigious solution, ideal as a private representative residence or as a business asset for luxury hospitality, catering, events, ceremonies, and high-end activities.
Located in a dominant and extraordinarily panoramic position, surrounded by a private park of about 2,250 sqm rich in ancient trees, we offer for sale an iconic and unique property: ”Villa De Sanctis,” a prestigious early 20th-century (1920) residence designed by the renowned architect Antonio Liberi.
The villa, once owned by the famous Abruzzese painter Italo De Sanctis, has been declared by the Cultural Heritage Superintendence as a ”property of particular historical and artistic interest” for its Liberty-style architecture and construction features, which are perfectly preserved today, authentically representing the homes of the upper bourgeoisie of the period.
Spaces and layout
The property extends over three above-ground levels with a total living area of about 720 sqm, connected by a spectacular internal staircase highlighted by wrought iron railings. Two elegant ”noble” floors and a recessed top floor with a characteristic turret define an architectural design full of personality. The facades stand out for their smooth walls, rusticated corners, and string courses, typical and recognizable elements of the style.
Ground floor – representation and atmosphere
Two charming entrances through loggias with columns lead to the ground floor, characterized by very high ceilings and large, consecutive rooms. The heart of the house is a majestic reception hall with a smooth cement floor, cross-shaped arched pillars, and a large stone fireplace on one wall.
The floor also includes:
- A habitable kitchen with an independent entrance
- A library preserving original wooden shelves and historic books
- Service rooms
- Spacious garage
- Cellar rooms
First floor – sleeping area
The entire floor is dedicated to the sleeping area, featuring through rooms, including a salon that was once used as a ballroom. The five bedrooms are generously sized, including a particularly large master suite with a walk-in closet, en-suite bathrooms, and two terraces (above the entrance porticoes) overlooking the garden greenery.
Top floor – independent unit
The third level is organized as an independent apartment, consisting of a living room, kitchen, two bedrooms, and a bathroom: an ideal solution for guests, staff, a professional studio, or hospitality management.
History and identity
Villa De Sanctis was a cultural salon and meeting place for painters and intellectuals of the time, including the master Francesco Paolo Michetti. The residence holds pages of history, including the occupation by German troops during World War II, confirming its identity value as well as its real estate significance.
The park: privacy, scenery, and event potential
An integral part of the monumental complex is the large park surrounding the villa on four sides, with centuries-old oaks, tall trees, Mediterranean shrubs, and a suggestive access avenue framed by imposing laurel plants.
A rare asset offering space for:
- A large swimming pool
- Outdoor areas for events and social gatherings
- Parking spaces for cars
Facilities and condition
The villa has been constantly maintained over time and retains its original charm intact. It is equipped with an alarm system and video surveillance.
An absolutely prestigious solution, ideal as a private representative residence or as a business asset for luxury hospitality, catering, events, ceremonies, and high-end activities.
-
Type de propriété
Villa
-
Étages
3
-
Année de construction
1920
-
Prix/pied²
$122
-
Émissions
F
-
Consommation
F
Caractéristiques
- Jardin
- Garage
- Cheminée
- Cuisinière à gaz
- Vie privée
- Haut plafond
- Climatisation
- Balcon
Explorez le secteur
Strada Statale 16 Bis Monte, Spoltore, Abruzzes, Italie
Voir sur Google Maps
Prix par sqft
Faible
Élevé
Située à Spoltore, cette propriété offre une excellente accessibilité avec un trajet de 15 minutes vers le centre-ville de Pescara, réputé pour ses restaurants et ses boutiques. La côte adriatique est à seulement 20 minutes, offrant de belles plages pour se détendre. La riche culture et histoire italiennes de la région peuvent être facilement explorées, et l’accès pratique à l’aéroport de Pescara facilite le voyage.
Voir à proximité
Attractions
Écoles
Aéroport International de Pescara
Aéroport
20 min
Gare centrale de Pescara
Gare
15 min
Musée Maison natale de Gabriele D'Annunzio
Culture et patrimoine
15 min
Plages de la mer Adriatique
Nature & Plein air
20 min
École internationale de Pescara
École Internationale
18 min
Lycée Scientifique Galilée
École Publique
16 min
Inscrit il y a 3 ans
Vous vous êtes renseigné sur ce bien
L'agent vous contactera bientôt par
Publié par
21
Annonces
2023
Inscrit
Réserver une visite avec the agent
Choisissez une date et si vous souhaitez une visite virtuelle ou en personne avec l’agent.
Date préférée
Type de visite
Dernière mise à jour
Avril 6
Première mise en ligne
Janvier 8
Référence de l’annonce
2175
La confiance des plus grands courtiers du monde
Les agents des propriétés les plus exceptionnelles du monde publient sur JamesEdition.
- Des annonces de Sotheby's, Christie's, BARNES et Engel & Völkers
- Chaque annonce est vérifiée avant sa mise en ligne
- Contactez directement des agents vérifiés
En continuant, vous acceptez nos Conditions et notre Politique de confidentialité.