$509,917
Maison Du Festival De Spolète 36 Mr
- 4 Chambres
- 4 SdB
- 2,907 Sqft
- 5
À propos de la propriété
La description a été traduite automatiquement.
La description est affichée dans la langue d'origine.
In the historic centre of Spoleto, an independent multi-level apartment of approximately 270 sq m, plus a characterful 14 sq m mezzanine, a 19 sq m panoramic terrace and a 2.8 sq m balcony. The property offers spacious living areas with fireplaces, 4 bedrooms and 4 bathrooms. Its layout also includes two relatively self-contained areas, ideal for accommodating guests in greater privacy or for gene
In the historic centre of Spoleto, an independent multi-level apartment of approximately 270 sq m, plus a characterful 14 sq m mezzanine, a 19 sq m panoramic terrace and a 2.8 sq m balcony. The property offers spacious living areas with fireplaces, 4 bedrooms and 4 bathrooms. Its layout also includes two relatively self-contained areas, ideal for accommodating guests in greater privacy or for generating rental income.
Geographic position
Spoleto Festival Apartment is an independent multi-level apartment in the historic centre of Spoleto, just a short walk from the city’s main squares and monuments, yet set in a quieter and more private location away from the busiest streets.
Parking is available directly opposite the property and in the immediate vicinity, while a supermarket is located approximately 200 metres away, just a 3-minute walk, making it easy to manage everyday shopping without having to use the car.
Spoleto is one of Umbria’s best-known and most highly regarded towns, celebrated for its historic and architectural heritage and for the many cultural and artistic events held throughout the year, most notably the prestigious Festival dei Due Mondi.
The town lies in the heart of Umbria, in a strategic position for exploring the region’s principal historic centres as well as other destinations in central Italy. Todi (44 km), Assisi (47 km) and Perugia (64 km) can all be reached in around 45 minutes, while Orvieto (98 km), Rome (125 km) and the Adriatic coast (128 km) are approximately 1 hour and 30 minutes away.
The nearest airport is Perugia, 57 km away, while Rome Ciampino and Rome Fiumicino airports are approximately 141 km and 158 km away respectively.
Description of buildings
The residence has a total commercial area of approximately 270 sq m, plus a mezzanine of approximately 14 sq m, a 2.8 sq m balcony, accessed from the kitchen, and a terrace on the upper level, overlooking the rooftops of the city, measuring approximately 19 sq m.
The main part of the residence is arranged on the second floor, where the spacious living areas, kitchen and part of the sleeping accommodation are located. The ground and first floors provide two relatively self-contained areas, each with a bedroom and bathroom, particularly well suited to accommodating guests with greater privacy. The attic level completes the property with the mezzanine and access to the terrace.
Ground floor
- Entrance
- bedroom with kitchenette and en suite bathroom.
First floor
- Bedroom with en suite bathroom.
Second floor
- Spacious hallway
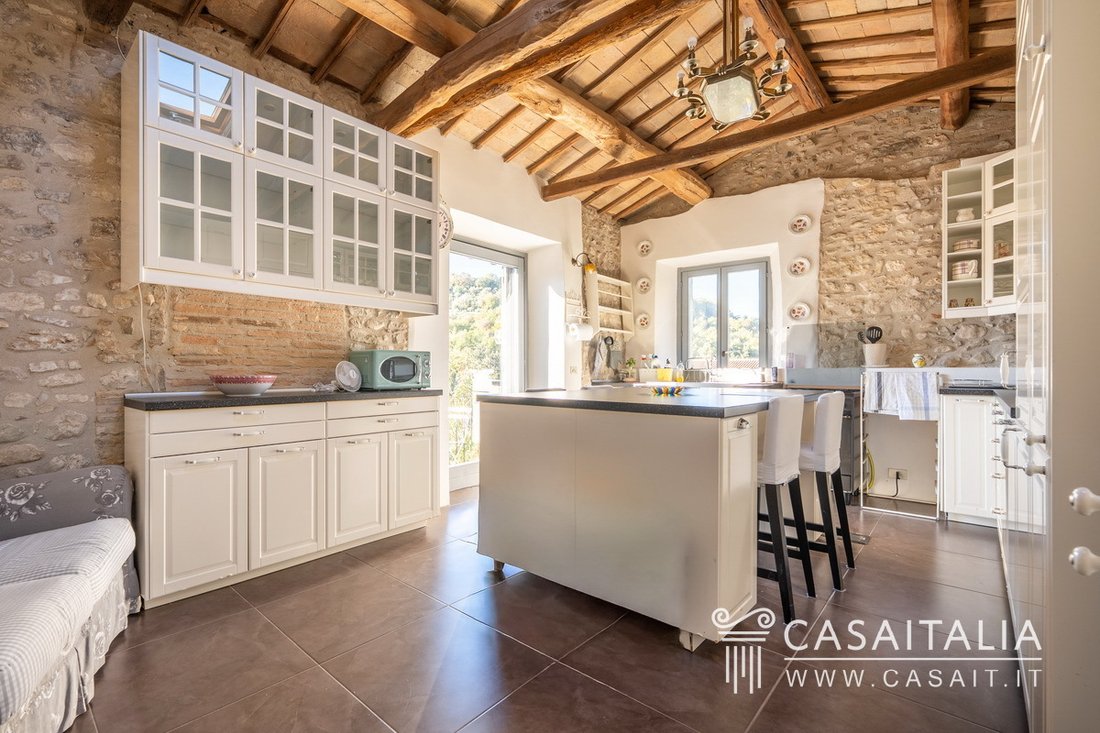
- kitchen with island and access to the small balcony
- storage room
- dining room
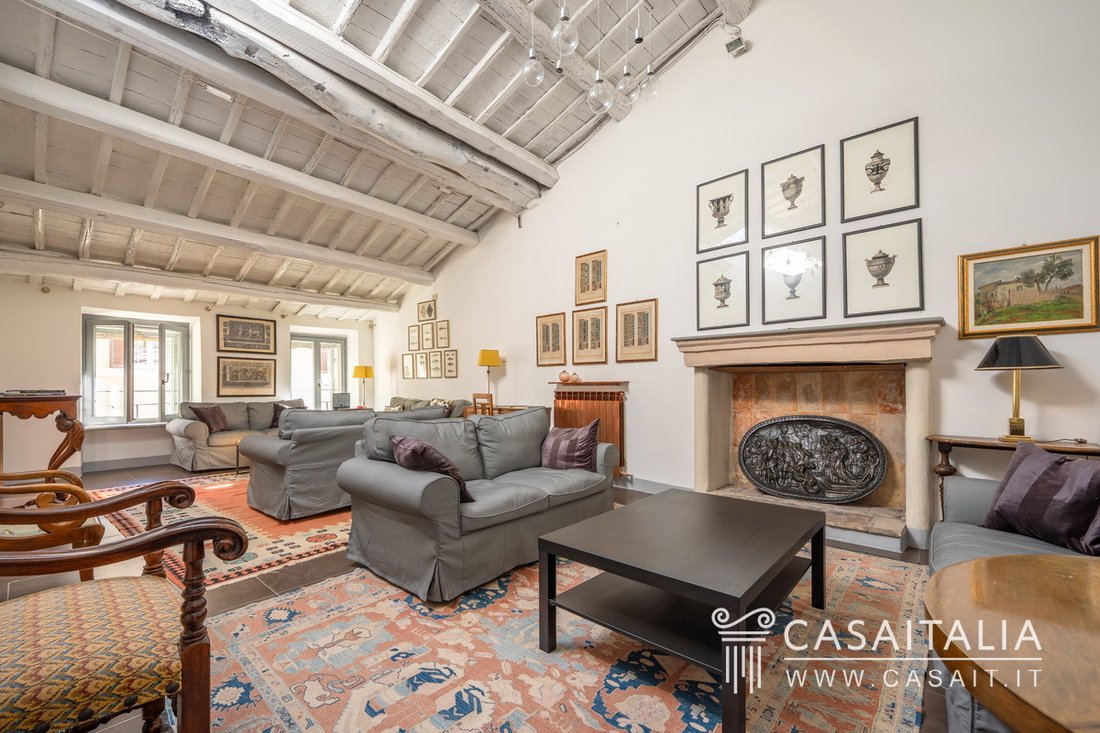
- large living room with fireplace
- sitting room with fireplace
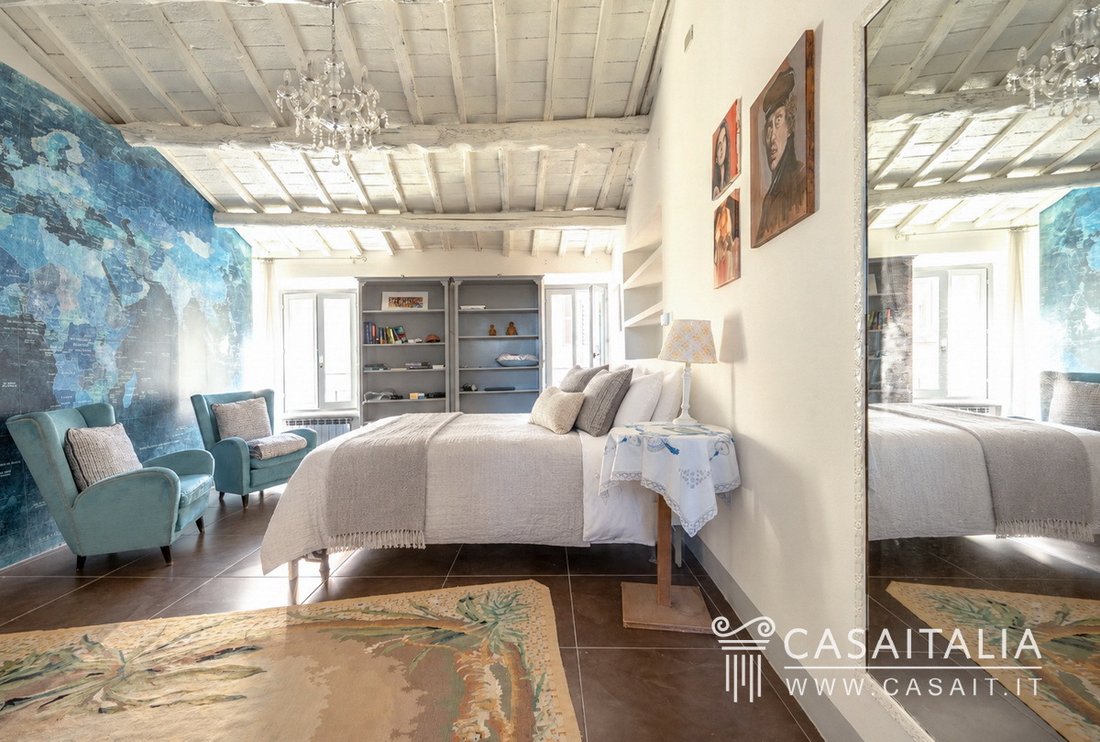
- bedroom with walk-in wardrobe and en suite bathroom
- additional bedroom
- bathroom
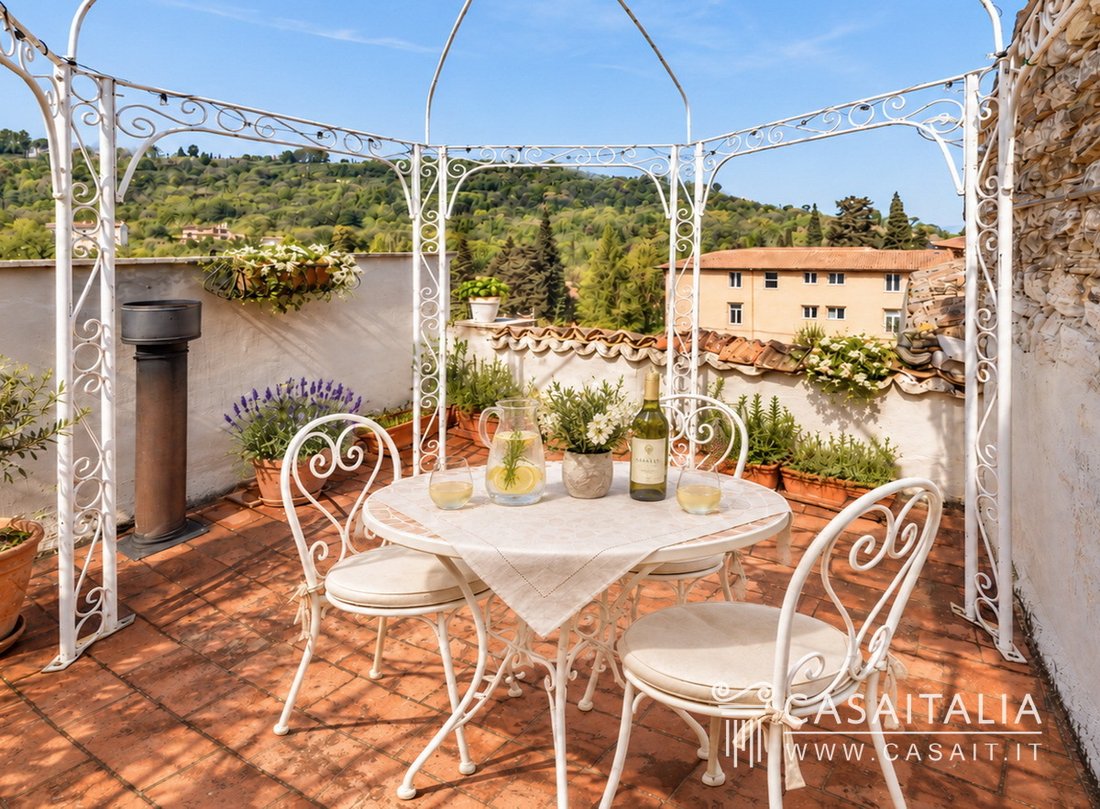
- staircase leading to the approximately 19 sq m terrace, set at the highest level of the residence.
Attic level
- Characterful mezzanine with bed.
The stated area has been calculated on the basis of the net internal floor area, including internal partitions, with an additional 10% allowance for load-bearing walls.
The areas of the mezzanine, balcony and terrace are not included in the total above and are calculated separately.
State and finishing
The residence has been renovated and is presented in excellent condition, with traditional materials and more contemporary solutions combined in a balanced and harmonious way.
One of its most distinctive features is the exposed timber-beamed ceilings, left in their natural finish in some rooms and painted white in others, helping to create a brighter, more airy feel. Several areas also feature stone walls, which retain a strong connection with the original character of the building.
The living areas are spacious, with the fireplaces forming important architectural and decorative focal point. The kitchen is bright and generously proportioned, with light-coloured cabinetry, dark worktops, a central island with seating and stone walls that complement the timber beams overhead.
Flooring varies throughout the property, with terracotta in some rooms and darker-toned finishes in others, while the walls are predominantly light in colour.
A particularly interesting feature is the vertically developed part of the residence, where a mezzanine with a metal structure is set between the stone walls and substantial timber beams, creating an appealing contrast between traditional elements and contemporary interventions.
External areas
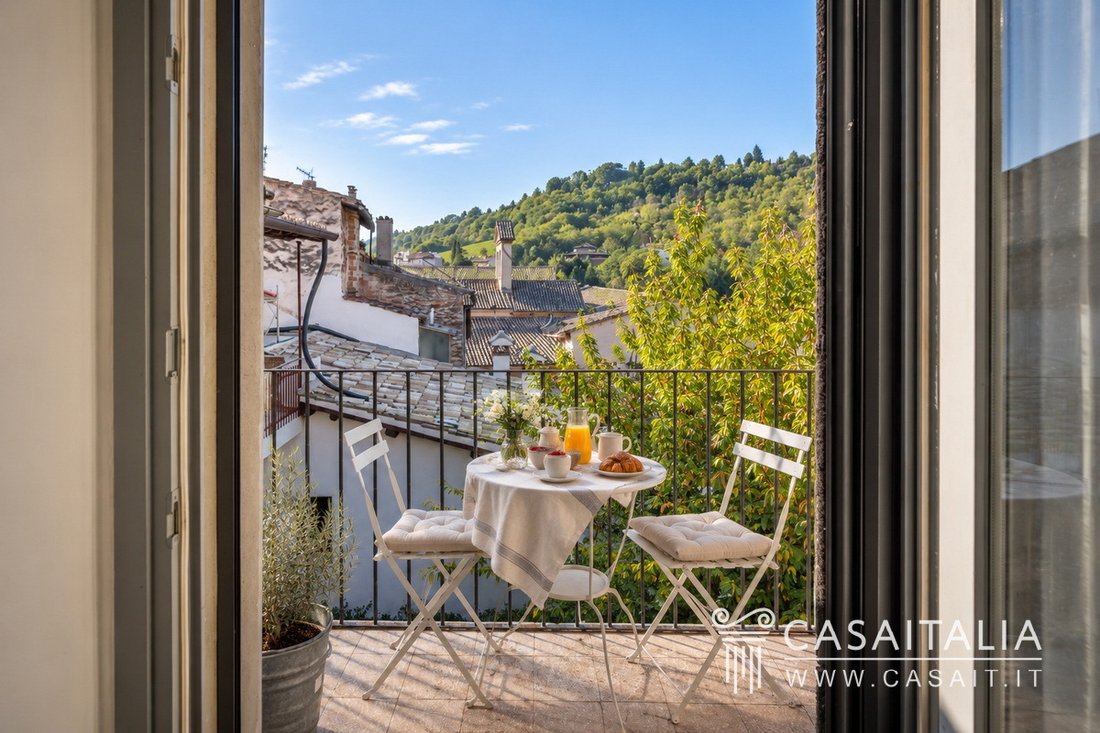
A particularly rare feature for a residence in the historic centre is the presence of two private outdoor spaces: a small balcony of approximately 2.8 sq m, accessed directly from the kitchen, and a terrace of approximately 19 sq m located at the highest level of the building.
The latter is one of the property’s key highlights: thanks to its elevated position, it offers pleasant views across the rooftops of Spoleto’s historic centre and the surrounding hills, creating a private and panoramic outdoor space that is especially valuable in such a central setting.
Use and potential uses
The location, in the heart of Spoleto’s historic centre while at the same time convenient for parking and everyday amenities, makes the property particularly well suited as a main residence, to be enjoyed throughout the year, or as a charming second home. The ability to reach shops, restaurants, squares and places of interest comfortably on foot makes it possible to enjoy the historic centre to the full without relying on a car for everyday life.
Its generous proportions, four bedrooms and four bathrooms, spacious living areas and, above all, the two private outdoor spaces, including the panoramic terrace overlooking the rooftops of Spoleto and the surrounding hills, are particularly appealing features and quite unusual for a property in the historic centre.
Added to this is an internal layout that provides two relatively self-contained areas separate from the main part of the residence: on the ground floor, a bedroom with bathroom and small kitchenette, and on the first floor, a second bedroom with bathroom. This is an ideal arrangement for accommodating friends or family while ensuring them greater privacy, but it also offers the possibility, if desired, of dedicating part of the property to guest accommodation or short-term rentals, while keeping the owner’s private living areas separate.
Its proximity to restaurants, shops and the venues that host the city’s cultural events, particularly lively during the Festival dei Due Mondi, also makes the property attractive as an income-generating investment during periods when it is not in personal use, through holiday lets and short-term stays.
Geographic position
Spoleto Festival Apartment is an independent multi-level apartment in the historic centre of Spoleto, just a short walk from the city’s main squares and monuments, yet set in a quieter and more private location away from the busiest streets.
Parking is available directly opposite the property and in the immediate vicinity, while a supermarket is located approximately 200 metres away, just a 3-minute walk, making it easy to manage everyday shopping without having to use the car.
Spoleto is one of Umbria’s best-known and most highly regarded towns, celebrated for its historic and architectural heritage and for the many cultural and artistic events held throughout the year, most notably the prestigious Festival dei Due Mondi.
The town lies in the heart of Umbria, in a strategic position for exploring the region’s principal historic centres as well as other destinations in central Italy. Todi (44 km), Assisi (47 km) and Perugia (64 km) can all be reached in around 45 minutes, while Orvieto (98 km), Rome (125 km) and the Adriatic coast (128 km) are approximately 1 hour and 30 minutes away.
The nearest airport is Perugia, 57 km away, while Rome Ciampino and Rome Fiumicino airports are approximately 141 km and 158 km away respectively.
Description of buildings
The residence has a total commercial area of approximately 270 sq m, plus a mezzanine of approximately 14 sq m, a 2.8 sq m balcony, accessed from the kitchen, and a terrace on the upper level, overlooking the rooftops of the city, measuring approximately 19 sq m.
The main part of the residence is arranged on the second floor, where the spacious living areas, kitchen and part of the sleeping accommodation are located. The ground and first floors provide two relatively self-contained areas, each with a bedroom and bathroom, particularly well suited to accommodating guests with greater privacy. The attic level completes the property with the mezzanine and access to the terrace.
Ground floor
- Entrance
- bedroom with kitchenette and en suite bathroom.
First floor
- Bedroom with en suite bathroom.
Second floor
- Spacious hallway
- kitchen with island and access to the small balcony
- storage room
- dining room
- large living room with fireplace
- sitting room with fireplace
- bedroom with walk-in wardrobe and en suite bathroom
- additional bedroom
- bathroom
- staircase leading to the approximately 19 sq m terrace, set at the highest level of the residence.
Attic level
- Characterful mezzanine with bed.
The stated area has been calculated on the basis of the net internal floor area, including internal partitions, with an additional 10% allowance for load-bearing walls.
The areas of the mezzanine, balcony and terrace are not included in the total above and are calculated separately.
State and finishing
The residence has been renovated and is presented in excellent condition, with traditional materials and more contemporary solutions combined in a balanced and harmonious way.
One of its most distinctive features is the exposed timber-beamed ceilings, left in their natural finish in some rooms and painted white in others, helping to create a brighter, more airy feel. Several areas also feature stone walls, which retain a strong connection with the original character of the building.
The living areas are spacious, with the fireplaces forming important architectural and decorative focal point. The kitchen is bright and generously proportioned, with light-coloured cabinetry, dark worktops, a central island with seating and stone walls that complement the timber beams overhead.
Flooring varies throughout the property, with terracotta in some rooms and darker-toned finishes in others, while the walls are predominantly light in colour.
A particularly interesting feature is the vertically developed part of the residence, where a mezzanine with a metal structure is set between the stone walls and substantial timber beams, creating an appealing contrast between traditional elements and contemporary interventions.
External areas
A particularly rare feature for a residence in the historic centre is the presence of two private outdoor spaces: a small balcony of approximately 2.8 sq m, accessed directly from the kitchen, and a terrace of approximately 19 sq m located at the highest level of the building.
The latter is one of the property’s key highlights: thanks to its elevated position, it offers pleasant views across the rooftops of Spoleto’s historic centre and the surrounding hills, creating a private and panoramic outdoor space that is especially valuable in such a central setting.
Use and potential uses
The location, in the heart of Spoleto’s historic centre while at the same time convenient for parking and everyday amenities, makes the property particularly well suited as a main residence, to be enjoyed throughout the year, or as a charming second home. The ability to reach shops, restaurants, squares and places of interest comfortably on foot makes it possible to enjoy the historic centre to the full without relying on a car for everyday life.
Its generous proportions, four bedrooms and four bathrooms, spacious living areas and, above all, the two private outdoor spaces, including the panoramic terrace overlooking the rooftops of Spoleto and the surrounding hills, are particularly appealing features and quite unusual for a property in the historic centre.
Added to this is an internal layout that provides two relatively self-contained areas separate from the main part of the residence: on the ground floor, a bedroom with bathroom and small kitchenette, and on the first floor, a second bedroom with bathroom. This is an ideal arrangement for accommodating friends or family while ensuring them greater privacy, but it also offers the possibility, if desired, of dedicating part of the property to guest accommodation or short-term rentals, while keeping the owner’s private living areas separate.
Its proximity to restaurants, shops and the venues that host the city’s cultural events, particularly lively during the Festival dei Due Mondi, also makes the property attractive as an income-generating investment during periods when it is not in personal use, through holiday lets and short-term stays.
-
Type de propriété
Appartement
-
Étages
4
-
Niveau d'étage
4
-
Prix/pied²
$175
-
Émissions
G
-
Consommation
G
Caractéristiques
- Terrasse
- Cheminée
- Dressing
- Vue sur la ville
- Espace de vie extérieur
- Îlot de cuisine
- Haut plafond
Explorez le secteur
Piazzetta di Porta S. Lorenzo, 41, 06049 Spoleto PG, Italy, Ombrie, Italie
Voir sur Google Maps
Prix par sqft
Faible
Élevé
Située dans le centre historique de Spoleto, cette propriété offre un accès facile aux sites culturels tels que le Ponte delle Torri et la cathédrale de Spoleto. La région propose une gastronomie raffinée, des boutiques et un cadre naturel magnifique. Les options de transport incluent les gares locales et un accès routier pratique à l’aéroport international de Pérouse, assurant un cadre de vie complet en Ombrie.
Voir à proximité
Attractions
Écoles
Aéroport international de Pérouse San Francesco d'Assise – Ombrie
Aéroport
44 min
Gare de Spoleto
Gare
5 min
Pont des Tours
Culture & Patrimoine
3 min
Cathédrale de Spolète
Culture & Patrimoine
2 min
Golf Club Villa Redenta
Golf & Clubs de Campagne
18 min
La Corte Sul Lago
Gastronomie & Vin
7 min
École Internationale Futura
École Internationale
34 min
Lycée Scientifique Giuseppe Cardinali
École Publique
4 min
Inscrit il y a 13 ans
Vous vous êtes renseigné sur ce bien
L'agent vous contactera bientôt par
Publié par
45
Annonces
2014
Inscrit
Réserver une visite avec the agent
Choisissez une date et si vous souhaitez une visite virtuelle ou en personne avec l’agent.
Date préférée
Type de visite
Première mise en ligne
Septembre 9
Référence de l’annonce
36MR
Propriétés similaires à proximité
Nouvelles annonces à Spoleto



Explorez plus de biens à vendre
Spoleto, Ombrie, Italie types de propriétés
Spoleto, Ombrie, Italie Recherches populaires
- Vue panoramique / panoramique propriétés à Spoleto, Ombrie, Italie
- Haute altitude propriétés à Spoleto, Ombrie, Italie
- Immobilier d’investissement propriétés à Spoleto, Ombrie, Italie
- Moderne propriétés à Spoleto, Ombrie, Italie
- Propriétés avec Terrain de tennis à Spoleto, Ombrie, Italie
- Propriétés avec Vignoble / Cave à Spoleto, Ombrie, Italie
Guides et histoires connexes
La confiance des plus grands courtiers du monde
Les agents des propriétés les plus exceptionnelles du monde publient sur JamesEdition.
- Des annonces de Sotheby's, Christie's, BARNES et Engel & Völkers
- Chaque annonce est vérifiée avant sa mise en ligne
- Contactez directement des agents vérifiés
En continuant, vous acceptez nos Conditions et notre Politique de confidentialité.