$2,645,395
Villa De Luxe Vue Sur La Mer Garage, Piscine
- 4 Chambres
- 5 SdB
- 4,263 Sqft
- 4,306 Sqft lot
- Mis à jour: Décembre 8, 2025
- 41
À propos de la propriété
La description a été traduite automatiquement.
La description est affichée dans la langue d'origine.
VILLA DESIGN DE LUXE AVEC VUE SUR LA MER - ENVIRONS D’OMISH
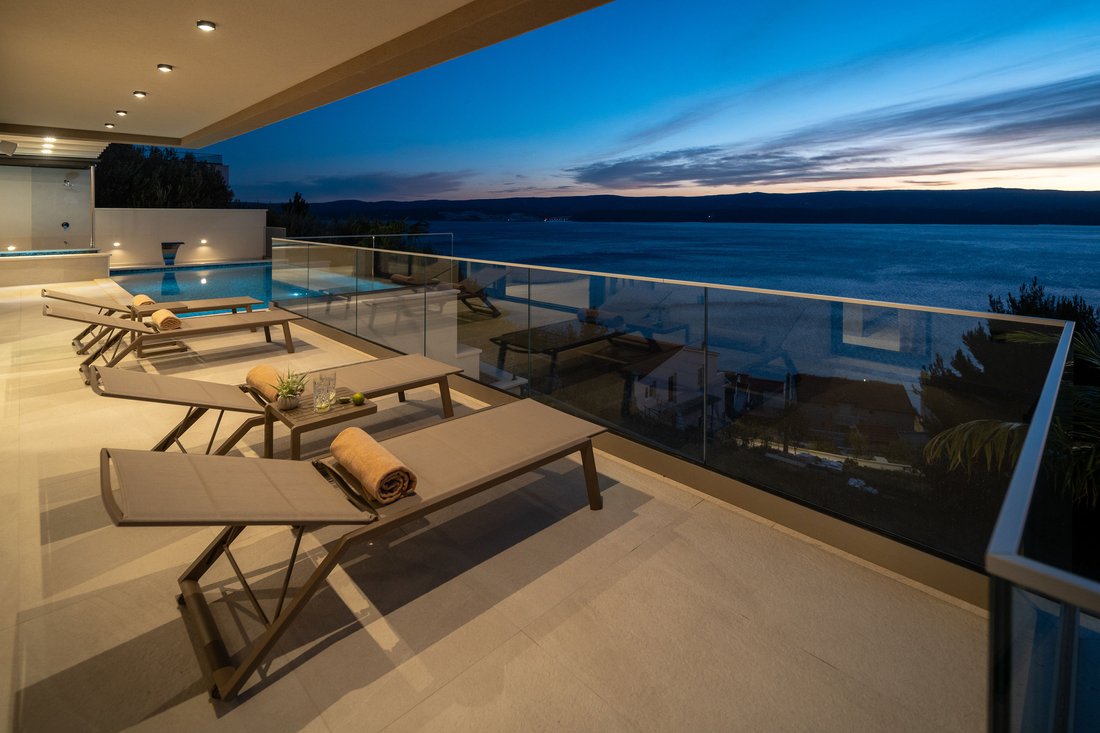
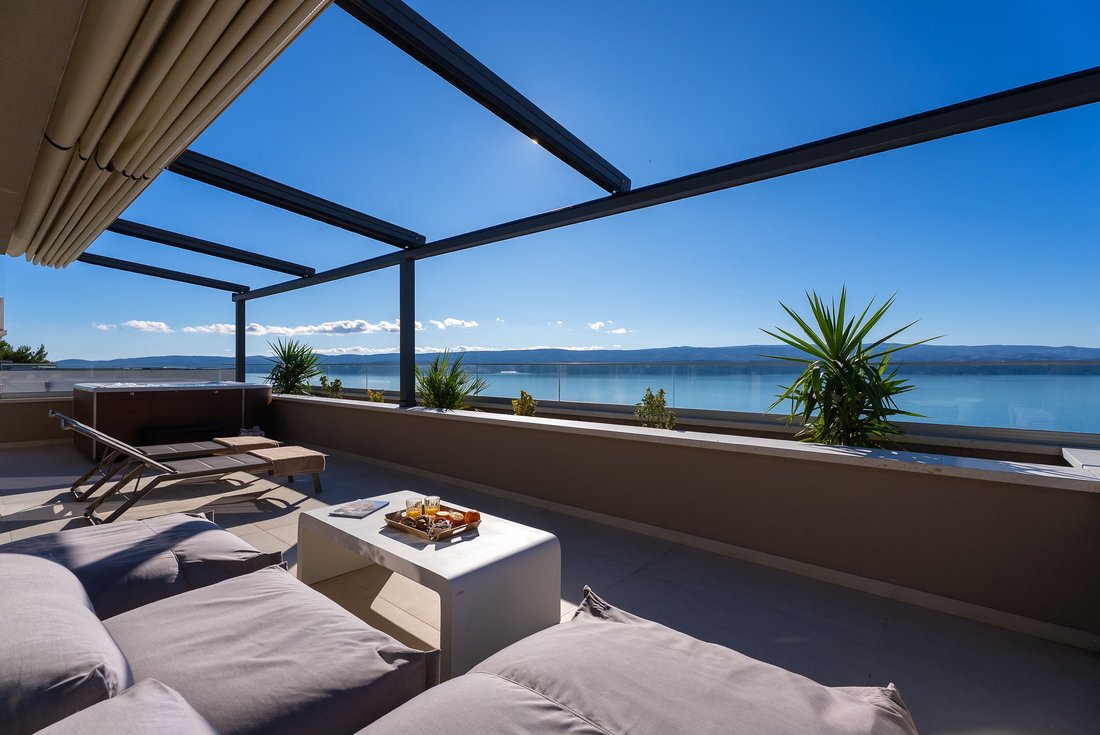
À vendre est une villa design de luxe située dans un quartier calme près d’Omiš, avec une belle vue panoramique sur la mer. La villa est conçue de façon moderne, entièrement équipée et meublée avec des meubles italiens de haute qualité et est prête à emménager.
Le bâtiment se compose de quatre étages : sous-sol, rez
À vendre est une villa design de luxe située dans un quartier calme près d’Omiš, avec une belle vue panoramique sur la mer. La villa est conçue de façon moderne, entièrement équipée et meublée avec des meubles italiens de haute qualité et est prête à emménager.
Le bâtiment se compose de quatre étages : sous-sol, rez
LUXURY DESIGNER VILLA WITH SEA VIEW - SURROUNDING OMISH
For sale is a luxury designer villa located in a quiet area near Omiš, with a beautiful panoramic view of the sea. The villa is modernly designed, fully equipped and furnished with high-quality Italian furniture and is ready to move into.
The building consists of four floors: basement, ground floor, first and second floors,
For sale is a luxury designer villa located in a quiet area near Omiš, with a beautiful panoramic view of the sea. The villa is modernly designed, fully equipped and furnished with high-quality Italian furniture and is ready to move into.
The building consists of four floors: basement, ground floor, first and second floors,
VILLA DESIGN DE LUXE AVEC VUE SUR LA MER - ENVIRONS D’OMISH
À vendre est une villa design de luxe située dans un quartier calme près d’Omiš, avec une belle vue panoramique sur la mer. La villa est conçue de façon moderne, entièrement équipée et meublée avec des meubles italiens de haute qualité et est prête à emménager.
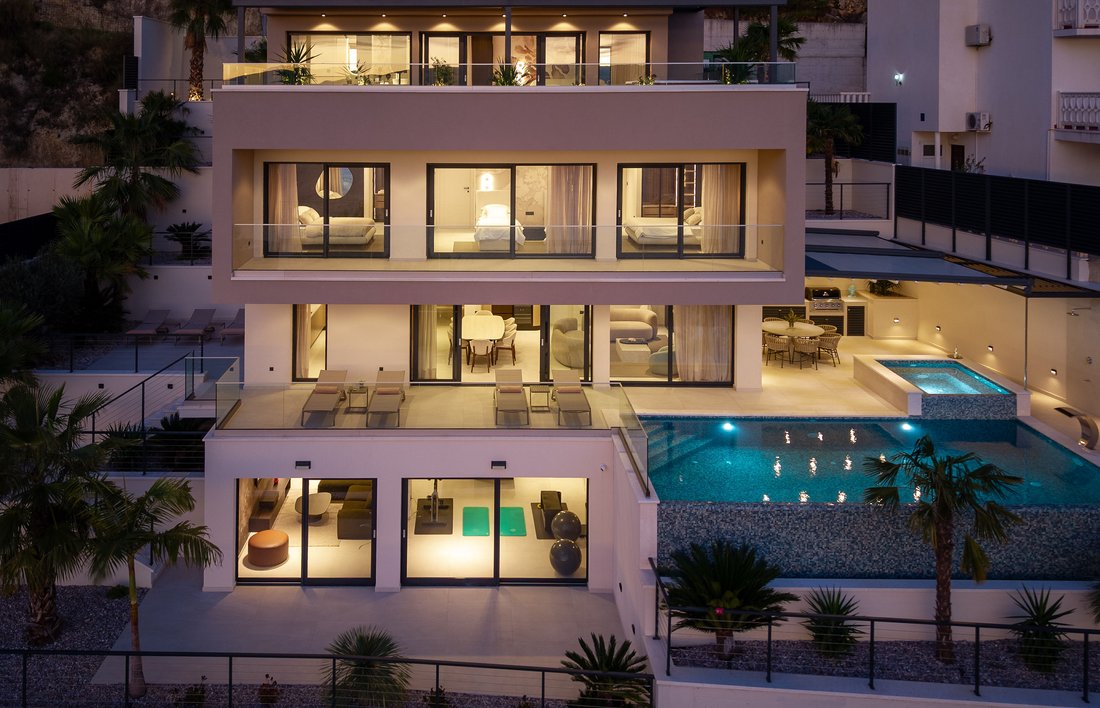
Le bâtiment se compose de quatre étages : sous-sol, rez-de-chaussée, premier et deuxième étages, avec une surface utile nette totale de 396,46 m².
SOUS-SOL — 102.17 m²
Escalier — 10,92 m²
WC — 3,91 m²
Salle de sport — 65,80 m²
Sauna — 6,40 m²
Buanderie — 5,86 m²
Salle d’équipement de piscine — 9,28 m²
REZ-DE-CHAUSSÉE — 100,50 m²
Escalier — 10,92 m²
WC — 3,77 m²
Salon, salle à manger et cuisine — 61,60 m²
Terrasse couverte — 14,91 m²
Piscine — 9,30 m²
PREMIER ÉTAGE — 103,28 m²
Escalier — 17,81 m²
Cellier — 4,09 m²
Couloir — 6,29 m²
Chambre — 15,50 m²
Salle de bain — 4,95 m²
Chambre — 14,27 m²
Salle de bain — 4,32 m²
Chambre — 15,98 m²
Salle de bain — 4,95 m²
Loggia — 15,12 m²
DEUXIÈME ÉTAGE — 90,51 m²
Entrée non couverte — 2,03 m²
Escalier — 14,47 m²
Garage — 33,04 m²
Chambre — 20,12 m²
Salle de bain — 6,02 m²
Douche — 1,35 m²
WC — 2,42 m²
Terrasse non couverte — 11,06 m²
ÉQUIPEMENTS SUPPLÉMENTAIRES
La villa est située dans un jardin paysager qui offre une intimité totale et des installations pour profiter du plein air.
Grand jardin avec des plantes méditerranéennes
Cuisine extérieure avec coin repas, idéale pour les réceptions estivales
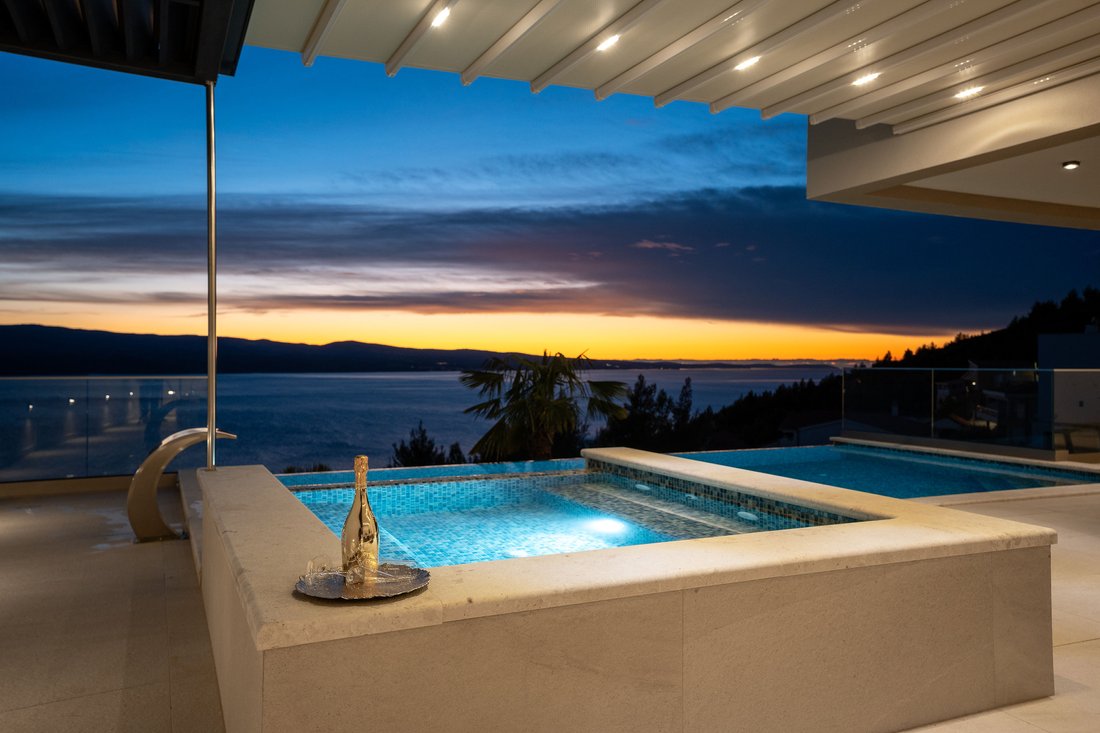
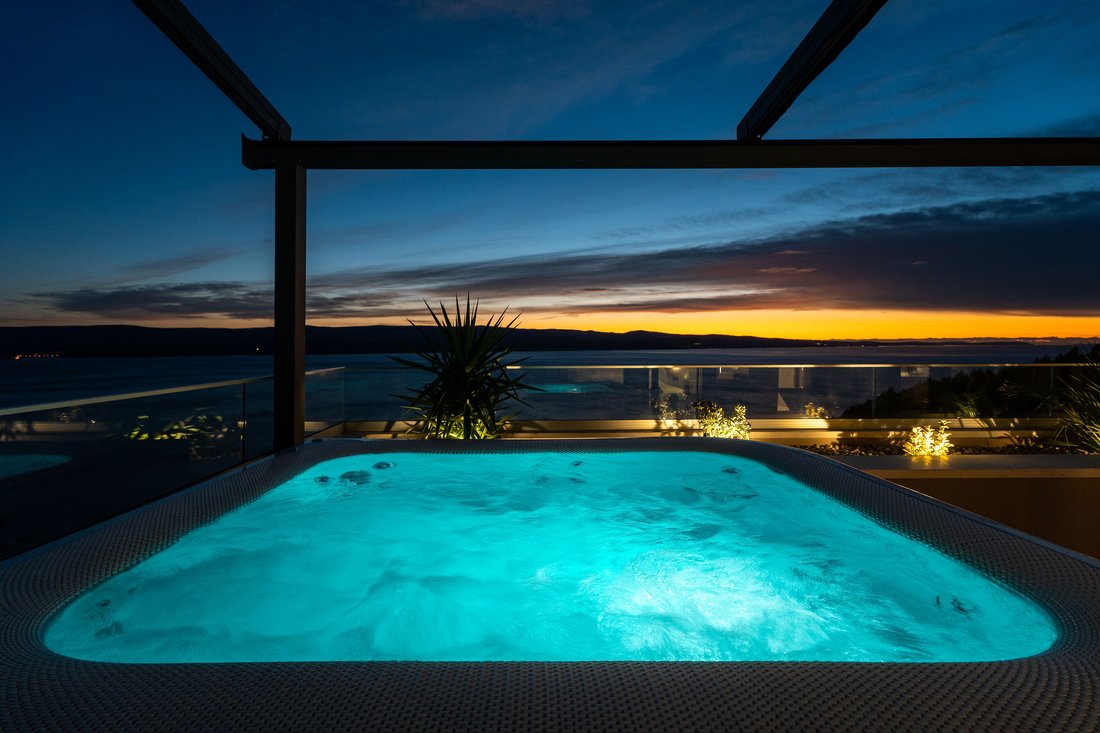
Piscine privée avec zone de bronzage
4 places de parc extérieures et un garage pour 2 voitures
EMPLACEMENT
La villa se trouve à seulement 200 mètres de la mer, tandis que le centre d’Omiš est à seulement 5 minutes en voiture.
À proximité, vous trouverez un restaurant haut de gamme (2 minutes à pied) et de belles plages accessibles en seulement 2 minutes en voiture.
La villa est située dans un environnement calme à proximité de toutes les commodités nécessaires, ce qui rend cette propriété idéale pour vivre toute l’année ou comme investissement pour la location touristique.
Surface utile nette totale : 396,46 m²
Pour plus d’informations et pour les visionner, veuillez contacter :
Téléphone : [informations masquées]
E-mail : [informations masquées]
À vendre est une villa design de luxe située dans un quartier calme près d’Omiš, avec une belle vue panoramique sur la mer. La villa est conçue de façon moderne, entièrement équipée et meublée avec des meubles italiens de haute qualité et est prête à emménager.
Le bâtiment se compose de quatre étages : sous-sol, rez-de-chaussée, premier et deuxième étages, avec une surface utile nette totale de 396,46 m².
SOUS-SOL — 102.17 m²
Escalier — 10,92 m²
WC — 3,91 m²
Salle de sport — 65,80 m²
Sauna — 6,40 m²
Buanderie — 5,86 m²
Salle d’équipement de piscine — 9,28 m²
REZ-DE-CHAUSSÉE — 100,50 m²
Escalier — 10,92 m²
WC — 3,77 m²
Salon, salle à manger et cuisine — 61,60 m²
Terrasse couverte — 14,91 m²
Piscine — 9,30 m²
PREMIER ÉTAGE — 103,28 m²
Escalier — 17,81 m²
Cellier — 4,09 m²
Couloir — 6,29 m²
Chambre — 15,50 m²
Salle de bain — 4,95 m²
Chambre — 14,27 m²
Salle de bain — 4,32 m²
Chambre — 15,98 m²
Salle de bain — 4,95 m²
Loggia — 15,12 m²
DEUXIÈME ÉTAGE — 90,51 m²
Entrée non couverte — 2,03 m²
Escalier — 14,47 m²
Garage — 33,04 m²
Chambre — 20,12 m²
Salle de bain — 6,02 m²
Douche — 1,35 m²
WC — 2,42 m²
Terrasse non couverte — 11,06 m²
ÉQUIPEMENTS SUPPLÉMENTAIRES
La villa est située dans un jardin paysager qui offre une intimité totale et des installations pour profiter du plein air.
Grand jardin avec des plantes méditerranéennes
Cuisine extérieure avec coin repas, idéale pour les réceptions estivales
Piscine privée avec zone de bronzage
4 places de parc extérieures et un garage pour 2 voitures
EMPLACEMENT
La villa se trouve à seulement 200 mètres de la mer, tandis que le centre d’Omiš est à seulement 5 minutes en voiture.
À proximité, vous trouverez un restaurant haut de gamme (2 minutes à pied) et de belles plages accessibles en seulement 2 minutes en voiture.
La villa est située dans un environnement calme à proximité de toutes les commodités nécessaires, ce qui rend cette propriété idéale pour vivre toute l’année ou comme investissement pour la location touristique.
Surface utile nette totale : 396,46 m²
Pour plus d’informations et pour les visionner, veuillez contacter :
Téléphone : [informations masquées]
E-mail : [informations masquées]
LUXURY DESIGNER VILLA WITH SEA VIEW - SURROUNDING OMISH
For sale is a luxury designer villa located in a quiet area near Omiš, with a beautiful panoramic view of the sea. The villa is modernly designed, fully equipped and furnished with high-quality Italian furniture and is ready to move into.
The building consists of four floors: basement, ground floor, first and second floors, with a total net usable area of 396.46 m².
BASEMENT – 102.17 m²
Staircase – 10.92 m²
WC – 3.91 m²
Gym – 65.80 m²
Sauna – 6.40 m²
Laundry room – 5.86 m²
Pool equipment room – 9.28 m²
GROUND FLOOR – 100.50 m²
Staircase – 10.92 m²
WC – 3.77 m²
Living room, dining room and kitchen – 61.60 m²
Covered terrace – 14.91 m²
Pool – 9.30 m²
FIRST FLOOR – 103.28 m²
Staircase – 17.81 m²
Pantry – 4.09 m²
Hallway – 6.29 m²
Bedroom – 15.50 m²
Bathroom – 4.95 m²
Room – 14.27 m²
Bathroom – 4.32 m²
Room – 15.98 m²
Bathroom – 4.95 m²
Loggia – 15.12 m²
SECOND FLOOR – 90.51 m²
Uncovered entrance – 2.03 m²
Staircase – 14.47 m²
Garage – 33.04 m²
Room – 20.12 m²
Bathroom – 6.02 m²
Shower – 1.35 m²
WC – 2.42 m²
Uncovered terrace – 11.06 m²
ADDITIONAL FACILITIES
The villa is located on a landscaped garden that offers complete privacy and facilities for enjoying the outdoors.
Spacious garden with Mediterranean plants
Outdoor kitchen with dining area ideal for summer gatherings
Private pool with sunbathing area
4 outdoor parking spaces and a garage for 2 cars
LOCATION
The villa is only 200 meters from the sea, while the center of Omiš is only a 5-minute drive away.
Nearby there is a top-notch restaurant (2 minutes on foot) and beautiful beaches accessible in just 2 minutes by car.
The villa is located in a quiet environment close to all necessary amenities, which makes this property ideal for year-round living or as an investment for tourist rental.
Total net usable area: 396.46 m²
For additional information and viewing, please contact:
Phone: [hidden information]
Email: [hidden information]
For sale is a luxury designer villa located in a quiet area near Omiš, with a beautiful panoramic view of the sea. The villa is modernly designed, fully equipped and furnished with high-quality Italian furniture and is ready to move into.
The building consists of four floors: basement, ground floor, first and second floors, with a total net usable area of 396.46 m².
BASEMENT – 102.17 m²
Staircase – 10.92 m²
WC – 3.91 m²
Gym – 65.80 m²
Sauna – 6.40 m²
Laundry room – 5.86 m²
Pool equipment room – 9.28 m²
GROUND FLOOR – 100.50 m²
Staircase – 10.92 m²
WC – 3.77 m²
Living room, dining room and kitchen – 61.60 m²
Covered terrace – 14.91 m²
Pool – 9.30 m²
FIRST FLOOR – 103.28 m²
Staircase – 17.81 m²
Pantry – 4.09 m²
Hallway – 6.29 m²
Bedroom – 15.50 m²
Bathroom – 4.95 m²
Room – 14.27 m²
Bathroom – 4.32 m²
Room – 15.98 m²
Bathroom – 4.95 m²
Loggia – 15.12 m²
SECOND FLOOR – 90.51 m²
Uncovered entrance – 2.03 m²
Staircase – 14.47 m²
Garage – 33.04 m²
Room – 20.12 m²
Bathroom – 6.02 m²
Shower – 1.35 m²
WC – 2.42 m²
Uncovered terrace – 11.06 m²
ADDITIONAL FACILITIES
The villa is located on a landscaped garden that offers complete privacy and facilities for enjoying the outdoors.
Spacious garden with Mediterranean plants
Outdoor kitchen with dining area ideal for summer gatherings
Private pool with sunbathing area
4 outdoor parking spaces and a garage for 2 cars
LOCATION
The villa is only 200 meters from the sea, while the center of Omiš is only a 5-minute drive away.
Nearby there is a top-notch restaurant (2 minutes on foot) and beautiful beaches accessible in just 2 minutes by car.
The villa is located in a quiet environment close to all necessary amenities, which makes this property ideal for year-round living or as an investment for tourist rental.
Total net usable area: 396.46 m²
For additional information and viewing, please contact:
Phone: [hidden information]
Email: [hidden information]
-
Type de propriété
Villa
-
Étages
3
-
Année de construction
2025
-
Prix/pied²
$620
-
Émissions
A
-
Consommation
A
Caractéristiques
Caractéristiques
Lot
- Vue panoramique / panoramique
- Vue sur la mer
- Plage
- Vue sur l’océan
- Au bord de l’eau
- Bord de Mer
- Vie privée
- Constructions neuves
- Immobilier d’investissement
- Moderne
Intérieur
- Haut plafond
- Bureau
- Climatisation
- Jacuzzi
- Laveuse sécheuse
- Cuisine ouverte
- Dressing
- Centre de remise en forme / Fitness
Outdoor
Explorez le secteur
Split, Croatia, Gradski kotar Grad, Split-Dalmatie
Voir sur Google Maps
Prix par sqft
Faible
Élevé
Inscrit il y a 2 ans
Vous vous êtes renseigné sur ce bien
L'agent vous contactera bientôt par
Publié par
59
Annonces
2024
Inscrit
Réserver une visite avec the agent
Choisissez une date et si vous souhaitez une visite virtuelle ou en personne avec l’agent.
Date préférée
Type de visite
Dernière mise à jour
Décembre 8, 2025
Première mise en ligne
Décembre 8, 2025
Propriétés similaires à proximité
Nouvelles annonces à Gradski kotar Grad




Explorez plus de biens à vendre
Gradski kotar Grad, Split, Split-Dalmatie types de propriétés
- Villas à vendre à Gradski kotar Grad, Split, Split-Dalmatie
- Appartements à vendre à Gradski kotar Grad, Split, Split-Dalmatie
- Maisons à vendre à Gradski kotar Grad, Split, Split-Dalmatie
- Penthouses à vendre à Gradski kotar Grad, Split, Split-Dalmatie
- Maisons de ville à vendre à Gradski kotar Grad, Split, Split-Dalmatie
- Successions à vendre à Gradski kotar Grad, Split, Split-Dalmatie
Gradski kotar Grad, Split, Split-Dalmatie Recherches populaires
- Vue panoramique / panoramique propriétés à Gradski kotar Grad, Split, Split-Dalmatie
- Vue sur la mer propriétés à Gradski kotar Grad, Split, Split-Dalmatie
- Propriétés avec Terrasse à Gradski kotar Grad, Split, Split-Dalmatie
- Propriétés avec Bar à Gradski kotar Grad, Split, Split-Dalmatie
- Propriétés avec Salle de jeux à Gradski kotar Grad, Split, Split-Dalmatie
- Propriétés avec Bureau à Gradski kotar Grad, Split, Split-Dalmatie
- Propriétés avec Ascenseur à Gradski kotar Grad, Split, Split-Dalmatie
- Vue sur la ville propriétés à Gradski kotar Grad, Split, Split-Dalmatie
- Vue sur la montagne propriétés à Gradski kotar Grad, Split, Split-Dalmatie
- Propriétés avec Jardin à Gradski kotar Grad, Split, Split-Dalmatie
- Propriétés avec Cuisine extérieure à Gradski kotar Grad, Split, Split-Dalmatie
- Duplex propriétés à Gradski kotar Grad, Split, Split-Dalmatie
- Côtières propriétés à Gradski kotar Grad, Split, Split-Dalmatie
- Lotissement sécurisé propriétés à Gradski kotar Grad, Split, Split-Dalmatie
- Vie privée propriétés à Gradski kotar Grad, Split, Split-Dalmatie
- Haute altitude propriétés à Gradski kotar Grad, Split, Split-Dalmatie
- Au bord de l’eau propriétés à Gradski kotar Grad, Split, Split-Dalmatie
- Colline propriétés à Gradski kotar Grad, Split, Split-Dalmatie
- Immobilier d’investissement propriétés à Gradski kotar Grad, Split, Split-Dalmatie
- Moderne propriétés à Gradski kotar Grad, Split, Split-Dalmatie
- Équestre propriétés à Gradski kotar Grad, Split, Split-Dalmatie
- Constructions neuves propriétés à Gradski kotar Grad, Split, Split-Dalmatie
- Propriétés avec Centre de remise en forme / Fitness à Gradski kotar Grad, Split, Split-Dalmatie
- Propriétés avec Sauna à Gradski kotar Grad, Split, Split-Dalmatie
- Propriétés avec Hammam à Gradski kotar Grad, Split, Split-Dalmatie
- Propriétés avec Bibliothèque à Gradski kotar Grad, Split, Split-Dalmatie
- Propriétés avec Climatisation à Gradski kotar Grad, Split, Split-Dalmatie
- Le front de mer propriétés à Gradski kotar Grad, Split, Split-Dalmatie
- Propriétés avec Cave à vins à Gradski kotar Grad, Split, Split-Dalmatie
- Propriétés avec Jacuzzi à Gradski kotar Grad, Split, Split-Dalmatie
- Propriétés avec Cheminée à Gradski kotar Grad, Split, Split-Dalmatie
- Propriétés avec Piscine à Gradski kotar Grad, Split, Split-Dalmatie
- Propriétés avec Garage à Gradski kotar Grad, Split, Split-Dalmatie
- Propriétés avec Balcon à Gradski kotar Grad, Split, Split-Dalmatie
- Bord de Mer propriétés à Gradski kotar Grad, Split, Split-Dalmatie
- Propriétés avec Vignoble / Cave à Gradski kotar Grad, Split, Split-Dalmatie
- Manoir propriétés à Gradski kotar Grad, Split, Split-Dalmatie
- Propriétés avec Cuisine ouverte à Gradski kotar Grad, Split, Split-Dalmatie
- Rénové propriétés à Gradski kotar Grad, Split, Split-Dalmatie
- Propriétés avec Cinéma à Gradski kotar Grad, Split, Split-Dalmatie
- Plage propriétés à Gradski kotar Grad, Split, Split-Dalmatie
- Propriétés avec Piscine intérieure à Gradski kotar Grad, Split, Split-Dalmatie
- Vue sur la mer propriétés à Gradski kotar Grad, Split, Split-Dalmatie
- Vue sur l’océan propriétés à Gradski kotar Grad, Split, Split-Dalmatie
Guides et histoires connexes
La confiance des plus grands courtiers du monde
Les agents des propriétés les plus exceptionnelles du monde publient sur JamesEdition.
- Des annonces de Sotheby's, Christie's, BARNES et Engel & Völkers
- Chaque annonce est vérifiée avant sa mise en ligne
- Contactez directement des agents vérifiés
En continuant, vous acceptez nos Conditions et notre Politique de confidentialité.