$1,700,000
Résidence Unifamiliale À Spicewood
- 6 Chambres
- 5 SdB
- 3,963 Sqft
- 1.01 Ac lot
- Mis à jour: Avril 7
- Source: Unlock MLS (Austin Board of REALTORS) MLS#3344512
À propos de la propriété
La description a été traduite automatiquement.
La description est affichée dans la langue d'origine.
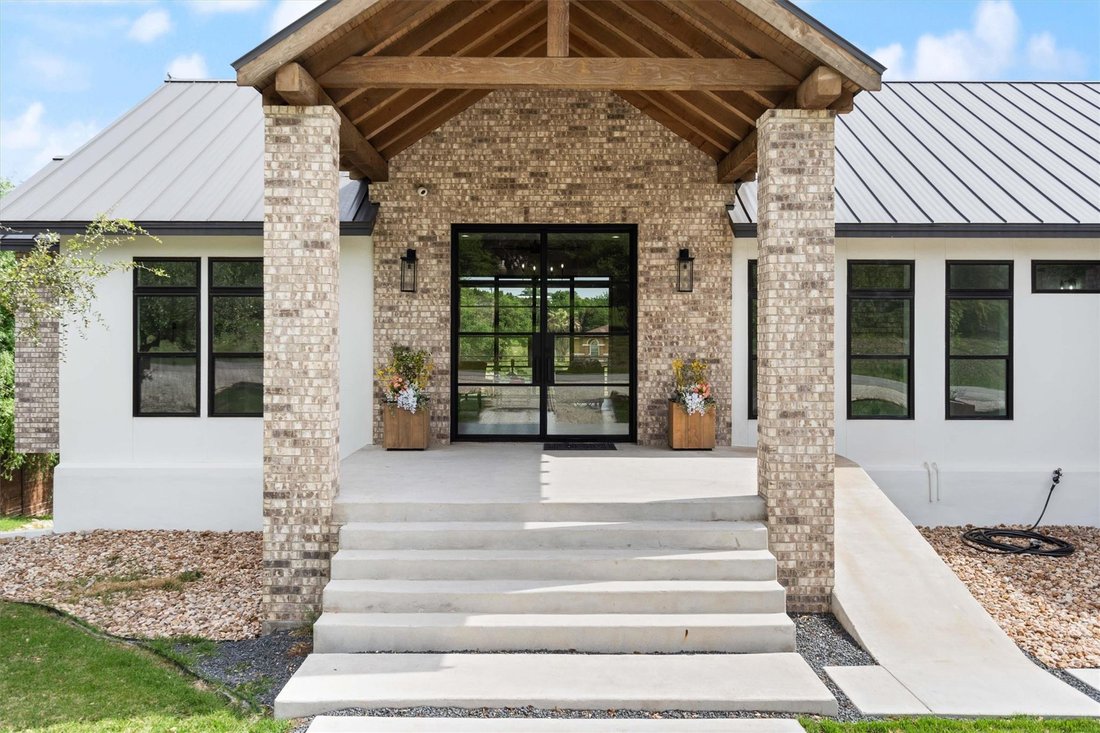
Multi-Generational - Custom Modern Farmhouse home in Vista Estates is nestled on a 1-acre lot with beautiful views. This property is ideal for an extended family. Downstairs, you have a two-bedroom mother-in-law suite with a full kitchen & Laundry with no steps to access from garage. You have a living and dining area, and a door you could lock from the main level. You have a large covered fron
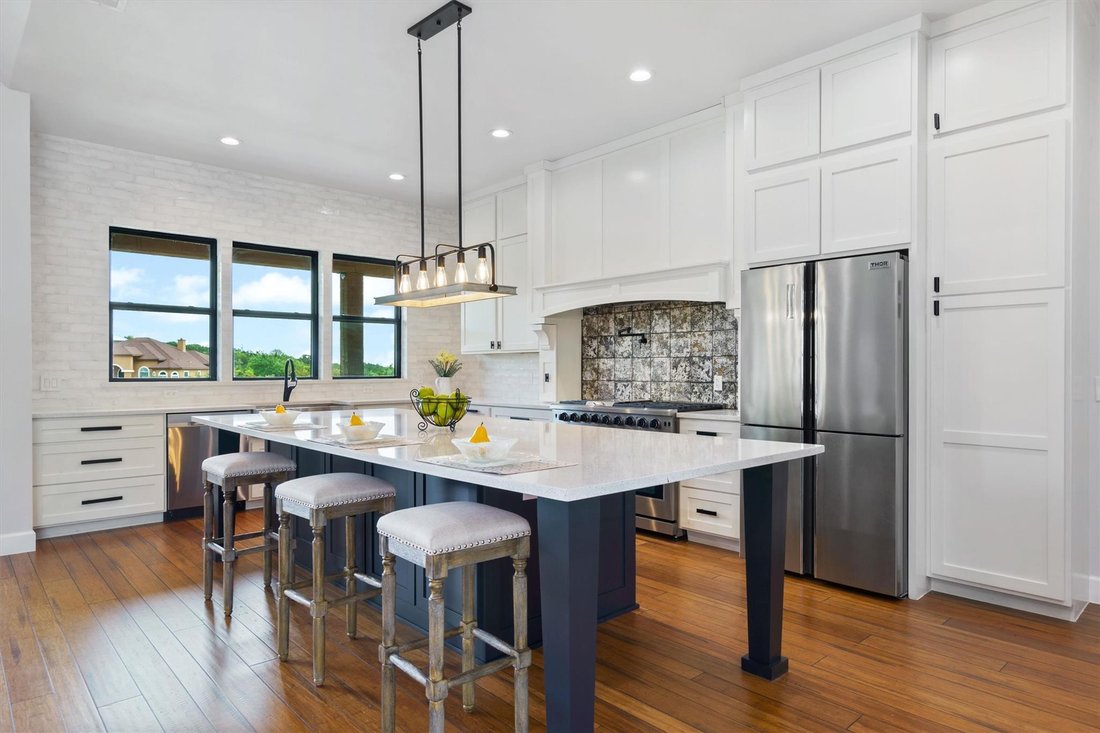
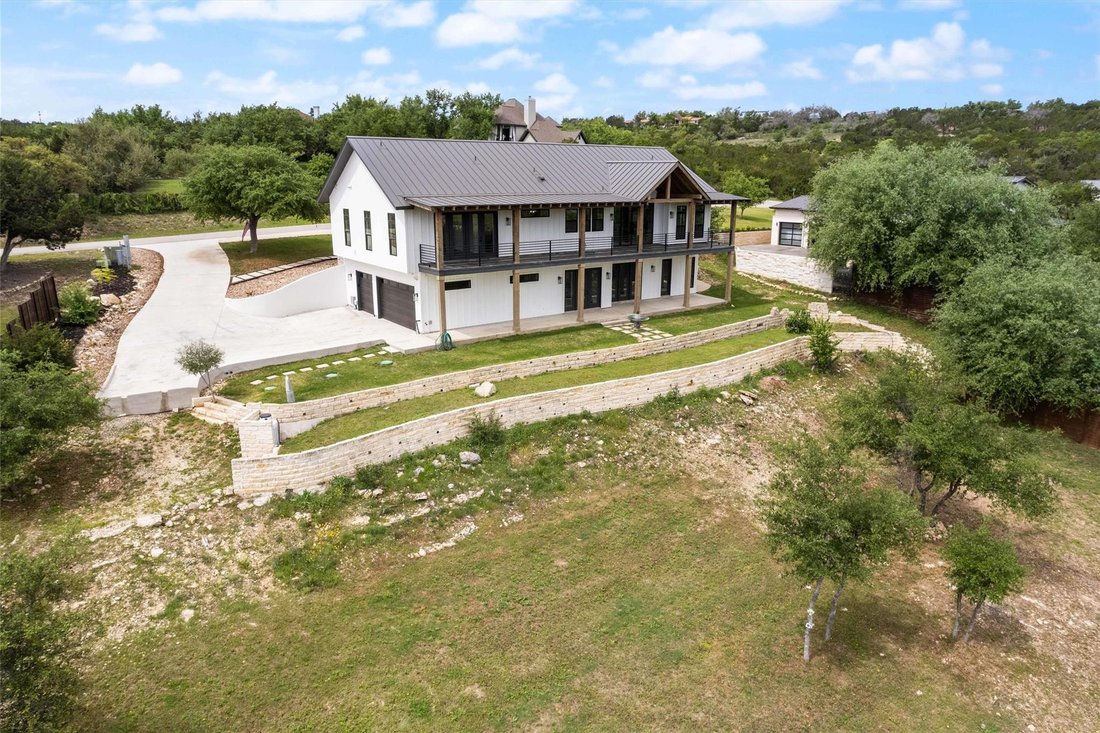
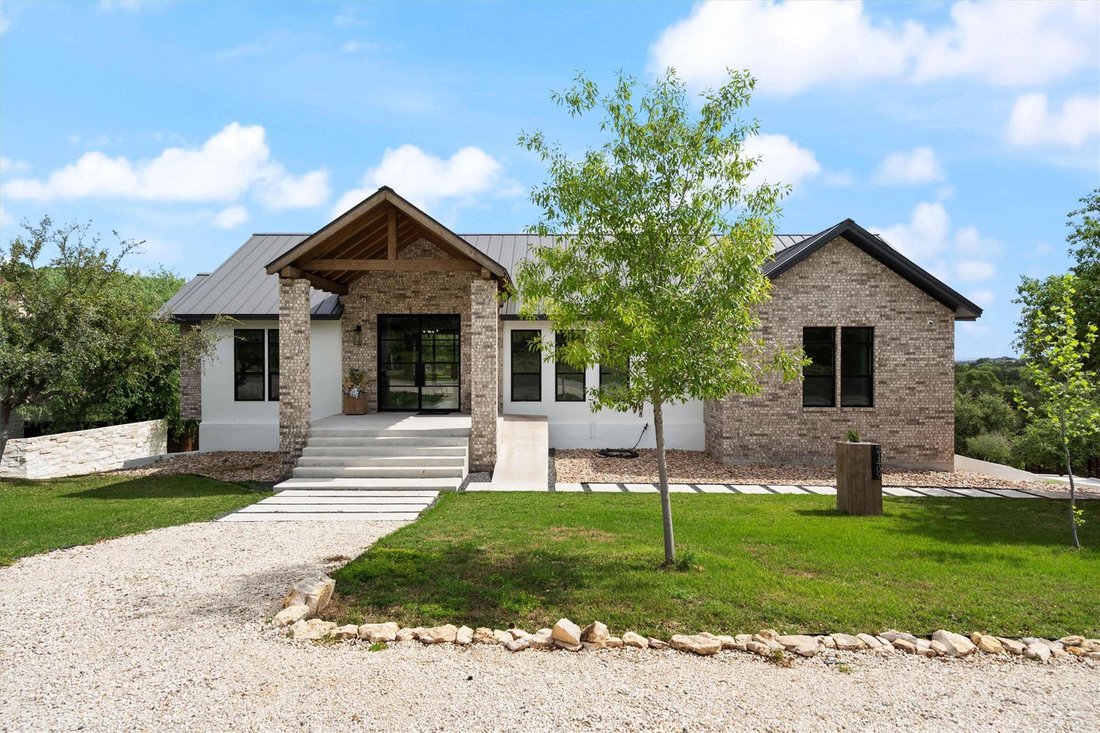
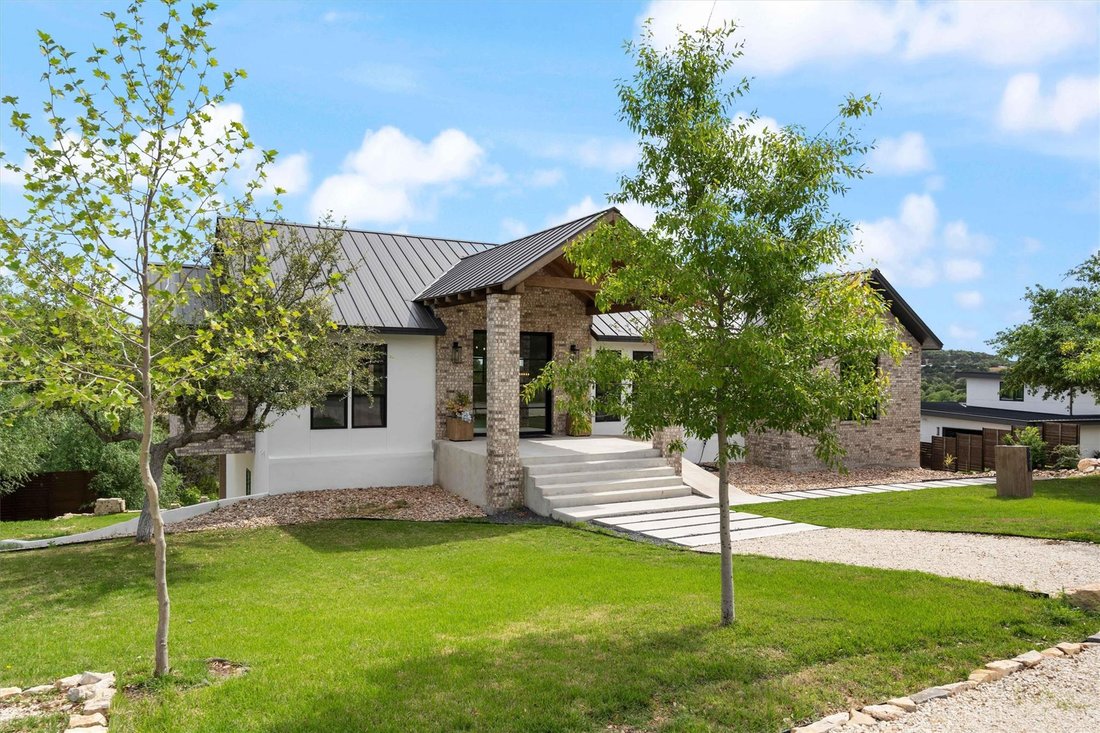
Multi-Generational - Custom Modern Farmhouse home in Vista Estates is nestled on a 1-acre lot with beautiful views. This property is ideal for an extended family. Downstairs, you have a two-bedroom mother-in-law suite with a full kitchen & Laundry with no steps to access from garage. You have a living and dining area, and a door you could lock from the main level. You have a large covered front porch with a side ramp for those large items, which is not ADA-compliant. This stunning home features a black metal roof, stone, stucco, Hardiplank siding, Hill Country views, luscious front landscaping, plenty of room for a pool, and much more. Bamboo wood floors throughout the main level. Tile in the bathrooms. Upstairs, on the main level, you have four bedrooms and three full baths, a spacious living room with soaring ceilings, an electric fireplace, custom doors with the back doors open, and a long tile floor balcony stretching the home’s length. Your kitchen features sparkling Quartz counters, an island, a Thor chef gas stove (the only thing in the house on propane) with six burners, a griddle, two ovens, a pot filler tap, and hidden spice storage on each side of the stove cabinets. Matching Thor side-by-side refrigerator does convey and a butler’s pantry with barn doors, a sink, and space for a freezer/fridge, including a gun closet that houses the professional-grade security camera system. It features a barn door entry into the bath, a custom-built dual sink vanity, a luxurious walk-in shower, and a large WIC. The owners have custom built-in’s in all the closets to ensure maximum use of space. The patio stretches the length of the home and has three access doors directly to this space. Relax under your covered patio or soak up the views. In this coveted area of the Spicewood, you are in the Lake Travis School District—a Short drive to Lake Travis and the Hill Country Galleria. Fantastic location! Close to nearby roads, shopping, & restaurants.
-
Type de propriété
Maison
-
Année de construction
2020
-
Prix/pied²
$428
Caractéristiques
- Garage
- Dressing
- Cuisine ouverte
- Moderne
- Cuisinière à gaz
- Vue panoramique / panoramique
- Balcon
- Haut plafond
- Buanderie
Caractéristiques
Lot
- Vue panoramique / panoramique
- Moderne
Intérieur
- Haut plafond
- Îlot de cuisine
- Cuisinière à gaz
- Buanderie
- Cuisine ouverte
- Dressing
Outdoor
- Balcon
- Garage
Explorez le secteur
21409 Vista Estates DR, Spicewood, Texas, États-Unis
Voir sur Google Maps
Prix par sqft
Faible
Élevé
Inscrit il y a 7 mois
Vous vous êtes renseigné sur ce bien
L'agent vous contactera bientôt par
Publié par
327
Annonces
2026
Inscrit
Réserver une visite avec the agent
Choisissez une date et si vous souhaitez une visite virtuelle ou en personne avec l’agent.
Date préférée
Type de visite
Dernière mise à jour
Avril 7
Première mise en ligne
Avril 7
Référence de l’annonce
3344512
Statut de l’annonce
Based on information submitted to the MLS GRID as of 2026. All data is obtained from various sources and may not have been verified by broker or MLS GRID. Supplied Open House Information is subject to change without notice. All information should be independently reviewed and verified for accuracy. Properties may or may not be listed by the office/agent presenting the information.
Propriétés similaires à proximité
Nouvelles annonces à Spicewood



Explorez plus de biens à vendre
Spicewood, TX, États-Unis types de propriétés
Spicewood, TX, États-Unis Recherches populaires
- Lotissement sécurisé propriétés à Spicewood, TX, États-Unis
- Propriétés avec Terrain de tennis à Spicewood, TX, États-Unis
- Vue sur un golfe propriétés à Spicewood, TX, États-Unis
- Propriétés avec Vignoble / Cave à Spicewood, TX, États-Unis
- Vue sur la rivière propriétés à Spicewood, TX, États-Unis
- Propriétés avec Plage privée à Spicewood, TX, États-Unis
- Propriétés avec Héliport à Spicewood, TX, États-Unis
- Côtières propriétés à Spicewood, TX, États-Unis
- Propriétés avec Hammam à Spicewood, TX, États-Unis
- Propriétés avec Piscine intérieure à Spicewood, TX, États-Unis
Guides et histoires connexes
La confiance des plus grands courtiers du monde
Les agents des propriétés les plus exceptionnelles du monde publient sur JamesEdition.
- Des annonces de Sotheby's, Christie's, BARNES et Engel & Völkers
- Chaque annonce est vérifiée avant sa mise en ligne
- Contactez directement des agents vérifiés
En continuant, vous acceptez nos Conditions et notre Politique de confidentialité.
brokerages we
partnered with
partnered with