$3,200,000
Maison Unifamiliale Individuelle Spicewood
- 4 Chambres
- 6 SdB
- 5,668 Sqft
- 1.63 Ac lot
- Mis à jour: Aujourd'hui
- MLS#4321097
À propos de la propriété
La description a été traduite automatiquement.
La description est affichée dans la langue d'origine.
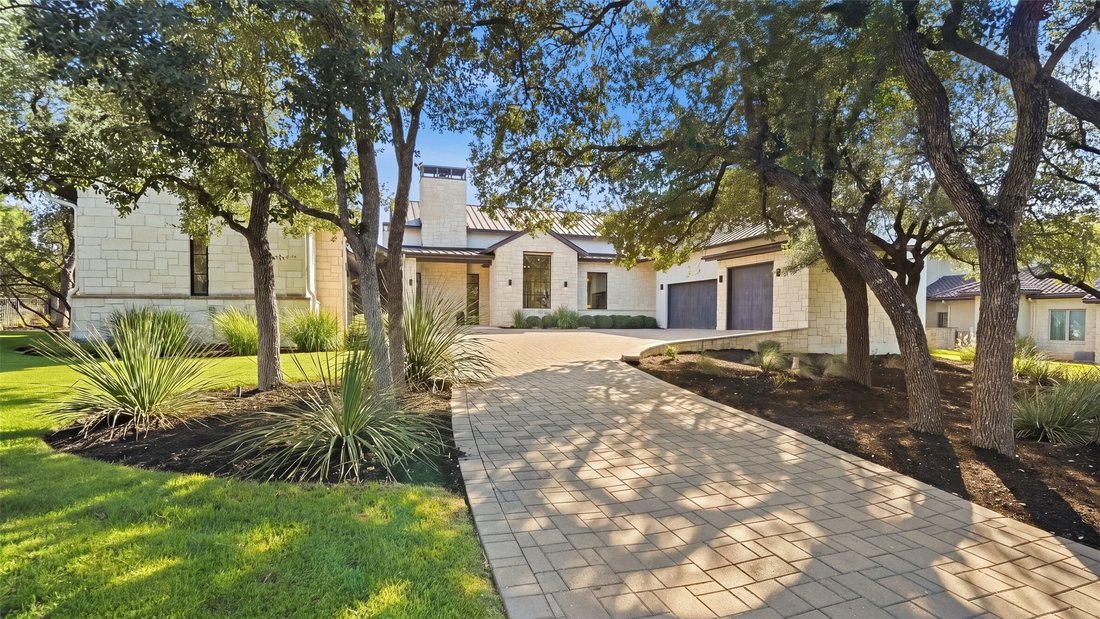
Behind the gates of Bee Creek Estates, this 5,668 sq. ft. custom home sits on 1.6 private acres surrounded by mature oaks and rolling Hill Country terrain. The intimate gated community features acreage homesites, a private park and boat ramp, and a low 1.6% tax rate, all minutes from Rough Hollow Elementary, Lake Travis Middle School, marinas, golf courses, and the Hill Country Galleria. Built in
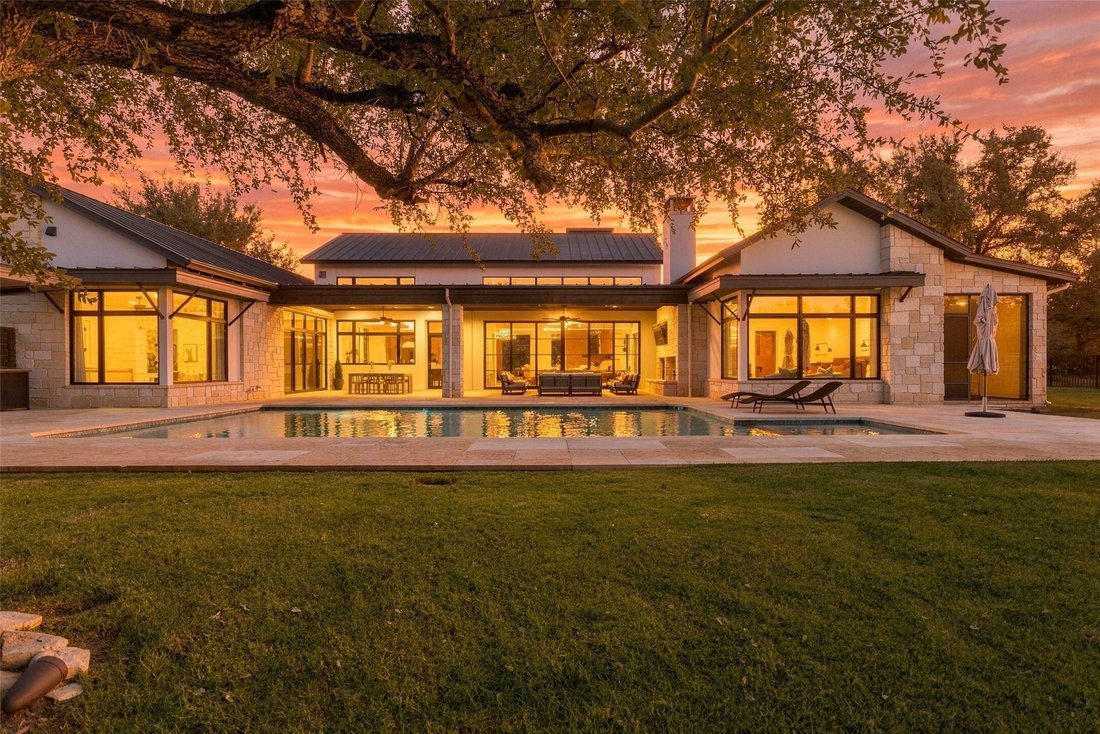
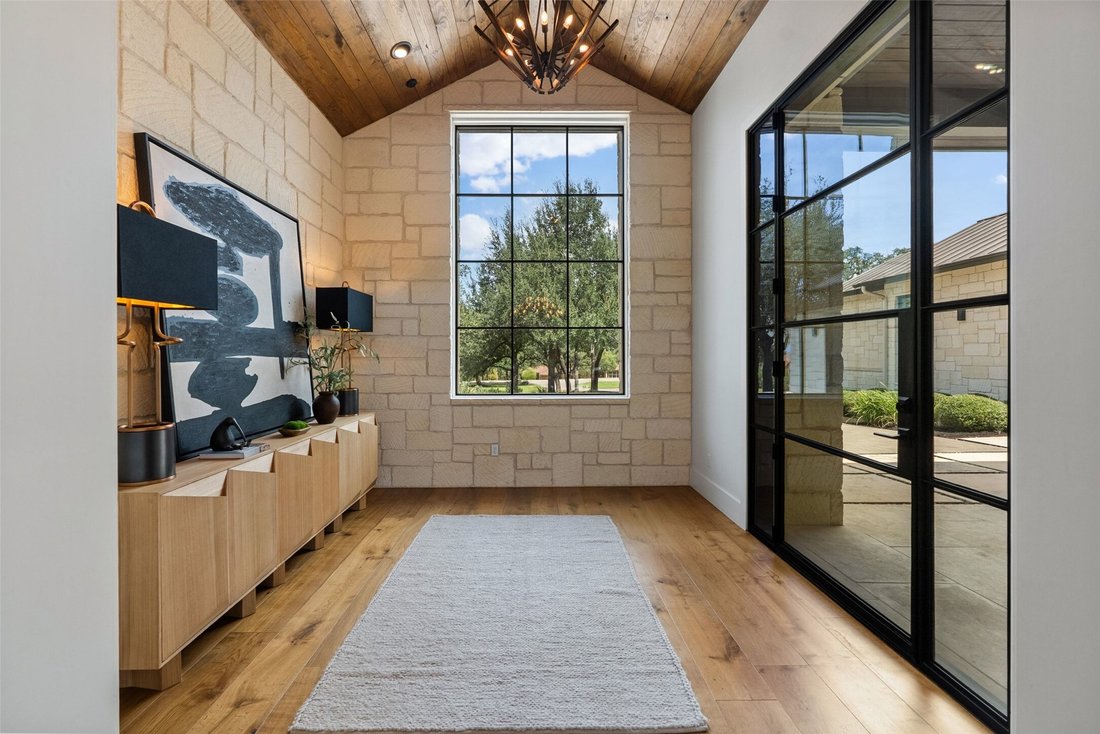
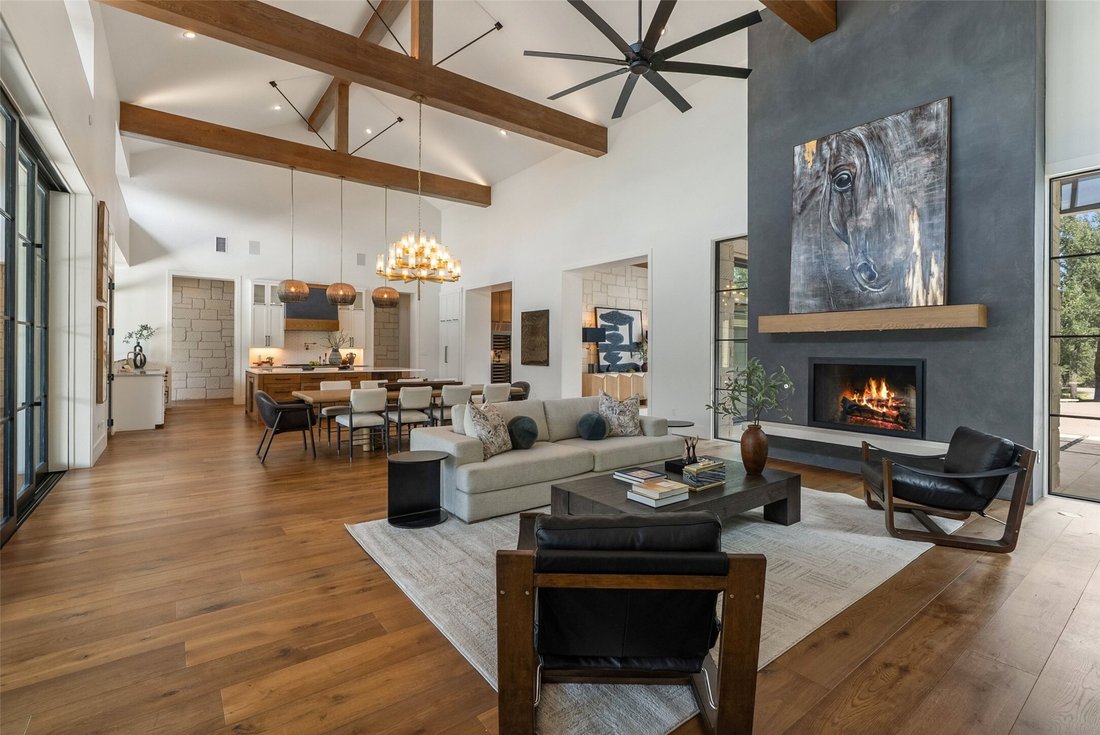
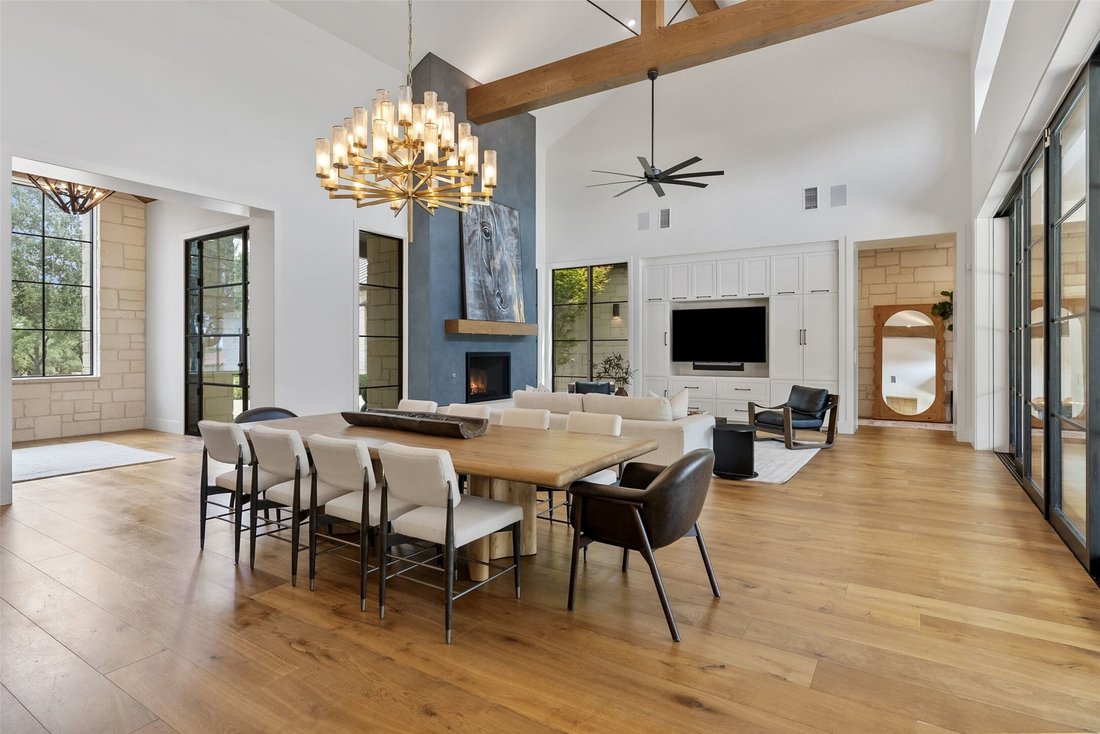
Behind the gates of Bee Creek Estates, this 5,668 sq. ft. custom home sits on 1.6 private acres surrounded by mature oaks and rolling Hill Country terrain. The intimate gated community features acreage homesites, a private park and boat ramp, and a low 1.6% tax rate, all minutes from Rough Hollow Elementary, Lake Travis Middle School, marinas, golf courses, and the Hill Country Galleria. Built in 2018, the home offers 4 bedrooms, each with an en suite bath, 2 additional half baths, and a three-car garage. Soaring ceilings, exposed wood beams, limestone accents, rich woodwork, and expansive windows create a warm, modern Hill Country aesthetic. In the main living area, a floor-to-ceiling fireplace is complemented by custom sliders that retract completely, opening to the covered patio, pool, and outdoor living spaces. The entertainer’s kitchen features an oversized island, Monogram appliances, pot filler, and warming drawers. An adjoining butler’s pantry includes a full-size wine refrigerator, Miele coffee system, ice maker, and refrigerated beverage drawers. The game room opens directly to the pool for indoor-outdoor entertaining. The primary suite features vaulted wood ceilings, a limestone accent wall, oversized corner windows, and a spa-like bath with freestanding tub and steam shower. A private screened porch and outdoor shower complete the retreat. The fourth bedroom is a private casita with a separate entrance, en suite bath, sitting area, and kitchenette-ideal for guests or a private office. Outside, enjoy a pool, sport court, expansive covered living areas, and an outdoor kitchen with grill, Big Green Egg, and beverage refrigerator. Additional features include automatic window coverings, reverse osmosis filtration, central vacuum, and a three-car epoxy-floor garage. Thoughtfully designed for everyday living and entertaining, this exceptional Bee Creek Estates home offers space, privacy, and a true Hill Country lifestyle just minutes from Lake Travis.
-
Type de propriété
Maison
-
Année de construction
2018
-
Prix/pied²
$564
Caractéristiques
- Garage
- Piscine
- Cheminée
- Lotissement sécurisé
- Hammam
- Salle de jeux
- Cuisine extérieure
- Espace de vie extérieur
- Porte
Caractéristiques
Lot
- Lotissement sécurisé
- Vie privée
Intérieur
- Haut plafond
- Cheminée
- Îlot de cuisine
- Salle de jeux
- Hammam
Outdoor
- Piscine
- Garage
- Cuisine extérieure
- Espace de vie extérieur
- Porte
Explorez le secteur
19101 Sean Avery Path, Spicewood, TX 78669, Texas, États-Unis
Voir sur Google Maps
Prix par sqft
Faible
Élevé
Inscrit il y a 5 ans
Vous vous êtes renseigné sur ce bien
L'agent vous contactera bientôt par
Publié par
1
Annonces
2022
Inscrit
Réserver une visite avec Kacee E Kana
Choisissez une date et si vous souhaitez une visite virtuelle ou en personne avec l’agent.
Date préférée
Type de visite

Lake Travis
1921 Lohmans Crossing, Suite #100, 78734, Austin, United States
Voir le profil de l’agence
Dernière mise à jour
Aujourd'hui
Première mise en ligne
Octobre 8
Licence de l’agent
#0647785
Référence de l’annonce
2167441534119128
Statut de l’annonce
Propriétés similaires à proximité
Nouvelles annonces à Spicewood


Explorez plus de biens à vendre
Spicewood, TX, États-Unis types de propriétés
Spicewood, TX, États-Unis Recherches populaires
- Lotissement sécurisé propriétés à Spicewood, TX, États-Unis
- Propriétés avec Terrain de tennis à Spicewood, TX, États-Unis
- Propriétés avec Vignoble / Cave à Spicewood, TX, États-Unis
- Vue sur un golfe propriétés à Spicewood, TX, États-Unis
- Vue sur la rivière propriétés à Spicewood, TX, États-Unis
- Propriétés avec Plage privée à Spicewood, TX, États-Unis
- Côtières propriétés à Spicewood, TX, États-Unis
- Propriétés avec Héliport à Spicewood, TX, États-Unis
- Propriétés avec Piscine intérieure à Spicewood, TX, États-Unis
Guides et histoires connexes
La confiance des plus grands courtiers du monde
Les agents des propriétés les plus exceptionnelles du monde publient sur JamesEdition.
- Des annonces de Sotheby's, Christie's, BARNES et Engel & Völkers
- Chaque annonce est vérifiée avant sa mise en ligne
- Contactez directement des agents vérifiés
En continuant, vous acceptez nos Conditions et notre Politique de confidentialité.
brokerages we
partnered with
partnered with