


$839,000
2407 Skywalk Lane
- 4 Chambres
- 4 SdB
- 3,712 Sqft
- Mis à jour: Juin 18
- MLS#8888962
À propos de la propriété
La description a été traduite automatiquement.
La description est affichée dans la langue d'origine.
Experience unparalleled luxury and breathtaking panoramas at this spectacular 3,712 sq. ft. Dress custom home, perfectly positioned to capture sweeping views of Lake Travis. Boasting 4 spacious bedrooms and 4 bathrooms, this residence combines modern elegance with premium comfort. Step inside to a sun-drenched, open-concept floor plan highlighted by soaring vaulted ceilings and rich hardwood floor
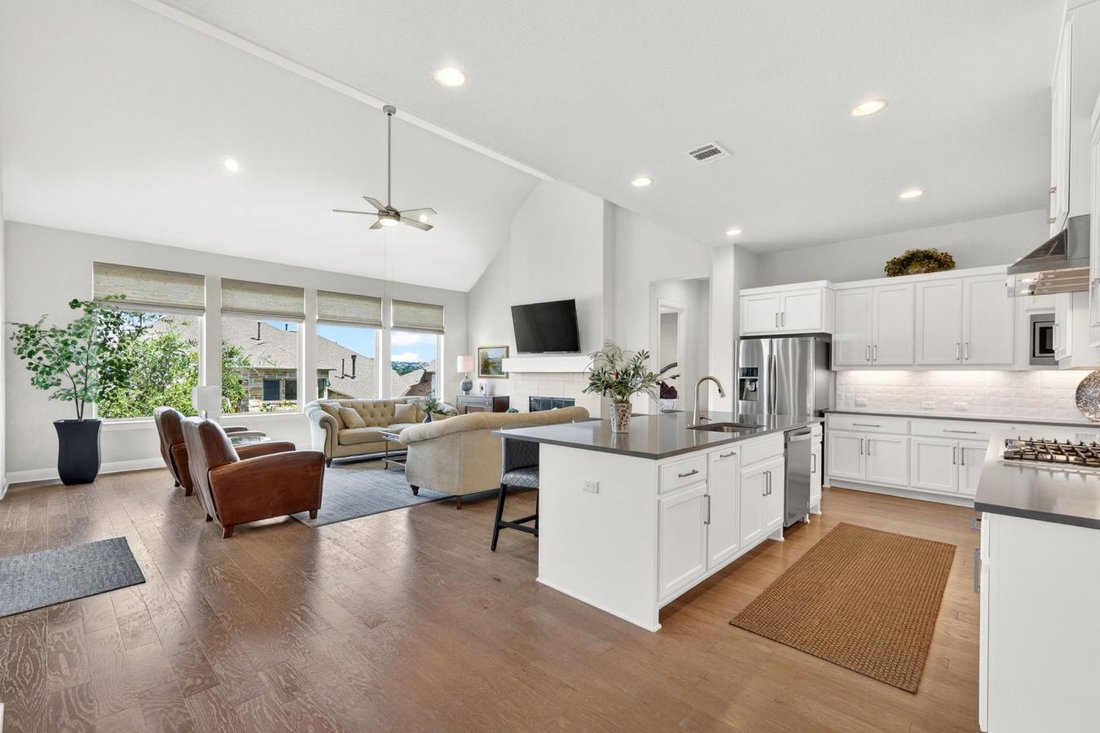
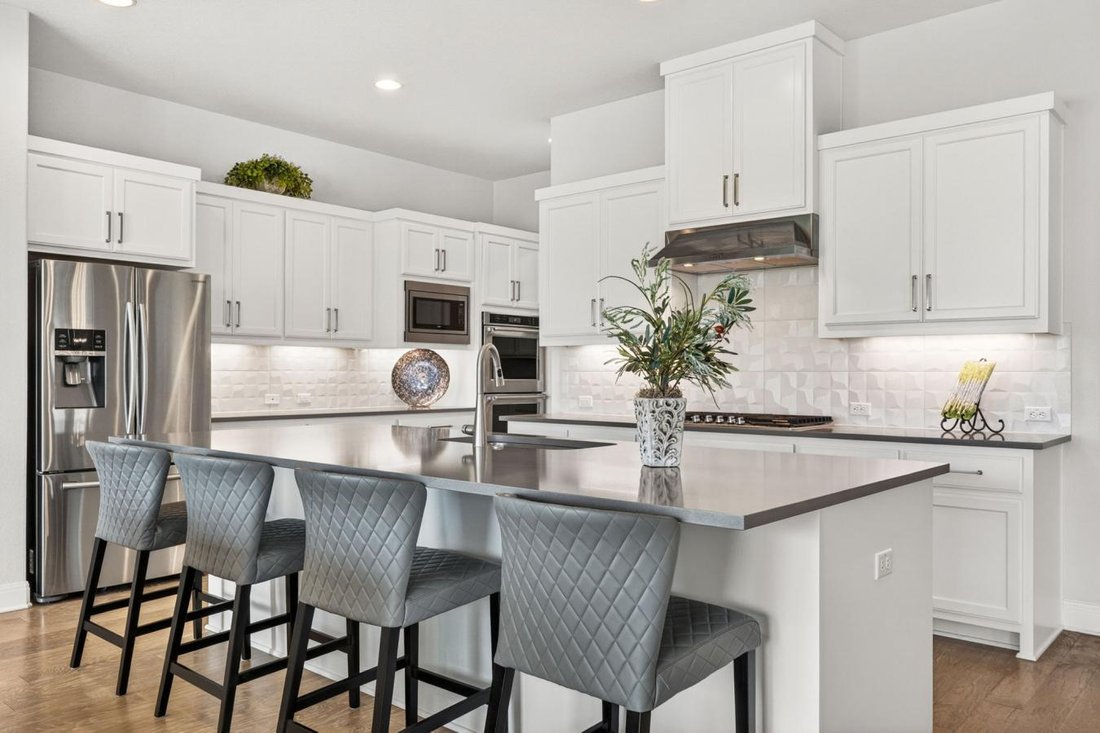
Experience unparalleled luxury and breathtaking panoramas at this spectacular 3,712 sq. ft. Dress custom home, perfectly positioned to capture sweeping views of Lake Travis. Boasting 4 spacious bedrooms and 4 bathrooms, this residence combines modern elegance with premium comfort. Step inside to a sun-drenched, open-concept floor plan highlighted by soaring vaulted ceilings and rich hardwood floors. The heart of the home is a chef’s dream kitchen, complete with crisp white cabinetry, a built-in gas range, double ovens, and a massive center island. This culinary space flows seamlessly into the inviting living room, where large windows frame picturesque Hill Country views. The layout features two bedrooms on the main level, including the opulent primary suite. This serene retreat boasts a spa-like en-suite bathroom with a frameless glass shower, a large soaking tub, brilliant natural light, and an expansive walk-in closet. A dedicated home office and formal dining room complete the first floor. Upstairs, discover the ultimate entertainment zone with a large game room and a private media room. Step out onto the covered balcony to savor captivating views of Lake Travis, the perfect vantage point for watching incredible morning sunrises. Outdoor living is equally impressive. The covered back patio features a cozy outdoor fireplace and premium motorized bug screens by Shading Texas, allowing you to enjoy the breeze in total comfort year-round. Exceptional upgrades elevate this home, including designer plantation shutters with 4.5” painted clear view louvers in all bedrooms and Alta woven shades in the living area, dining room, and office. It also maintains years of its structural warranty (3/30/2030). This home is move-in ready and immaculate and boasts a 3-car garage, a low 1.6% tax rate, and minimal HOA, within the acclaimed Lake Travis Schools near all the greatest amenities that Lakeway has to offer. Furniture is negotiable. Discover the pinnacle of lakeside luxury living today!
-
Type de propriété
Maison
-
Prix/pied²
$226
Caractéristiques
- Garage
- Dressing
- Cheminée
- Cuisine ouverte
- Salle de jeux
- Vue sur le lac
- Vue sur la mer
- Cuisinière à gaz
- Balcon
Caractéristiques
Lot
- Vue panoramique / panoramique
- Vue sur la mer
- Vue sur le lac
Intérieur
- Bureau
- Cheminée
- Îlot de cuisine
- Cuisinière à gaz
- Salle de jeux
- Cuisine ouverte
- Dressing
Outdoor
- Balcon
- Garage
Explorez le secteur
2407 Skywalk Lane, Spicewood, Texas, États-Unis
Voir sur Google Maps
Prix par sqft
Faible
Élevé
Inscrit il y a 2 ans
Vous vous êtes renseigné sur ce bien
L'agent vous contactera bientôt par
Publié par
5
Annonces
2024
Inscrit
Réserver une visite avec Keith Milkiewicz -
Choisissez une date et si vous souhaitez une visite virtuelle ou en personne avec l’agent.
Date préférée
Type de visite

Dernière mise à jour
Juin 18
Première mise en ligne
Jun 9
Référence de l’annonce
227850
Propriétés similaires à proximité
Nouvelles annonces à Spicewood



Explorez plus de biens à vendre
Spicewood, TX, États-Unis types de propriétés
Spicewood, TX, États-Unis Recherches populaires
- Lotissement sécurisé propriétés à Spicewood, TX, États-Unis
- Propriétés avec Terrain de tennis à Spicewood, TX, États-Unis
- Propriétés avec Vignoble / Cave à Spicewood, TX, États-Unis
- Vue sur un golfe propriétés à Spicewood, TX, États-Unis
- Vue sur la rivière propriétés à Spicewood, TX, États-Unis
- Côtières propriétés à Spicewood, TX, États-Unis
- Propriétés avec Héliport à Spicewood, TX, États-Unis
- Haute altitude propriétés à Spicewood, TX, États-Unis
- Propriétés avec Plage privée à Spicewood, TX, États-Unis
- Vue sur la ville propriétés à Spicewood, TX, États-Unis
- Propriétés avec Piscine intérieure à Spicewood, TX, États-Unis
Guides et histoires connexes
La confiance des plus grands courtiers du monde
Les agents des propriétés les plus exceptionnelles du monde publient sur JamesEdition.
- Des annonces de Sotheby's, Christie's, BARNES et Engel & Völkers
- Chaque annonce est vérifiée avant sa mise en ligne
- Contactez directement des agents vérifiés
En continuant, vous acceptez nos Conditions et notre Politique de confidentialité.
brokerages we
partnered with
partnered with