Maison Individuelle De 528 M² À Spata
- 5 Chambres
- 1 SdB
- 5,684 Sqft
- Mis à jour: Juin 18
- 1
À propos de la propriété
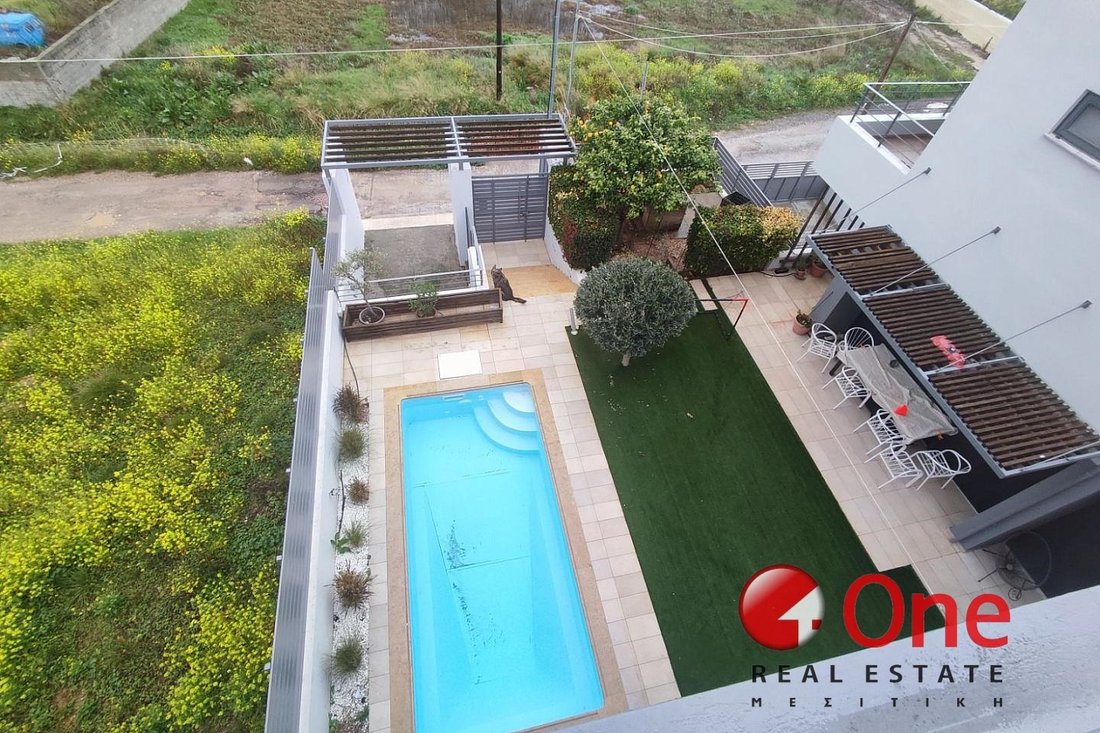
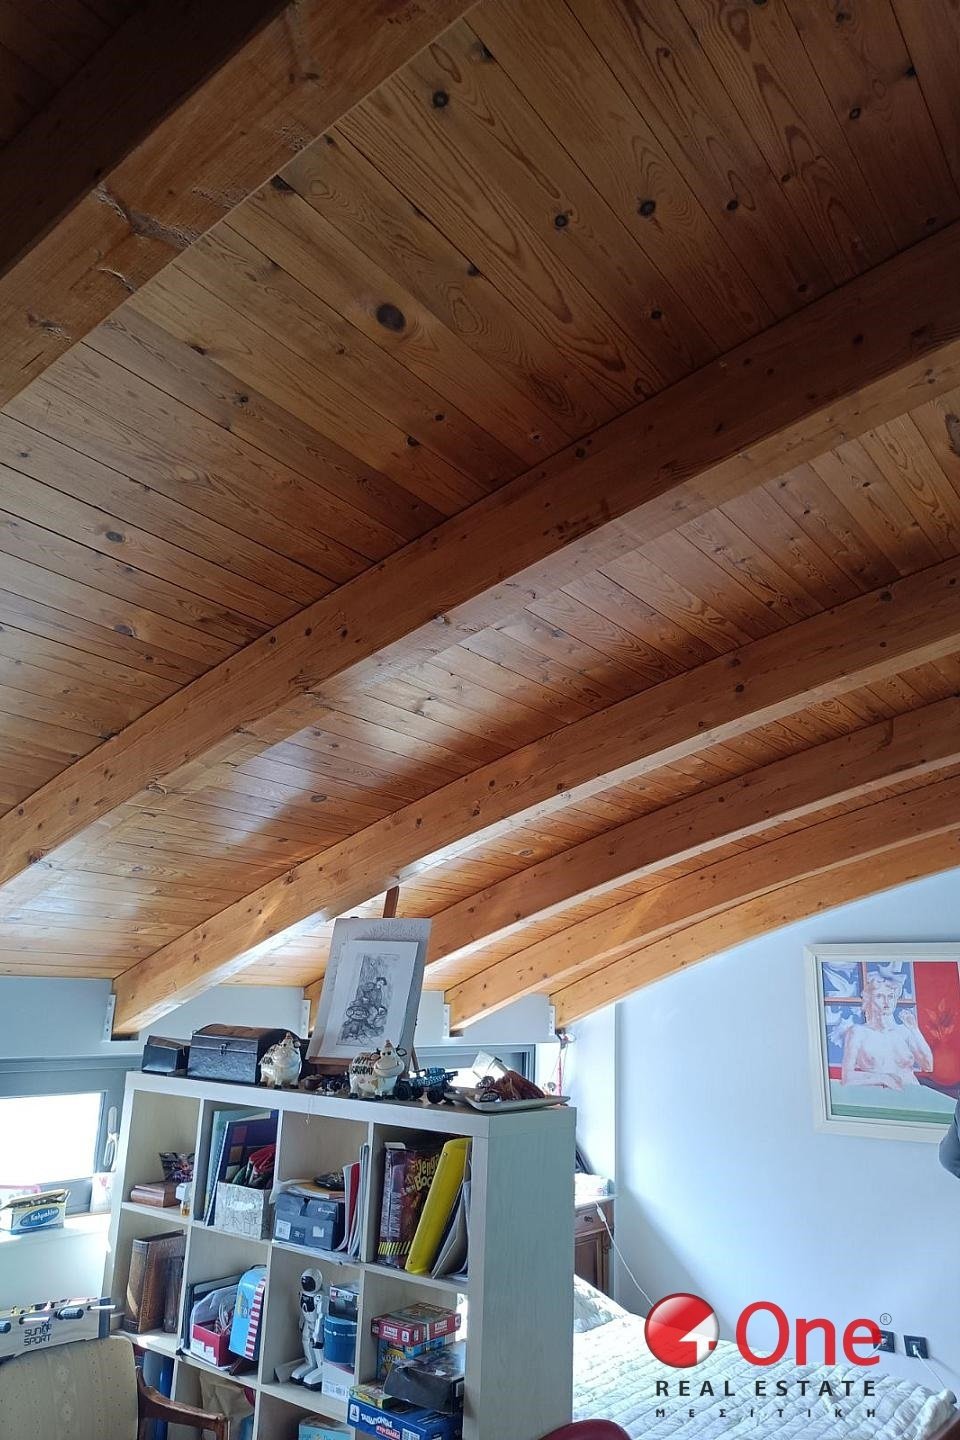
The two separate, autonomous buildings in Spata, each consisting of maisonettes, are situated on a 386.43 square meter plot of land on Thermopylon Street. Building A comprises a basement of 111.11 square meters (2 parking spaces, laundry room, 2 storage rooms, boiler room), a ground floor of 90.40 square meters (open-plan living room with fireplace, dining area, kitchen, and WC), a first floor
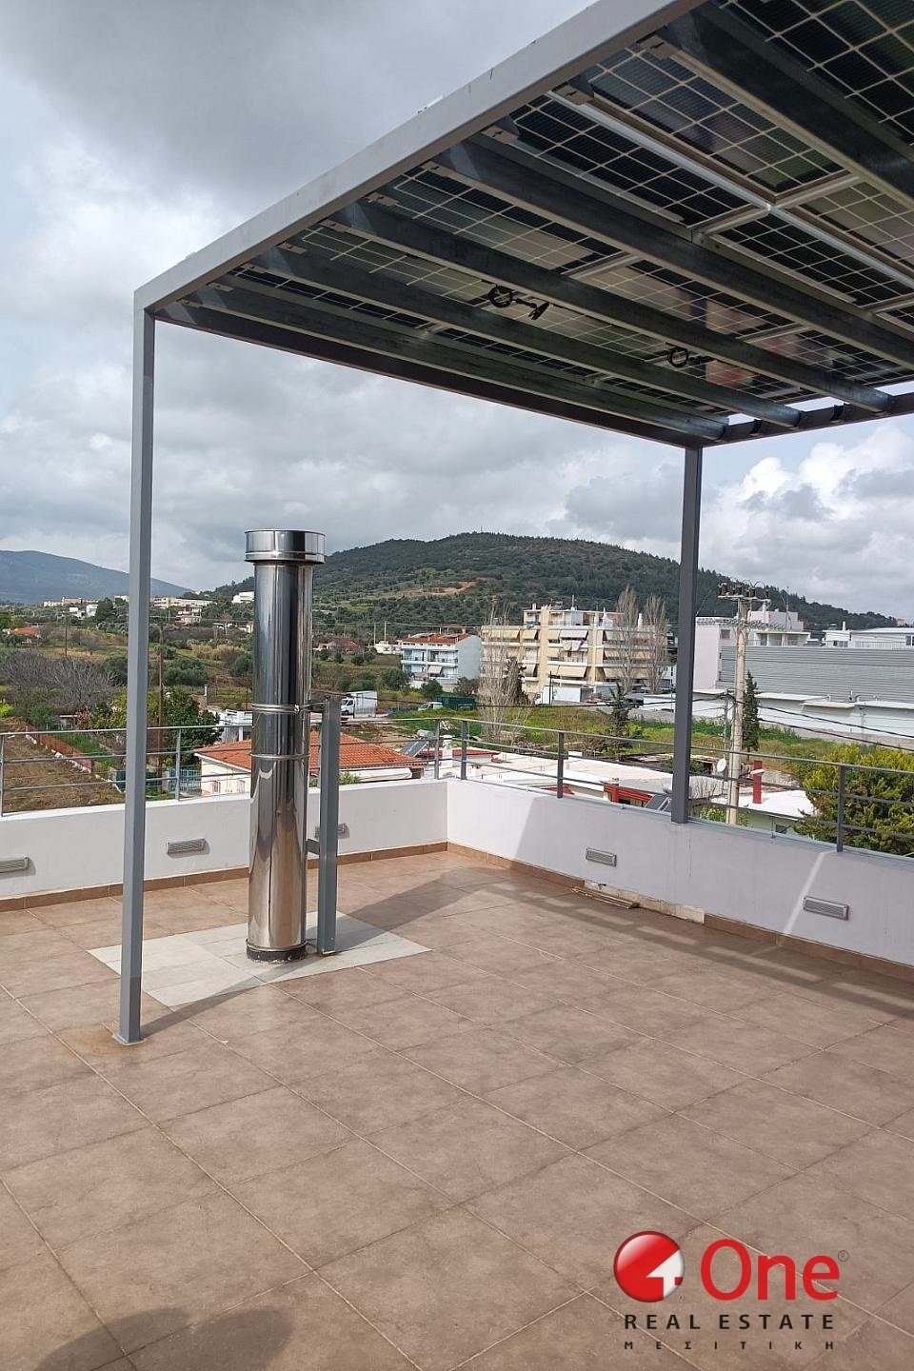
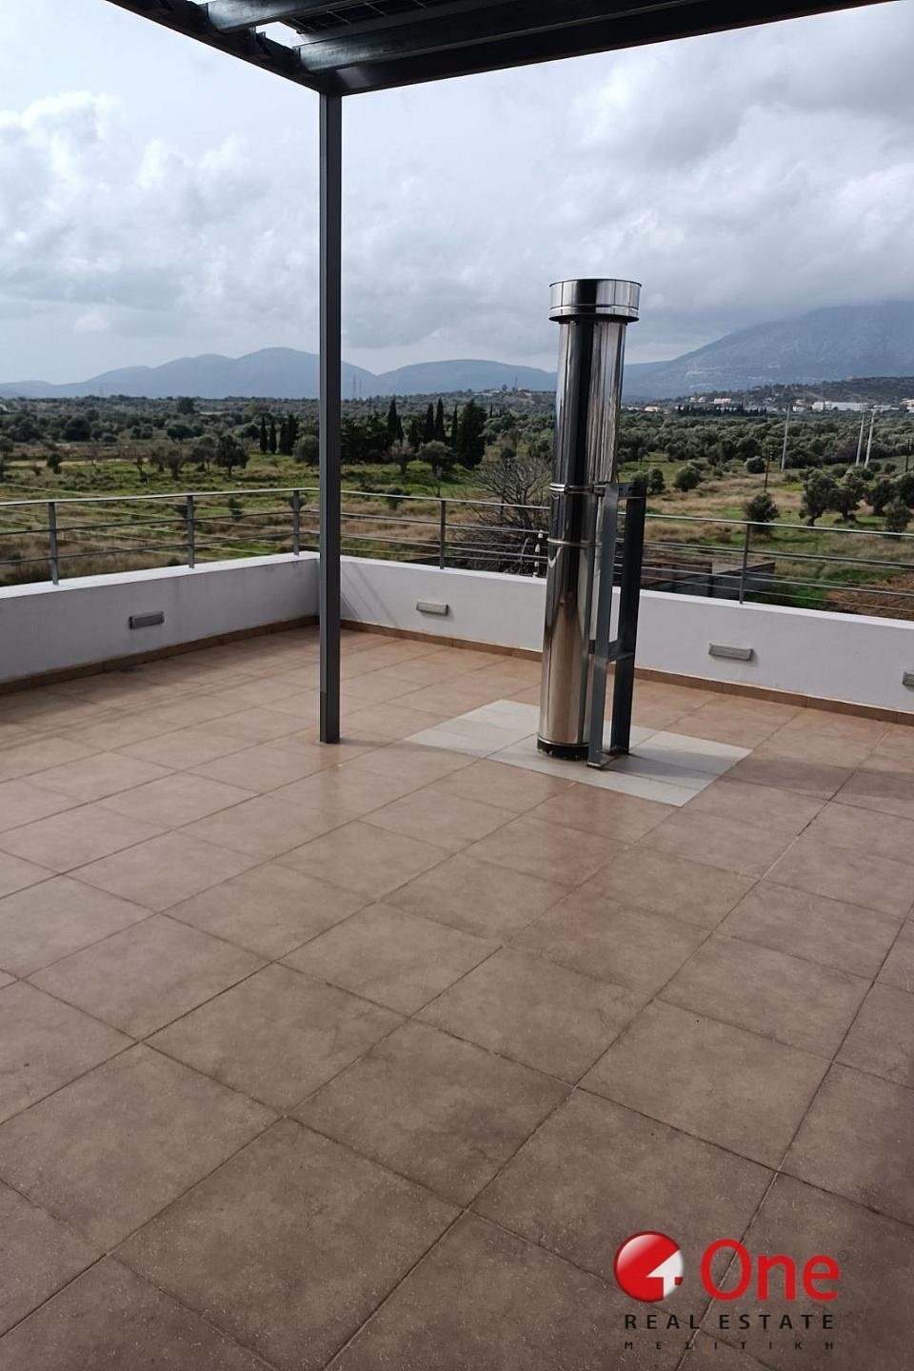
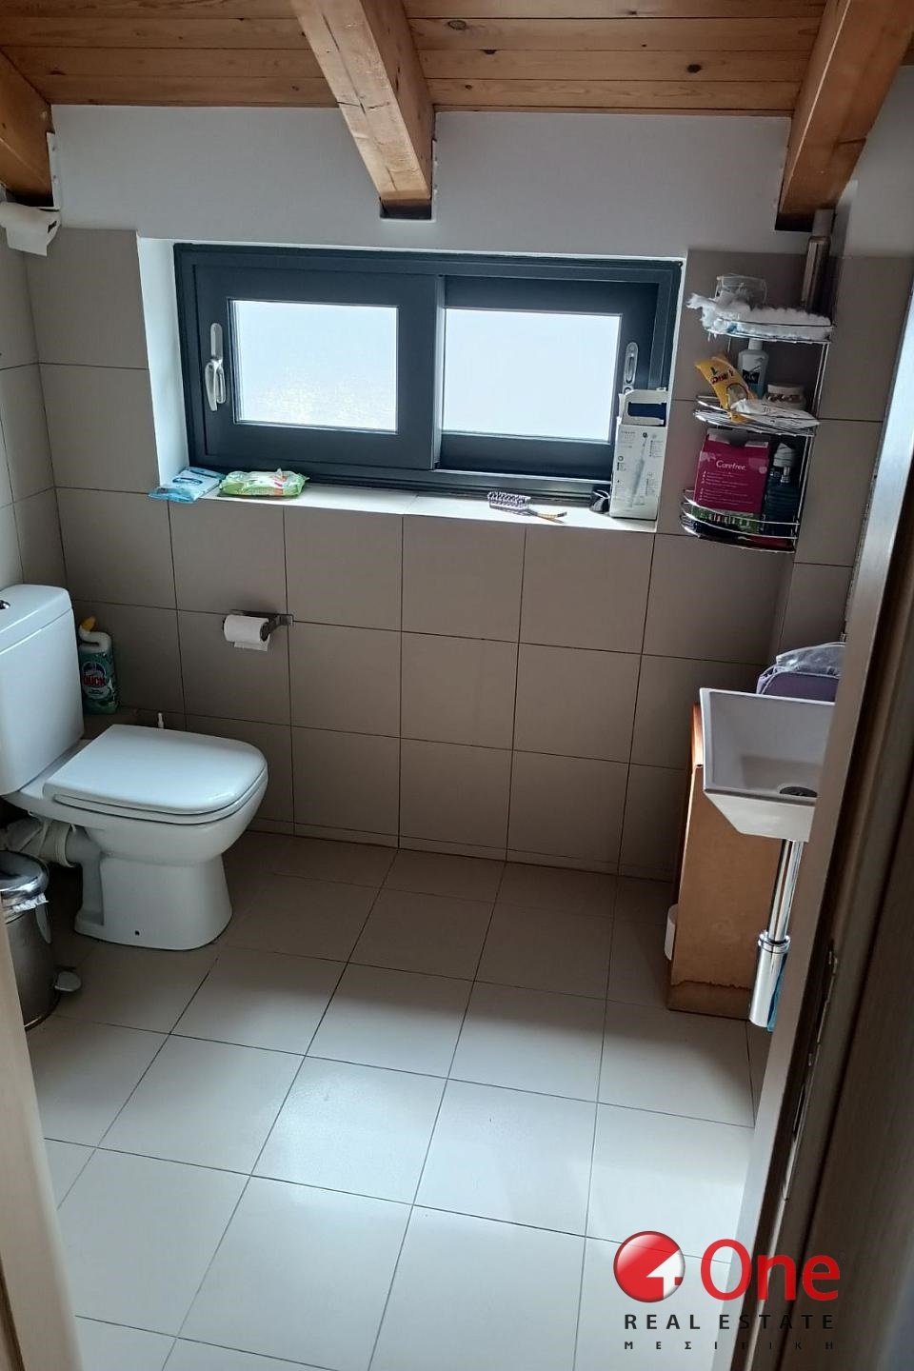
The two separate, autonomous buildings in Spata, each consisting of maisonettes, are situated on a 386.43 square meter plot of land on Thermopylon Street. Building A comprises a basement of 111.11 square meters (2 parking spaces, laundry room, 2 storage rooms, boiler room), a ground floor of 90.40 square meters (open-plan living room with fireplace, dining area, kitchen, and WC), a first floor of 98.24 square meters (3 bedrooms, one with an en-suite bathroom and dressing room, and a shared bathroom), and an attic of 48.39 square meters (suitable for use as an office, bedroom, or playroom with a separate bathroom). The total area is 348.14 square meters. This building features an internal elevator, a photovoltaic system on the roof, and a solar water heater. Building B consists of a basement of 48.40 square meters (storage room, boiler room), a ground floor of 46.98 square meters (open-plan living room, dining area, kitchen, and WC), a first floor of 49.32 square meters (2 bedrooms and a bathroom), and an attic of 35.84 square meters (suitable for use as an office or bedroom/playroom). The total area is 180.54 square meters. This building also includes an outdoor parking space. Some works are pending (installation of flooring, kitchen, cabinets, and sanitary ware). Both buildings have been constructed to the same very high specifications, including underfloor heating, an oil boiler, solid oak floors, aluminum frames with double glazing and thermal break, 5 cm thermal insulation in the walls and frame, and 10 cm in the roofs and roof. There is also a swimming pool. [hidden information]
-
Type de propriété
Maison
-
Année de construction
2010
-
Prix/pied²
$178
Caractéristiques
Lot
Intérieur
- Cheminée
- Climatisation
- Laveuse sécheuse
- Buanderie
- Ascenseur
- Cuisine ouverte
- Sous-sol
- Dressing
Outdoor
Explorez le secteur
L'agent vous contactera bientôt par
Publié par
Réserver une visite avec the agent
Choisissez une date et si vous souhaitez une visite virtuelle ou en personne avec l’agent.
Propriétés similaires à proximité
Nouvelles annonces à Spata-Loutsa

Explorez plus de biens à vendre
Spata-Loutsa, Attique, Grèce types de propriétés
Spata-Loutsa, Attique, Grèce Recherches populaires
- Vue panoramique / panoramique propriétés à Spata-Loutsa, Attique, Grèce
- Vue sur la mer propriétés à Spata-Loutsa, Attique, Grèce
- Propriétés avec Terrasse à Spata-Loutsa, Attique, Grèce
- Propriétés avec Bar à Spata-Loutsa, Attique, Grèce
- Propriétés avec Salle de jeux à Spata-Loutsa, Attique, Grèce
- Propriétés avec Bureau à Spata-Loutsa, Attique, Grèce
- Propriétés avec Ascenseur à Spata-Loutsa, Attique, Grèce
- Vue sur la montagne propriétés à Spata-Loutsa, Attique, Grèce
- Propriétés avec Jardin à Spata-Loutsa, Attique, Grèce
- Propriétés avec Cuisine extérieure à Spata-Loutsa, Attique, Grèce
- Côtières propriétés à Spata-Loutsa, Attique, Grèce
- Vie privée propriétés à Spata-Loutsa, Attique, Grèce
- Immobilier d’investissement propriétés à Spata-Loutsa, Attique, Grèce
- Moderne propriétés à Spata-Loutsa, Attique, Grèce
- Constructions neuves propriétés à Spata-Loutsa, Attique, Grèce
- Propriétés avec Centre de remise en forme / Fitness à Spata-Loutsa, Attique, Grèce
- Propriétés avec Bibliothèque à Spata-Loutsa, Attique, Grèce
- Propriétés avec Climatisation à Spata-Loutsa, Attique, Grèce
- Propriétés avec Jacuzzi à Spata-Loutsa, Attique, Grèce
- Propriétés avec Cheminée à Spata-Loutsa, Attique, Grèce
- Propriétés avec Piscine à Spata-Loutsa, Attique, Grèce
- Propriétés avec Garage à Spata-Loutsa, Attique, Grèce
- Propriétés avec Balcon à Spata-Loutsa, Attique, Grèce
- Propriétés avec Cuisine ouverte à Spata-Loutsa, Attique, Grèce
- Rénové propriétés à Spata-Loutsa, Attique, Grèce
- Propriétés avec Cinéma à Spata-Loutsa, Attique, Grèce
- Vue sur la mer propriétés à Spata-Loutsa, Attique, Grèce
Spata-Loutsa, Attique, Grèce Quartiers
Guides et histoires connexes
La confiance des plus grands courtiers du monde
Les agents des propriétés les plus exceptionnelles du monde publient sur JamesEdition.
- Des annonces de Sotheby's, Christie's, BARNES et Engel & Völkers
- Chaque annonce est vérifiée avant sa mise en ligne
- Contactez directement des agents vérifiés
En continuant, vous acceptez nos Conditions et notre Politique de confidentialité.