$1,032,312
832568 Maisonnette à Vendre, Spata, 528 M2, 900.000€
- 5 Chambres
- 4 SdB
- 5,684 Sqft
- 4,166 Sqft lot
- Mis à jour: Mai 20
- 1
À propos de la propriété
La description a été traduite automatiquement.
La description est affichée dans la langue d'origine.
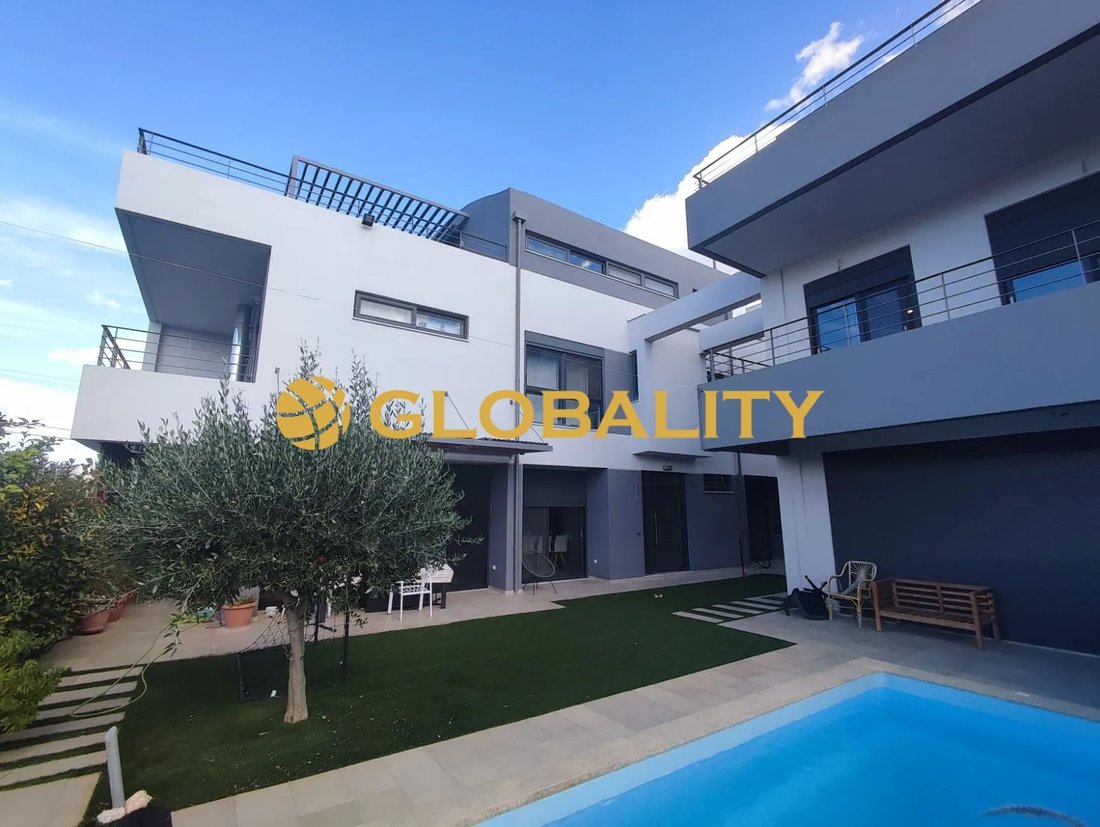
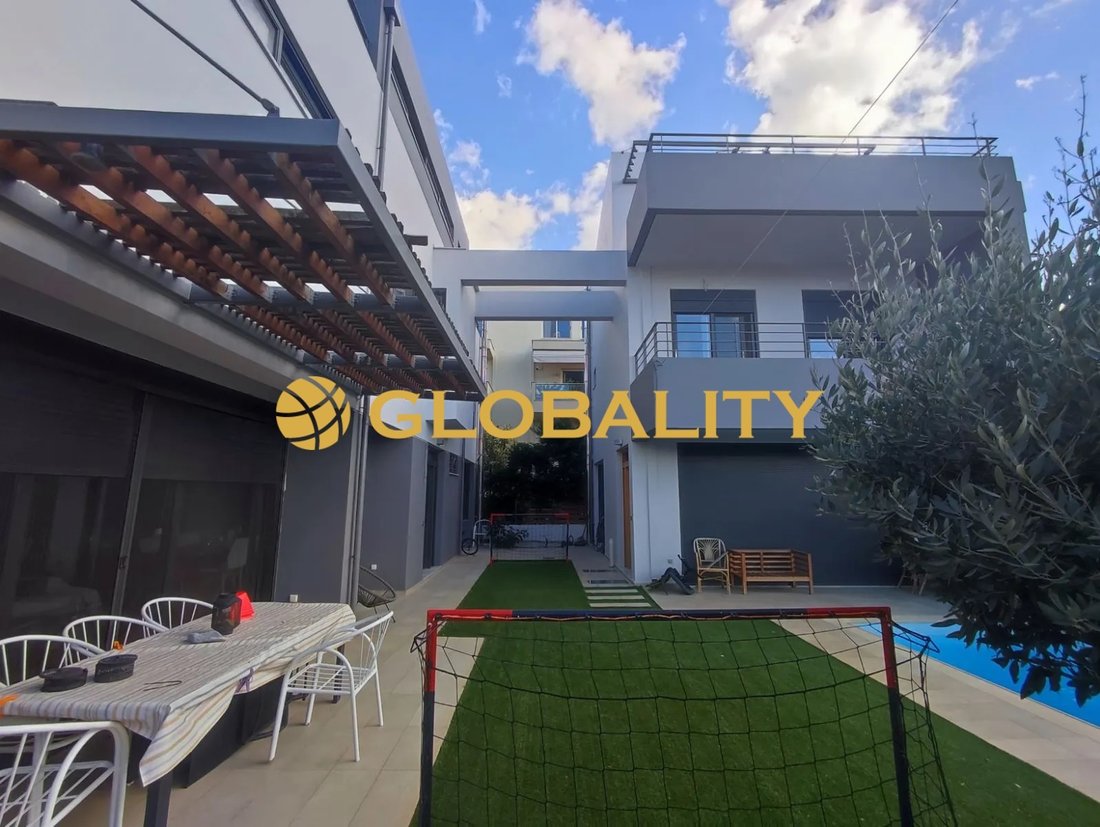
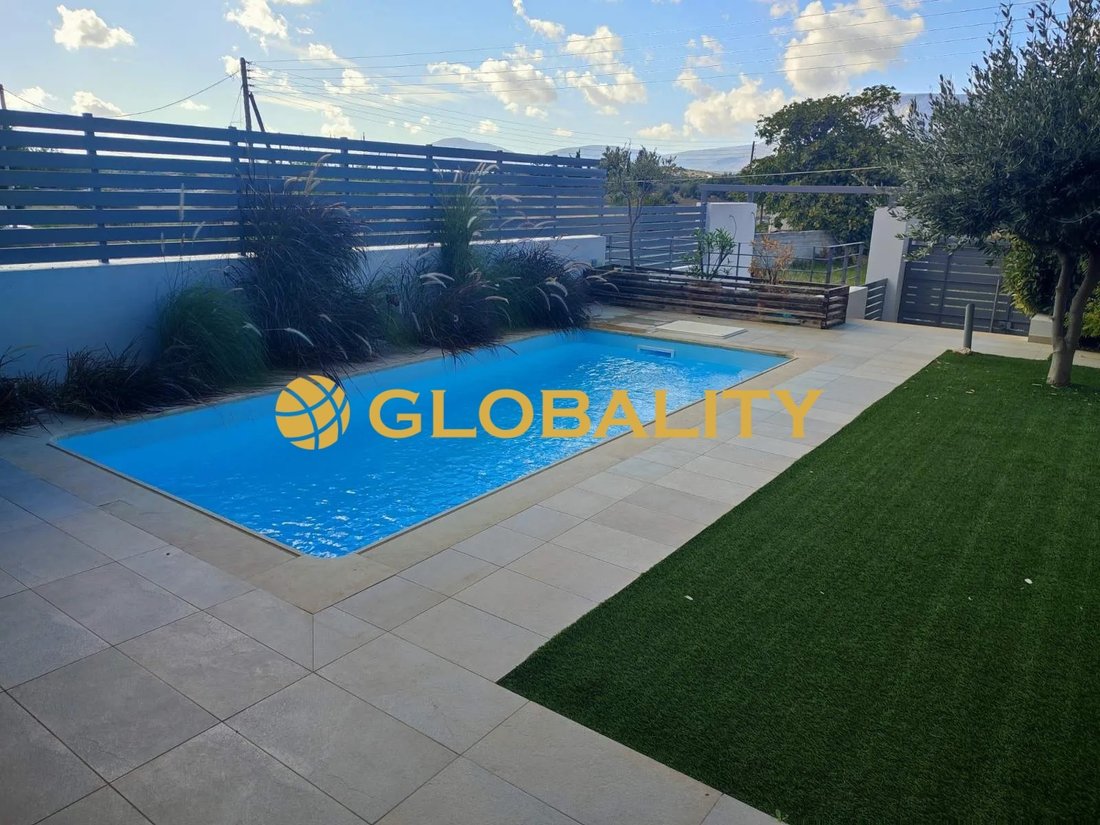
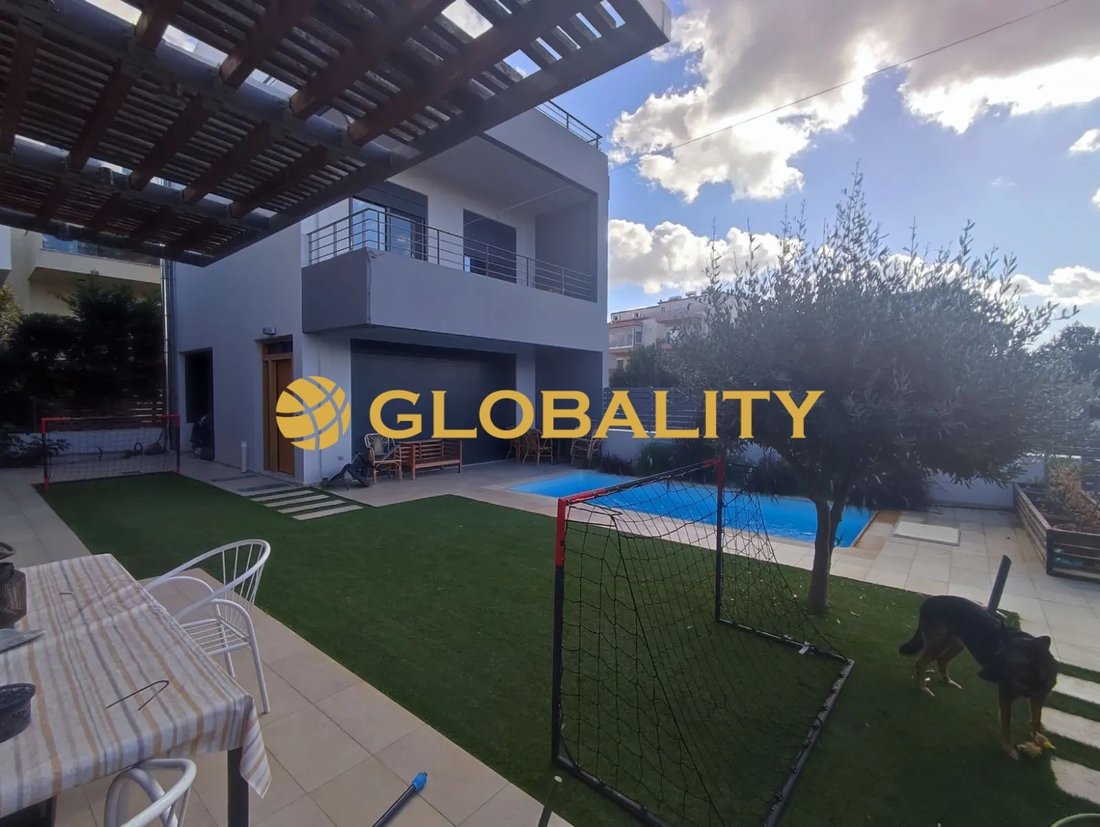
Maisonette For sale, floor: Basement, Ground floor, 1st, 2nd (4 Levels), in Spata - Center. The Maisonette is 528 sq.m. and it is located on a plot of 387 sq.m.. It consists of: 5 bedrooms (1 Master), 4 bathrooms, 2 wc, 2 kitchens, 2 living rooms, while it has the following parkings: 3 Underground. The property was built in 2010. Its heating is Autonomous with Oil, Underfloor heating, Heating per
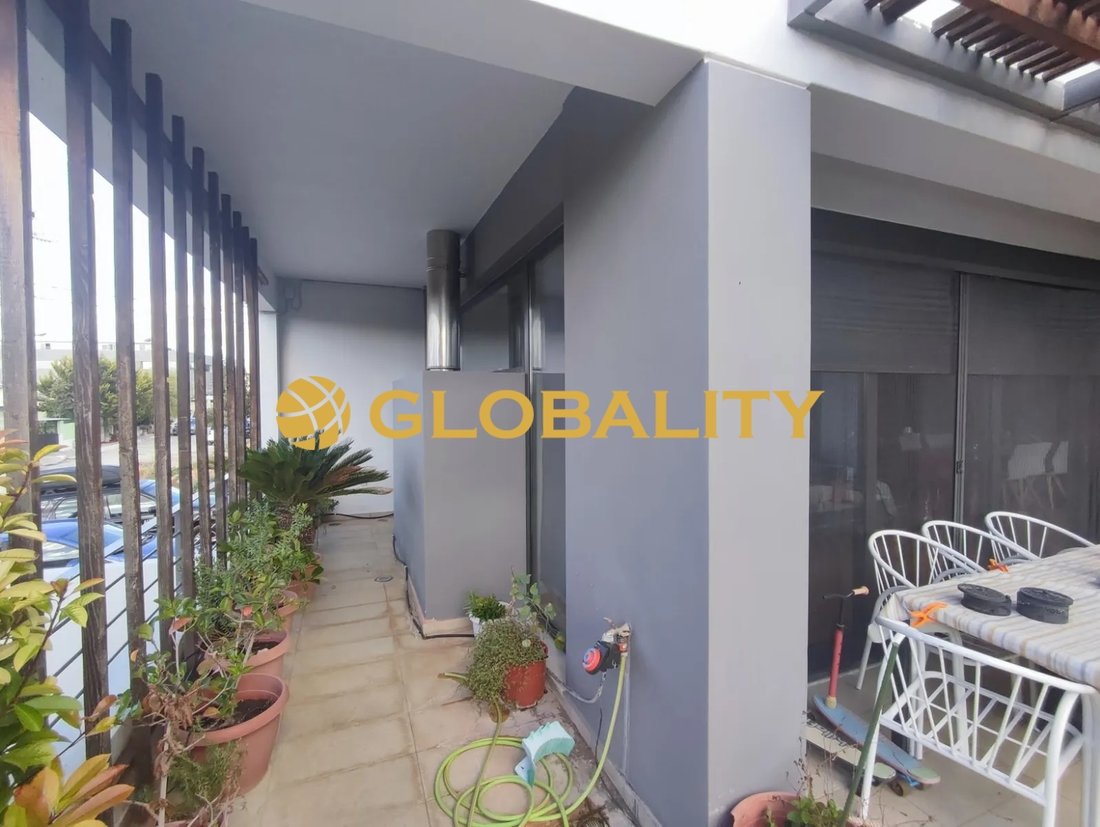
Maisonette For sale, floor: Basement, Ground floor, 1st, 2nd (4 Levels), in Spata - Center. The Maisonette is 528 sq.m. and it is located on a plot of 387 sq.m.. It consists of: 5 bedrooms (1 Master), 4 bathrooms, 2 wc, 2 kitchens, 2 living rooms, while it has the following parkings: 3 Underground. The property was built in 2010. Its heating is Autonomous with Oil, Underfloor heating, Heating per level, Air conditioning, Solar water system, Thermal insulation are also available, it has Alluminum, Thermal brake frames with Double glazed - Energy Efficient windows, the energy certificate is: B and its floors are Wooden. The property’s status is: New development, Very good condition, it is close to Transportation, Park, School, Church, Kindergarten, Super Market, City Center, it has Mountain, Openness view and it has SouthWest orientation. The Maisonette is With Facade, Bright, Airy, Luxury and it also has the following unique features and advantages: Window Screens, Elevator, Storage, Attic, Internal staircase, Swimming pool, Garden, Security door, CCTV, Security alarm, Internal elevator, Night stream, Quiet neighborhood, Solar [hidden information] a complex of two maisonettes The first building is 348.14 sq.m. , with basement (parking spaces - storage - washing and drying area - boiler room), ground floor with living room with fireplace - kitchen - dining room and wc, floor 3 bedrooms, one master with dressing room and another bathroom, attic, space for office - R/D - or P. R with bathroom. The second building is 180,545 sq.m. with the same layout as the first building, it lacks work (floors - kitchen - wardrobes)
The entire building has thermal insulation of 5 million in masonry and frame and 10 million in roofs and roof. Price: €900.000. GLOBALITY REAL ESTATE, contact phone: [hidden information], email: [hidden information], website: [hidden information]
The entire building has thermal insulation of 5 million in masonry and frame and 10 million in roofs and roof. Price: €900.000. GLOBALITY REAL ESTATE, contact phone: [hidden information], email: [hidden information], website: [hidden information]
-
Type de propriété
Appartement
-
Année de construction
2010
-
Prix/pied²
$181
-
Émissions
B
-
Consommation
B
Caractéristiques
Explorez le secteur
Spata-Loutsa, Attique, Grèce
Voir sur Google Maps
Prix par sqft
Faible
Élevé
Inscrit il y a 1 an
Vous vous êtes renseigné sur ce bien
L'agent vous contactera bientôt par
Publié par
GLOBALITY REAL ESTATE
Voir le profil de l’agence
236
Annonces
2025
Inscrit
Réserver une visite avec the agent
Choisissez une date et si vous souhaitez une visite virtuelle ou en personne avec l’agent.
Date préférée
Type de visite
GLOBALITY REAL ESTATE
Voir le profil de l’agence
Dernière mise à jour
Mai 20
Première mise en ligne
May 20
Référence de l’annonce
832568
La confiance des plus grands courtiers du monde
Les agents des propriétés les plus exceptionnelles du monde publient sur JamesEdition.
- Des annonces de Sotheby's, Christie's, BARNES et Engel & Völkers
- Chaque annonce est vérifiée avant sa mise en ligne
- Contactez directement des agents vérifiés
En continuant, vous acceptez nos Conditions et notre Politique de confidentialité.