Maison Mitoyenne De 5 Chambres À Vendre À Southsea
- 5 Chambres
- 3 SdB
- Mis à jour: Août 13
- 5
À propos de la propriété
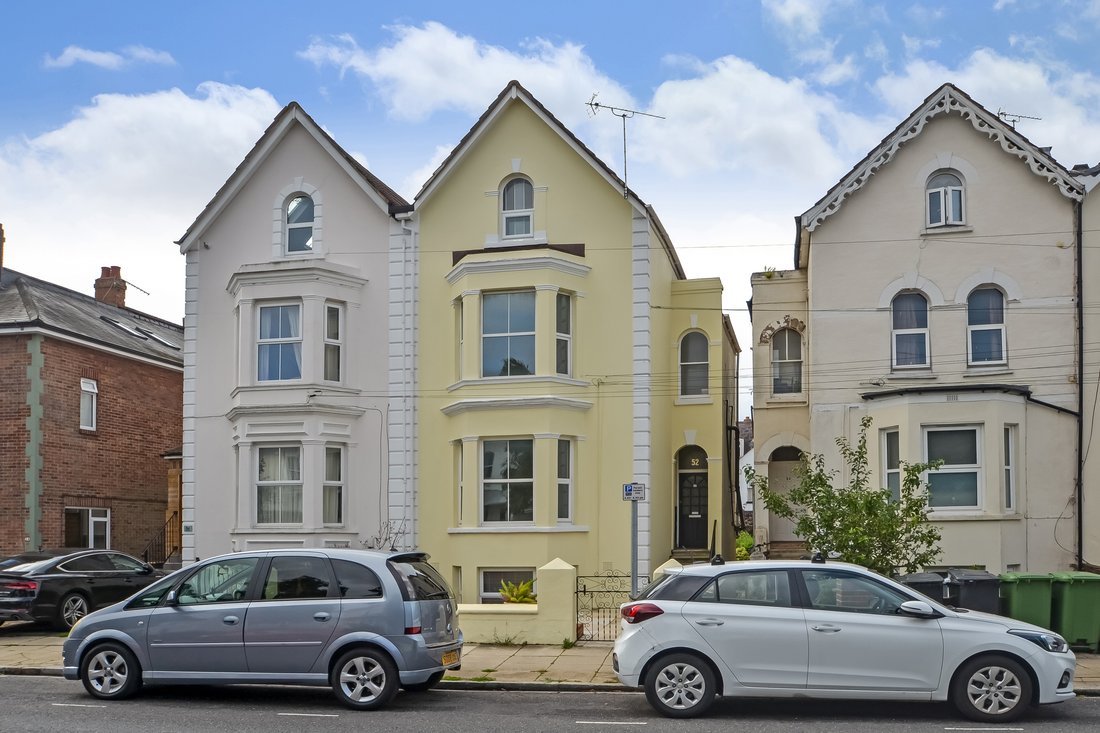
PROPERTY SUMMARY Campbell Road is one of the widest roads in Southsea with imposing Victorian villas on the south side which are set back proudly from the road behind deep forecourts. This semi-detached family home has been professionally extended, updated and redecorated to a high standard with an impressive four storey frontage and southerly facing rear garden with side pedestrian access. Bei
PROPERTY SUMMARY Campbell Road is one of the widest roads in Southsea with imposing Victorian villas on the south side which are set back proudly from the road behind deep forecourts. This semi-detached family home has been professionally extended, updated and redecorated to a high standard with an impressive four storey frontage and southerly facing rear garden with side pedestrian access. Being located in a conservation area the property has been sensitively restored with a mixture of both contemporary and classical designs. The accommodation provides 2625 sq ft of living space and comprises: hallway which opens to a large sitting room which overlooks the rear garden from its own balcony, also on this level is a cloakroom and study for those wishing to work from home but has the versatility to be used as a further 5th bedroom/reception room. On the lower ground floor is a 35’ family room with dining area and bi-fold doors leading to the southerly facing garden, there is also a separate shower room, cloakroom and fitted kitchen with a hand-crafted quartz work surface, antique mirror splashbacks, fitted appliances and Italian marble gloss tiled flooring. On the upper two floors are four double bedrooms, a cloakroom, an en-suite shower room and family bathroom, all fitted to a high quality. The house is heated by a Grade A Strom energy efficient electric boiler which supplies the central heating and hot water, many other benefits include ceiling roses, coving, solid oak interior doors with designer handles, feature surround fireplaces, solid oak flooring and carpeting throughout.
Having a southerly facing rear garden with side pedestrian access and being located in on of Southsea’s most popular residential roads within an established residential area, the property is ideally suited for the growing family with local shopping amenities, bus routes, schools and commutable road links on the doorstep. It sits just north of the cosmopolitan Albert Road district with its selection of restaurants, bars, cafes, the Kings Theatre and bespoke eclectic shops. Early internal viewing of this well-presented family home is strongly recommended in order to appreciate both the accommodation and location on offer.
ENTRANCE Rendered and painted retaining wall with pillars and wrought iron gate leading to deep Indian sandstone paved forecourt with brick walls on either side, directly to the front is a raised area with potted plants, to the right hand side of the property is side pedestrian access with a gateway leading to rear garden, steps and railing leading up to covered porch with tiles to half wall level, main front door with frosted glazed panels leading to:
FOYER Square opening leading to hallway, door to:
CLOAKROOM Double glazed frosted window to side aspect, wall mounted sink with mixer tap and tiled surrounds, close coupled w.c., high ceiling with coving, solid oak wood flooring, panelled door with Darcel handles.
HALLWAY Balustrade staircase rising to first floor with glazed panels under and glazed panelled door leading to lower ground floor, matching solid oak flooring, twin glazed doors with Darcel handles leading to sitting room.
LIVING ROOM / HOME OFFICE 16’ 10” into bay window x 15’ 2” (5.13m x 4.62m) Double glazed bay window to front aspect overlooking forecourt, high ceiling with coving and ceiling rose, picture rail, radiator, oak door with matching handles.
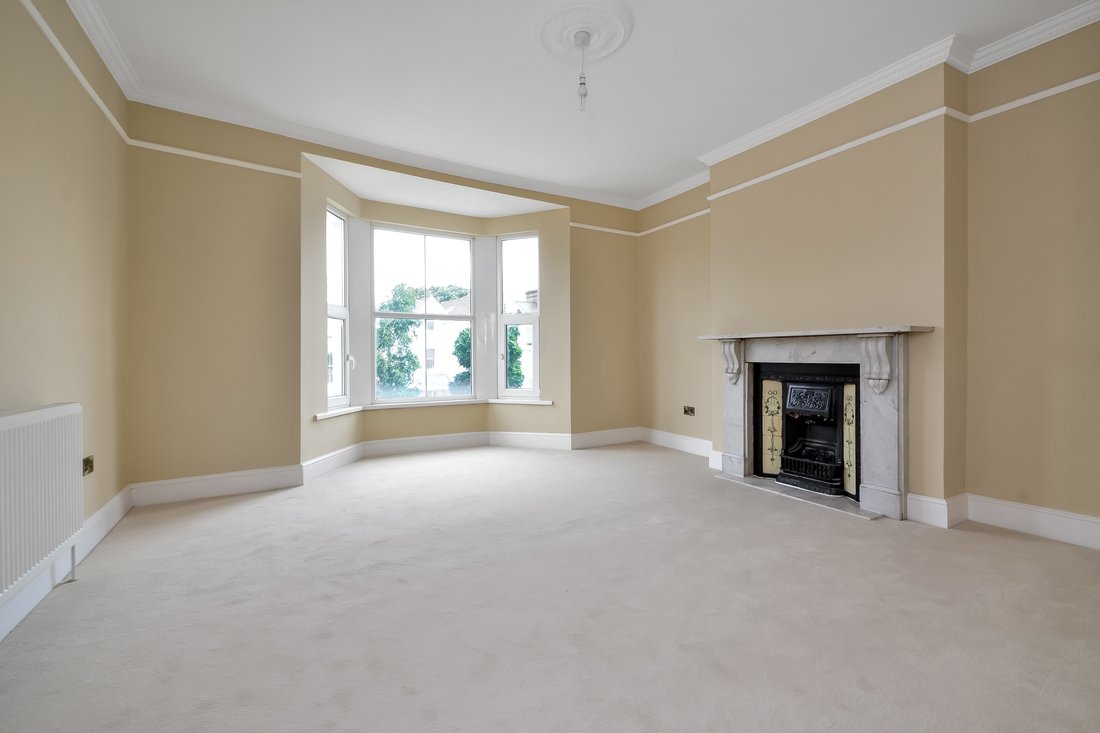
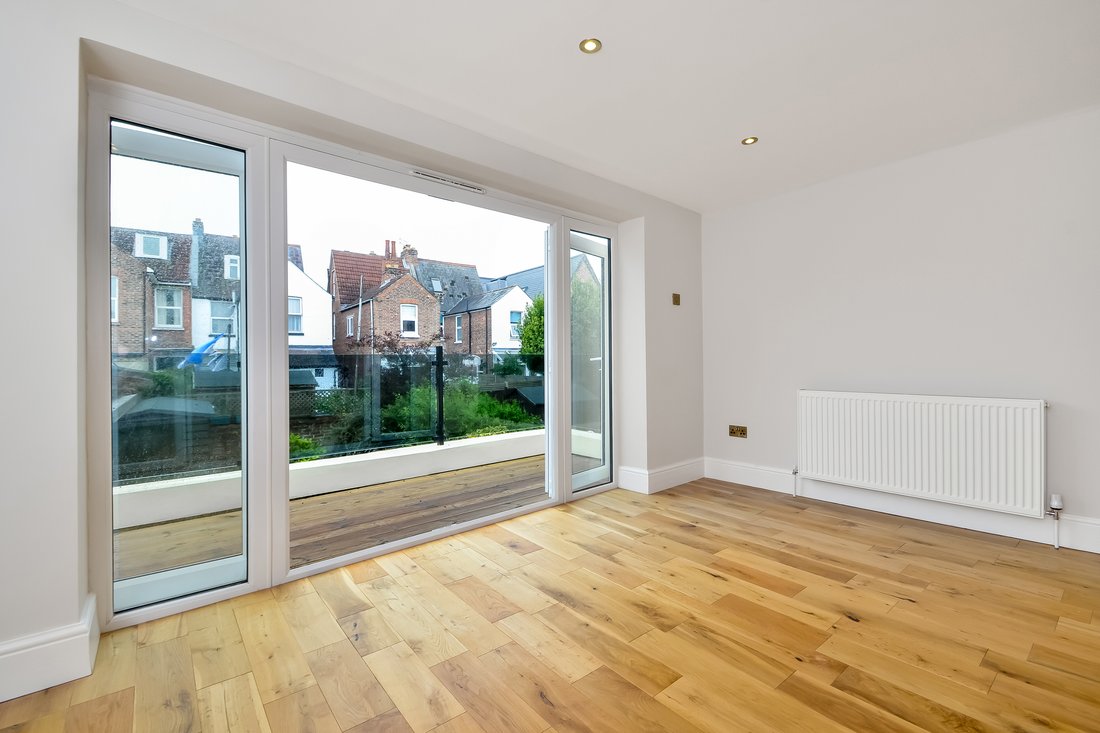
SITTING ROOM 22’ 7” x 15’ 4” (6.88m x 4.67m) Matching oak flooring, twin glazed doors leading to hallway, surround fireplace with cast iron and tile inlay, two radiators, ceiling rose and coving, ceiling spotlights, twin double glazed doors with full height panels to either side leading to roof top terrace.
FIRST FLOOR Mezzanine landing with staircase rising to primary landing, high ceiling.
PRIMARY LANDING Balustrade staircase rising to upper floor, doors to primary rooms.
BEDROOM 1 17’ 1” into bay window x 15’ 2” (5.21m x 4.62m) Double glazed bay window to front aspect, radiator, marble surround fireplace with cast iron and tile inlay, oak door with matching handles, radiator, ceiling rose and coving, picture rail, door to:
EN-SUITE SHOWER ROOM Fully ceramic tiled shower cubicle, ceiling spotlights, extractor fan, close coupled w.c., tiled flooring, wash hand basin with mixer tap and cupboards under, towel hooks, mirror with shaver point, frosted glazed window to front aspect.
FAMILY BATHROOM White suite comprising: recessed panelled bath with black mixer tap and separate shower over with screen, tiled surrounds, black glass bath panel, close coupled w.c., double glazed frosted window to rear aspect, vanity unit with cupboards under, feature Italian gold and black oval wash hand basin with mixer tap over, black splashback with large mirror, shaver point, towel hooks, tiled flooring and skirting boards.
BEDROOM 2 15’ 3” maximum x 12’ 4” (4.65m x 3.76m) Double glazed windows to rear aspect overlooking garden with radiator under, ceiling coving, matching door and handle, marble surround fireplace with cast iron inlay and ornate tiles.
SECOND FLOOR Mezzanine landing with staircase rising to primary landing.
PRIMARY LANDING Balustrade, ceiling spotlights, fire alarm.
BEDROOM 3 15’ 3” x 13’ 11” (4.65m x 4.24m) Window to front aspect with secondary double glazing, surround fireplace with cast iron inlay, oak door with matching handle, radiator, measurements taken from approximately 4’3” off floor level with slight eaves to side ceiling restricting headroom.
CLOAKROOM Close coupled w.c., wall spotlight, slight eaves to side ceiling restricting headroom, towel hook, wash hand basin with mixer tap and cupboard under and mirror over, shaver point.
BEDROOM 4 15’ 5” x 12’ 5” (4.7m x 3.78m) Double glazed dormer window to rear aspect, door with matching handle, radiator, surround fireplace with cast iron inlay, measurements taken from approximately 3’6” off floor level with slight eaves to rear ceiling restricting headroom.
LOWER GROUND FLOOR Divided by a central staircase leading down from the reception level onto Italian gloss tiled flooring with understairs storage area and access to walk-in boiler room with wall mounted grade ’A’ Strom energy efficient boiler supplying electric controlled hot water and central heating, to the right-hand side of the staircase is a square opening leading to kitchen and to the left is open plan leading to family/dining room, doors to shower room and cloakroom.
SHOWER ROOM Fully ceramic tiled shower cubicle with glazed panelled door, towel hooks, vanity unit with wash hand basin and mixer tap with cupboards under and mirror over, extractor fan, ceiling spotlights.
CLOAKROOM Close coupled w.c., wash hand basin, large mirror to one wall, double glazed frosted window to rear aspect, tiled flooring and skirting boards.
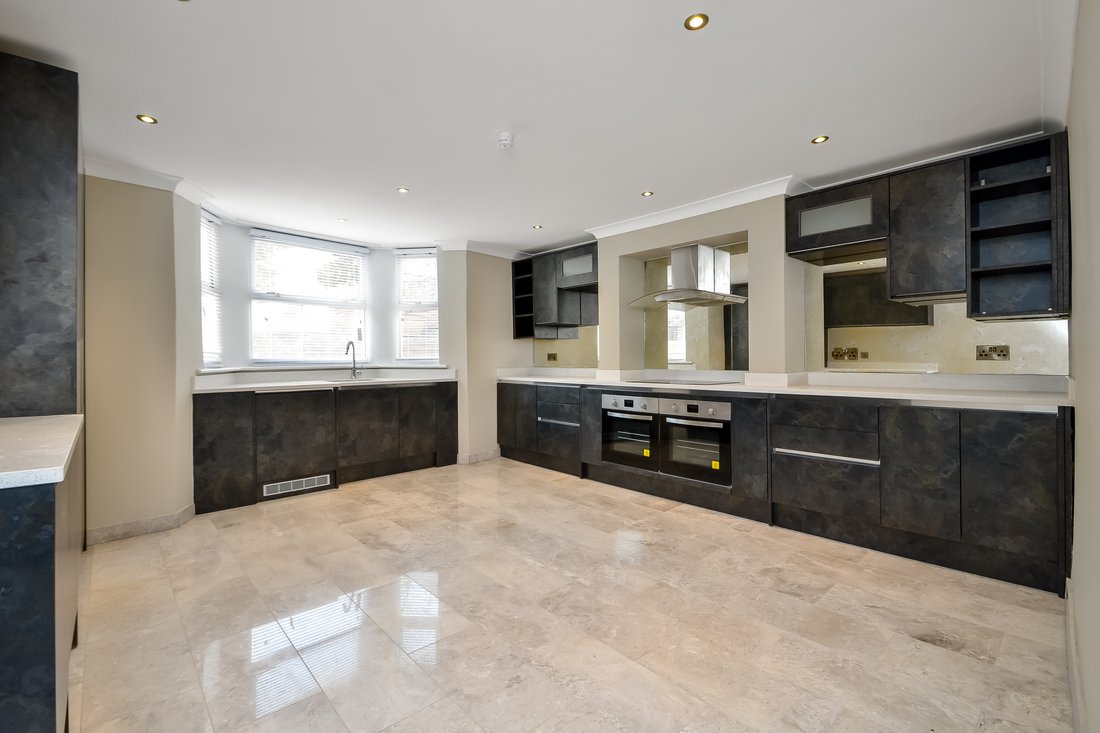
KITCHEN 16’ 10” into bay window x 15’ 1” (5.13m x 4.6m) Double glazed bay window to front aspect overlooking forecourt with blinds. Comprehensive range of matching wall and floor units with soft close mechanism, hand crafted quartz work surface and matching splashback, open display shelving, two units with frosted glazed panels, recess antique mirroring, inset five ring ceramic hob with extractor hood, fan and light over and twin ovens under, range of pan drawers, matching antique mirror splashback, inset 1½ bowl sink unit with mixer tap and quartz drainer with cupboards under, matching quartz surface, integrated dishwasher with matching door, integrated tall fridge and freezer with matching door, ceiling spotlights, gloss Italian marble flooring, ceiling coving, approximate ceiling height 7’8”, integrated washing machine & dryer with matching doors.
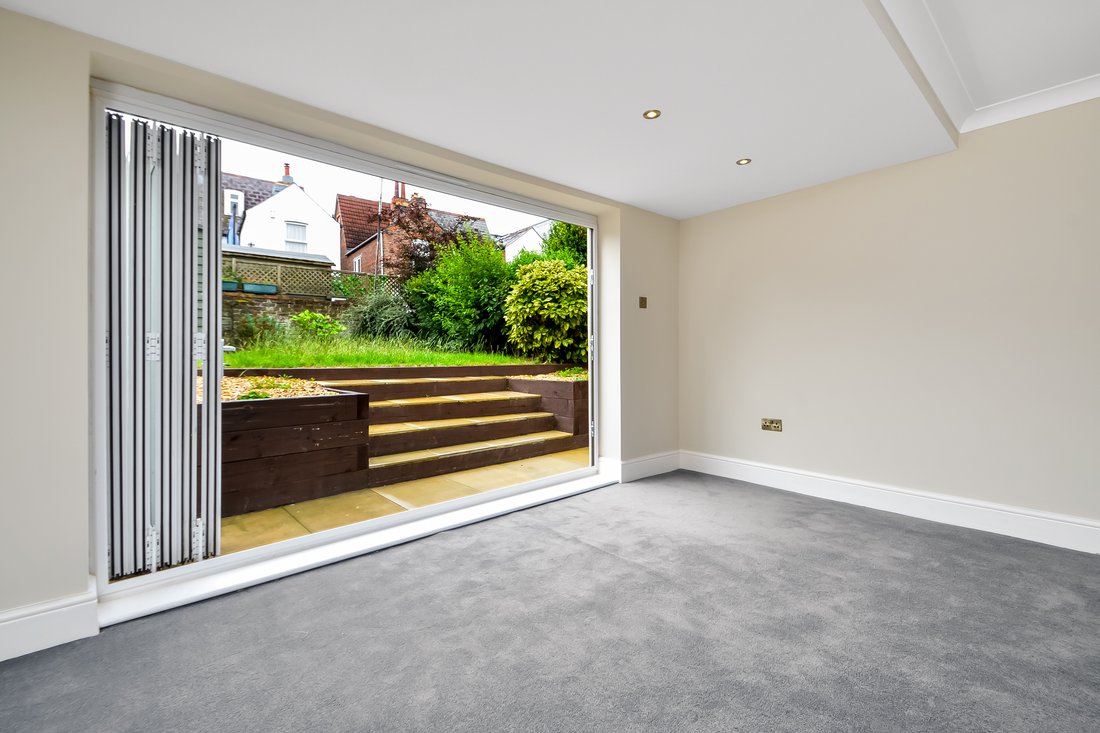
DINING/FAMILY ROOM 28’ 5” x 15’ 4” (8.66m x 4.67m) Approximate ceiling height 7’8”, two radiators, ceiling coving and spotlights, bi-folding doors to one end leading to split-level rear garden.
OUTSIDE To the rear accessible from the first floor sitting room is a raised terrace with floating tinted glass screens overlooking rear garden. Accessible from the dining area is a wrap around pathway with central steps with shingle borders to either side leading to lawned southerly facing garden with borders of shrubs, evergreens and bushes, wooden built garden shed, the garden is enclosed by walls on all sides. To the right-hand side of the property is a pathway providing side pedestrian access.
AGENTS NOTES Council Tax Band E - Portsmouth City Council
Broadband – ASDL/FTTC Fibre Checker ([hidden information])
Flood Risk – Refer to - (GOV. UK ([hidden information])
AML Checks - By Law and in compliance with HMRC regulations, all agents are required to carry out Anti-Money Laundering (AML) checks on any buyer(s) who submit a successful offer. A non-refundable administration fee of £60 inc. VAT to cover these costs is payable by the buyer(s) before the sales transaction can be progressed.
-
Type de propriété
Maison
Caractéristiques
- Jardin
- Terrasse
- Cheminée
- Moderne
- Laveuse sécheuse
- Porte
- Bureau
- Haut plafond
- Climatisation
Lot
- Moderne
Intérieur
- Haut plafond
- Bureau
- Cheminée
- Climatisation
- Laveuse sécheuse
Outdoor
- Terrasse
- Balcon
- Porte
- Jardin
Explorez le secteur
L'agent vous contactera bientôt par
Publié par
Réserver une visite avec the agent
Choisissez une date et si vous souhaitez une visite virtuelle ou en personne avec l’agent.

Propriétés similaires à proximité
Nouvelles annonces à Southsea
Explorez plus de biens à vendre
Southsea, Angleterre types de propriétés
Southsea, Angleterre Recherches populaires
- Vue panoramique / panoramique propriétés à Southsea, Angleterre
- Vue sur la mer propriétés à Southsea, Angleterre
- Vue sur la montagne propriétés à Southsea, Angleterre
- Côtières propriétés à Southsea, Angleterre
- Vie privée propriétés à Southsea, Angleterre
- Propriétés avec Sauna à Southsea, Angleterre
- Propriétés avec Cave à vins à Southsea, Angleterre
- Propriétés avec Cinéma à Southsea, Angleterre
- Vue sur la mer propriétés à Southsea, Angleterre
Guides et histoires connexes
La confiance des plus grands courtiers du monde
Les agents des propriétés les plus exceptionnelles du monde publient sur JamesEdition.
- Des annonces de Sotheby's, Christie's, BARNES et Engel & Völkers
- Chaque annonce est vérifiée avant sa mise en ligne
- Contactez directement des agents vérifiés
En continuant, vous acceptez nos Conditions et notre Politique de confidentialité.