Maison Individuelle De 4 Chambres à Vendre à Southsea
- 4 Chambres
- 3 SdB
- Mis à jour: Juin 18
- 7
À propos de la propriété
PROPERTY SUMMARY Surrounded by walled gardens, this imposing Victorian Villa has gone through a recent schedule of works and improvements which included the creation of a detached pool house/entertainment room, heated outdoor swimming pool and an extension to the rear of the property to create a 26’ open plan kitchen/breakfast room as well as renovation and restoration throughout, retaining a n

PROPERTY SUMMARY Surrounded by walled gardens, this imposing Victorian Villa has gone through a recent schedule of works and improvements which included the creation of a detached pool house/entertainment room, heated outdoor swimming pool and an extension to the rear of the property to create a 26’ open plan kitchen/breakfast room as well as renovation and restoration throughout, retaining a number of character and original features. On walking through the front, door you can only be impressed by the spacious 30’ hallway extending the depth of the primary house with three reception rooms, a cloakroom and kitchen on the entrance level, on the first floor are four bedrooms, a separate dressing room, large feature bathroom, en-suite shower room, separate cloakroom and utility room, there is also a three roomed cellar/basement. Overall, there is 3722 sq ft of living space with some underfloor heating, fitted floor coverings, bi-folding doors and good-sized gardens with rear pedestrian access. This is impressive home is one not to be missed and is offered quality fittings throughout and no forward chain, early viewing is strongly recommended in order to appreciate both the versatile accommodation and location on offer.
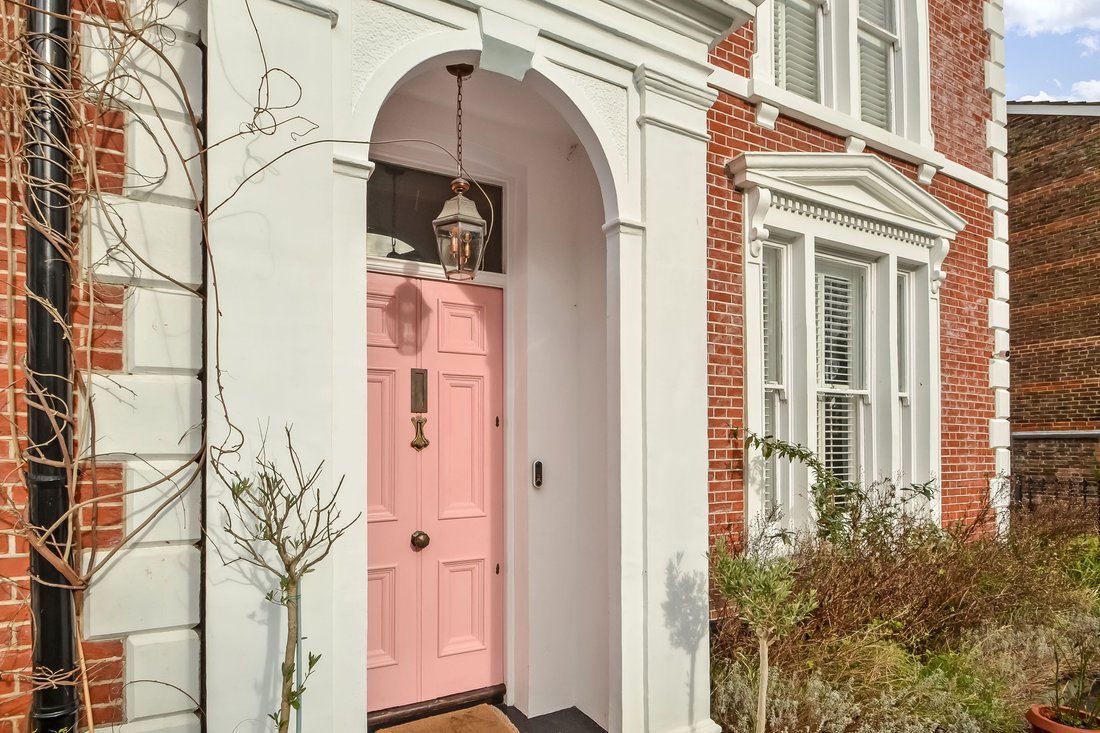
ENTRANCE Recently rebuilt brick wall with rendered coping stones over, wrought iron pedestrian gate leading to paved front garden, mature shrubs, evergreens and bushes with low lying Lilac, side bin storage area, soldier style fencing with pedestrian gate leading to lawned garden to the right hand side of the property enclose by brick wall on one side, feature arched porch with main front door with brass furniture leading to:
INTERNAL PORCH Ceiling coving, internal twin glazed doors with leadlight frosted panels and matching panels to either side and over leading to:
HALLWAY 30’ 1” x 8’ 9” maximum (9.17m x 2.67m) High ceilings extending approximately 10’9” in height, ceiling coving, feature balustrade staircase with wooden hand rail and twisted spindles and central carpeting rising to first floor with feature arched leadlight frosted glass window to rear aspect, high skirting boards, feature architraves, tiled flooring with underfloor heating, roll top radiator, door leading to rear garden, doors to primary rooms, access to cellar/basement.
DINING ROOM 21’ 0” into bay window x 15’ 2” (6.4m x 4.62m) Large Bay window to front aspect with sash windows and plantation shutters, bay designed seating under, high skirting boards, high ceiling with measuring approximately 10’9” in height with coving and central ceiling rose, picture rail, central chimney breast with wood surround fireplace and log burner with slate hearth (not tested), stripped and painted floorboards, roll top radiator.
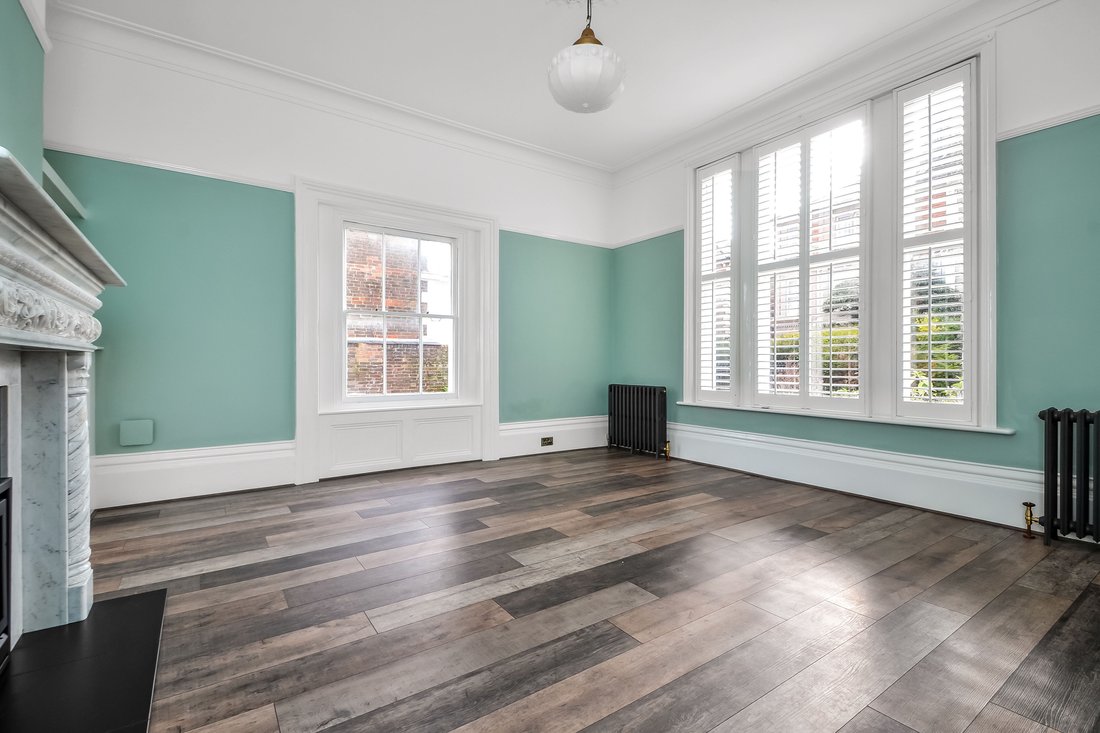
SITTING ROOM 16’ 2” x 16’ 0” (4.93m x 4.88m) Central chimney breast with feature Roger Pearson marble fireplace with pillars, log burner and tiled hearth (not tested), to either side of the chimney breast are built-in storage cupboards shelving over, high skirting boards, feature architraves, ceiling coving and rose, picture rail, sash window to side aspect with wood panelling under, two roll top radiators, sash window to front aspect with plantation shutter blinds, ceiling coving and rose, high ceiling measuring approximately 10’9” in height.
STUDY 17’ 1” into bay window x 12’ 1” (5.21m x 3.68m) Sash window to side aspect overlooking garden, high ceiling with coving and central rose, picture rail, painted panelling to half wall level, built-in low-level cupboard, roll top radiator, wooden flooring.
CLOAKROOM Arranged as two rooms, ceramic tiled to upper section with Art Deco green and black glass tiling to lower level, pedestal wash hand basin with circular mirror over, tiled flooring, window to rear asopect, towel rail, underfloor heating.
Cloakroom: Window to rear aspect, matching tiling, low level w.c., low level storage cupboard, underfloor heating.
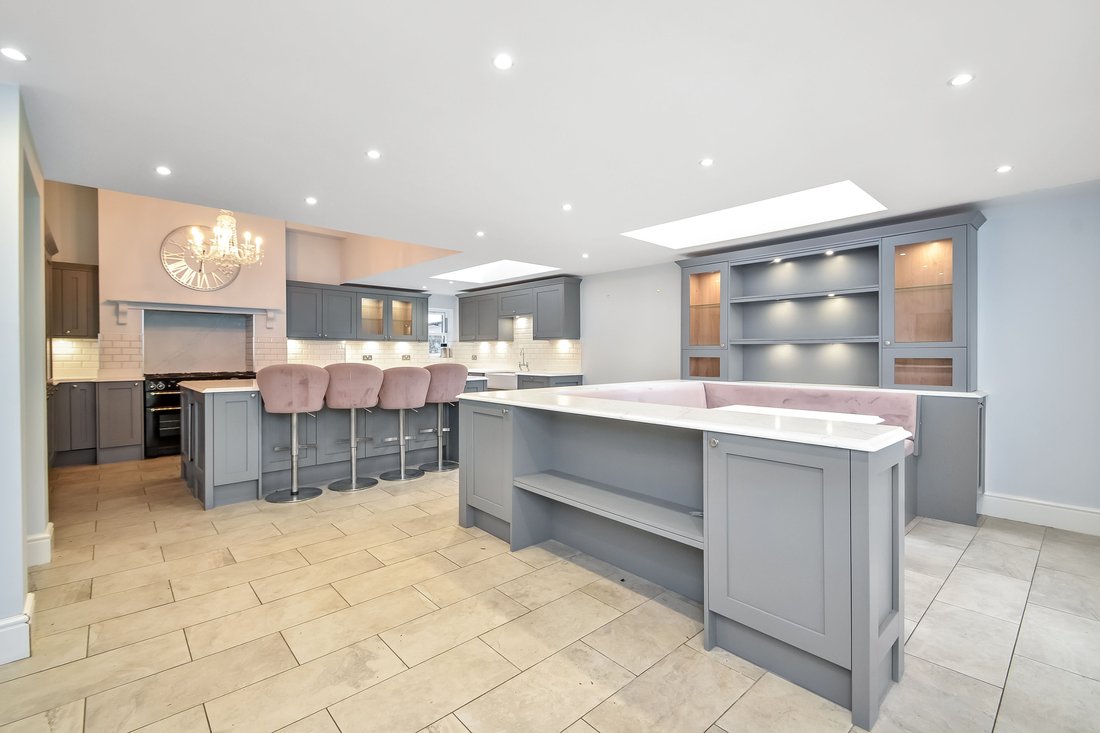
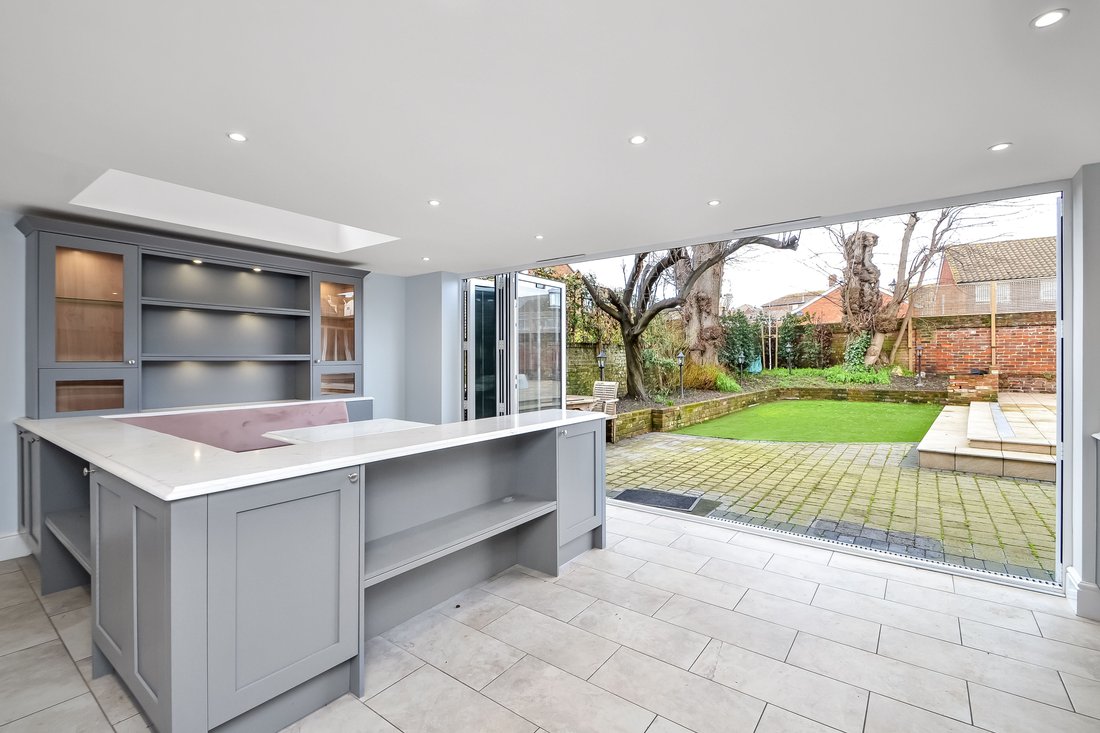
OPEN PLAN KITCHEN / BREAKFAST ROOM 26’ 3” x 19’ 11” decreasing to 18’9” at narrowest point (8m x 6.07m) Breakfast area: Dresser style unit with granite work surface and splashback, cupboards and drawers under, ceiling spotlights, bi-folding double-glazed doors with inset blinds leading to rear garden, U shaped Café style dining area with marble surface with cupboards and shelving under, dresser to one wall with glazed panelled doors, inset lighting with spotlights, Atrium skylight window, ceiling spotlights, tiled flooring with underfloor heating leading to:
Kitchen: Matching range of wall and floor units with granite work surface, tall storage cupboards housing integrated fridge and freezer with matching doors, under unit lighting, built-in coffee / toaster cupboard with power points, free standing Rangemaster six ring gas hob with ovens under, extractor hood, fan and light over, two wall mounted units with matching glass panelled doors and inset spotlights, small window to front aspect, brushed steel fronted power points, Butler style twin bowl sink unit with mixer tap, integrated bin drawers, integrated Miele dishwasher, central island with breakfast bar to one side, pan drawers and storage cupboards to the other, wine coolers to either end of the island, tiled flooring.
FIRST FLOOR Mezzanine landing to rear, feature arched topped window to rear aspect, split staircase rising to main landing.
UTILITY ROOM Work surface with space and plumbing for washing machine under, ceramic tiled to half wall level, two heated towel rails with airer over, ceiling spotlights and extractor fan.
BEDROOM 4 13’ 2” x 9’ 11” (4.01m x 3.02m) Sash window to rear aspect overlooking garden, surround fireplace with cast iron inlay, roll top radiator, panelled door.
CLOAKROOM Low level w.c., wall mounted wash hand basin, tongue and groove panelling to half wall level, roll top radiator, vinyl flooring, sash window to rear aspect with frosted panel.
PRIMARY LANDING High ceiling, picture rail, roll top radiator, doors to primary rooms.
BEDROOM 1 18’ 2” x 15’ 1” (5.54m x 4.6m) Sash windows to front aspect with plantation shutter blinds, high ceiling approximately 10’9” in height with central rose and coving, picture rail, central chimney breast with surround fireplace and tiled inlay, high skirting boards, two roll top radiators, door to Jack & Jill style bathroom.
WALK-IN WARDROBE / SAFE ROOM 15’ 5” x 12’ 2” (4.7m x 3.71m) Range of built-in wardrobes to one wall with hanging space and shelving, high level storage space over, windows to side aspect, two roll top radiators, range of open shelving, central unit with mirror surface and recess with glazed shelf and matching mirror, seating area with cupboard under, range of drawers, multiple lock door.
EN-SUITE FEATURE BATHROOM Jack & Jill style with door opening to main landing, fully ceramic tiled to walls and floor with underfloor heating, oval wash hand basin with mixer tap, curved cupboards and storage under, mirror and lighting over, large shower cubicle with sliding door, drench style hood and separate shower attachment with recessed shelving, arched frosted glazed window to front aspect, low level w.c., double ended bath with free standing mixer tap and shower attachment over, chrome heated towel rail.
BEDROOM 2 16’ 3” x 12’ 10” (15’11” max.) (4.95m x 3.91m) Sash window to front aspect with plantation shutter blinds, high skirting boards, ceiling coving and central ceiling rose, picture rail, central chimney breast with surround fireplace and cast-iron inlay and canopy and shelving to one side.
BEDROOM 3 14’ 7” x 12’ 2” (4.44m x 3.71m) Twin sash windows to side aspect with plantation shutter blinds, roll top radiator, ceiling coving, picture rail, door to:
EN-SUITE SHOWER ROOM Shower cubicle with curved panelled door, fully ceramic tiled to half wall level, sash frosted window to rear aspect, large mirror, close coupled w.c., pedestal wash hand basin with mixer tap, chrome heated towel rail, tiled flooring.
CELLAR Arranged as three rooms, restricted ceiling height.
Room 1: 16’8” x 5’2”
Room 2: 10’10” x 7’2”
Room 3: 12’2” x 12’1” hot water cylinder.
OUTSIDE To the right hand side of the property is a lawned garden enclosed by soldier railings with wooden built log store and pedestrian gate leading to primary garden, directly to the rear of the property is a paved patio and pathway with false grass area with fender style borders with shrubs and bushes, from this area are steps leading up to the swimming pool, directly to the rear of the kitchen via the bi-fold doors is a large patio area leading to further false grass area with brick retaining walls. To the rear of the swimming pool is a pump room with filtration power system and heating, twin gates to rear backing onto St. Bartholomew’s Garden, external covered lighting, external shower, corner unit with bi-folding doors leading to:
ENTERTAINMENT / POOL ROOM 14’ 7” decreasing to 4’9” x 19’ 9” decreasing to 10’2” (4.44m x 6.02m) L shaped with central pillar with bi-folding doors with blinds to either side, ceiling spotlights, power points, tiled flooring with underfloor heating, granite bar divide with cupboards and drawers under to one side with bar to the other, dresser style unit with open shelving and inset spotlights, low level storage cupboards with surface over, door to:
SHOWER ROOM Fully ceramic tiled to walls and floor, shower cubicle with drench style hood and separate shower attachment, concealed cistern w.c., vanity unit with wash hand basin with mixer tap, cupboards under and mirror over, heated towel rail, double glazed frosted window to side aspect.
SUNKEN SWIMMING POOL Remote control shutter cover. To the rear of the swimming pool is a pump room
AGENTS NOTES Council Tax Band F - Portsmouth City Council
Broadband – ASDL/FTTC/FTTP Fibre Checker ([hidden information])
Flood Risk – Refer to - (GOV. UK ([hidden information])
AML Checks - By Law and in compliance with HMRC regulations, all agents are required to carry out Anti-Money Laundering (AML) checks on any buyer(s) who submit a successful offer. A non-refundable administration fee of £60 inc. VAT to cover these costs is payable by the buyer(s) before the sales transaction can be progressed.
-
Type de propriété
Maison
Caractéristiques
- Jardin
- Piscine
- Terrasse
- Cheminée
- Jacuzzi
- Cuisine ouverte
- Sous-sol
- Porte
- Îlot de cuisine
Intérieur
- Haut plafond
- Cheminée
- Îlot de cuisine
- Jacuzzi
- Bar
- Cuisine ouverte
- Sous-sol
- Comptoirs en pierre
Outdoor
- Terrasse
- Piscine
- Porte
- Jardin
Explorez le secteur
L'agent vous contactera bientôt par
Publié par
Réserver une visite avec the agent
Choisissez une date et si vous souhaitez une visite virtuelle ou en personne avec l’agent.

Propriétés similaires à proximité
Nouvelles annonces à Southsea

Explorez plus de biens à vendre
Southsea, Angleterre types de propriétés
Southsea, Angleterre Recherches populaires
- Vue panoramique / panoramique propriétés à Southsea, Angleterre
- Vue sur la mer propriétés à Southsea, Angleterre
- Vue sur la montagne propriétés à Southsea, Angleterre
- Côtières propriétés à Southsea, Angleterre
- Vie privée propriétés à Southsea, Angleterre
- Propriétés avec Sauna à Southsea, Angleterre
- Propriétés avec Cave à vins à Southsea, Angleterre
- Propriétés avec Cinéma à Southsea, Angleterre
- Vue sur la mer propriétés à Southsea, Angleterre
Guides et histoires connexes
La confiance des plus grands courtiers du monde
Les agents des propriétés les plus exceptionnelles du monde publient sur JamesEdition.
- Des annonces de Sotheby's, Christie's, BARNES et Engel & Völkers
- Chaque annonce est vérifiée avant sa mise en ligne
- Contactez directement des agents vérifiés
En continuant, vous acceptez nos Conditions et notre Politique de confidentialité.