Maison Familiale Ensoleillée Avec Espace Libre
- 4 Chambres
- 2 SdB
- 2,691 Sqft
À propos de la propriété
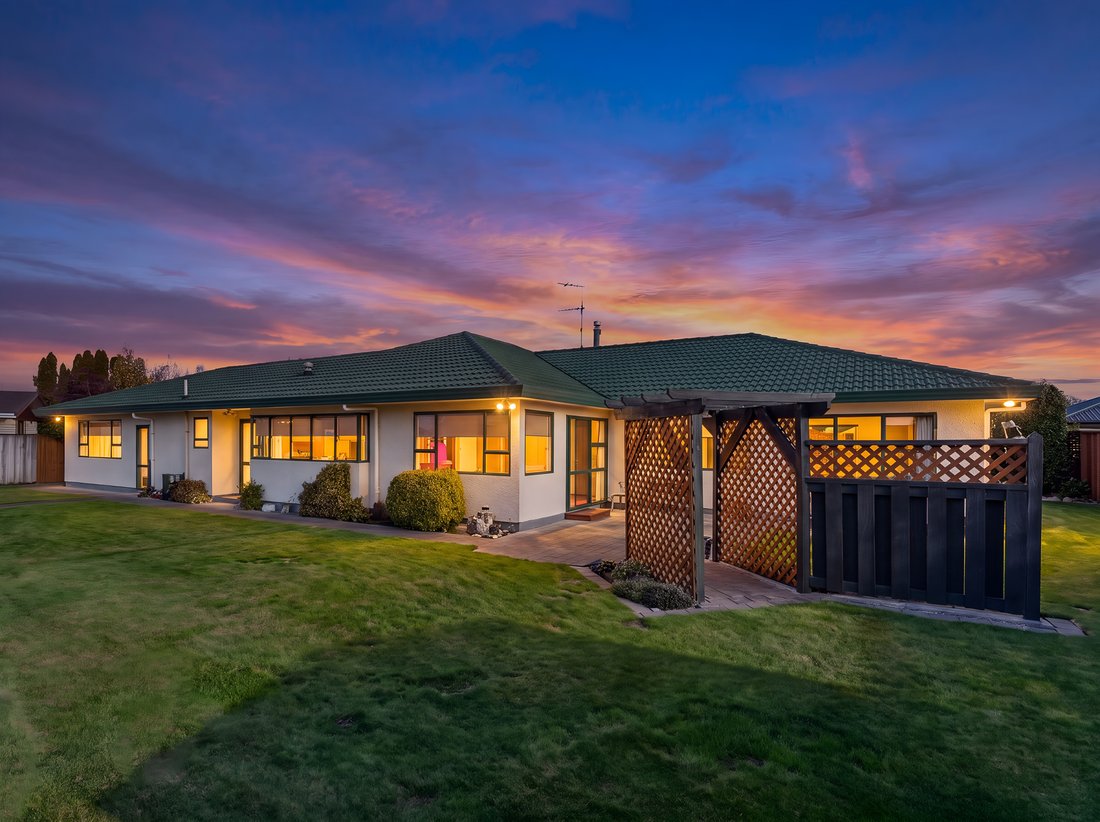
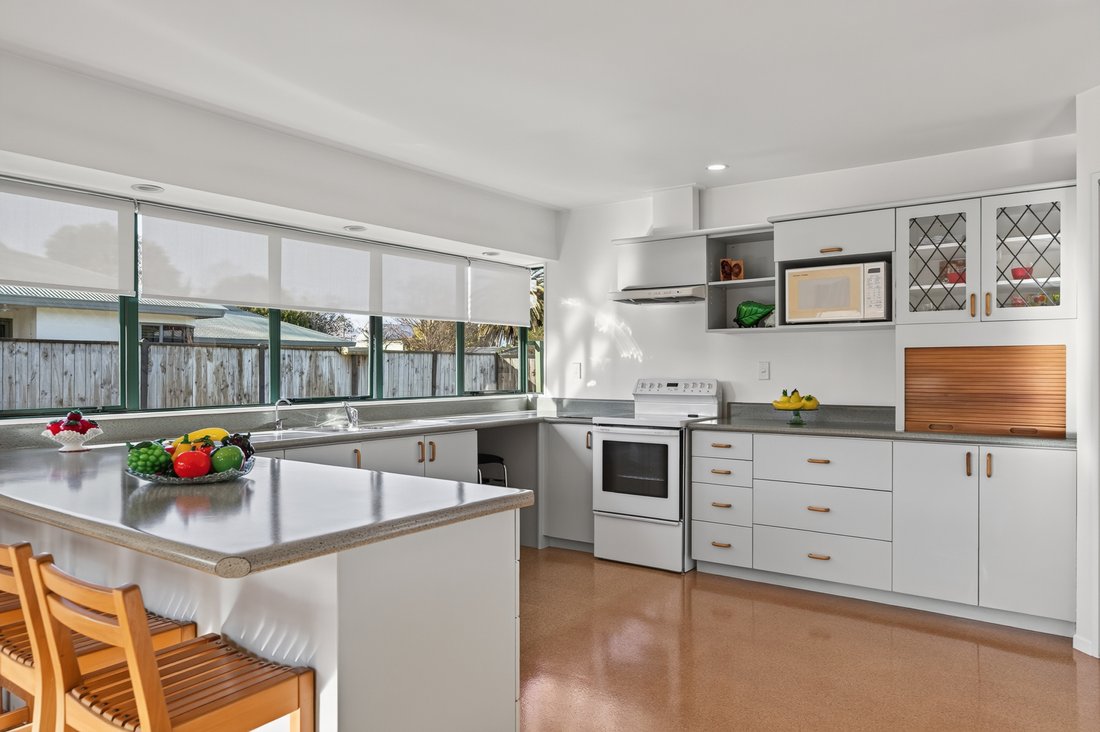
Perfectly positioned in a quiet cul-de-sac close to town, this immaculately presented home offers the perfect balance of space, comfort and lifestyle. Meticulously maintained and beautifully cared for, it is a home that delivers immediate appeal for families, professionals and retirees alike.
Designed with everyday living in mind, the approximately 250 sq m (more or less) floor plan featu
Perfectly positioned in a quiet cul-de-sac close to town, this immaculately presented home offers the perfect balance of space, comfort and lifestyle. Meticulously maintained and beautifully cared for, it is a home that delivers immediate appeal for families, professionals and retirees alike.
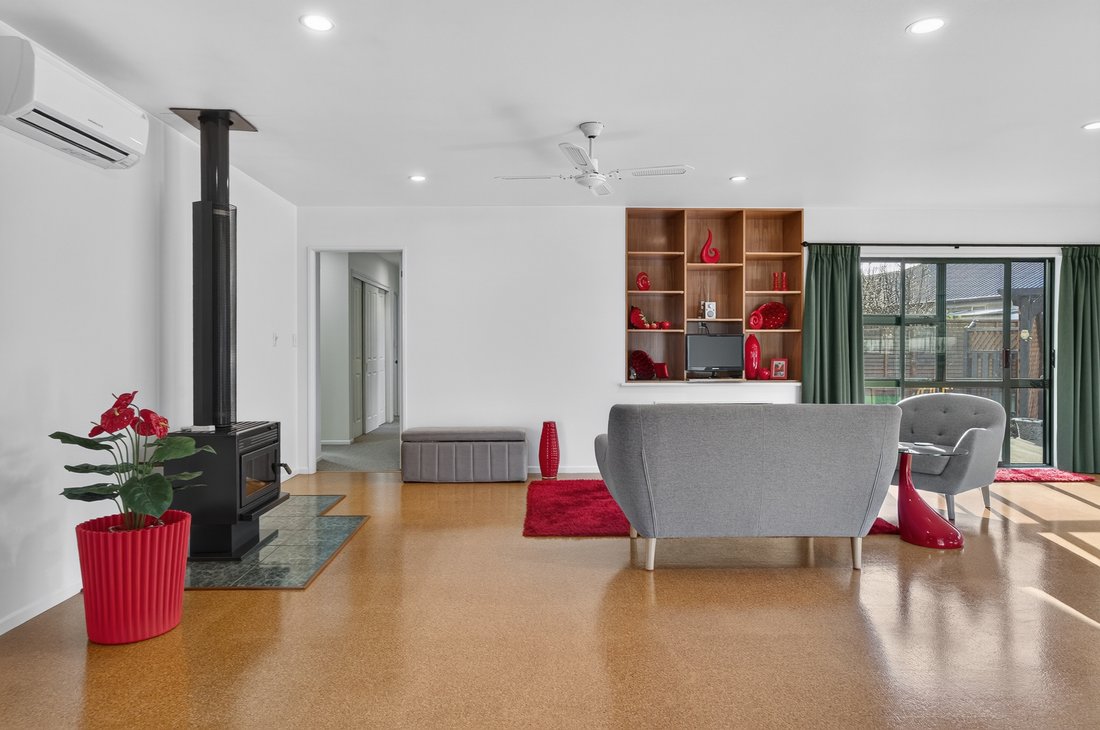
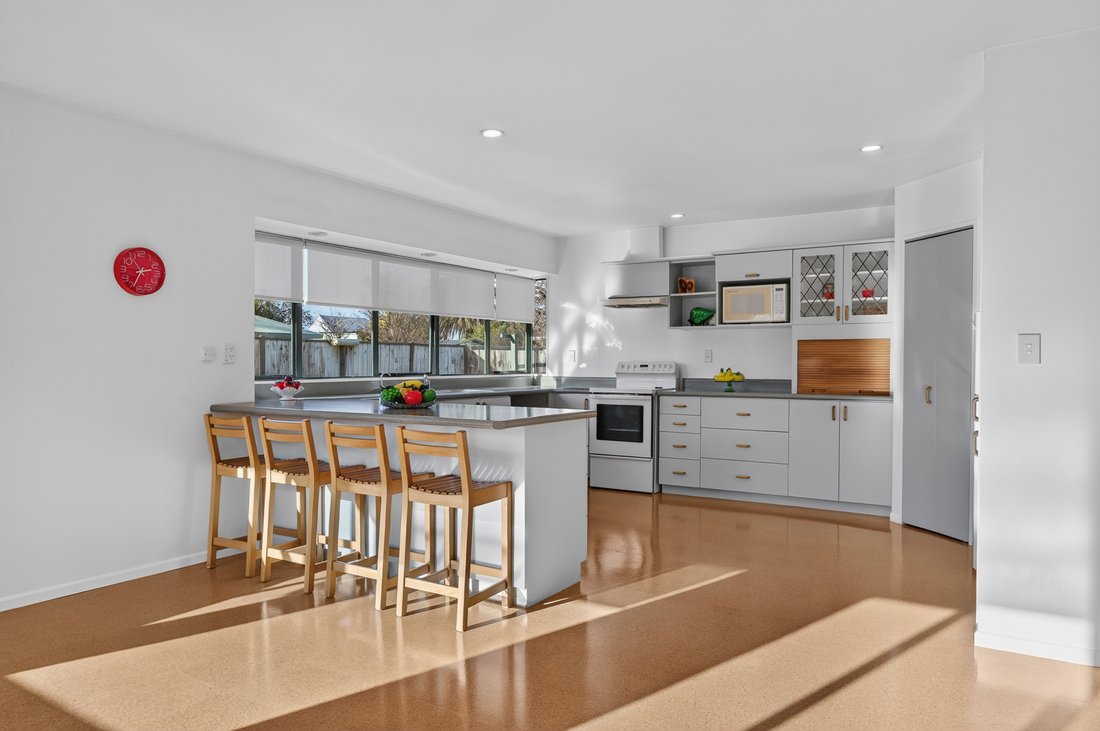
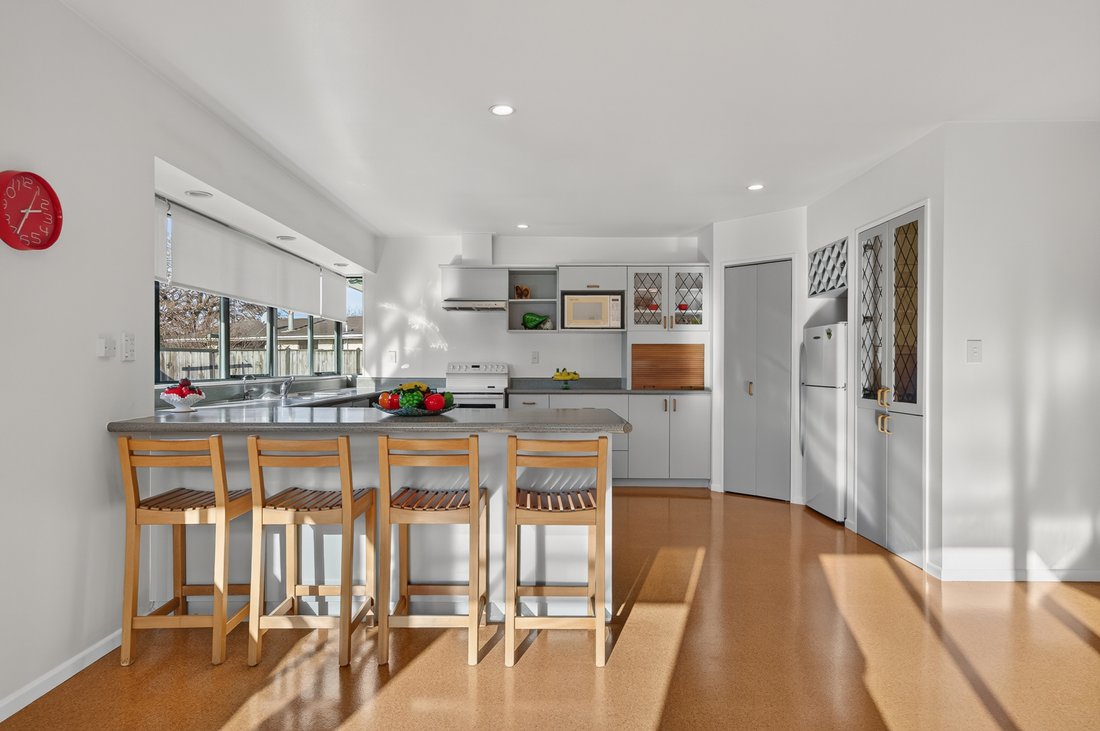
Designed with everyday living in mind, the approximately 250 sq m (more or less) floor plan features four generous bedrooms, a spacious office ideal for working from home, and expansive open-plan kitchen, dining and living areas that capture all-day sunshine. A separate formal lounge provides an inviting retreat for entertaining or relaxing.
The primary bedroom includes a walk-in wardrobe, while the family bathroom offers both a bath and separate shower. Practicality continues with a separate laundry incorporating an additional shower and W/C, making busy family life or hosting guests effortless.
Storage has been thoughtfully considered throughout, with a boot room, excellent cupboard space and double internal-access garaging complete with lined wood storage.
Comfort is assured year-round with a heat pump and a freestanding fireplace with wetback, creating a warm and welcoming atmosphere through every season.
Step outside to discover thoughtfully landscaped, fenced grounds that have been lovingly established. Enjoy vibrant gardens, raised vegetable planters, a garden shed and a separate woodshed, all adding to the property’s lifestyle appeal.
Offering exceptional presentation, generous proportions and a highly functional layout, this is a home that combines, comfort and versatility in an established location. Whether you’re looking for room to grow, space to work from home or an easy-care property to enjoy for years to come, this home offers outstanding value and is one not to be missed. Please note, some photos have been digitally enhanced.
-
Type de propriété
Maison
-
Année de construction
1990
Caractéristiques
- Jardin
- Terrasse
- Cheminée
- Porte
- Plan d’étage 2D
- Bureau
- Climatisation
- Pergola
- Comptoirs en pierre
Intérieur
- Bureau
- Cheminée
- Climatisation
- Bar
- Buanderie
- Comptoirs en pierre
Outdoor
- Terrasse
- Porte
- Pergola
- Jardin
Explorez le secteur
L'agent vous contactera bientôt par
Publié par
Réserver une visite avec the agent
Choisissez une date et si vous souhaitez une visite virtuelle ou en personne avec l’agent.

Propriétés similaires à proximité
Nouvelles annonces à Greytown
Explorez plus de biens à vendre
Greytown, Nouvelle-Zélande types de propriétés
Greytown, Nouvelle-Zélande Recherches populaires
Guides et histoires connexes
La confiance des plus grands courtiers du monde
Les agents des propriétés les plus exceptionnelles du monde publient sur JamesEdition.
- Des annonces de Sotheby's, Christie's, BARNES et Engel & Völkers
- Chaque annonce est vérifiée avant sa mise en ligne
- Contactez directement des agents vérifiés
En continuant, vous acceptez nos Conditions et notre Politique de confidentialité.