Style Contemporain, Style De Vie Sans Effort
- 4 Chambres
- 2 SdB
- 2,788 Sqft
À propos de la propriété
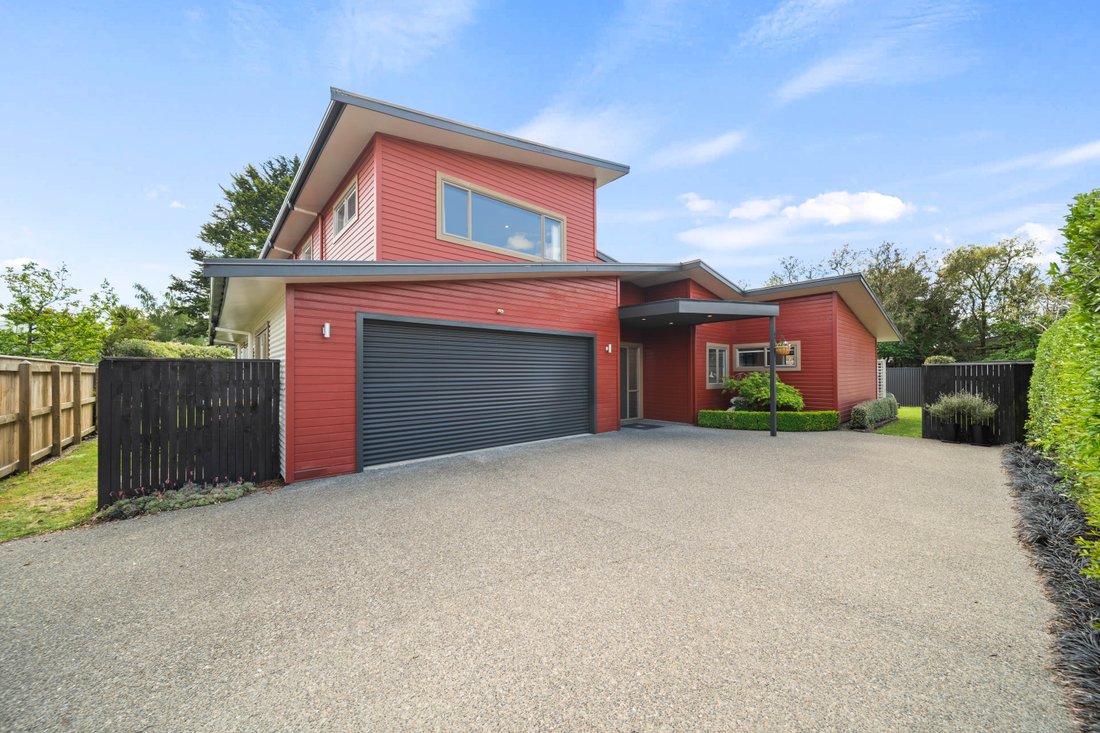
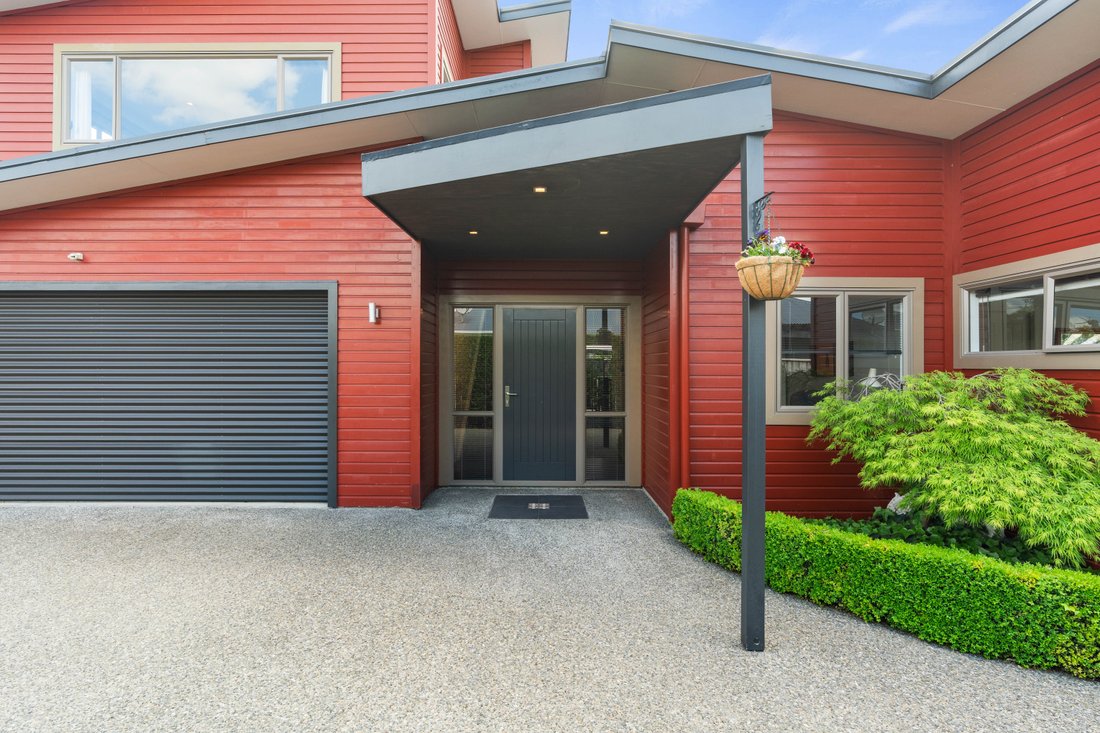
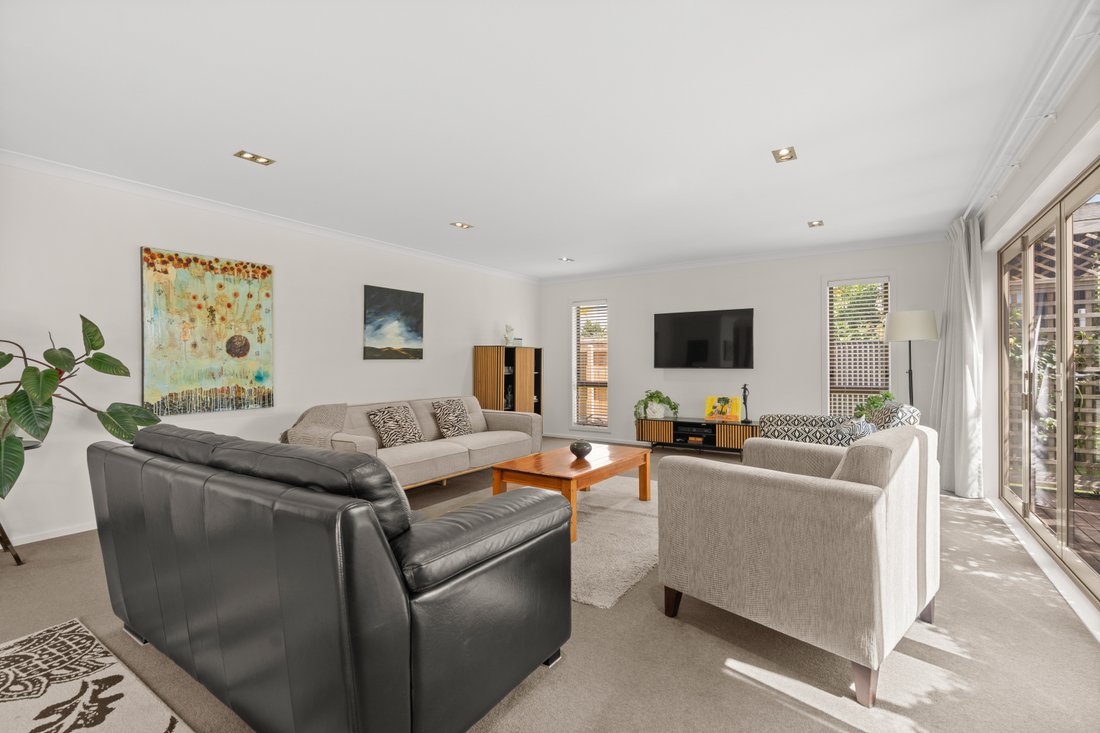
Showcasing striking contemporary architecture and generous proportions, this executive two-level home delivers an exceptional balance of style, space and everyday practicality, perfectly suited to modern living in a private rear section.
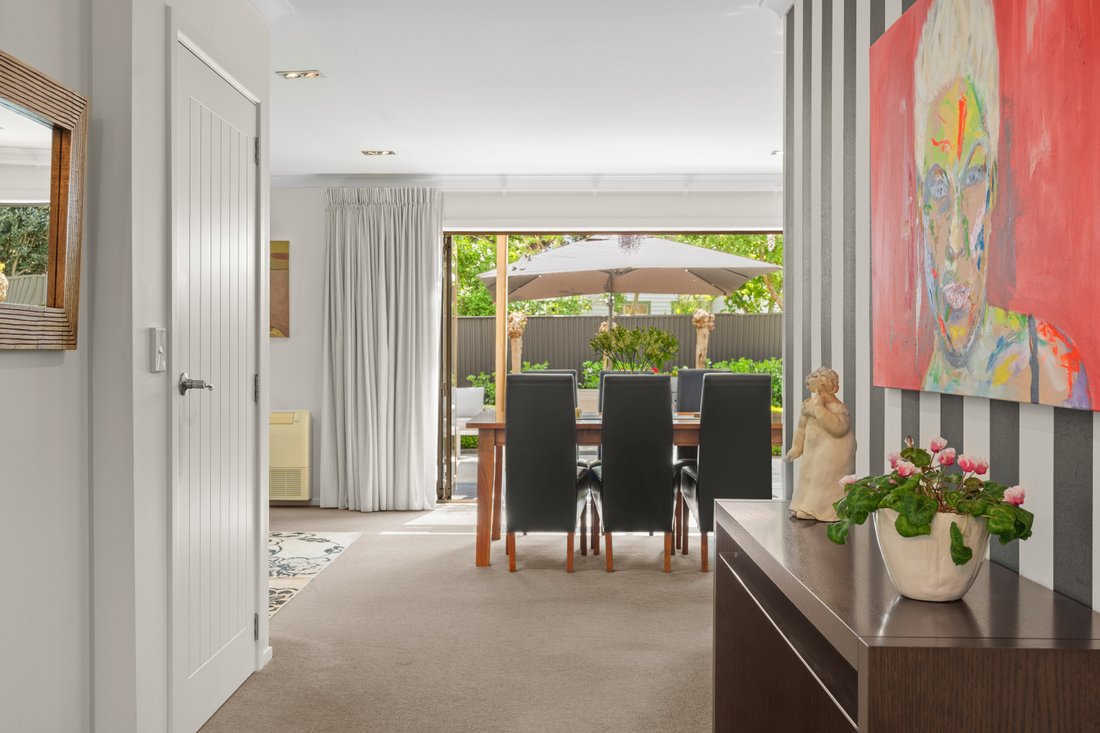
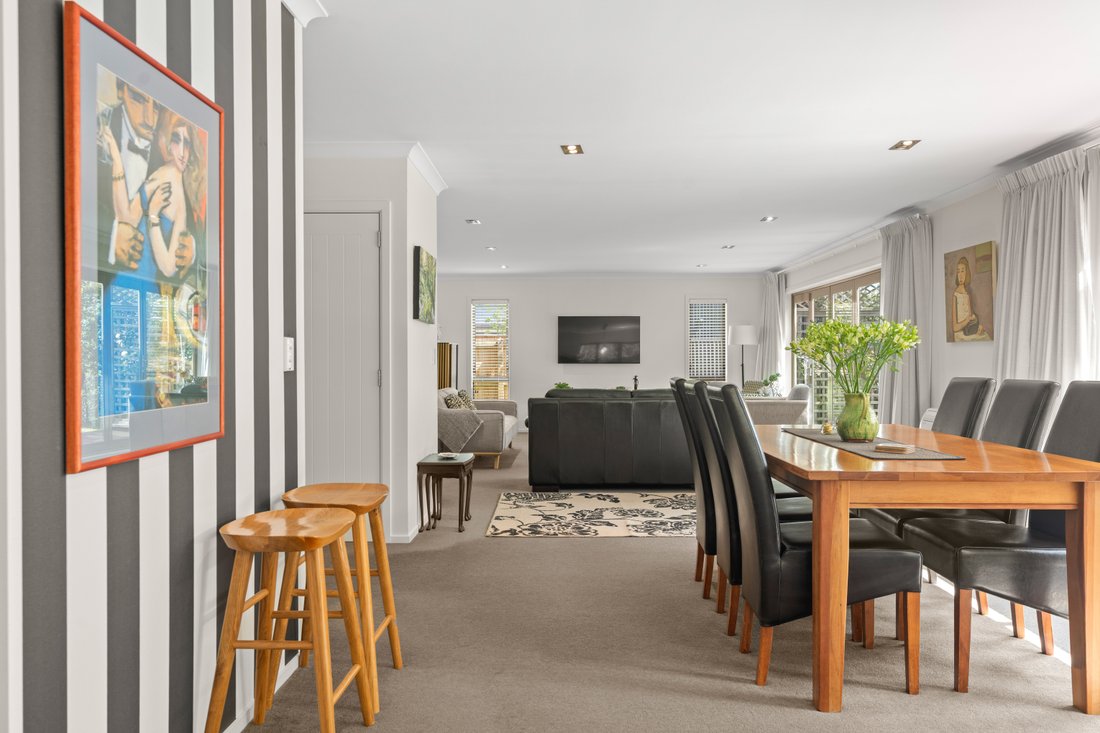
Designed with entertaining in mind, the heart of the home is an expansive open-plan kitchen, dining and living area, where a substantial central island c
Showcasing striking contemporary architecture and generous proportions, this executive two-level home delivers an exceptional balance of style, space and everyday practicality, perfectly suited to modern living in a private rear section.
Designed with entertaining in mind, the heart of the home is an expansive open-plan kitchen, dining and living area, where a substantial central island creates a natural gathering place. Seamless indoor-outdoor flow extends to sunny west-facing patios, providing an inviting setting for relaxed afternoons, alfresco dining and entertaining family and friends.
Accommodation is equally impressive, with three generous double bedrooms, including a spacious master suite complete with walk-in wardrobe and en-suite on the ground level. A beautifully appointed family bathroom services the two upstairs bedrooms and features both a separate bath and shower, while a versatile ground-floor office offers the flexibility of a fourth bedroom, ideal for guests, extended family or those working from home.
Thoughtfully considered practical features include a separate laundry, two additional W/Cs and an internal-access double garage incorporating valuable workshop space.
Contemporary weatherboard and Colorsteel cladding complement the home’s distinctive architectural lines, while a heat pump and Infinity gas hot water add to everyday comfort and convenience. Easy-care grounds further enhance the appeal, allowing more time to enjoy the lifestyle on offer.
Combining the freedom of a substantial family home with the simplicity of lock-and-leave living, this impressive property presents an outstanding opportunity to secure a modern residence in the heart of desirable Greytown.
A home of enduring style and versatility, ready to embrace its next chapter.
-
Type de propriété
Maison
-
Année de construction
2000
Caractéristiques
- Garage
- Cuisine ouverte
- Dressing
- Moderne
- Îlot de cuisine
- Espace de vie extérieur
- Bureau
- Climatisation
- Pergola
Lot
- Moderne
Intérieur
- Bureau
- Climatisation
- Îlot de cuisine
- Bar
- Buanderie
- Cuisine ouverte
- Comptoirs en pierre
- Dressing
Outdoor
- Terrasse
- Garage
- Espace de vie extérieur
- Pergola
- Jardin
Explorez le secteur
L'agent vous contactera bientôt par
Publié par
Réserver une visite avec the agent
Choisissez une date et si vous souhaitez une visite virtuelle ou en personne avec l’agent.

Propriétés similaires à proximité
Nouvelles annonces à Greytown
Explorez plus de biens à vendre
Greytown, Nouvelle-Zélande types de propriétés
Greytown, Nouvelle-Zélande Recherches populaires
Guides et histoires connexes
La confiance des plus grands courtiers du monde
Les agents des propriétés les plus exceptionnelles du monde publient sur JamesEdition.
- Des annonces de Sotheby's, Christie's, BARNES et Engel & Völkers
- Chaque annonce est vérifiée avant sa mise en ligne
- Contactez directement des agents vérifiés
En continuant, vous acceptez nos Conditions et notre Politique de confidentialité.