$927,956
Résidence South Stormont
- 4 Chambres
- 5 SdB
- Mis à jour: Juin 19
- 5
À propos de la propriété
La description a été traduite automatiquement.
La description est affichée dans la langue d'origine.
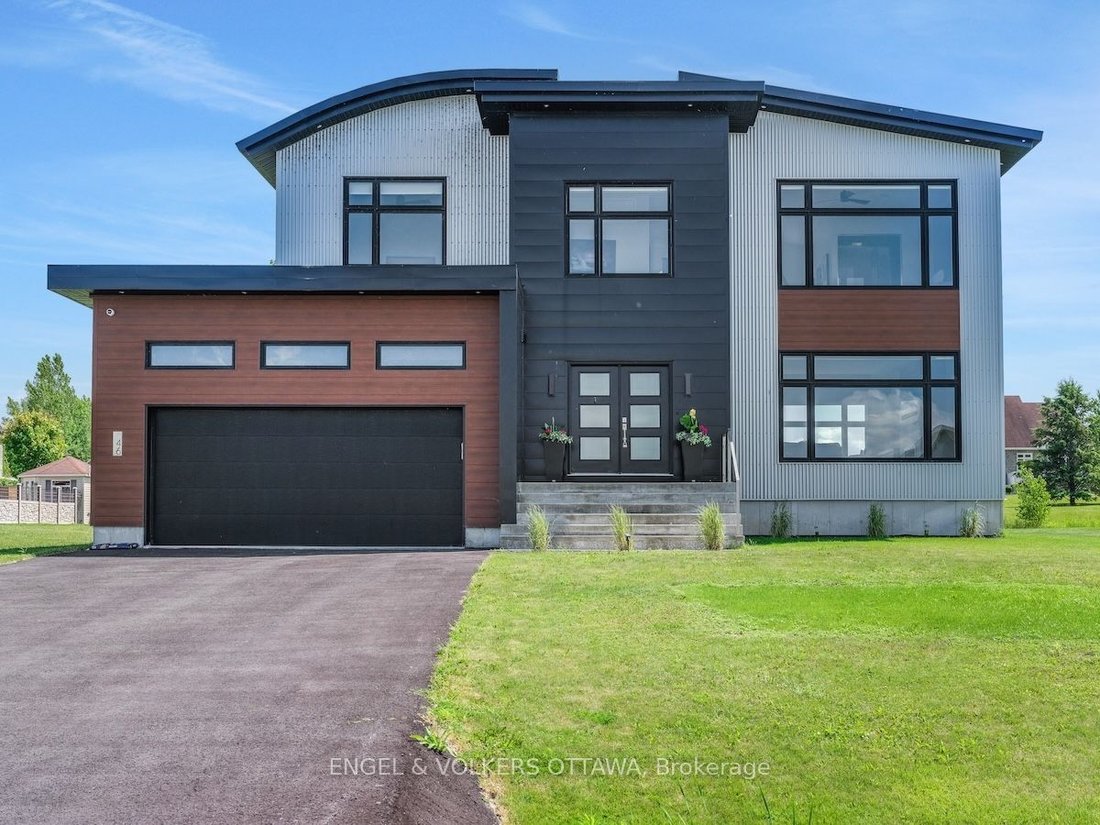
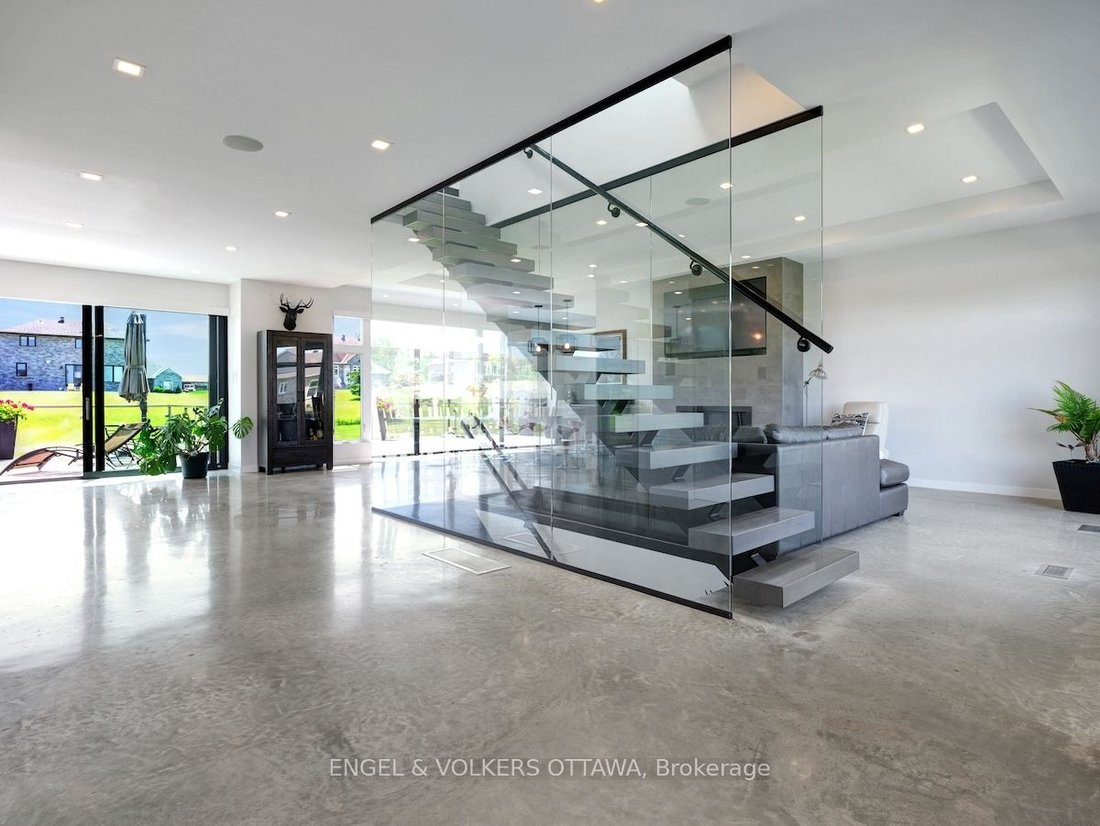
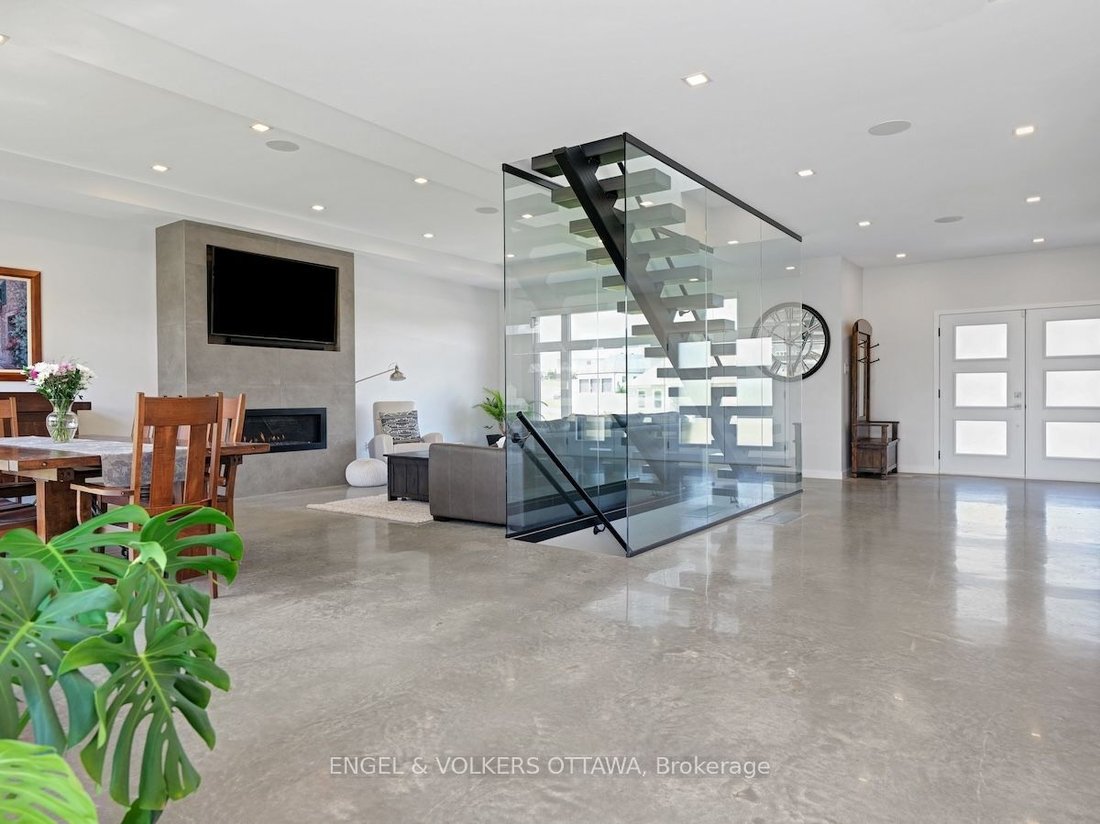
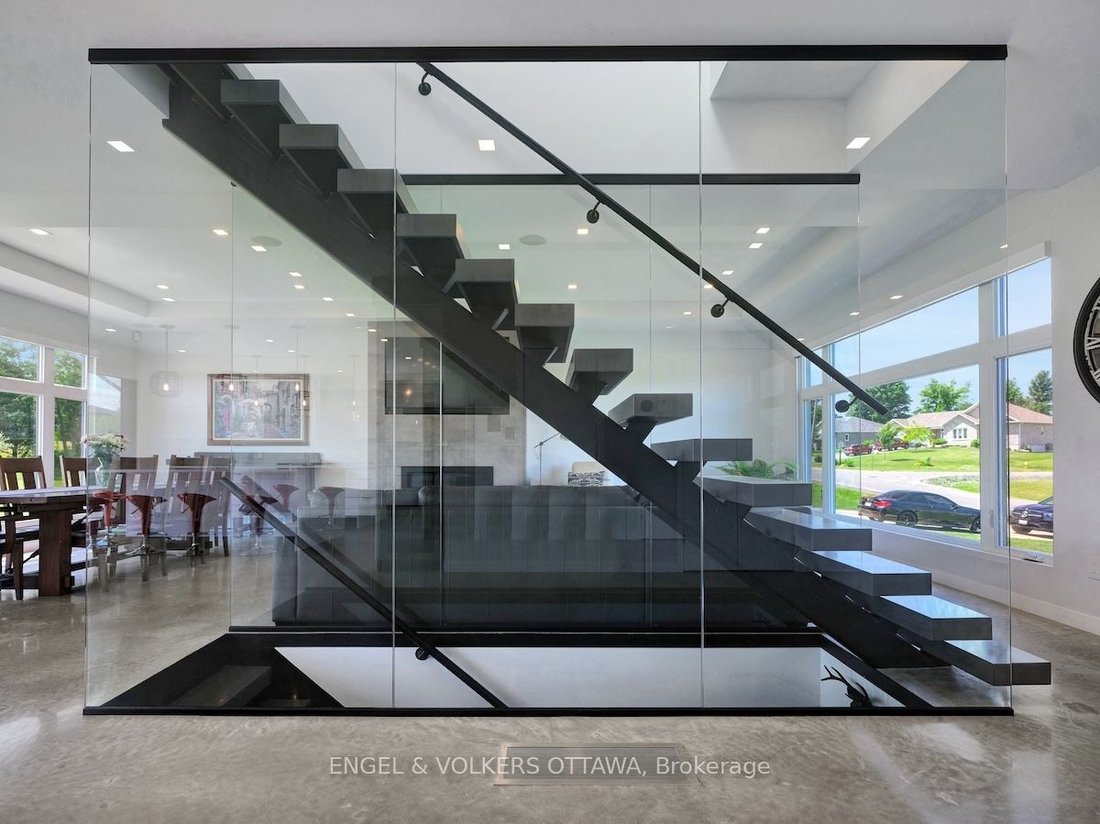
Welcome to this exceptional custom-built, automated home, crafted with precision and modern elegance. A striking centrepiece of this property is the stunning centre staircase with glass walls, complemented by sleek concrete floors and a beautiful natural gas fireplace that adds both warmth and style to the open-concept living space. This home is flooded with natural light, thanks to its southern e
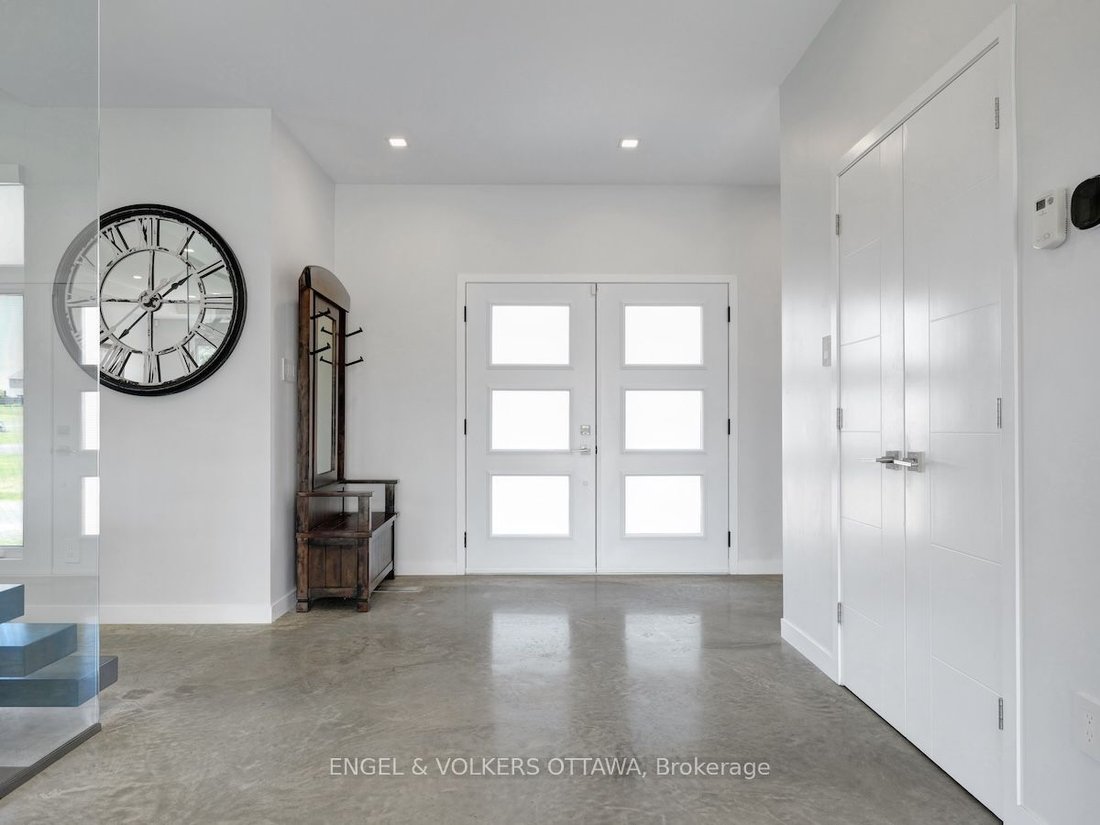
Welcome to this exceptional custom-built, automated home, crafted with precision and modern elegance. A striking centrepiece of this property is the stunning centre staircase with glass walls, complemented by sleek concrete floors and a beautiful natural gas fireplace that adds both warmth and style to the open-concept living space. This home is flooded with natural light, thanks to its southern exposure, floor-toceiling windows, and two oversized 5-foot patio doors. These doors open up to an expansive composite deck, offering the perfect space for entertaining or simply enjoying the outdoors. The gourmet kitchen is a true delight, featuring high-end stainless steel appliances, quartz countertops, and a spacious centre island with a built-in sink. Elegant pendant lighting adds extra flair, while the wine fridge, which holds 140+ bottles, ensures youre always ready to entertain in style. The cozy living room, complete with a fireplace, offers a perfect retreat, while the adjacent dining area comfortably accommodates a large table. The homes cutting-edge Control 4 automation system lets you easily adjust lighting and music, with compatibility for Apple, Google, Spotify, and more. *Ipad required. Lutron switches and pot lights throughout create the ideal ambiance. The primary suite is a luxurious escape, offering a spa-like ensuite with dual rain showers, massaging jets, a separate soaker tub, and double sinks. The expansive walk-in closet and beauty station complete the indulgent retreat. Second bedroom feature a large closet and ensuite bathrooms, while two additional bedrooms offers ample storage and natural light. The upstairs laundry featuring retractable doors and a nat gas dryer. The large, sun-filled basement provides possibilities for a gym, office, or rec room. The fully insulated two-door garage a natural gas heater and high enough for a car lift, while the driveway offers parking for six vehicles. Irrigation system for lawn
-
Type de propriété
Maison
Caractéristiques
- Jardin
- Cheminée
- Terrasse
- Garage
- Ascenseur
- Centre de remise en forme / Fitness
- Dressing
- Piscine
- Laveuse sécheuse
Caractéristiques
Intérieur
- Haut plafond
- Bureau
- Cheminée
- Îlot de cuisine
- Cuisinière à gaz
- Laveuse sécheuse
- Bar
- Buanderie
- Ascenseur
- Sous-sol
- Comptoirs en pierre
- Dressing
- Centre de remise en forme / Fitness
Outdoor
- Terrasse
- Balcon
- Stationnement
- Piscine
- Garage
- Jardin
Explorez le secteur
46 Forest Hill Road, South Stormont, Ontario, Canada
Voir sur Google Maps
Prix par sqft
Faible
Élevé

Inscrit il y a 3 ans
Vous vous êtes renseigné sur ce bien
L'agent vous contactera bientôt par
Publié par
2
Annonces
2024
Inscrit
Réserver une visite avec Eric Perron
Choisissez une date et si vous souhaitez une visite virtuelle ou en personne avec l’agent.
Date préférée
Type de visite

Dernière mise à jour
Juin 19
Première mise en ligne
Aug 14, 2025
Licence de l’agent
Référence de l’annonce
X12341342
Propriétés similaires à proximité
Nouvelles annonces à Ontario













Explorez plus de biens à vendre
Ontario, Canada Villes
- Maisons à vendre à Toronto, Canada
- Maisons à vendre à Old Toronto, Canada
- Maisons à vendre à Ottawa, Canada
- Maisons à vendre à North York, Canada
- Maisons à vendre à Hamilton, Canada
- Maisons à vendre à Oakville, Canada
- Maisons à vendre à Etobicoke, Canada
- Maisons à vendre à Burlington, Canada
- Maisons à vendre à Mississauga, Canada
- Maisons à vendre à Collingwood, Canada
- Maisons à vendre à Comté du Prince-Édouard, Canada
- Maisons à vendre à Huntsville, Canada
- Maisons à vendre à Gravenhurst, Canada
- Maisons à vendre à Bracebridge, Canada
- Maisons à vendre à Lacs de Muskoka, Canada
- Maisons à vendre à Cambridge, Canada
- Maisons à vendre à Gormley, Canada
- Maisons à vendre à Nepean, Canada
- Maisons à vendre à Vaughan, Canada
- Maisons à vendre à Cardinal Heights, Canada
Ontario, Canada types de propriétés
- Maisons à vendre à Ontario, Canada
- appartements à vendre à Ontario, Canada
- Campagne à vendre à Ontario, Canada
- Appartements à vendre à Ontario, Canada
- Maisons de ville à vendre à Ontario, Canada
- Corps de ferme à vendre à Ontario, Canada
- Villas à vendre à Ontario, Canada
- Maisons de campagne à vendre à Ontario, Canada
- Îles privées à vendre à Ontario, Canada
- Châteaux à vendre à Ontario, Canada
- Coopératives à vendre à Ontario, Canada
- Penthouses à vendre à Ontario, Canada
Ontario, Canada Recherches populaires
- Propriétés avec Jardin à Ontario, Canada
- Propriétés avec Terrasse à Ontario, Canada
- Propriétés avec Garage à Ontario, Canada
- Propriétés avec Piscine à Ontario, Canada
- Propriétés avec Balcon à Ontario, Canada
- Propriétés avec Centre de remise en forme / Fitness à Ontario, Canada
- Au bord de l’eau propriétés à Ontario, Canada
- Rénové propriétés à Ontario, Canada
- Vue panoramique / panoramique propriétés à Ontario, Canada
- Moderne propriétés à Ontario, Canada
- Propriétés avec Sauna à Ontario, Canada
- Vue sur le lac propriétés à Ontario, Canada
- Vue sur la ville propriétés à Ontario, Canada
- Propriétés avec Ascenseur à Ontario, Canada
- Au bord du lac propriétés à Ontario, Canada
- Vue sur la montagne propriétés à Ontario, Canada
- Propriétés avec Cave à vins à Ontario, Canada
- Propriétés avec Cinéma à Ontario, Canada
- Constructions neuves propriétés à Ontario, Canada
- Immobilier d’investissement propriétés à Ontario, Canada
- Manoir propriétés à Ontario, Canada
- Propriétés avec Bibliothèque à Ontario, Canada
- Propriétés avec Terrain de tennis à Ontario, Canada
- Propriétés avec Piscine intérieure à Ontario, Canada
- Équestre propriétés à Ontario, Canada
- Front de rivière propriétés à Ontario, Canada
- Vue sur la rivière propriétés à Ontario, Canada
- Propriétés avec Plage privée à Ontario, Canada
- Plage propriétés à Ontario, Canada
- Vue sur un golfe propriétés à Ontario, Canada
- Propriétés avec Vignoble / Cave à Ontario, Canada
- Lotissement sécurisé propriétés à Ontario, Canada
- Colline propriétés à Ontario, Canada
- Entrée et sortie à ski propriétés à Ontario, Canada
- Côtières propriétés à Ontario, Canada
- Vue sur la mer propriétés à Ontario, Canada
- Propriétés avec Héliport à Ontario, Canada
- Bord de Mer propriétés à Ontario, Canada
- Propriétés avec Aéroport privé à Ontario, Canada
Guides et histoires connexes
La confiance des plus grands courtiers du monde
Les agents des propriétés les plus exceptionnelles du monde publient sur JamesEdition.
- Des annonces de Sotheby's, Christie's, BARNES et Engel & Völkers
- Chaque annonce est vérifiée avant sa mise en ligne
- Contactez directement des agents vérifiés
En continuant, vous acceptez nos Conditions et notre Politique de confidentialité.