$1,427,295
Résidence Rockcliffe Park
- 4 Chambres
- 5 SdB
- Mis à jour: Aujourd'hui
À propos de la propriété
La description a été traduite automatiquement.
La description est affichée dans la langue d'origine.
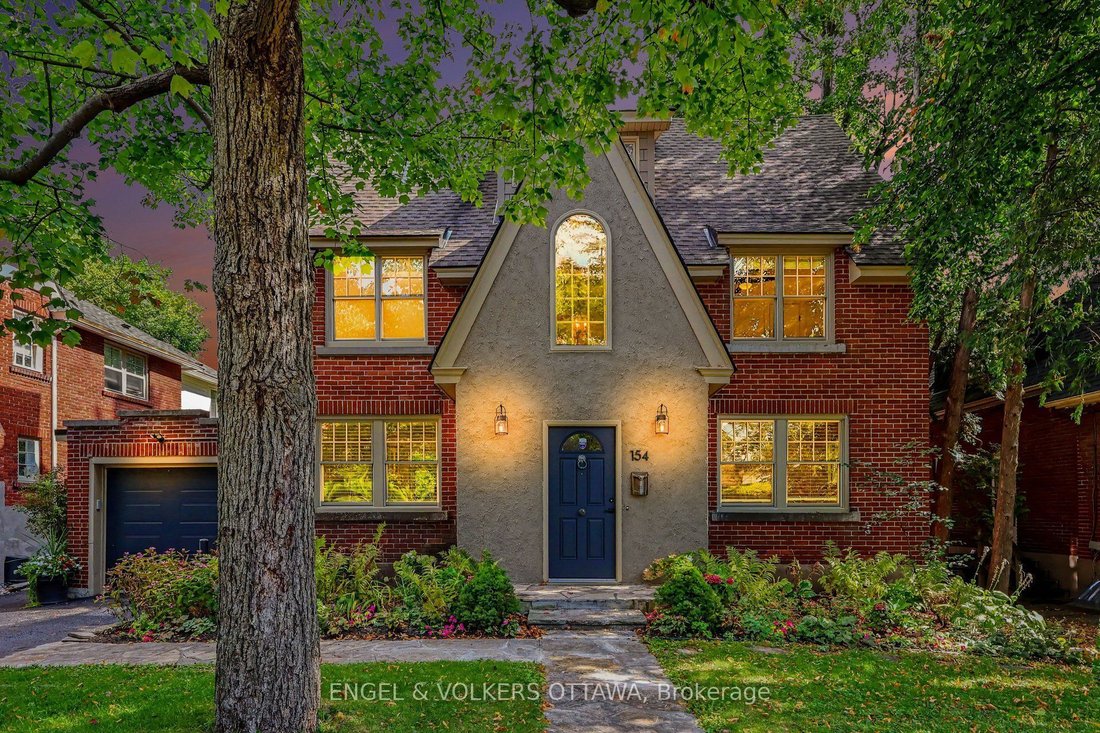
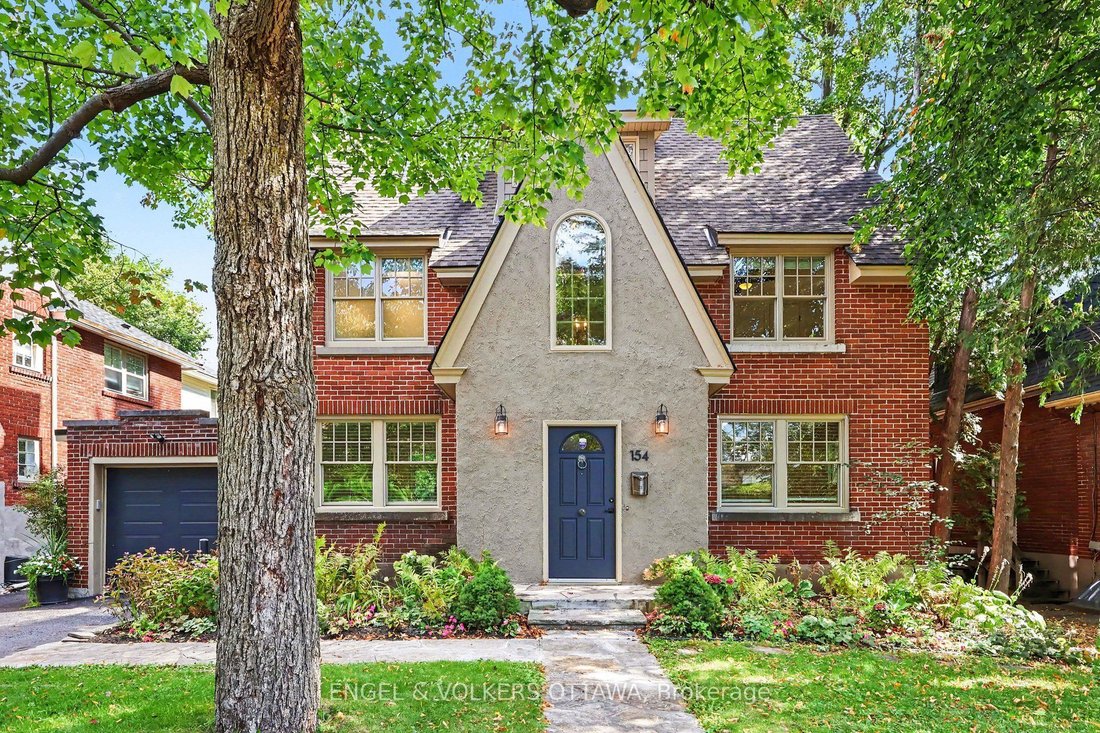
Welcome home to the perfect marriage of past and present. 154 Acacia sits at the top of the hill, a block from Ashbury, on one of the village’s most coveted streets. Built in 1930, it was completely reimagined in 2015 by Jane Thompson Architect and a design team with one brief: transform this generous space to make it work for modern family life and pull in as much light as possible. The envelope
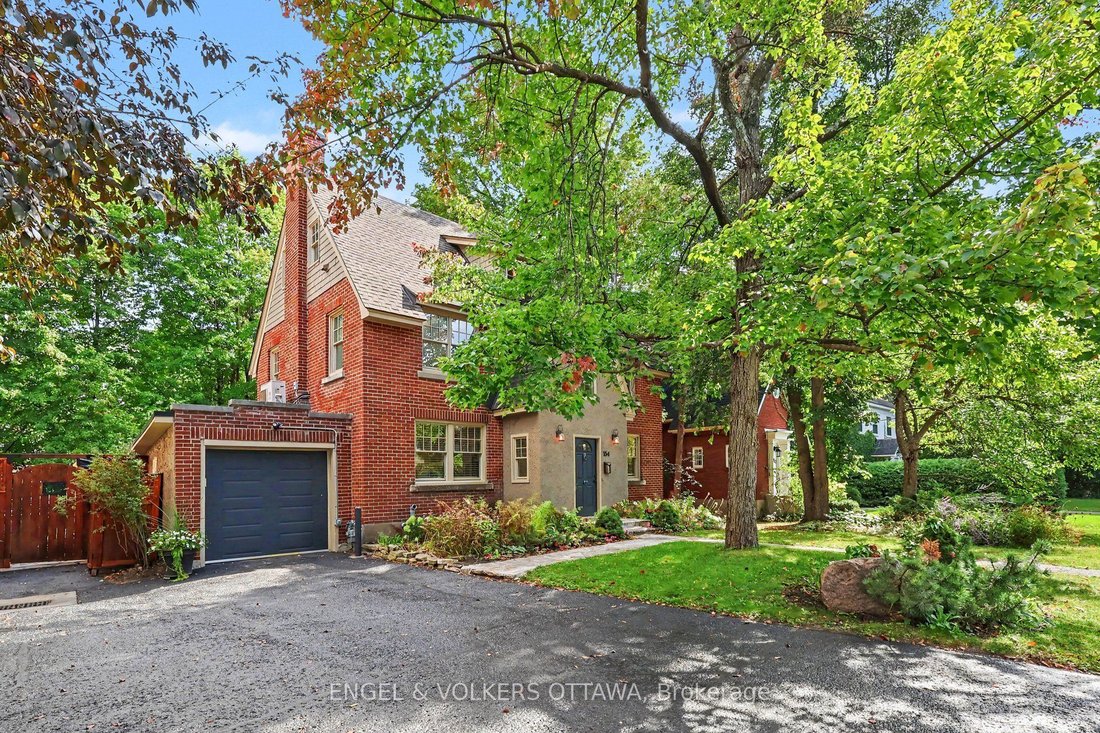
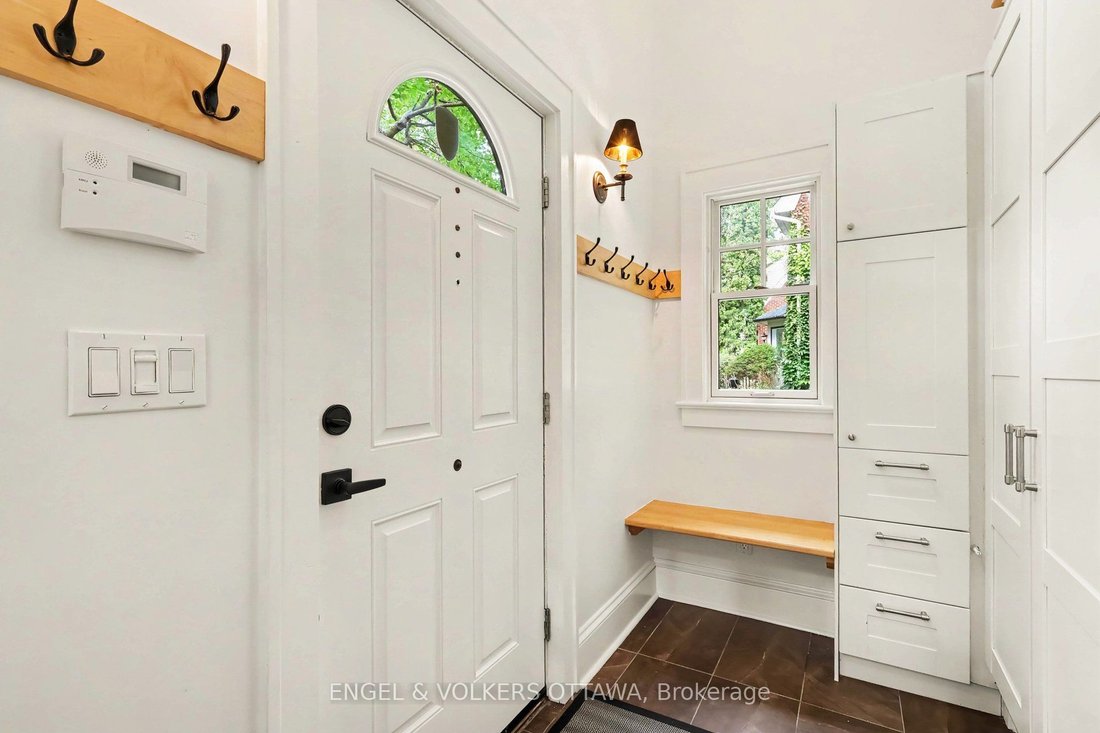
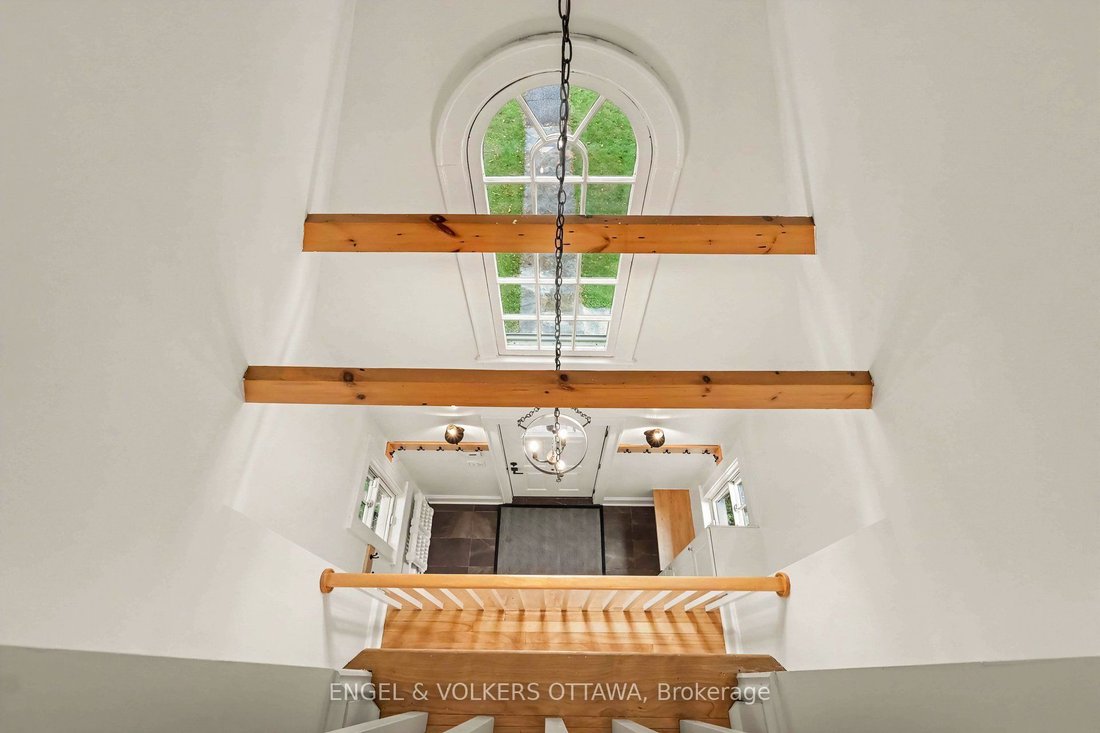
Welcome home to the perfect marriage of past and present. 154 Acacia sits at the top of the hill, a block from Ashbury, on one of the village’s most coveted streets. Built in 1930, it was completely reimagined in 2015 by Jane Thompson Architect and a design team with one brief: transform this generous space to make it work for modern family life and pull in as much light as possible. The envelope was renewed and expanded with all new windows, doors, cladding and roof, and every mechanical system was upgraded with efficiency in mind. The result is 4,014 square feet over three levels, plus a finished lower level, with four proper bedrooms and 4.5 baths. Maple hardwood runs throughout, and a rebuilt staircase climbs beneath exposed beams to the third floor, forming a vertical light well that brightens the heart of the house. The main floor flows beautifully, anchored by a gas fireplace with custom cabinetry. Oversized formal living and dining rooms add real flexibility. The kitchen is finished in warm maple with quartz counters, wall ovens, stainless appliances, with ample storage and a clever pantry. French doors open to a tiered cedar deck built to make the most of a remarkably private yard with no direct rear neighbours. Upstairs, the primary suite offers built in cabinetry and a large ensuite, joined by two more bedrooms and a main bath. The third floor holds the fourth bedroom with built ins, an expansive family room with sweeping views, a full bath, laundry and storage. The lower level adds a rec room, full bath, sauna and still more storage. Then there is the address. Rockcliffe Park is Ottawa’s most prestigious neighbourhood, a place of diplomatic residences, heritage homes and tree lined streets. Walk the kids to Ashbury, Elmwood or Rockcliffe Park Public School, swim at the pond in summer, and stroll to the shops on Beechwood. This home has a historic soul with a forward-thinking design that stands out and deserves to be seen.
-
Type de propriété
Maison
Caractéristiques
- Cheminée
- Jardin
- Piscine
- Moderne
- Sauna
- Colline
- Rénové
- Vue panoramique / panoramique
- Vie privée
Caractéristiques
Lot
- Vue panoramique / panoramique
- Vue sur la mer
- Vie privée
- Colline
- Rénové
- Moderne
Intérieur
- Cheminée
- Climatisation
- Cuisinière à gaz
- Bar
- Buanderie
- Sauna
- Sous-sol
- Comptoirs en pierre
Outdoor
- Terrasse
- Piscine
- Garage
- Jardin
Explorez le secteur
154 Acacia Avenue, Ottawa, Ontario, Canada
Voir sur Google Maps
Prix par sqft
Faible
Élevé

Inscrit il y a 2 ans
Vous vous êtes renseigné sur ce bien
L'agent vous contactera bientôt par
Publié par
5
Annonces
2024
Inscrit
Réserver une visite avec Jacen Matthews
Choisissez une date et si vous souhaitez une visite virtuelle ou en personne avec l’agent.
Date préférée
Type de visite

Dernière mise à jour
Aujourd'hui
Première mise en ligne
Sep 19
Licence de l’agent
Référence de l’annonce
X13804224
Propriétés similaires à proximité
Nouvelles annonces à Parc Rockcliffe



Explorez plus de biens à vendre
Parc Rockcliffe, Canada types de propriétés
Parc Rockcliffe, Canada Recherches populaires
- Propriétés avec Jardin à Parc Rockcliffe, Canada
- Propriétés avec Bureau à Parc Rockcliffe, Canada
- Propriétés avec Bar à Parc Rockcliffe, Canada
- Propriétés avec Cuisine ouverte à Parc Rockcliffe, Canada
- Propriétés avec Centre de remise en forme / Fitness à Parc Rockcliffe, Canada
- Moderne propriétés à Parc Rockcliffe, Canada
- Au bord de l’eau propriétés à Parc Rockcliffe, Canada
- Vue sur la mer propriétés à Parc Rockcliffe, Canada
Guides et histoires connexes
La confiance des plus grands courtiers du monde
Les agents des propriétés les plus exceptionnelles du monde publient sur JamesEdition.
- Des annonces de Sotheby's, Christie's, BARNES et Engel & Völkers
- Chaque annonce est vérifiée avant sa mise en ligne
- Contactez directement des agents vérifiés
En continuant, vous acceptez nos Conditions et notre Politique de confidentialité.