$1,453,959
Villa Conçue Par Un Architecte
- 6 Chambres
- 1 SdB
- 3,574 Sqft
- 291 Sqft lot
- Mis à jour: Hier
À propos de la propriété
La description a été traduite automatiquement.
La description est affichée dans la langue d'origine.
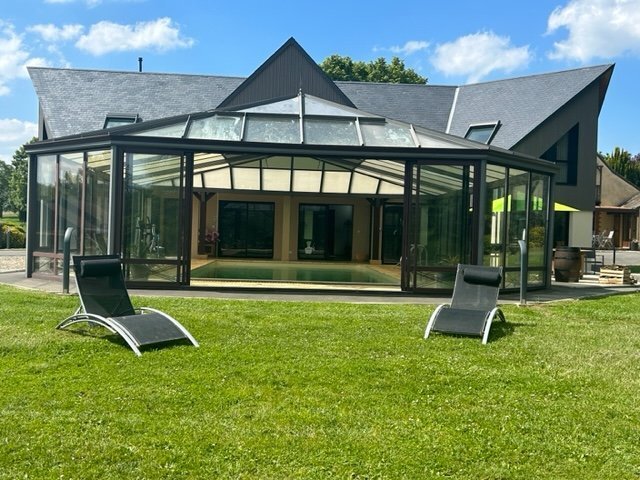
REMARKABLE PROPERTY - EXCLUSIVE - Exceptional and splendid property: located in the countryside offering a truly peaceful living environment combining charm and all modern comforts.
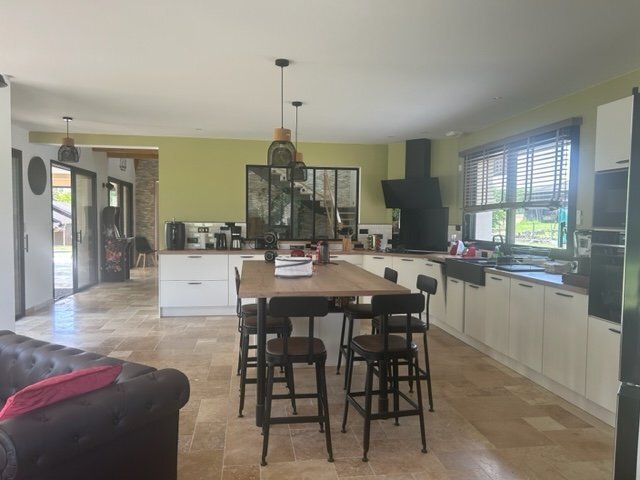
THE ARCHITECT-DESIGNED HOUSE, with 206 m2 of living space, includes on the ground floor a spacious living area, an open kitchen to the living room, a laundry room, and a comfortable master suite. Upstairs: a g
THE ARCHITECT-DESIGNED HOUSE, with 206 m2 of living space, includes on the ground floor a spacious living area, an open kitchen to the living room, a laundry room, and a comfortable master suite. Upstairs: a g
REMARKABLE PROPERTY - EXCLUSIVE - Exceptional and splendid property: located in the countryside offering a truly peaceful living environment combining charm and all modern comforts.
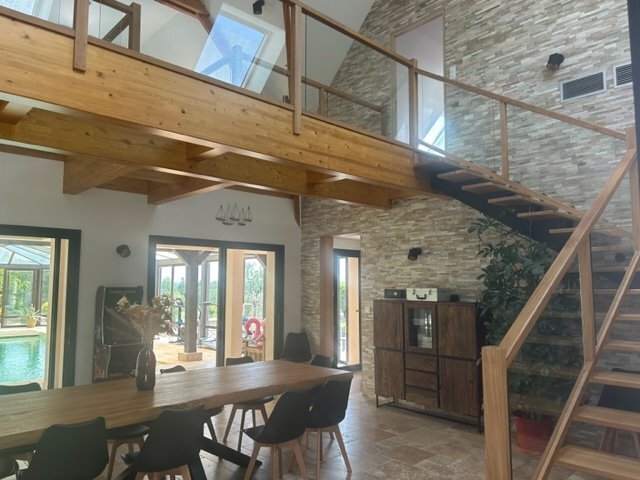
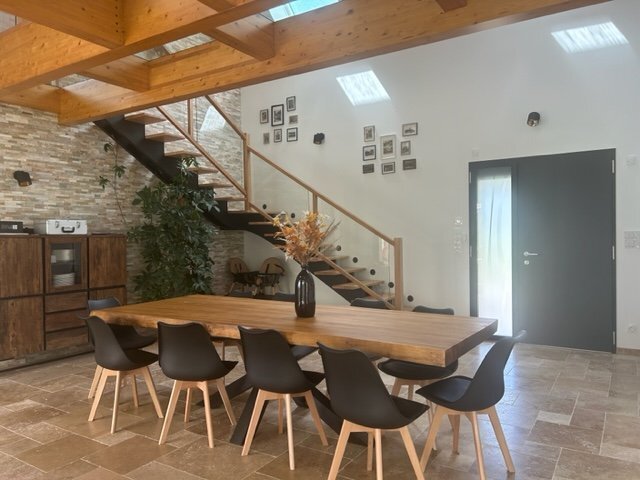
THE ARCHITECT-DESIGNED HOUSE, with 206 m2 of living space, includes on the ground floor a spacious living area, an open kitchen to the living room, a laundry room, and a comfortable master suite. Upstairs: a glass walkway with a reading area leads to two master suites.
THE CHARMING LONGERE, with 125 m2 of living space, fully renovated, offers on the ground floor a friendly dining room with a central fireplace, a pleasant living room, a kitchen with a dining nook, one bedroom, and a shower room. Upstairs: a landing serves two bedrooms, a shower room, and an office.
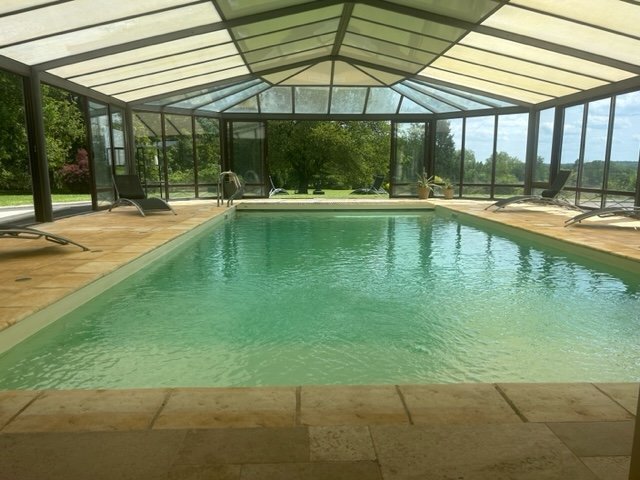
Magnificent swimming pool opening onto the nearly 3-hectare rolling parkland planted with century-old trees, beautiful paved paths, terraces, orchard, pond, and well. Quiet and free from disturbance. Ideally located 10 minutes from the A11 exit, 25 minutes from Le Mans, and 1 hour 50 minutes from Paris. Also suitable for a bed and breakfast business.
A rare offering with high-quality features: not to be missed! Photos and additional information available upon request.
To visit and for assistance, contact Sylvie HAYE at ***.
Sale price €1,260,000 including tax, fees payable by the seller.
Estimated annual energy expenses for standard use: between €710 and €1,020 per year. Average energy prices indexed as of 01/01/2021 (subscription included). Energy Performance Rating: A, Greenhouse Gas Emissions: A.
According to article [hidden information].5 of the Monetary and Financial Code, presentation of an identity document will be required to organize the visit.
Information on risks to which this property is exposed is available on the Géorisques website: ***
This announcement was written under the editorial responsibility of Sylvie HAYE acting as an independent real estate advisor for SAS IMMO RESEAU with a capital of €10,000 - 44 Allée des Cinq Continents 44120 VERTOU - RNE NANTES [hidden information]. Professional card T and G no. CPI [hidden information] CCI Nantes-Saint-Nazaire (44) - Guarantee by GALIAN 89 rue de la Boétie 75008 Paris - no. 171379G for €120,000 for T. Professional liability insurance by GALIAN policy no. [hidden information].
Mandate ref: 37934 – The professional guarantees and secures your real estate project.
Des informations sur les risques auxquels est exposé ce bien sont disponibles sur le site Géorisques : https://www.georisques.gouv.fr/
THE ARCHITECT-DESIGNED HOUSE, with 206 m2 of living space, includes on the ground floor a spacious living area, an open kitchen to the living room, a laundry room, and a comfortable master suite. Upstairs: a glass walkway with a reading area leads to two master suites.
THE CHARMING LONGERE, with 125 m2 of living space, fully renovated, offers on the ground floor a friendly dining room with a central fireplace, a pleasant living room, a kitchen with a dining nook, one bedroom, and a shower room. Upstairs: a landing serves two bedrooms, a shower room, and an office.
Magnificent swimming pool opening onto the nearly 3-hectare rolling parkland planted with century-old trees, beautiful paved paths, terraces, orchard, pond, and well. Quiet and free from disturbance. Ideally located 10 minutes from the A11 exit, 25 minutes from Le Mans, and 1 hour 50 minutes from Paris. Also suitable for a bed and breakfast business.
A rare offering with high-quality features: not to be missed! Photos and additional information available upon request.
To visit and for assistance, contact Sylvie HAYE at ***.
Sale price €1,260,000 including tax, fees payable by the seller.
Estimated annual energy expenses for standard use: between €710 and €1,020 per year. Average energy prices indexed as of 01/01/2021 (subscription included). Energy Performance Rating: A, Greenhouse Gas Emissions: A.
According to article [hidden information].5 of the Monetary and Financial Code, presentation of an identity document will be required to organize the visit.
Information on risks to which this property is exposed is available on the Géorisques website: ***
This announcement was written under the editorial responsibility of Sylvie HAYE acting as an independent real estate advisor for SAS IMMO RESEAU with a capital of €10,000 - 44 Allée des Cinq Continents 44120 VERTOU - RNE NANTES [hidden information]. Professional card T and G no. CPI [hidden information] CCI Nantes-Saint-Nazaire (44) - Guarantee by GALIAN 89 rue de la Boétie 75008 Paris - no. 171379G for €120,000 for T. Professional liability insurance by GALIAN policy no. [hidden information].
Mandate ref: 37934 – The professional guarantees and secures your real estate project.
Des informations sur les risques auxquels est exposé ce bien sont disponibles sur le site Géorisques : https://www.georisques.gouv.fr/
-
Type de propriété
Maison
-
Étages
1
-
Prix/pied²
$406
-
Émissions
A
-
Consommation
A
Explorez le secteur
Soulitré, Pays de la Loire, France
Voir sur Google Maps
Prix par sqft
Faible
Élevé
Inscrit il y a 1 mois
Vous vous êtes renseigné sur ce bien
L'agent vous contactera bientôt par
Publié par
212
Annonces
2026
Inscrit
Réserver une visite avec the agent
Choisissez une date et si vous souhaitez une visite virtuelle ou en personne avec l’agent.
Date préférée
Type de visite
Dernière mise à jour
Hier
Première mise en ligne
Sep 16
Référence de l’annonce
3011442960
La confiance des plus grands courtiers du monde
Les agents des propriétés les plus exceptionnelles du monde publient sur JamesEdition.
- Des annonces de Sotheby's, Christie's, BARNES et Engel & Völkers
- Chaque annonce est vérifiée avant sa mise en ligne
- Contactez directement des agents vérifiés
En continuant, vous acceptez nos Conditions et notre Politique de confidentialité.