$1,235,000
Solon Unifamilial Détaché
- 4 Chambres
- 6 SdB
- 7,140 Sqft
- 22,652 Sqft lot
- Mis à jour: Septembre 9
- MLS#5204960
À propos de la propriété
La description a été traduite automatiquement.
La description est affichée dans la langue d'origine.
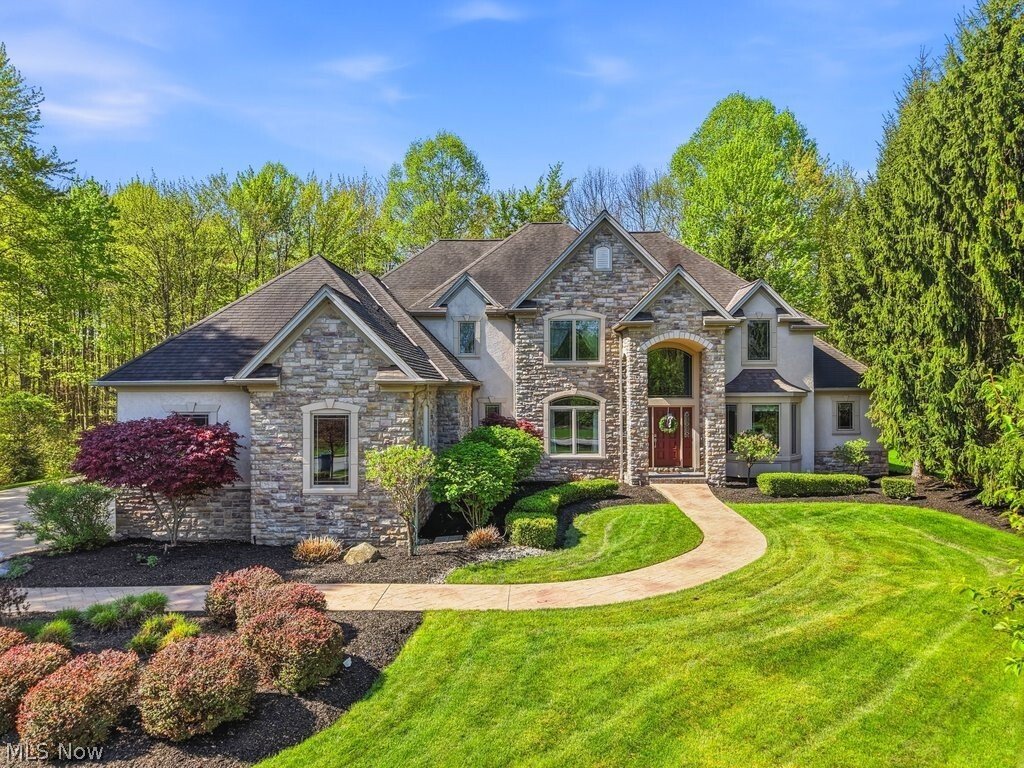
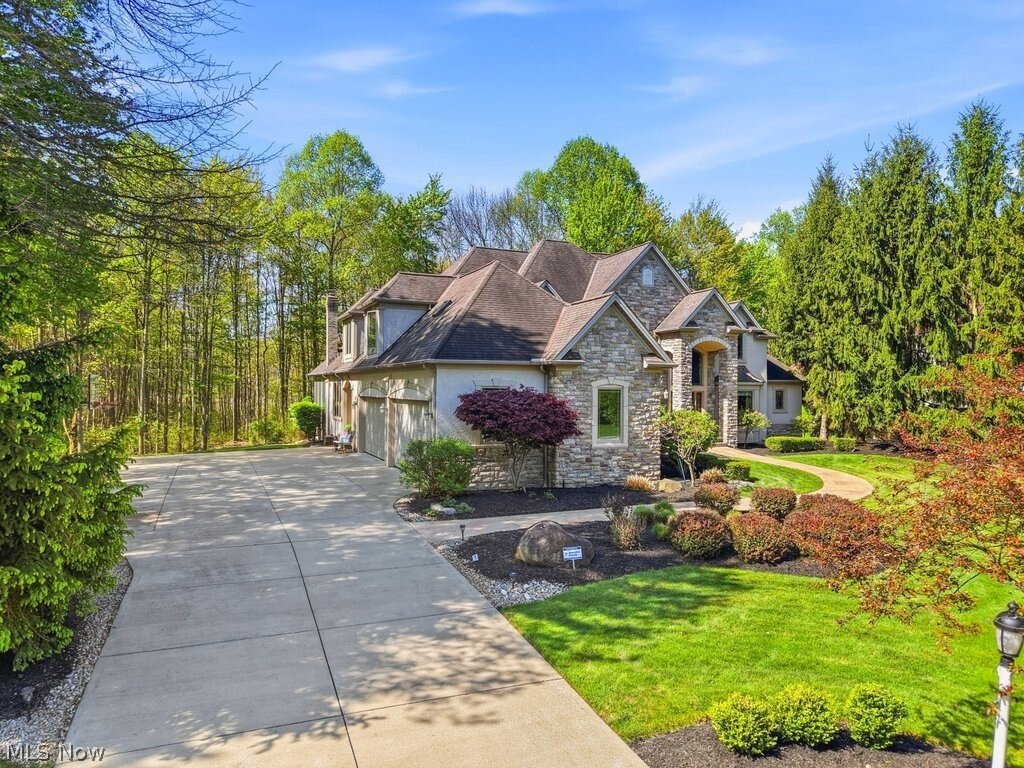
NEW PRICE! Nestled in Solon’s premier golf course community, Signature of Solon, this exceptional custom colonial delivers the perfect blend of elegance, comfort, and thoughtful design. Beautiful paver walkway leads to a dramatic vaulted foyer, setting the tone for the refined finishes found throughout. Soaring two-story great room features a wall of windows with custom draperies, gas FP, and buil
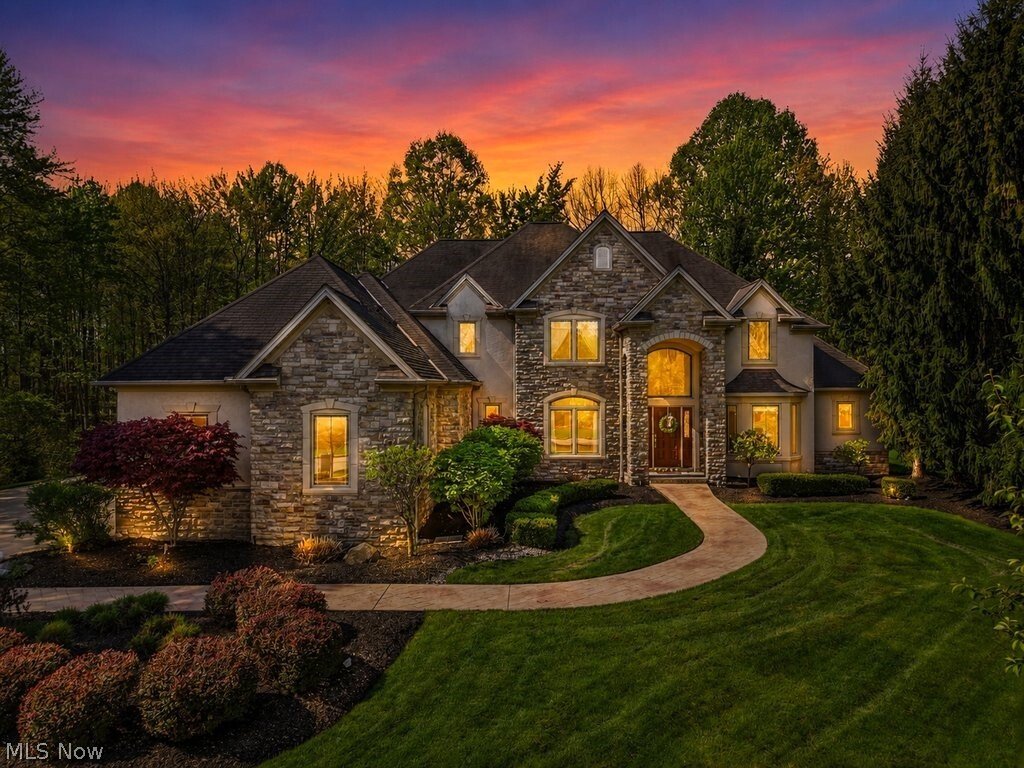
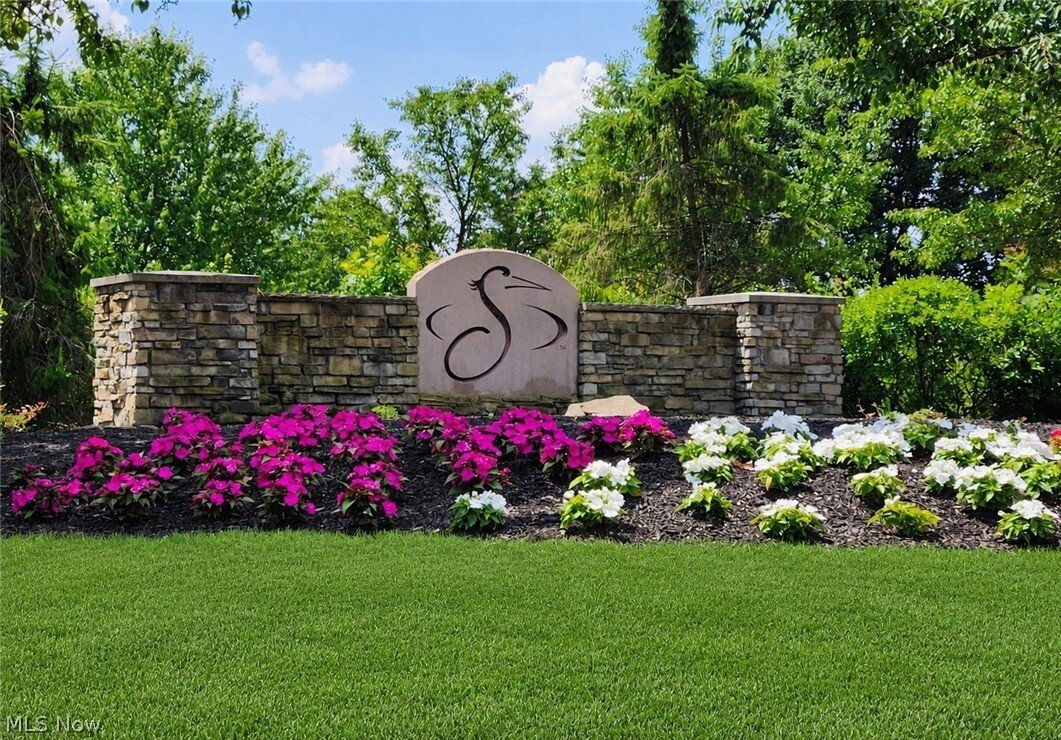
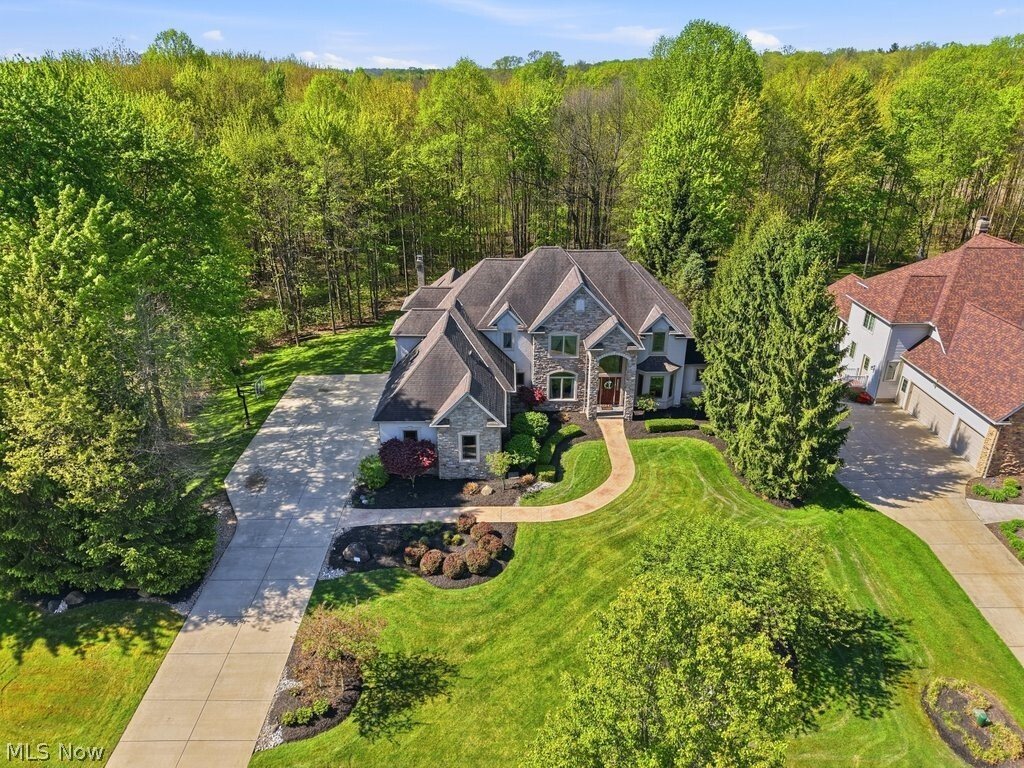
NEW PRICE! Nestled in Solon’s premier golf course community, Signature of Solon, this exceptional custom colonial delivers the perfect blend of elegance, comfort, and thoughtful design. Beautiful paver walkway leads to a dramatic vaulted foyer, setting the tone for the refined finishes found throughout. Soaring two-story great room features a wall of windows with custom draperies, gas FP, and built-ins. Gourmet kitchen impresses with high-end maple cabinetry, granite counters, a center island with breakfast bar, stainless appliances including Sub Zero refrigerator 4 burner gas range w/gridle, wall oven and microwave — flows seamlessly into the hearth room, formal dining room, and a stunning three-season screened in porch with slate flooring and 12-ft wood ceiling. The FIRST FLOOR OWNER’S SUITE is a true retreat, boasting a tray ceiling, his-and-hers walk-in closets, a see-through gas fireplace shared with the spa-like bath featuring a whirlpool tub, double vanity, and walk-in shower. Private office with French doors, bay window, and checkerboard wood ceiling completes the main level. Upstairs offers 3 generous bedrooms, 2 full baths, and a huge bonus room with built-ins — ideal as a fifth bedroom or second family room. The fully finished basement features a granite bar, recreation spaces, and dedicated home theatre. Additional highlights: 4-car heated side-entry garage with loads of cabinets, extra-wide driveway, hardwood floors, zoned heating and cooling, walk-in attic, 3 gas FP’s and 2 power rooms on the first floor and a private lot backing to HOA land. LOT extends about 50 more feet behind the back tree line. Enjoy a championship golf course, heated pool, tennis courts, fitness center, and a clubhouse with fine dining. Top-rated Solon Schools! Updates Include: Painted Bedrooms 2026 One New HVAC Unit-2025 Garage Door Openers-2025 Dryer-2025 Wine Frig-2025 Exterior Stucco Trim Painted-2024 Washer-2022 Dishwasher-2022 Interior paint-2021 Hall Beadboard and lockers.
-
Type de propriété
Maison
-
Année de construction
2002
-
Prix/pied²
$172
Caractéristiques
- Garage
- Cheminée
- Centre de remise en forme / Fitness
- Piscine
- Terrain de tennis
- Cinéma
- Laveuse sécheuse
- Bar
- Bureau
Caractéristiques
Intérieur
- Bureau
- Cheminée
- Laveuse sécheuse
- Bar
- Cinéma
- Sous-sol
- Centre de remise en forme / Fitness
Outdoor
- Piscine
- Garage
- Terrain de tennis
Explorez le secteur
7312 Stockwood Drive, Solon, OH 44139, Ohio, États-Unis
Voir sur Google Maps
Prix par sqft
Faible
Élevé
Inscrit il y a 5 ans
Vous vous êtes renseigné sur ce bien
L'agent vous contactera bientôt par
Publié par
30
Annonces
2022
Inscrit
Réserver une visite avec the agent
Choisissez une date et si vous souhaitez une visite virtuelle ou en personne avec l’agent.
Date préférée
Type de visite

Dernière mise à jour
Septembre 9
Première mise en ligne
May 5
Licence de l’agent
#393889
Référence de l’annonce
2112237741787956
Statut de l’annonce
Propriétés similaires à proximité
Nouvelles annonces à Solon




Explorez plus de biens à vendre
Solon, OH, États-Unis types de propriétés
Solon, OH, États-Unis Recherches populaires
- Propriétés avec Terrasse à Solon, OH, États-Unis
- Constructions neuves propriétés à Solon, OH, États-Unis
- Propriétés avec Piscine à Solon, OH, États-Unis
- Propriétés avec Salle de jeux à Solon, OH, États-Unis
- Propriétés avec Balcon à Solon, OH, États-Unis
- Propriétés avec Climatisation à Solon, OH, États-Unis
- Propriétés avec Cinéma à Solon, OH, États-Unis
- Moderne propriétés à Solon, OH, États-Unis
- Vue sur la mer propriétés à Solon, OH, États-Unis
- Propriétés avec Terrain de tennis à Solon, OH, États-Unis
- Rénové propriétés à Solon, OH, États-Unis
- Propriétés avec Cuisine ouverte à Solon, OH, États-Unis
- Propriétés avec Jacuzzi à Solon, OH, États-Unis
- Propriétés avec Sauna à Solon, OH, États-Unis
- Propriétés avec Hammam à Solon, OH, États-Unis
- Propriétés avec Cuisine extérieure à Solon, OH, États-Unis
Guides et histoires connexes
La confiance des plus grands courtiers du monde
Les agents des propriétés les plus exceptionnelles du monde publient sur JamesEdition.
- Des annonces de Sotheby's, Christie's, BARNES et Engel & Völkers
- Chaque annonce est vérifiée avant sa mise en ligne
- Contactez directement des agents vérifiés
En continuant, vous acceptez nos Conditions et notre Politique de confidentialité.
brokerages we
partnered with
partnered with