$1,250,000
Solon Unifamilial Détaché
- 4 Chambres
- 5 SdB
- 5,400 Sqft
- 1.01 Ac lot
- Mis à jour: Août 20
- MLS#5232609
À propos de la propriété
La description a été traduite automatiquement.
La description est affichée dans la langue d'origine.
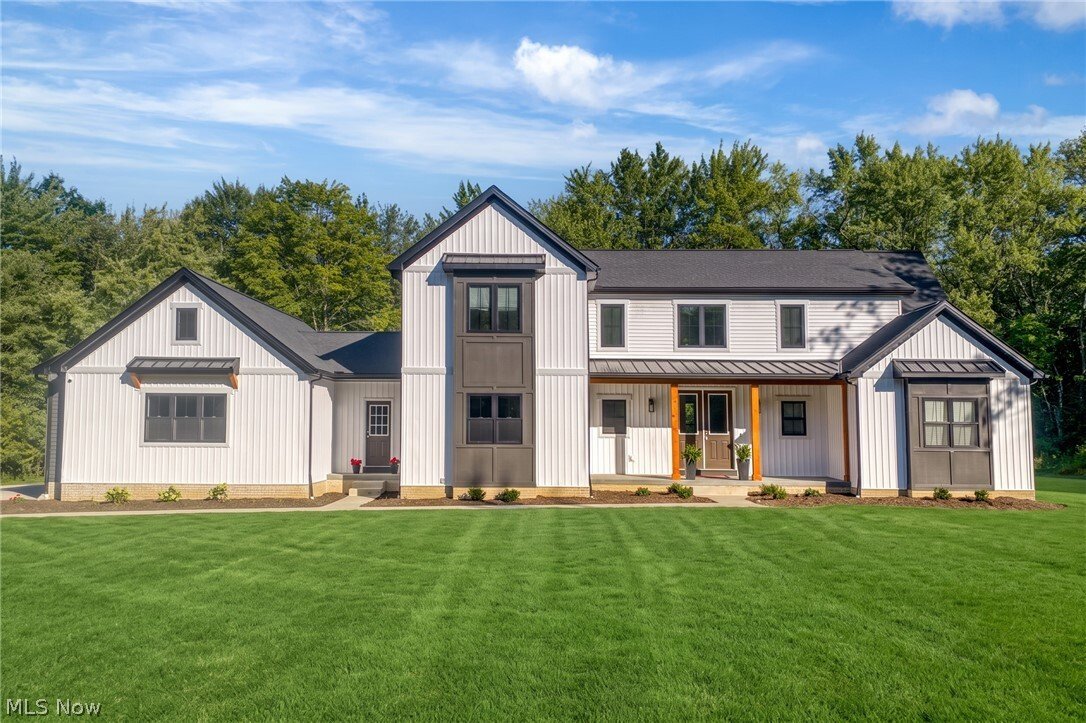
Built in 2022 and offering nearly 5,500 finished square feet (4,450 above grade and 950 in the finished lower level), this exceptional home combines timeless design with luxury finishes throughout in the award-winning Solon School District. A welcoming covered front porch and private rear deck provide the perfect spaces to relax and enjoy the outdoors.
The sun-drenched open-concept main l
The sun-drenched open-concept main l
Built in 2022 and offering nearly 5,500 finished square feet (4,450 above grade and 950 in the finished lower level), this exceptional home combines timeless design with luxury finishes throughout in the award-winning Solon School District. A welcoming covered front porch and private rear deck provide the perfect spaces to relax and enjoy the outdoors.
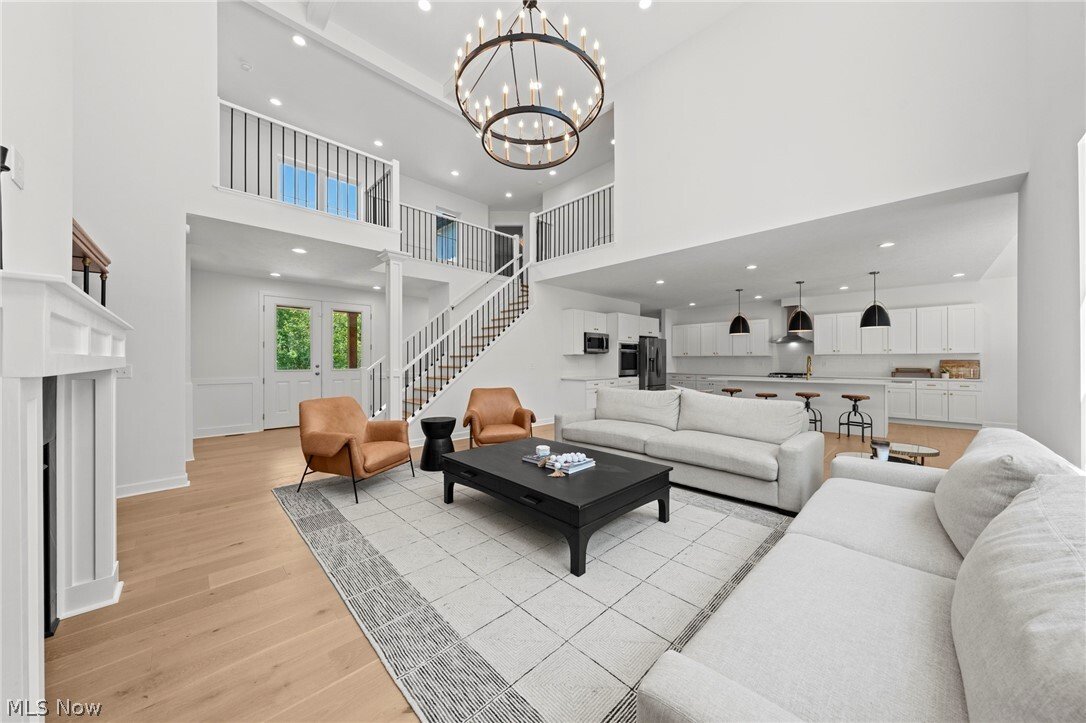
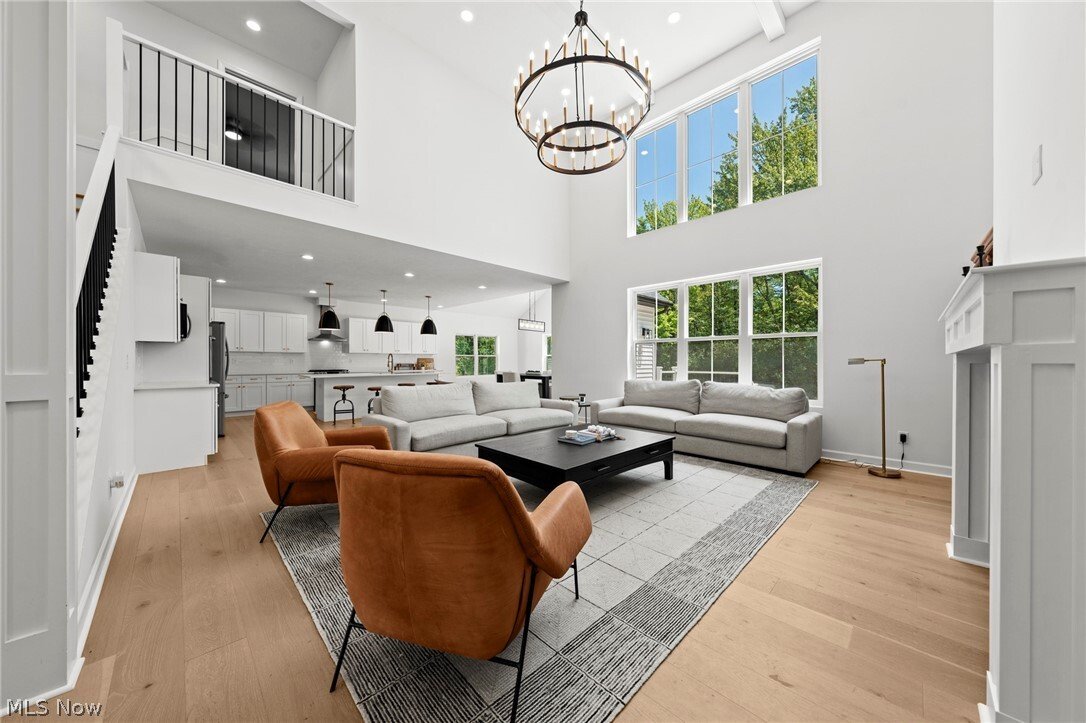
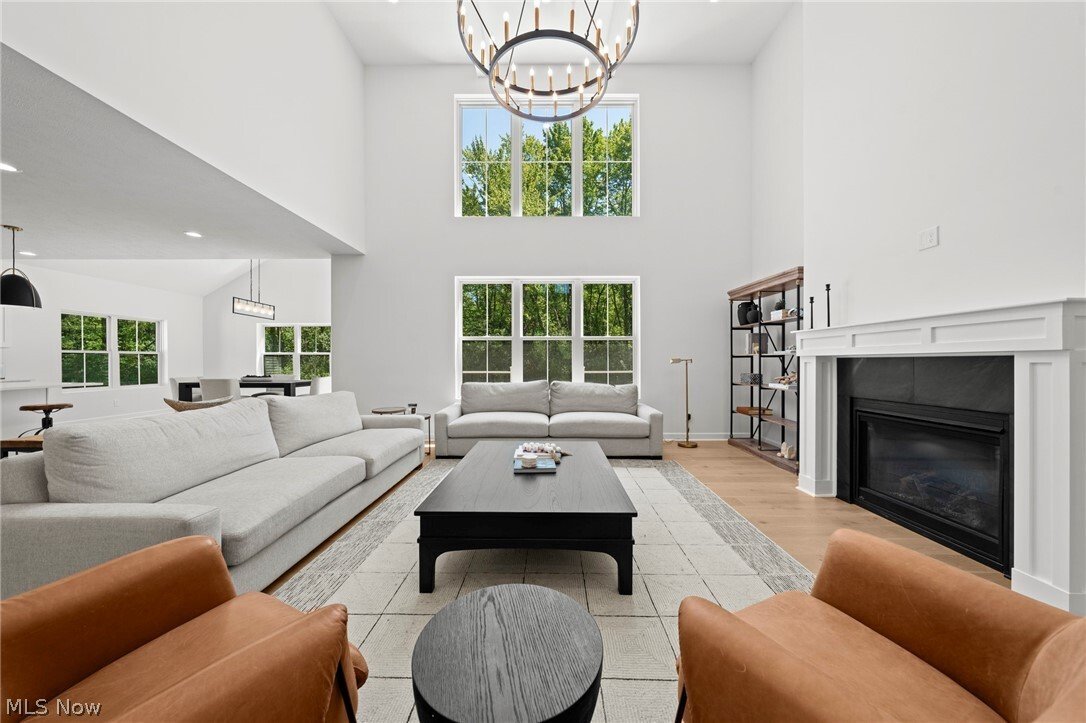
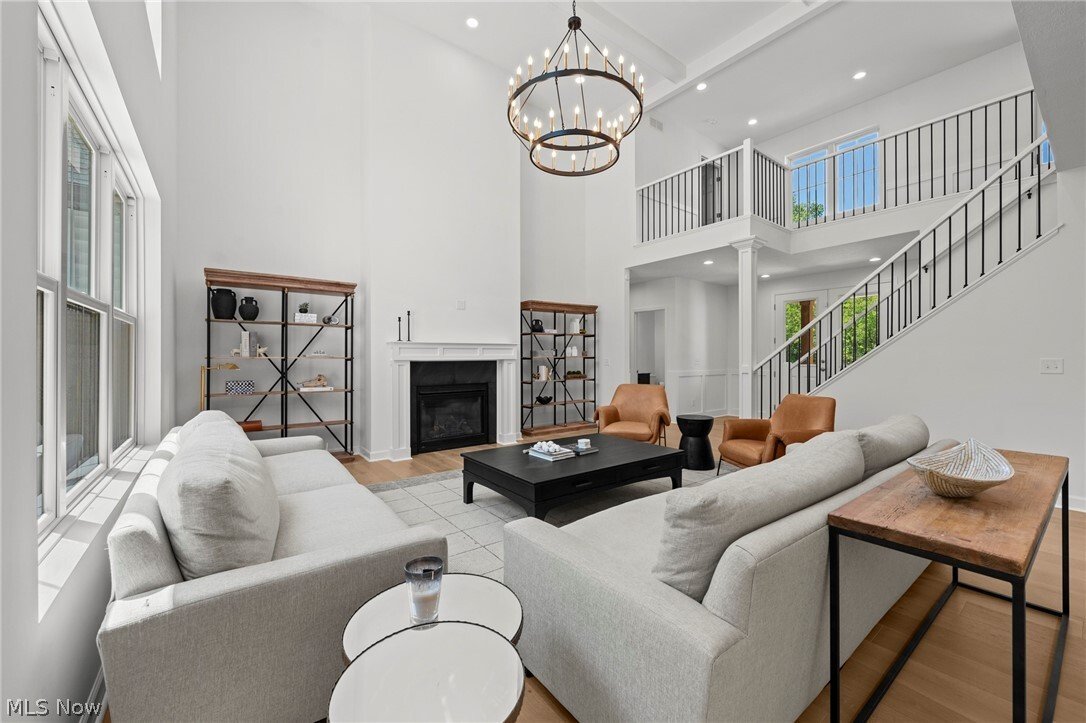
The sun-drenched open-concept main level is designed for both everyday living and entertaining. At the heart of the home is a stunning chef’s kitchen featuring a large center island, abundant neutral-toned cabinetry, and seamless flow into the vaulted family room. Just beyond, the spacious dining room is surrounded by oversized windows overlooking the backyard, creating a bright and inviting setting for gatherings.
The first-floor primary suite offers a private retreat with dual walk-in closets and a luxurious spa-inspired bath complete with a soaking tub, dual vanities, and a beautifully appointed shower. A private office, powder room, mudroom, and conveniently located laundry room adjacent to the three-car garage complete the main level.
Upstairs, you’ll find three generously sized bedrooms and two full bathrooms, including a private en-suite bedroom that is ideal for guests or family members seeking additional privacy.
The finished lower level expands the living space with a large recreation room, a luxury full bath, a dedicated fitness room, and abundant storage.
Finished throughout in today’s sought-after neutral palette, this nearly new home offers the perfect blend of sophisticated style, thoughtful design, and modern comfort in one of Northeast Ohio’s most desirable communities.
The sun-drenched open-concept main level is designed for both everyday living and entertaining. At the heart of the home is a stunning chef’s kitchen featuring a large center island, abundant neutral-toned cabinetry, and seamless flow into the vaulted family room. Just beyond, the spacious dining room is surrounded by oversized windows overlooking the backyard, creating a bright and inviting setting for gatherings.
The first-floor primary suite offers a private retreat with dual walk-in closets and a luxurious spa-inspired bath complete with a soaking tub, dual vanities, and a beautifully appointed shower. A private office, powder room, mudroom, and conveniently located laundry room adjacent to the three-car garage complete the main level.
Upstairs, you’ll find three generously sized bedrooms and two full bathrooms, including a private en-suite bedroom that is ideal for guests or family members seeking additional privacy.
The finished lower level expands the living space with a large recreation room, a luxury full bath, a dedicated fitness room, and abundant storage.
Finished throughout in today’s sought-after neutral palette, this nearly new home offers the perfect blend of sophisticated style, thoughtful design, and modern comfort in one of Northeast Ohio’s most desirable communities.
-
Type de propriété
Maison
-
Année de construction
2022
-
Prix/pied²
$231
Caractéristiques
- Garage
- Cheminée
- Jardin
- Dressing
- Cuisine ouverte
- Terrasse
- Centre de remise en forme / Fitness
- Balcon
- Constructions neuves
Caractéristiques
Lot
Intérieur
- Haut plafond
- Cheminée
- Îlot de cuisine
- Bar
- Cuisine ouverte
- Sous-sol
- Comptoirs en pierre
- Dressing
- Centre de remise en forme / Fitness
Outdoor
Explorez le secteur
38884 Flanders Drive, Solon, OH 44139, Ohio, États-Unis
Voir sur Google Maps
Prix par sqft
Faible
Élevé
Inscrit il y a 5 mois
Vous vous êtes renseigné sur ce bien
L'agent vous contactera bientôt par
Publié par
2
Annonces
2026
Inscrit
Réserver une visite avec Susan Smith
Choisissez une date et si vous souhaitez une visite virtuelle ou en personne avec l’agent.
Date préférée
Type de visite

Dernière mise à jour
Août 20
Première mise en ligne
Aug 20
Licence de l’agent
#2010001285
Référence de l’annonce
2149961896179526
Statut de l’annonce
Propriétés similaires à proximité
Nouvelles annonces à Solon


Explorez plus de biens à vendre
Solon, OH, États-Unis types de propriétés
Solon, OH, États-Unis Recherches populaires
- Constructions neuves propriétés à Solon, OH, États-Unis
- Propriétés avec Piscine à Solon, OH, États-Unis
- Propriétés avec Salle de jeux à Solon, OH, États-Unis
- Vue sur la mer propriétés à Solon, OH, États-Unis
- Propriétés avec Terrasse à Solon, OH, États-Unis
- Propriétés avec Cinéma à Solon, OH, États-Unis
- Propriétés avec Balcon à Solon, OH, États-Unis
- Rénové propriétés à Solon, OH, États-Unis
- Propriétés avec Terrain de tennis à Solon, OH, États-Unis
- Propriétés avec Cuisine ouverte à Solon, OH, États-Unis
- Moderne propriétés à Solon, OH, États-Unis
- Propriétés avec Climatisation à Solon, OH, États-Unis
- Propriétés avec Jacuzzi à Solon, OH, États-Unis
- Équestre propriétés à Solon, OH, États-Unis
- Propriétés avec Cuisine extérieure à Solon, OH, États-Unis
Guides et histoires connexes
La confiance des plus grands courtiers du monde
Les agents des propriétés les plus exceptionnelles du monde publient sur JamesEdition.
- Des annonces de Sotheby's, Christie's, BARNES et Engel & Völkers
- Chaque annonce est vérifiée avant sa mise en ligne
- Contactez directement des agents vérifiés
En continuant, vous acceptez nos Conditions et notre Politique de confidentialité.
brokerages we
partnered with
partnered with