$5,545,485
Autriche/Kitzbuehel : Maison De Campagne Depuis Des Générations Avec Piscine Et Vue Sur Les Montagnes Du Kaiser
- 6 Chambres
- 4 SdB
- 5,662 Sqft
- 9,290 Sqft lot
- 7
À propos de la propriété
La description a été traduite automatiquement.
La description est affichée dans la langue d'origine.
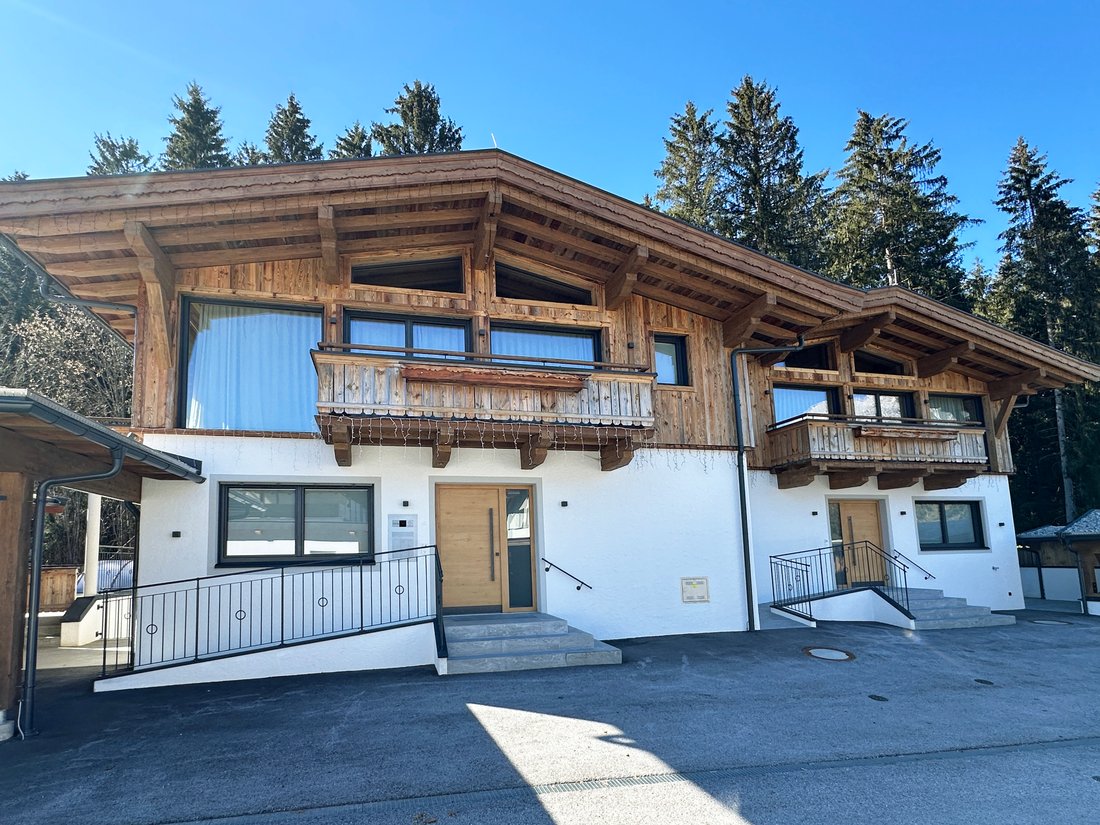
Originally built as a semi-detached house, the building was combined to create a magnificent Tyrolean-style country house, making it extremely spacious and versatile, offering versatile use options if needed. It’s the perfect home for a large family or those who want to combine work and private life under one roof. The location, right on the edge of the forest, is idyllic and sunny, with views ext
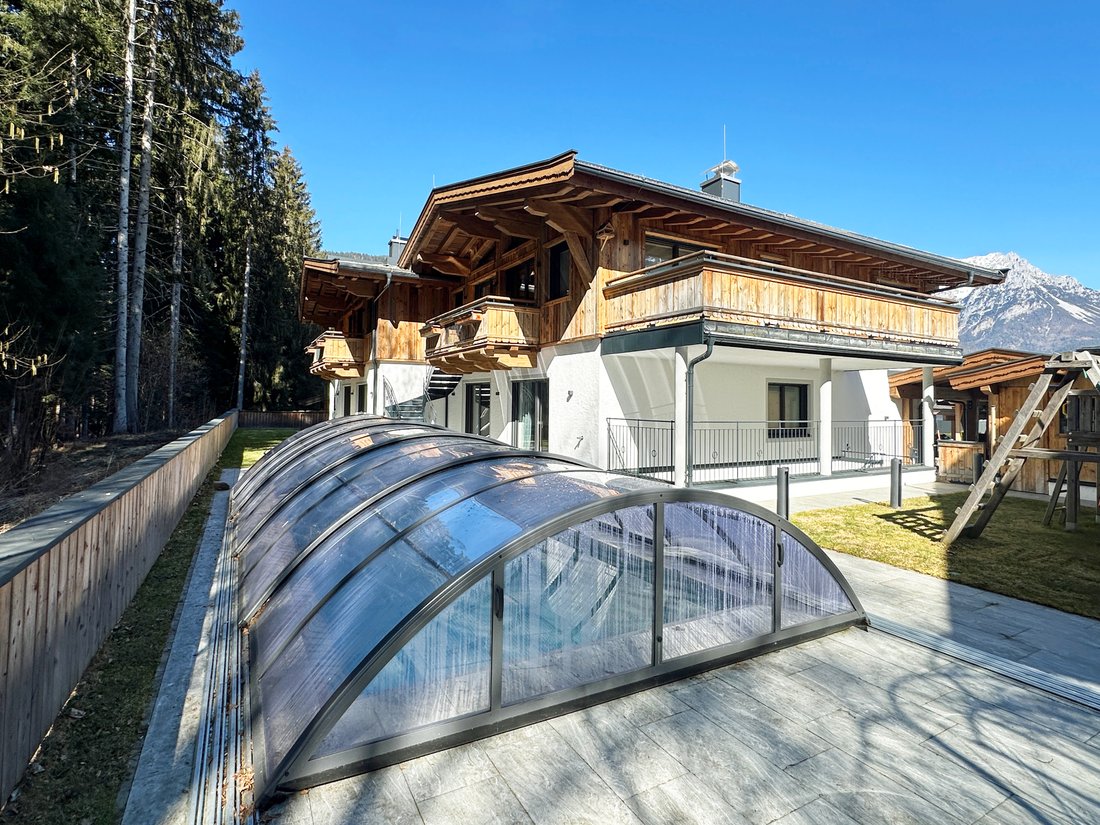
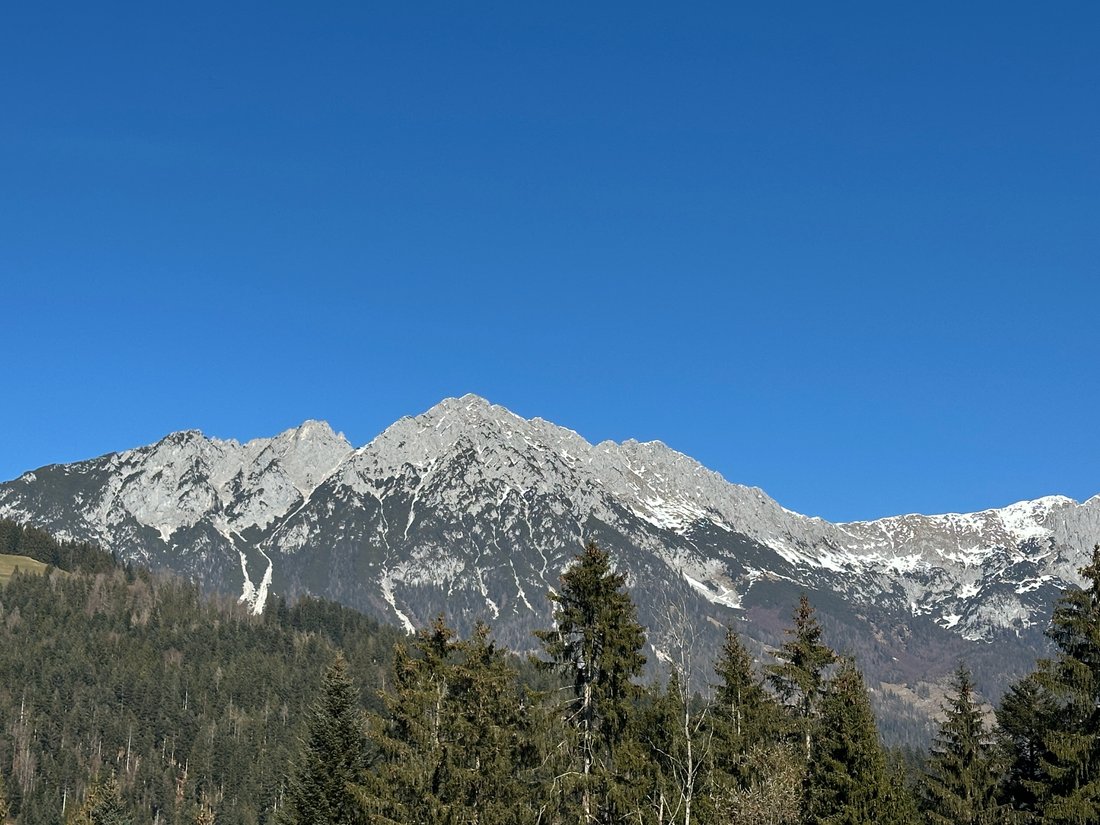
Originally built as a semi-detached house, the building was combined to create a magnificent Tyrolean-style country house, making it extremely spacious and versatile, offering versatile use options if needed. It’s the perfect home for a large family or those who want to combine work and private life under one roof. The location, right on the edge of the forest, is idyllic and sunny, with views extending as far as the Wilder Kaiser Mountains, a popular eye-catcher. The charming town center of Söll is just a few minutes’ drive away, as is the magnificent ski resort.
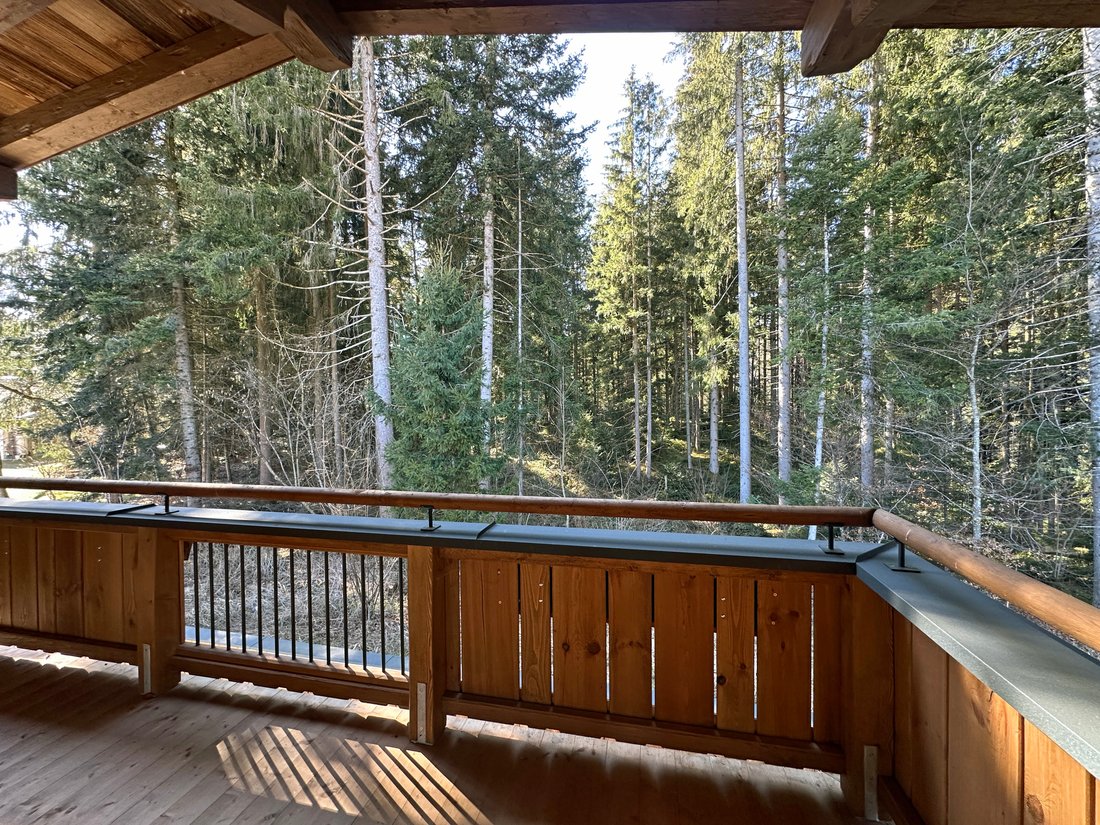
The heart of the property is the approximately 184 square meter upper floor, which is open-plan with a custom-built, fully equipped kitchen including a pantry, and the living and dining areas on either side. The fireplace and the massive exposed wooden roof truss create a cozy atmosphere, while the guest toilet completes this level, which is flanked by balconies on all sides. The enormous space allows for well-structured use, e.g. with a library area, TV lounge, dining area with bar, a play corner for the little ones, etc.
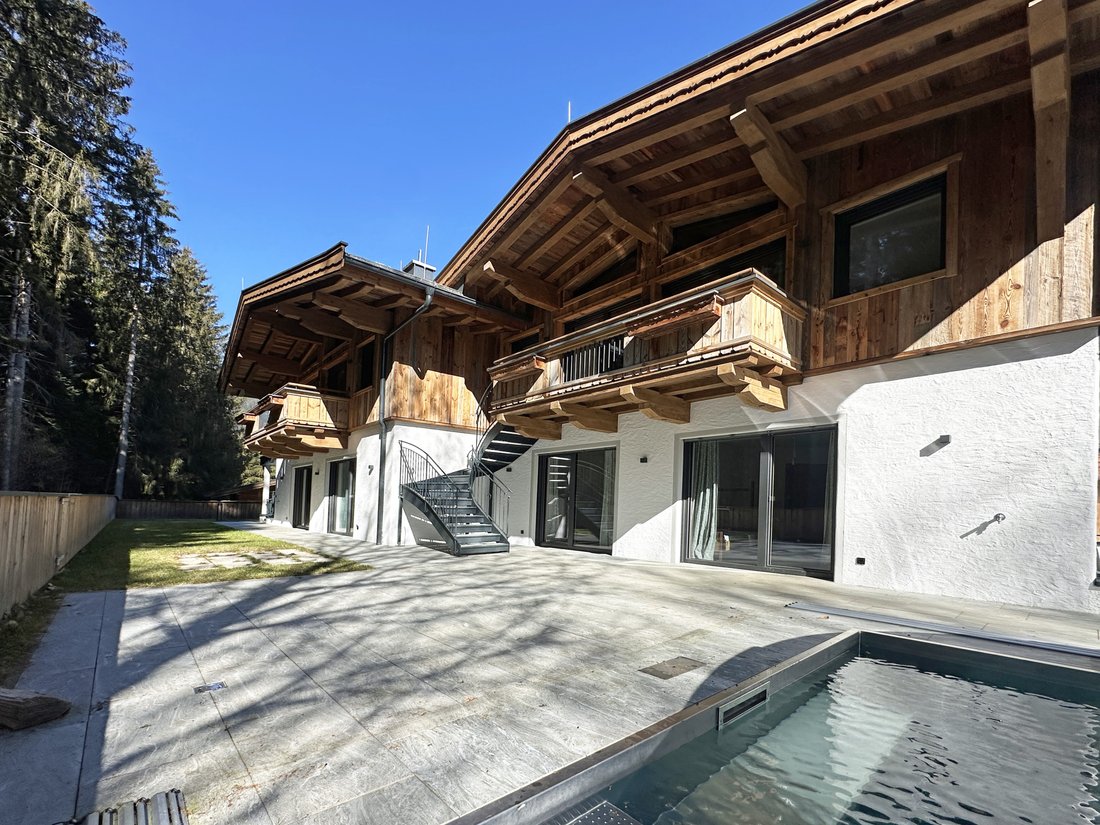
The other two floors comprise – depending on their individual use – 8 rooms (5 bedrooms plus 3 more for offices, etc.), 4 bathrooms, closets, a wellness area with a sauna and steam shower, various storage, utility, and technical rooms. Since the basement on the forest side is also accessible via an external staircase and a skylight, it would also be suitable for commercial use, as the residents’ privacy would remain unaffected.
Terraces and an easy-care garden with a heated pool that can be covered invite you to enjoy the outdoors.
The house’s furnishings are very beautiful and of high quality in a traditional style. A perfect refuge – as already mentioned – also for several generations as a family home.
Two double carports and four additional outdoor parking spaces are available for vehicles.
A bus system, electric venetian blinds, and a passenger elevator are also included.
The heart of the property is the approximately 184 square meter upper floor, which is open-plan with a custom-built, fully equipped kitchen including a pantry, and the living and dining areas on either side. The fireplace and the massive exposed wooden roof truss create a cozy atmosphere, while the guest toilet completes this level, which is flanked by balconies on all sides. The enormous space allows for well-structured use, e.g. with a library area, TV lounge, dining area with bar, a play corner for the little ones, etc.
The other two floors comprise – depending on their individual use – 8 rooms (5 bedrooms plus 3 more for offices, etc.), 4 bathrooms, closets, a wellness area with a sauna and steam shower, various storage, utility, and technical rooms. Since the basement on the forest side is also accessible via an external staircase and a skylight, it would also be suitable for commercial use, as the residents’ privacy would remain unaffected.
Terraces and an easy-care garden with a heated pool that can be covered invite you to enjoy the outdoors.
The house’s furnishings are very beautiful and of high quality in a traditional style. A perfect refuge – as already mentioned – also for several generations as a family home.
Two double carports and four additional outdoor parking spaces are available for vehicles.
A bus system, electric venetian blinds, and a passenger elevator are also included.
-
Type de propriété
Chalet
-
Année de construction
2020
-
Prix/pied²
$979
Caractéristiques
- Vue sur la montagne
- Terrasse
- Jardin
- Ascenseur
- Centre de remise en forme / Fitness
- Piscine
- Sauna
- Cheminée
- Duplex
Caractéristiques
Lot
- Vue panoramique / panoramique
- Vue sur la montagne
- Colline
- Haute altitude
- Duplex
Intérieur
- Bureau
- Cheminée
- Laveuse sécheuse
- Bar
- Buanderie
- Sauna
- Ascenseur
- Centre de remise en forme / Fitness
Outdoor
- Terrasse
- Balcon
- Piscine
- Jardin
Explorez le secteur
Söll, Austria, Tyrol, Autriche
Voir sur Google Maps
Prix par sqft
Faible
Élevé
Inscrit il y a 7 ans
Vous vous êtes renseigné sur ce bien
L'agent vous contactera bientôt par
Publié par
24
Annonces
2019
Inscrit
Réserver une visite avec the agent
Choisissez une date et si vous souhaitez une visite virtuelle ou en personne avec l’agent.
Date préférée
Type de visite
Première mise en ligne
Mars 12, 2025
Licence de l’agent
#676
La confiance des plus grands courtiers du monde
Les agents des propriétés les plus exceptionnelles du monde publient sur JamesEdition.
- Des annonces de Sotheby's, Christie's, BARNES et Engel & Völkers
- Chaque annonce est vérifiée avant sa mise en ligne
- Contactez directement des agents vérifiés
En continuant, vous acceptez nos Conditions et notre Politique de confidentialité.