$1,500,000
Résidence Unifamiliale À Soddy Daisy
- 6 Chambres
- 6 SdB
- 4,295 Sqft
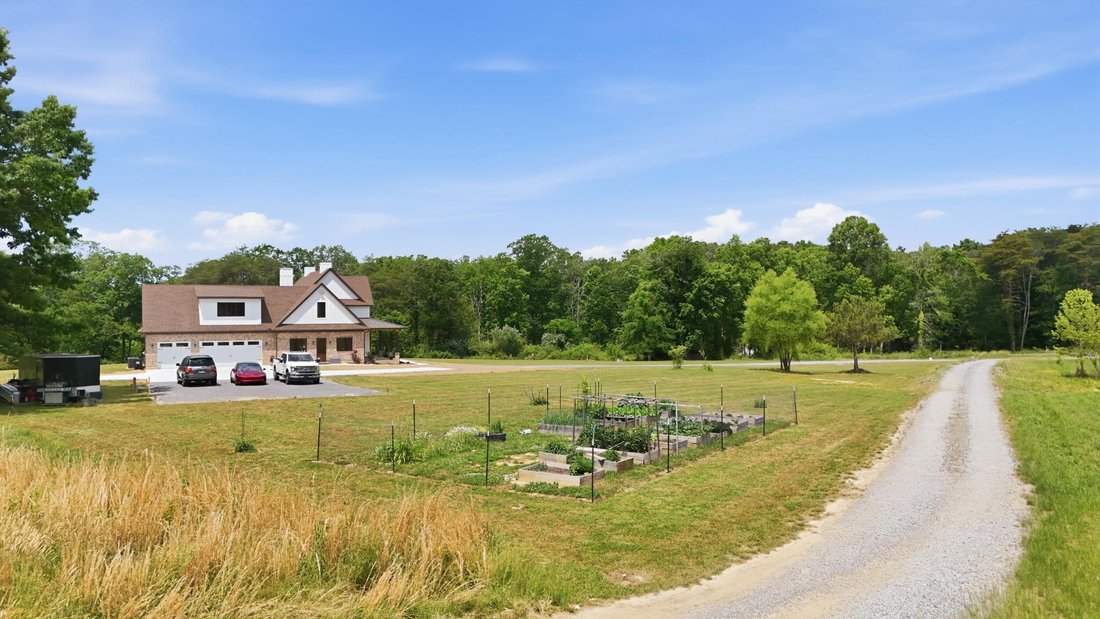
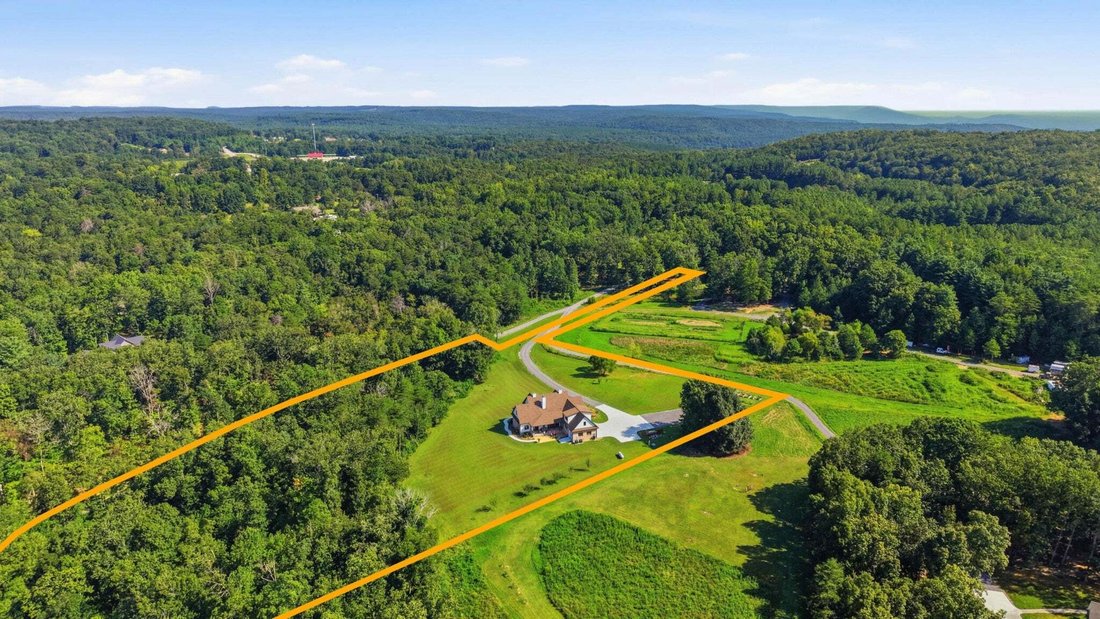
- 6.36 Ac lot
- Mis à jour: Mai 29
- Source: Realtracs MLS#3224671
À propos de la propriété
La description a été traduite automatiquement.
La description est affichée dans la langue d'origine.
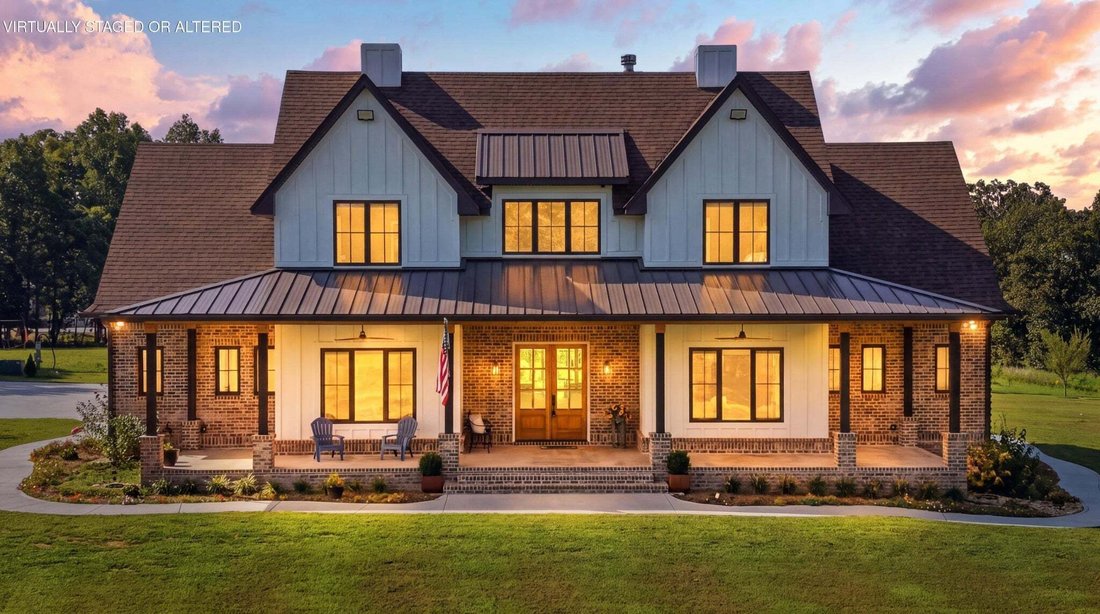
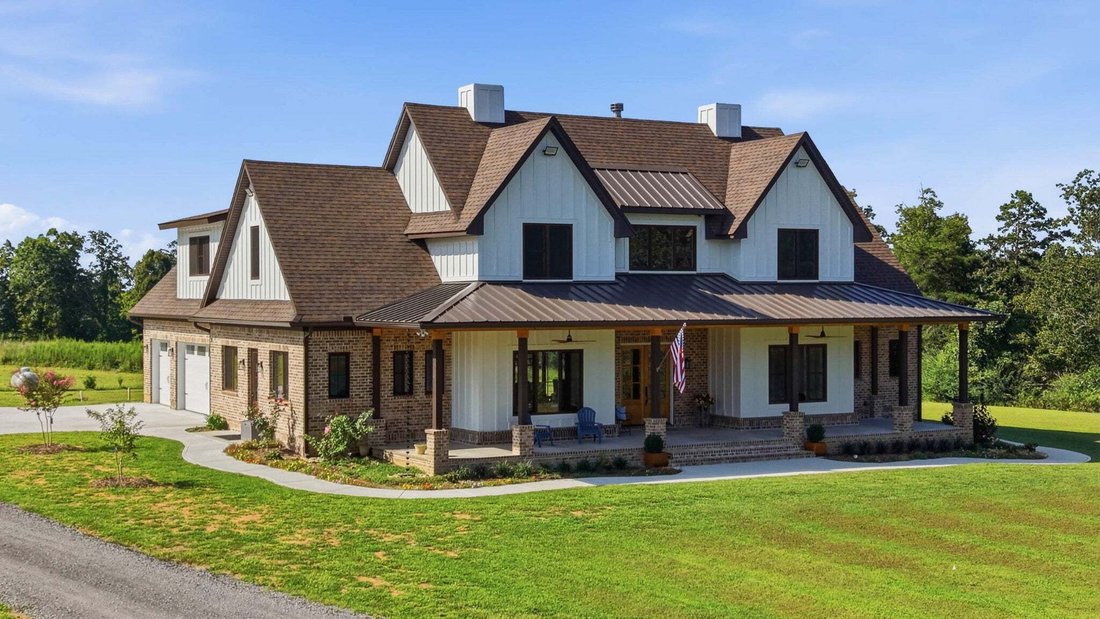
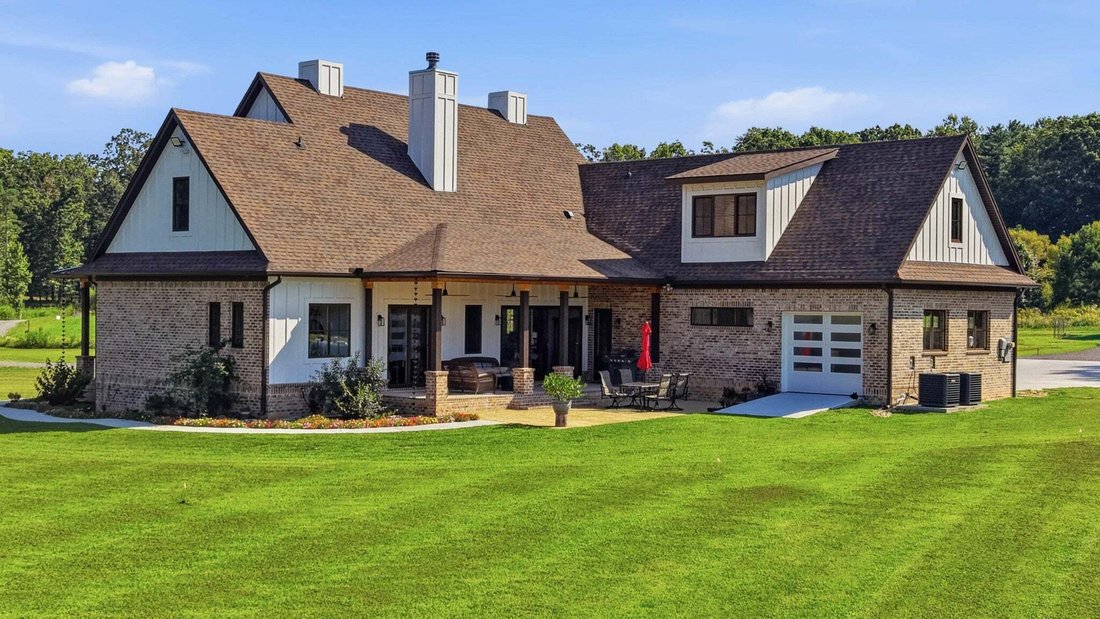
Welcome to a custom built retreat where luxury, efficiency, and thoughtful craftsmanship come together on an impressive scale. Offering nearly 4,400 square feet of well designed living space, this home was built with quality and durability in mind from top to bottom.
Inside, you’ll immediately notice the spacious feel created by 10-foot ceilings on the main level, 9-foot ceilings upstairs
Inside, you’ll immediately notice the spacious feel created by 10-foot ceilings on the main level, 9-foot ceilings upstairs
Welcome to a custom built retreat where luxury, efficiency, and thoughtful craftsmanship come together on an impressive scale. Offering nearly 4,400 square feet of well designed living space, this home was built with quality and durability in mind from top to bottom.
Inside, you’ll immediately notice the spacious feel created by 10-foot ceilings on the main level, 9-foot ceilings upstairs, oversized 8-foot beveled shaker doors, custom trim work throughout, and an abundance of recessed lighting. The open concept layout is ideal for both everyday living and entertaining, highlighted by a stunning kitchen featuring custom cabinetry, quartzite countertops, a commercial grade 36-inch Cosmos electric range, and beautifully designed custom closets throughout the home.
The home offers ceramic tile bathrooms, quartzite countertops in the kitchen and select baths, quartz countertops in the remaining bathrooms, butcher block counters in the pantry and mud/laundry room, and a massive bonus room of nearly 800 square feet perfect for a media room, playroom, gym, or additional living space.
Built for efficiency, the home features spray foam insulation throughout including closed cell foam in the walls and open cell foam in the roof rafters, resulting in remarkably low utility costs despite the home’s size. Two 4-ton HVAC units service the property, including a high efficiency dual fuel system on the main level utilizing both electric and propane.
One of the standout features of this property is the premium German engineered VEKA windows and doors. All windows, entry doors, and the rear sliding patio doors are double insulated, extremely durable, and backed by a limited lifetime warranty. Designed with advanced multi chamber construction and triple sealing technology, these systems provide exceptional energy efficiency, thermal retention, and sound reduction while offering long term durability that resists rot, peeling, and rust.
Inside, you’ll immediately notice the spacious feel created by 10-foot ceilings on the main level, 9-foot ceilings upstairs, oversized 8-foot beveled shaker doors, custom trim work throughout, and an abundance of recessed lighting. The open concept layout is ideal for both everyday living and entertaining, highlighted by a stunning kitchen featuring custom cabinetry, quartzite countertops, a commercial grade 36-inch Cosmos electric range, and beautifully designed custom closets throughout the home.
The home offers ceramic tile bathrooms, quartzite countertops in the kitchen and select baths, quartz countertops in the remaining bathrooms, butcher block counters in the pantry and mud/laundry room, and a massive bonus room of nearly 800 square feet perfect for a media room, playroom, gym, or additional living space.
Built for efficiency, the home features spray foam insulation throughout including closed cell foam in the walls and open cell foam in the roof rafters, resulting in remarkably low utility costs despite the home’s size. Two 4-ton HVAC units service the property, including a high efficiency dual fuel system on the main level utilizing both electric and propane.
One of the standout features of this property is the premium German engineered VEKA windows and doors. All windows, entry doors, and the rear sliding patio doors are double insulated, extremely durable, and backed by a limited lifetime warranty. Designed with advanced multi chamber construction and triple sealing technology, these systems provide exceptional energy efficiency, thermal retention, and sound reduction while offering long term durability that resists rot, peeling, and rust.
-
Type de propriété
Maison
-
Étages
2
-
Année de construction
2024
-
Prix/pied²
$349
Caractéristiques
- Garage
- Dressing
- Cheminée
- Jardin
- Cuisine ouverte
- Espace de vie extérieur
- Cuisinière à gaz
- Comptoirs en pierre
- Bar
Caractéristiques
Intérieur
- Haut plafond
- Cheminée
- Îlot de cuisine
- Cuisinière à gaz
- Bar
- Cuisine ouverte
- Comptoirs en pierre
- Dressing
Outdoor
- Garage
- Espace de vie extérieur
- Jardin
Explorez le secteur
12631 Jones Gap Road, Soddy-Daisy, Tennessee, États-Unis
Voir sur Google Maps
Prix par sqft
Faible
Élevé
Inscrit il y a 9 mois
Vous vous êtes renseigné sur ce bien
L'agent vous contactera bientôt par
Publié par
3
Annonces
2026
Inscrit
Réserver une visite avec the agent
Choisissez une date et si vous souhaitez une visite virtuelle ou en personne avec l’agent.
Date préférée
Type de visite
Dernière mise à jour
Mai 29
Première mise en ligne
Mai 29
Référence de l’annonce
3224671
Statut de l’annonce
Based on information submitted to the MLS GRID as of 2026. All data is obtained from various sources and may not have been verified by broker or MLS GRID. Supplied Open House Information is subject to change without notice. All information should be independently reviewed and verified for accuracy. Properties may or may not be listed by the office/agent presenting the information.
Propriétés similaires à proximité
Nouvelles annonces à Soddy-Daisy

Explorez plus de biens à vendre
Soddy-Daisy, TN, États-Unis types de propriétés
Soddy-Daisy, TN, États-Unis Recherches populaires
- Propriétés avec Piscine à Soddy-Daisy, TN, États-Unis
- Propriétés avec Cuisine ouverte à Soddy-Daisy, TN, États-Unis
- Vue sur la montagne propriétés à Soddy-Daisy, TN, États-Unis
- Propriétés avec Salle de jeux à Soddy-Daisy, TN, États-Unis
- Lotissement sécurisé propriétés à Soddy-Daisy, TN, États-Unis
- Vue sur le lac propriétés à Soddy-Daisy, TN, États-Unis
- Propriétés avec Climatisation à Soddy-Daisy, TN, États-Unis
- Immobilier d’investissement propriétés à Soddy-Daisy, TN, États-Unis
- Propriétés avec Balcon à Soddy-Daisy, TN, États-Unis
- Propriétés avec Jacuzzi à Soddy-Daisy, TN, États-Unis
- Moderne propriétés à Soddy-Daisy, TN, États-Unis
- Colline propriétés à Soddy-Daisy, TN, États-Unis
- Vue sur un golfe propriétés à Soddy-Daisy, TN, États-Unis
- Rénové propriétés à Soddy-Daisy, TN, États-Unis
- Propriétés avec Sauna à Soddy-Daisy, TN, États-Unis
- Propriétés avec Bibliothèque à Soddy-Daisy, TN, États-Unis
Guides et histoires connexes
La confiance des plus grands courtiers du monde
Les agents des propriétés les plus exceptionnelles du monde publient sur JamesEdition.
- Des annonces de Sotheby's, Christie's, BARNES et Engel & Völkers
- Chaque annonce est vérifiée avant sa mise en ligne
- Contactez directement des agents vérifiés
En continuant, vous acceptez nos Conditions et notre Politique de confidentialité.
brokerages we
partnered with
partnered with