$700,000
Résidentiel à Soddy Daisy
- 3 Chambres
- 4 SdB
- 2,916 Sqft
- 1.13 Ac lot
- Mis à jour: Hier
- Source: Realtracs MLS#3594550
À propos de la propriété
La description a été traduite automatiquement.
La description est affichée dans la langue d'origine.
Completion scheduled for October! Senko Homes’ Pinehurst home plan brings thoughtful, one-level living to this 1.13-acre home site in Emerald Bay, adjacent to the community clubhouse and pool. Measuring just under 3,000 square feet with 3 or 4 Bedrooms and 3.5 Baths, this home checks all the boxes! A rocking chair covered front porch opens to a formal entry foyer, situated beside a formal dining r
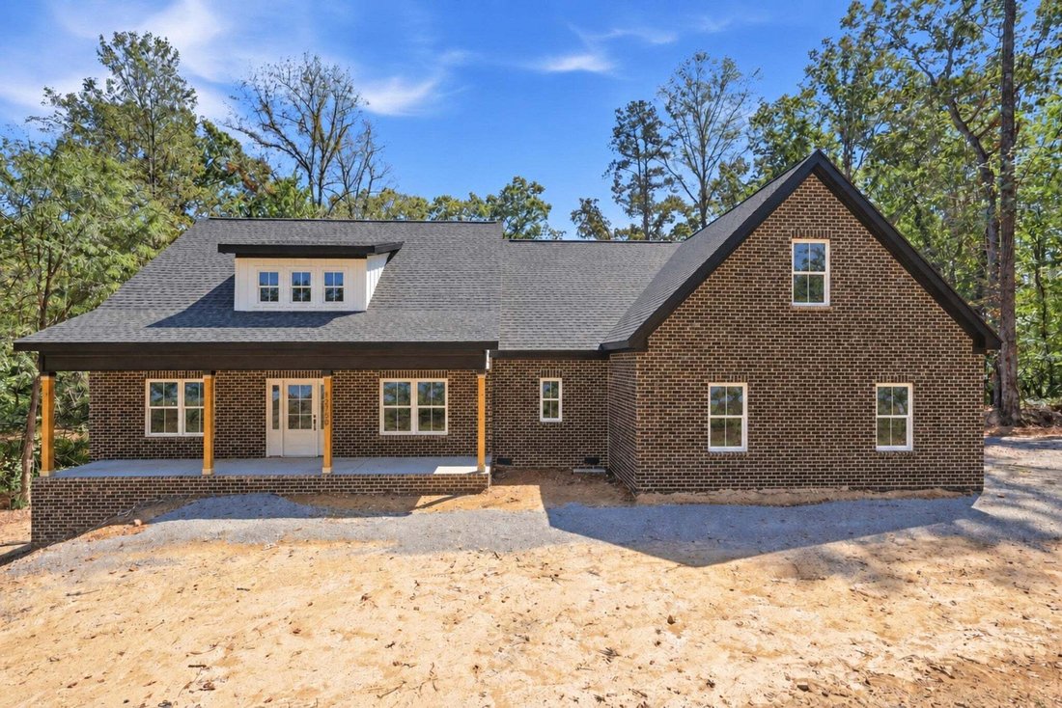
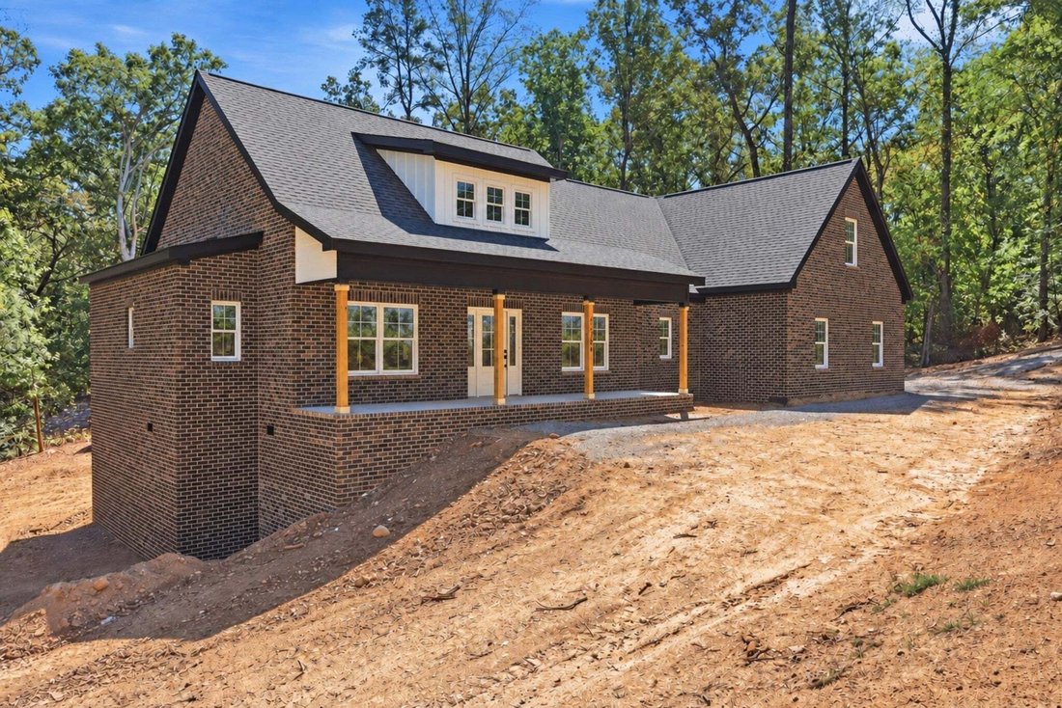
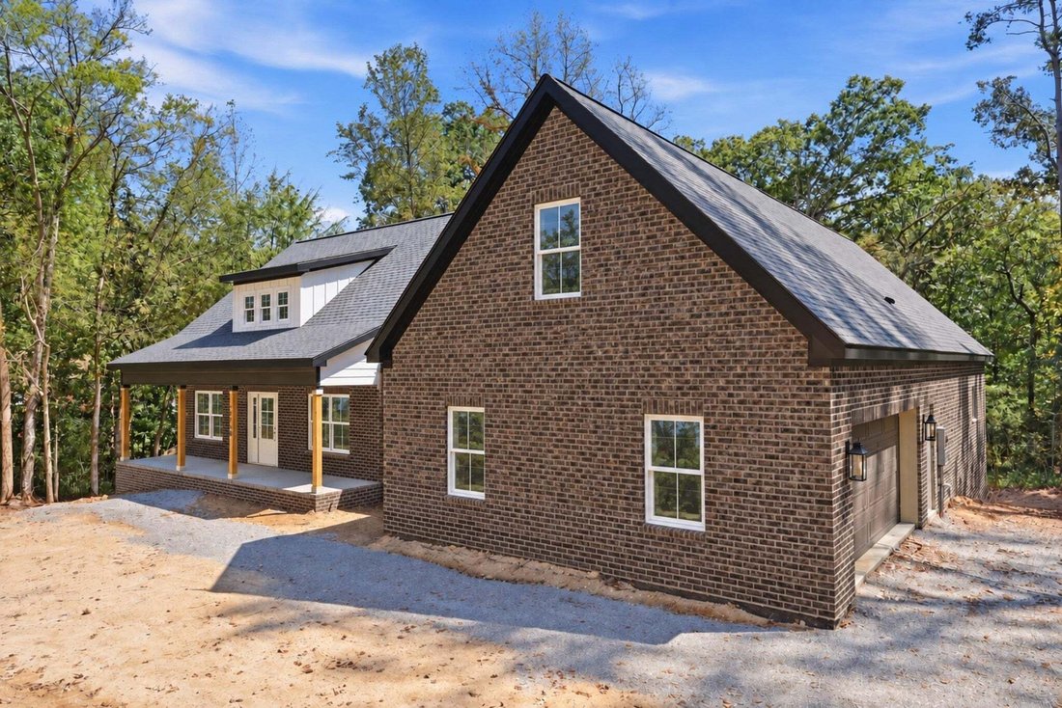
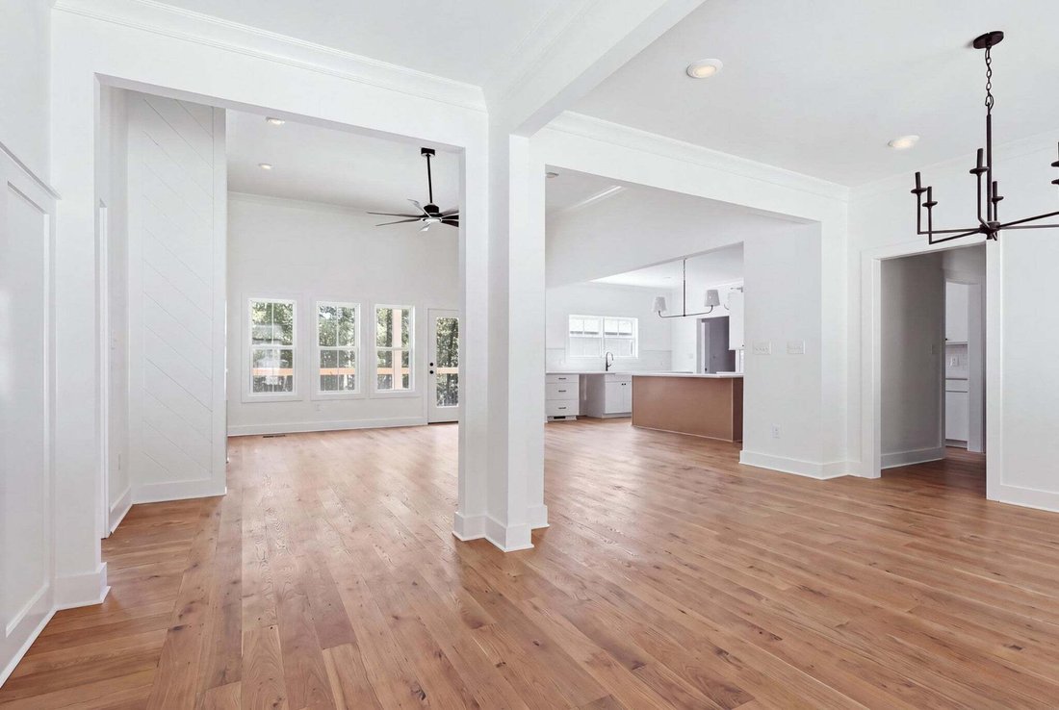
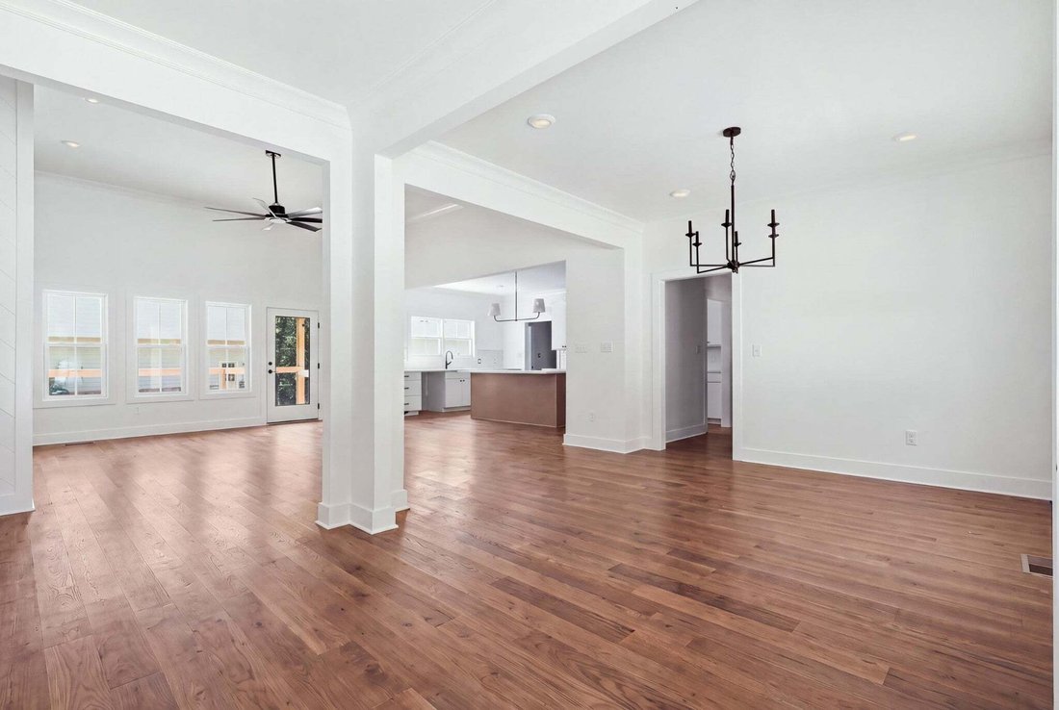
Completion scheduled for October! Senko Homes’ Pinehurst home plan brings thoughtful, one-level living to this 1.13-acre home site in Emerald Bay, adjacent to the community clubhouse and pool. Measuring just under 3,000 square feet with 3 or 4 Bedrooms and 3.5 Baths, this home checks all the boxes! A rocking chair covered front porch opens to a formal entry foyer, situated beside a formal dining room with butler’s pantry. The great room is anchored by a gas log fireplace and framed by a wall of windows with a patio door leading to the covered porch, offering picturesque views over the wooded backyard. The main level flows onto a 19’ x 10’ covered deck with a neighboring 12’6’’ x 10’ open deck, ideal for shaded relaxation or open-air entertaining. The kitchen centers around a work island and provides extensive cabinetry and countertop space, along with a butler’s pantry and walk-in pantry (with Costco door) close by. Just off the owner’s entry, a well-appointed laundry room, powder room, and drop zone sit near the primary suite. The private, main-level primary suite offers a spacious bath with walk-in closet, tiled shower, soaking tub, and dual-sink vanity, while two additional main-level bedrooms -- each with a walk-in closet -- share a Jack-and-Jill bath. With three bedrooms and two and a half baths all situated on the main level, the Pinehurst truly lives like a one-level home. Above the two-car, side-entry garage, an expansive bonus room (4th bedroom) with its own full bath provides a versatile fourth living space, ideal as a guest suite, media room, or private retreat, complete with walk-in attic storage. Construction quality matches the thoughtful design throughout: a brick and fiber cement exterior offers lasting durability and curb appeal, while the gently sloping lot provides a tall crawl space with added storage capacity. The side-entry, two-car garage includes a pedestrian door for everyday convenience.
-
Type de propriété
Maison
-
Étages
2
-
Année de construction
2026
-
Prix/pied²
$240
Caractéristiques
- Garage
- Dressing
- Cheminée
- Piscine
- Terrasse
- Laveuse sécheuse
- Îlot de cuisine
- Haut plafond
Explorez le secteur
12750 Emerald Bay Drive, Soddy-Daisy, Tennessee, États-Unis
Voir sur Google Maps
Prix par sqft
Faible
Élevé
Inscrit il y a 9 mois
Vous vous êtes renseigné sur ce bien
L'agent vous contactera bientôt par
Publié par
4
Annonces
2025
Inscrit
Réserver une visite avec the agent
Choisissez une date et si vous souhaitez une visite virtuelle ou en personne avec l’agent.
Date préférée
Type de visite
The Agency Chattanooga - Chattanooga
Chattanooga, Tennessee, United States
Voir le profil de l’agence
Dernière mise à jour
Hier
Première mise en ligne
Sep 19
Référence de l’annonce
3594550
Statut de l’annonce
Based on information submitted to the MLS GRID as of 2026. All data is obtained from various sources and may not have been verified by broker or MLS GRID. Supplied Open House Information is subject to change without notice. All information should be independently reviewed and verified for accuracy. Properties may or may not be listed by the office/agent presenting the information.
Propriétés similaires à proximité
Nouvelles annonces à Soddy-Daisy


Explorez plus de biens à vendre
Soddy-Daisy, TN, États-Unis types de propriétés
Soddy-Daisy, TN, États-Unis Recherches populaires
- Propriétés avec Cuisine ouverte à Soddy-Daisy, TN, États-Unis
- Propriétés avec Piscine à Soddy-Daisy, TN, États-Unis
- Propriétés avec Salle de jeux à Soddy-Daisy, TN, États-Unis
- Vue sur le lac propriétés à Soddy-Daisy, TN, États-Unis
- Lotissement sécurisé propriétés à Soddy-Daisy, TN, États-Unis
- Propriétés avec Climatisation à Soddy-Daisy, TN, États-Unis
- Propriétés avec Jacuzzi à Soddy-Daisy, TN, États-Unis
- Vue sur la montagne propriétés à Soddy-Daisy, TN, États-Unis
- Immobilier d’investissement propriétés à Soddy-Daisy, TN, États-Unis
- Propriétés avec Balcon à Soddy-Daisy, TN, États-Unis
- Vue sur un golfe propriétés à Soddy-Daisy, TN, États-Unis
- Colline propriétés à Soddy-Daisy, TN, États-Unis
- Moderne propriétés à Soddy-Daisy, TN, États-Unis
- Rénové propriétés à Soddy-Daisy, TN, États-Unis
- Propriétés avec Sauna à Soddy-Daisy, TN, États-Unis
- Propriétés avec Bibliothèque à Soddy-Daisy, TN, États-Unis
Guides et histoires connexes
La confiance des plus grands courtiers du monde
Les agents des propriétés les plus exceptionnelles du monde publient sur JamesEdition.
- Des annonces de Sotheby's, Christie's, BARNES et Engel & Völkers
- Chaque annonce est vérifiée avant sa mise en ligne
- Contactez directement des agents vérifiés
En continuant, vous acceptez nos Conditions et notre Politique de confidentialité.
brokerages we
partnered with
partnered with