$1,335,291
Les Lones Villa De 210 M² Aux Prestations Haut De Gamme Vue Mer Garages
- 4 Chambres
- 2,261 Sqft
- 9,150 Sqft lot
- Mis à jour: Mai 20
À propos de la propriété
La description a été traduite automatiquement.
La description est affichée dans la langue d'origine.
Fabienne Rougé, Propriétés Privées, vous présente cette villa entièrement rénovée avec beaucoup de soin, aux prestations haut de gamme, située au calme en position dominante à seulement 1 km des plages de Bonnegrâce, et à 15 minutes à pied du port de Sanary. Un bien rare sur le secteur, par la qualité de sa rénovation, ses volumes et son niveau d’équipement.La maison développe 162 m² habitables, c
Fabienne Rougé, Propriétés Privées, presents this fully renovated villa with great care, featuring high-end finishes. It is quietly situated in an elevated position, just 1 km from the Bonnegrâce beaches and a 15-minute walk from the port of Sanary. A rare property in the area due to the quality of its renovation, spaciousness, and level of equipment. The house offers 162 m² of living space, compl
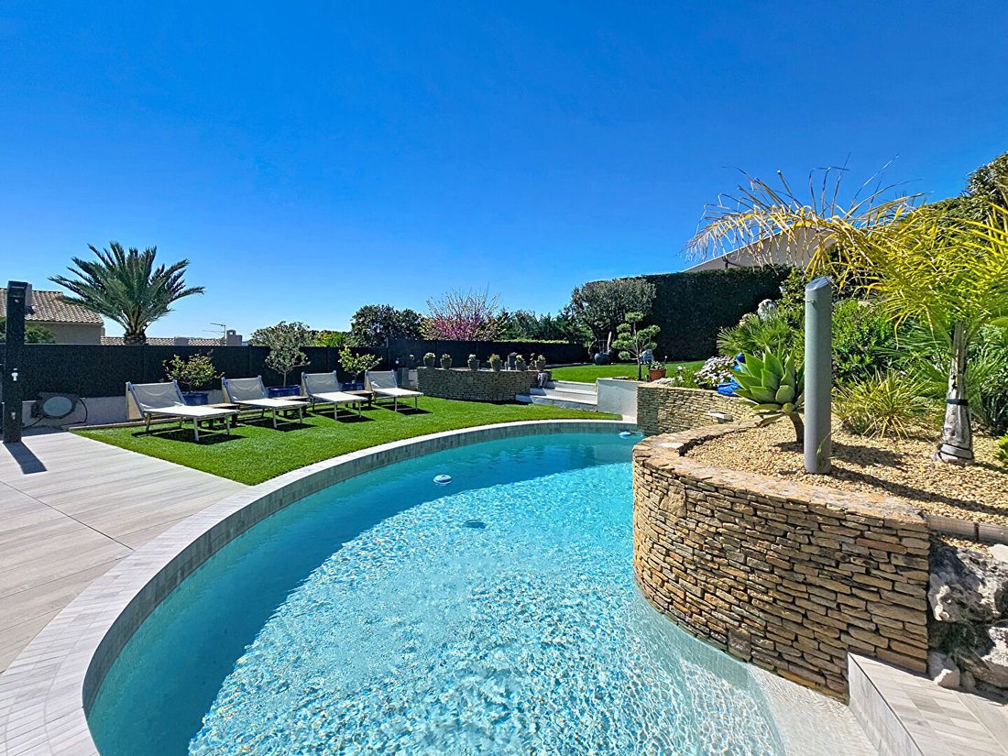
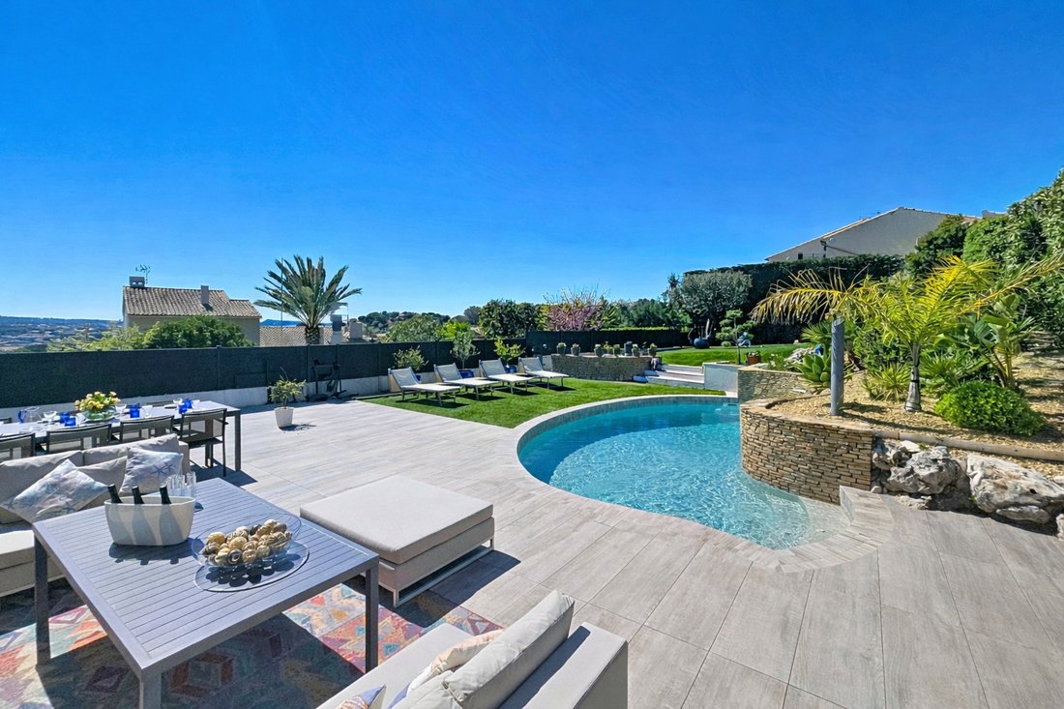
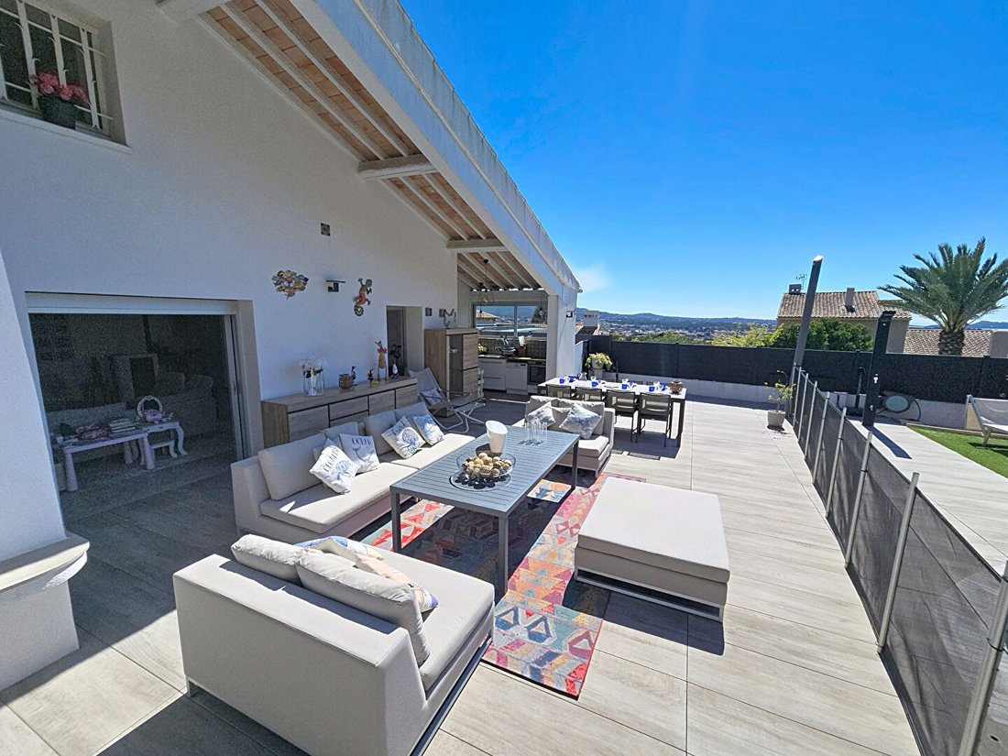
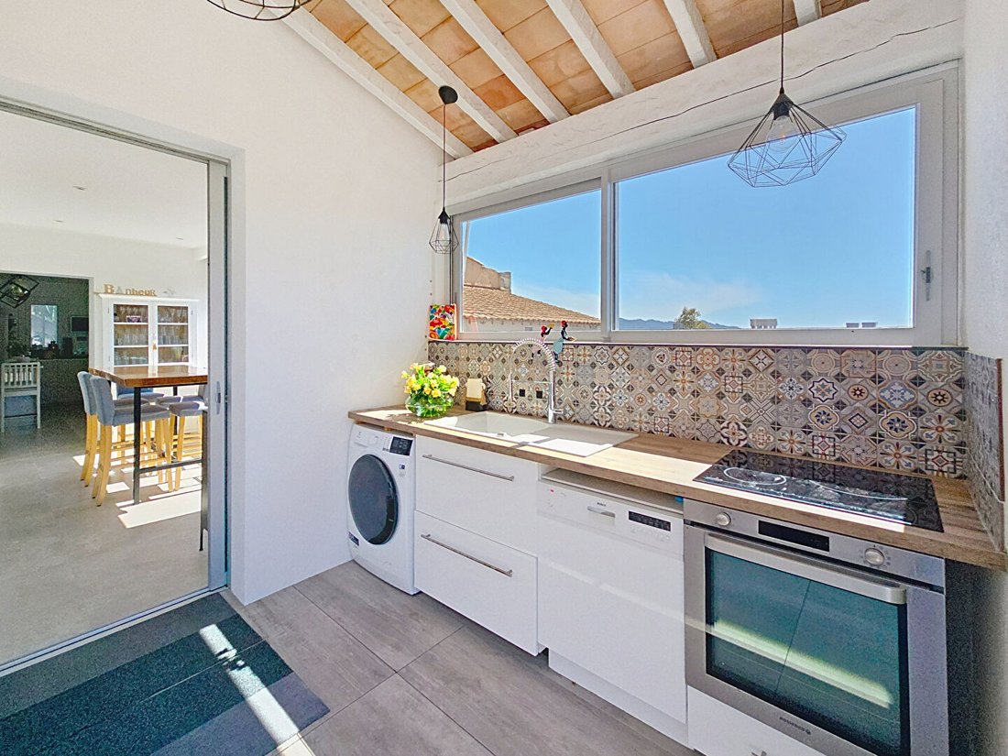
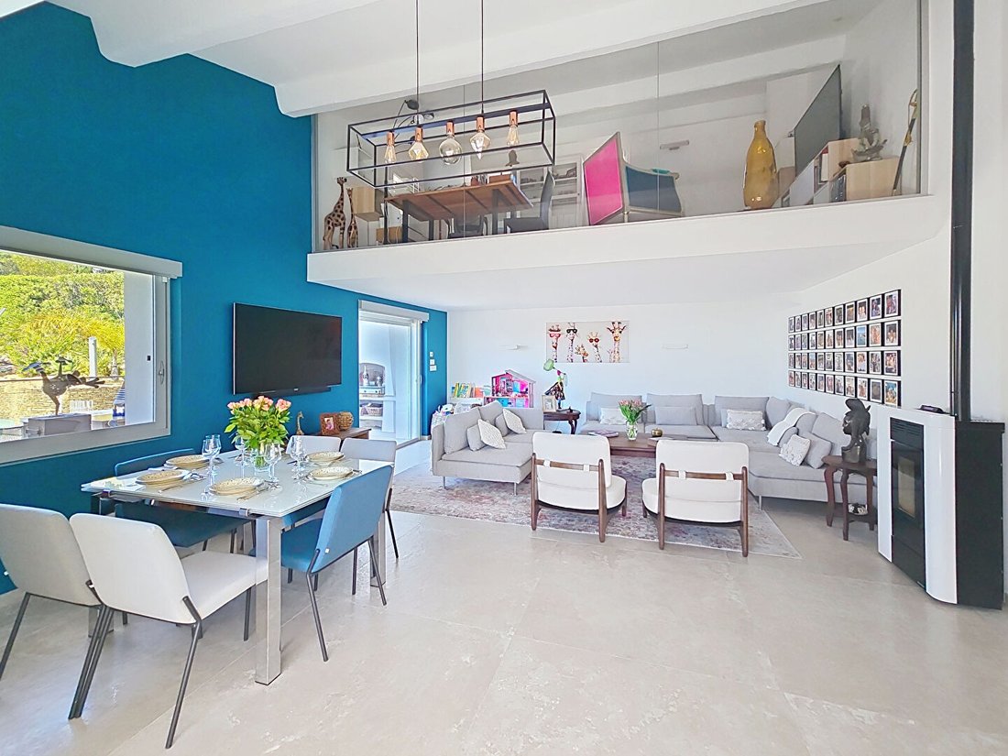
Fabienne Rougé, Propriétés Privées, vous présente cette villa entièrement rénovée avec beaucoup de soin, aux prestations haut de gamme, située au calme en position dominante à seulement 1 km des plages de Bonnegrâce, et à 15 minutes à pied du port de Sanary. Un bien rare sur le secteur, par la qualité de sa rénovation, ses volumes et son niveau d’équipement.La maison développe 162 m² habitables, complétés par près de 50 m² supplémentaires parfaitement aménagés en sous-sol, offrant des espaces de vie confortables et exploitables au quotidien. Dès l’entrée, vous découvrez un sas pratique, puis un hall qui distribue naturellement les différents espaces de la maison.La pièce de vie, lumineuse et ouverte sur le jardin, propose de beaux volumes. Elle accueille un salon, une salle à manger et un séjour avec poêle à pellets, prolongés par une cuisine semi-ouverte moderne, équipée avec plan de travail en quartz et de nombreux rangements. Depuis l’espace cuisine et salle à manger, vous profitez d’une agréable vue sur la mer. Le rez-de-chaussée propose également deux chambres climatisées, dont une aujourd’hui aménagée en dressing, une salle d’eau moderne, un WC indépendant avec lave-mains ainsi que des rangements. Le chauffage au sol est présent sur tout ce niveau, avec un réglage indépendant pièce par pièce. À l’étage, entièrement climatisée, une mezzanine aménagée en espace bureau avec verrière isophonique surplombe la pièce de vie. Sur ce même niveau, vous trouverez une très grande suite parentale avec dressing, salle d’eau, toilettes indépendantes et accès à une terrasse tropézienne (20 m²) offrant une vue dégagée jusqu’au Gaou.En complément, un niveau inférieur propose plusieurs espaces aménagés : chambre, suite parentale, dressing, buanderie, vestiaire, apportant un vrai confort d’usage au territoire.À l’extérieur, le terrain d’environ 900 m² est aménagé pour profiter pleinement des lieux : une piscine (en dur), une cuisine d’été équipée, une vaste terrasse de plus de 100 m² prolongée « espace de vie dont une partie est couverte, un jardin et solarium avec vue mer. Les prestations sont au rendez-vous : climatisation réversible dans toute la villa, poêle à pellets, chauffage au sol par zone eu rdc, menuiserie double vitrage avec une partie en alu équipée sécurisée et anti-effraction ; et une autre en PVC avec ouverture à la française, moustiquaires et stores connectés, fibre+++ et réseau ADSL, pour un niveau de confort et de technologie élevée.Un grand garage permet de stationner jusqu’à 3 voitures et dispose également d’un atelier et d’une cave de 17 m² A cela s’ajoutent plusieurs places de stationnement privatives sur la propriété, offrant une capacité totale d’environ 7 véhicules au sein du terrain.Vous êtes séduit ? She is for You ! Vous y installez quand ? Prix de vente : 1 195 000 euros HAI (Honoraires d’Agence Inclus) - Charge acquéreurDPE : C - GES : AMontant estimé des dépenses annuelles d’énergie pour un usage standard (données du diagnostiqueur) : entre 1 840 euros et 2 530 euros /an. Prix moyens des énergies indexés sur l’année [informations cachées] (abonnements compris) .Sismicité : les informations sur les risques dont ce bien est exposé sont disponibles sur le site Géorisques : [informations cachées] Vous souhaitez en savoir plus sur cette propriété ? Je serai à votre disposition pour vous accueillir, vous renseigner et vous accompagner dans ce projet avec toute l’attention et le soin qu’il mérite.Contactez Fabienne ROUGÉ, au [hidden information] ou, par courriel à [hidden information]. Selon l’article [informations cachées] .5 du Code Monétaire et Financier, pour l’organisation de la visite, la présentation d’une pièce d’identité vous sera demandée. Cette annonce a été rédigée sous la responsabilité éditoriale de Fabienne ROUGÉ agissant sous le statut d’agent commercial immatriculé au RSAC tarasçon [informations cachées] auprès de SAS PROPRIETES PRIVEES, au capital de 44 920, ZAC LE CHÊNE FERRÉ - 44 ALLÉE DES CINQ CONTINENTS 44120 VERTOU ; SIRET [informations cachées], RCS Nantes. Carte Professionnelle Transactions sur immeubles et fonds de commerce (T) et Gestion immobilière (G) n°CPI [informations cachées] délivrée par la CCI Nantes - Saint Nazaire. Compte séquestre n° 30932508467 BPA SAINT-SÉBASTIEN-SUR-LOIRE (44230). Garantie GALIAN-SMABTP - 89 rue de la Boétie, 75008 Paris - n°28137 J pour 2 000 000 pour T et 120 000 pour G. Assurance responsabilité civile professionnelle par GALIAN-SMABTP n° de police 28137. J Mandat réf : 445 804 - Le professionnel garantit et sécurise votre projet immobilier. (3,91 % d’honoraires TTC à la charge de l’acquéreur.) Fabienne ROUGÉ (EI) Agent commercial - Numéro RSAC : tarasçon [informations cachées] -.
Des informations sur les risques auxquels est exposé ce bien sont disponibles sur le site Géorisques : https://www.georisques.gouv.fr/
Des informations sur les risques auxquels est exposé ce bien sont disponibles sur le site Géorisques : https://www.georisques.gouv.fr/
Fabienne Rougé, Propriétés Privées, presents this fully renovated villa with great care, featuring high-end finishes. It is quietly situated in an elevated position, just 1 km from the Bonnegrâce beaches and a 15-minute walk from the port of Sanary. A rare property in the area due to the quality of its renovation, spaciousness, and level of equipment. The house offers 162 m² of living space, complemented by nearly 50 m² of well-designed basement areas, providing comfortable and practical living spaces for everyday use. Upon entering, you find a practical airlock, then a hall that naturally distributes the different areas of the house. The bright living room opens onto the garden and offers generous volumes. It includes a lounge, dining room, and sitting area with a pellet stove, extended by a modern semi-open kitchen equipped with a quartz countertop and ample storage. From the kitchen and dining area, you enjoy a pleasant sea view. The ground floor also features two air-conditioned bedrooms, one currently set up as a dressing room, a modern shower room, a separate toilet with a hand basin, and storage. Underfloor heating is present throughout this level, with independent room-by-room control. Upstairs, fully air-conditioned, a mezzanine arranged as an office space with a soundproof glass partition overlooks the living room. On the same level, there is a very large master suite with a dressing room, shower room, separate toilet, and access to a 20 m² rooftop terrace offering an unobstructed view to Gaou. Additionally, a lower level offers several fitted spaces: bedroom, master suite, dressing room, laundry room, and cloakroom, providing real daily comfort. Outside, the approximately 900 m² plot is designed to fully enjoy the surroundings: - A built-in swimming pool - A fully equipped summer kitchen - A large terrace of over 100 m² extending the living space, partly covered - A garden and solarium with sea views The amenities include: - Reversible air conditioning throughout the villa - Pellet stove - Zoned underfloor heating on the ground floor - Double-glazed windows, some aluminum with security and anti-burglary features, others PVC with French-style openings, mosquito screens, and connected blinds - High-speed fiber optic and ADSL network for advanced comfort and technology A large garage accommodates up to 3 cars and also includes a workshop and a 17 m² cellar. Several private parking spaces on the property add up to a total capacity of about 7 vehicles within the grounds. Interested? This home is for you! When will you move in? Sale price: 1,195,000 euros including agency fees (buyer pays fees) Energy rating: C - Greenhouse gas emissions: A Estimated annual energy costs for standard use (diagnostic data): between 1,840 and 2,530 euros/year. Average energy prices indexed to the year [hidden information] (subscriptions included). Seismic risk: Information on risks to which this property is exposed is available on the Géorisques website: [hidden information] Would you like to know more about this property? I am available to welcome you, provide information, and support you in this project with all the attention and care it deserves. Contact Fabienne ROUGÉ at [hidden information] or by email at [hidden information]. According to article [hidden information].5 of the Monetary and Financial Code, an identity document will be requested to organize a visit. This announcement was written under the editorial responsibility of Fabienne ROUGÉ, acting as a commercial agent registered with RSAC Tarascon [hidden information] for SAS PROPRIETES PRIVEES, with a capital of 44,920 euros, ZAC LE CHÊNE FERRÉ - 44 ALLÉE DES CINQ CONTINENTS 44120 VERTOU; SIRET [hidden information], RCS Nantes. Professional card for real estate transactions and management n°CPI [hidden information] issued by CCI Nantes - Saint Nazaire. Escrow account n°30932508467 BPA SAINT-SEBASTIEN-SUR-LOIRE (44230). GALIAN-SMABTP guarantee - 89 rue de la Boétie, 75008 Paris - n°28137 J for 2,000,000 euros for transactions and 120,000 euros for management. Professional liability insurance by GALIAN-SMABTP policy n°28137. J Mandate ref: 445 804 - The professional guarantees and secures your real estate project. (3.91% agency fees including tax payable by the buyer.) Fabienne ROUGÉ (EI) Commercial Agent - RSAC number: Tarascon [hidden information].
Des informations sur les risques auxquels est exposé ce bien sont disponibles sur le site Géorisques : https://www.georisques.gouv.fr/
Des informations sur les risques auxquels est exposé ce bien sont disponibles sur le site Géorisques : https://www.georisques.gouv.fr/
-
Type de propriété
Villa
-
Année de construction
1970
-
Prix/pied²
$590
Caractéristiques
- Jardin
- Piscine
- Terrasse
- Garage
- Cuisine extérieure
- Dressing
- Laveuse sécheuse
- Rénové
- Sous-sol
Caractéristiques
Lot
- Rénové
Intérieur
- Haut plafond
- Bureau
- Climatisation
- Îlot de cuisine
- Laveuse sécheuse
- Bar
- Buanderie
- Sous-sol
- Comptoirs en pierre
- Dressing
Outdoor
- Terrasse
- Stationnement
- Piscine
- Garage
- Cuisine extérieure
- Espace de vie extérieur
- Jardin
Explorez le secteur
Carqueiranne, Provence-Alpes-Côte d'Azur, France
Voir sur Google Maps
Prix par sqft
Faible
Élevé
Located in the coastal town of Six-Fours-les-Plages, this property offers close access to the Mediterranean Sea and scenic nature spots. It is within a 20-minute drive to Toulon-Hyères Airport and close to public transport hubs connecting to regional centers. Nearby luxury dining, golf clubs, and beaches complement the lifestyle. The area features international and private schools, making it suitable for families seeking comfort and accessibility in a prestigious provençal setting.
Voir à proximité
Attractions
Écoles
Toulon-Hyères Airport
Airport
18 min
Gare de Toulon
Train Station
20 min
Port of Six-Fours
Port / Marina
7 min
Golf Club Valgarde
Golf & Country Clubs
25 min
Plage de la Coudoulière
Outdoor & Nature
5 min
Les Pins Penchés
Dining & Wine
7 min
Spa Océania
Luxury Wellness & Spas
15 min
International School of Toulon
International School
20 min
Lycée Jean Aicard
Public School
12 min
École Privée Sainte-Paul
Private School
10 min
Inscrit il y a 6 mois
Vous vous êtes renseigné sur ce bien
L'agent vous contactera bientôt par
Publié par
4
Annonces
2026
Inscrit
Réserver une visite avec the agent
Choisissez une date et si vous souhaitez une visite virtuelle ou en personne avec l’agent.
Date préférée
Type de visite
Dernière mise à jour
Mai 20
Première mise en ligne
Mai 20
Référence de l’annonce
445804.FROU
Propriétés similaires à proximité
Nouvelles annonces à Carqueiranne



Explorez plus de biens à vendre
Carqueiranne, Provence-Alpes-Côte d'Azur, France types de propriétés
Carqueiranne, Provence-Alpes-Côte d'Azur, France Recherches populaires
- Propriétés avec Salle de jeux à Carqueiranne, Provence-Alpes-Côte d'Azur, France
- Vue sur la ville propriétés à Carqueiranne, Provence-Alpes-Côte d'Azur, France
- Côtières propriétés à Carqueiranne, Provence-Alpes-Côte d'Azur, France
- Lotissement sécurisé propriétés à Carqueiranne, Provence-Alpes-Côte d'Azur, France
- Colline propriétés à Carqueiranne, Provence-Alpes-Côte d'Azur, France
- Propriétés avec Aéroport privé à Carqueiranne, Provence-Alpes-Côte d'Azur, France
- Bord de Mer propriétés à Carqueiranne, Provence-Alpes-Côte d'Azur, France
- Vue sur l’océan propriétés à Carqueiranne, Provence-Alpes-Côte d'Azur, France
Carqueiranne, Provence-Alpes-Côte d'Azur, France Quartiers
Guides et histoires connexes
La confiance des plus grands courtiers du monde
Les agents des propriétés les plus exceptionnelles du monde publient sur JamesEdition.
- Des annonces de Sotheby's, Christie's, BARNES et Engel & Völkers
- Chaque annonce est vérifiée avant sa mise en ligne
- Contactez directement des agents vérifiés
En continuant, vous acceptez nos Conditions et notre Politique de confidentialité.