$1,523,802
Sitges Semi
- 4 Chambres
- 3 SdB
- 3,133 Sqft
- 1,841 Sqft lot
- Mis à jour: Aujourd'hui
À propos de la propriété
La description a été traduite automatiquement.
La description est affichée dans la langue d'origine.
This high-end residence, with a design full of personality, will captivate you from the moment you step through the door, and even more so when you gaze at the Mediterranean from its terraces.
Located a 10-minute walk from the center of Sitges and 15 minutes from San Sebastián beach, the house offers privacy, two terraces with sea views, and all rooms facing south with exterior exposure.
Located a 10-minute walk from the center of Sitges and 15 minutes from San Sebastián beach, the house offers privacy, two terraces with sea views, and all rooms facing south with exterior exposure.
This high-end residence, with a design full of personality, will captivate you from the moment you step through the door, and even more so when you gaze at the Mediterranean from its terraces.
Located a 10-minute walk from the center of Sitges and 15 minutes from San Sebastián beach, the house offers privacy, two terraces with sea views, and all rooms facing south with exterior exposure. Built in 2016, it spares no expense in quality or design: polished cement floors, floating iron stairs, natural wood in various finishes, Climalit double glazing, and many other details you will discover as you live in it.
SEMI-BASEMENT FLOOR
From the ground floor lobby, you access the semi-basement floor, featuring a spacious parking area for 2 cars, storage room, and machine room.
GROUND FLOOR
At street level, beyond the gate, a small entrance garden welcomes you. From there, the armored door, made of natural wood like the facade, leads to the lobby, with a guest toilet and access to the parking. Next is an open-plan area with the kitchen featuring an island integrated into the bright and spacious living-dining room, one of the house’s main highlights.
From the living-dining room, you step out onto the first terrace, about 75 m2, meticulously designed with an electric awning, space for gatherings and barbecues, and a sunbed area. Two steps down, next to a charming pool and jacuzzi at the edge of the plot, there is another sunbed area. The colors invite you to feel like it’s eternal spring, and from here you can already see the sea on the horizon.
FIRST FLOOR
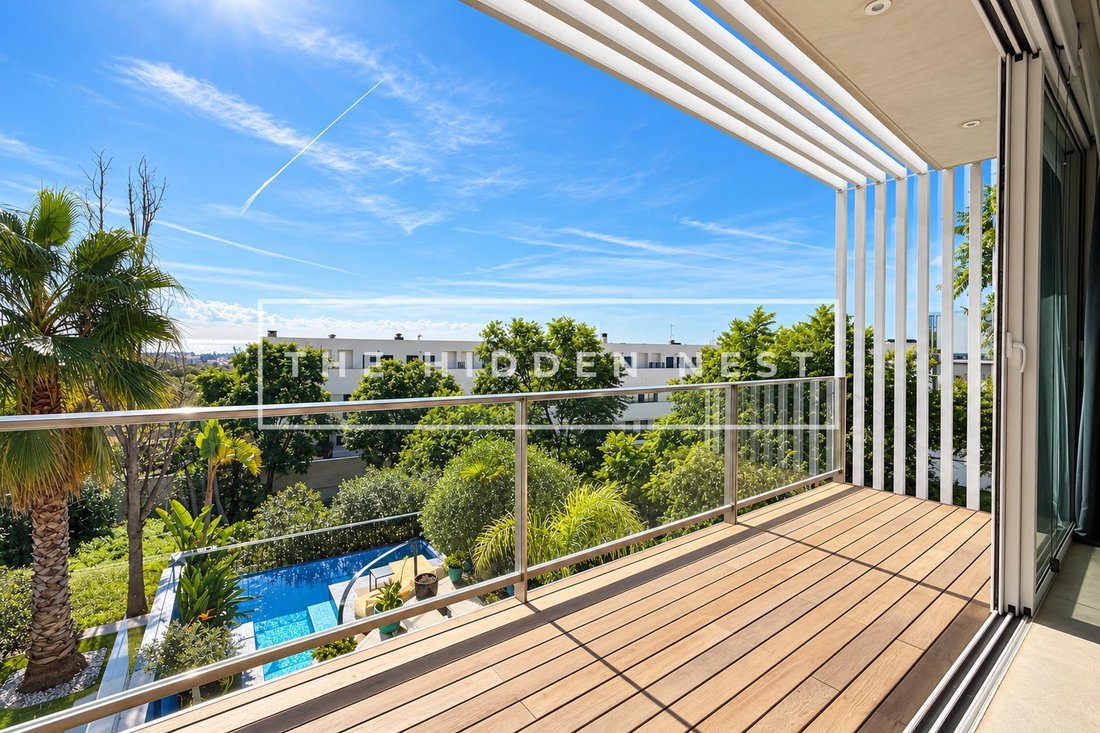
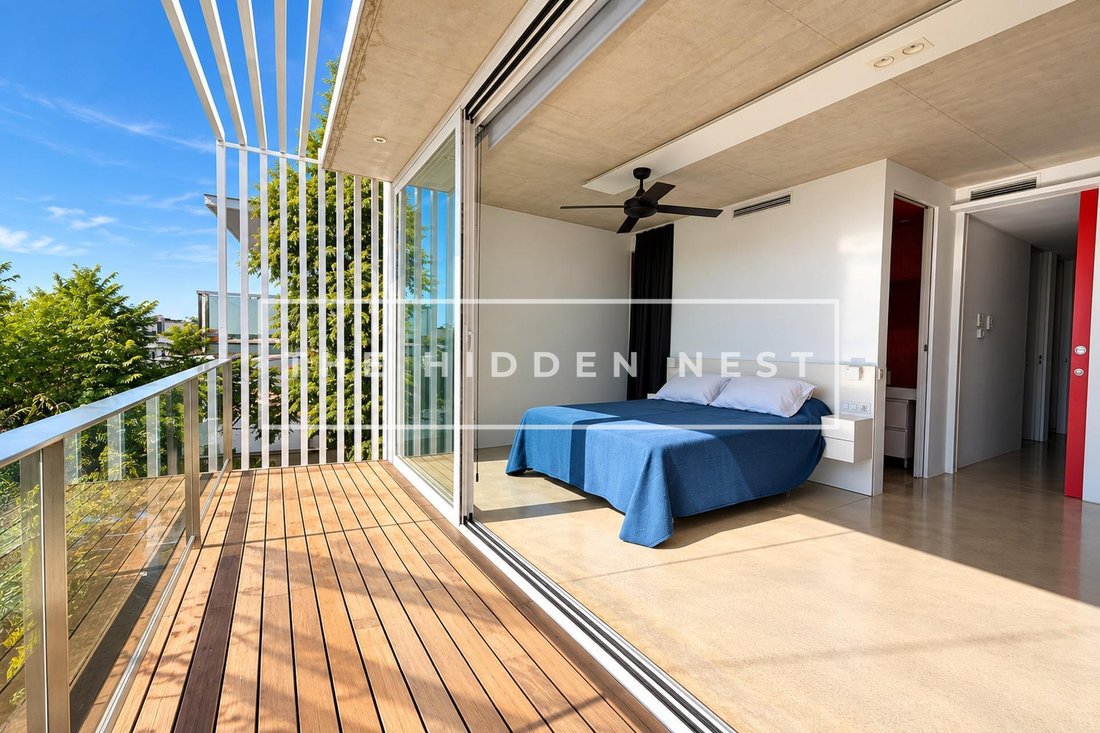
The large window and balcony of the master suite offer even more special sea views than from the ground floor, and its full bathroom has equally captivating views. The floor also includes a double bedroom, a smaller room currently used as an office, and a second full bathroom with a modern and original design. All rooms have natural light and sun, and the floor is equipped with ducted air conditioning.
SECOND FLOOR
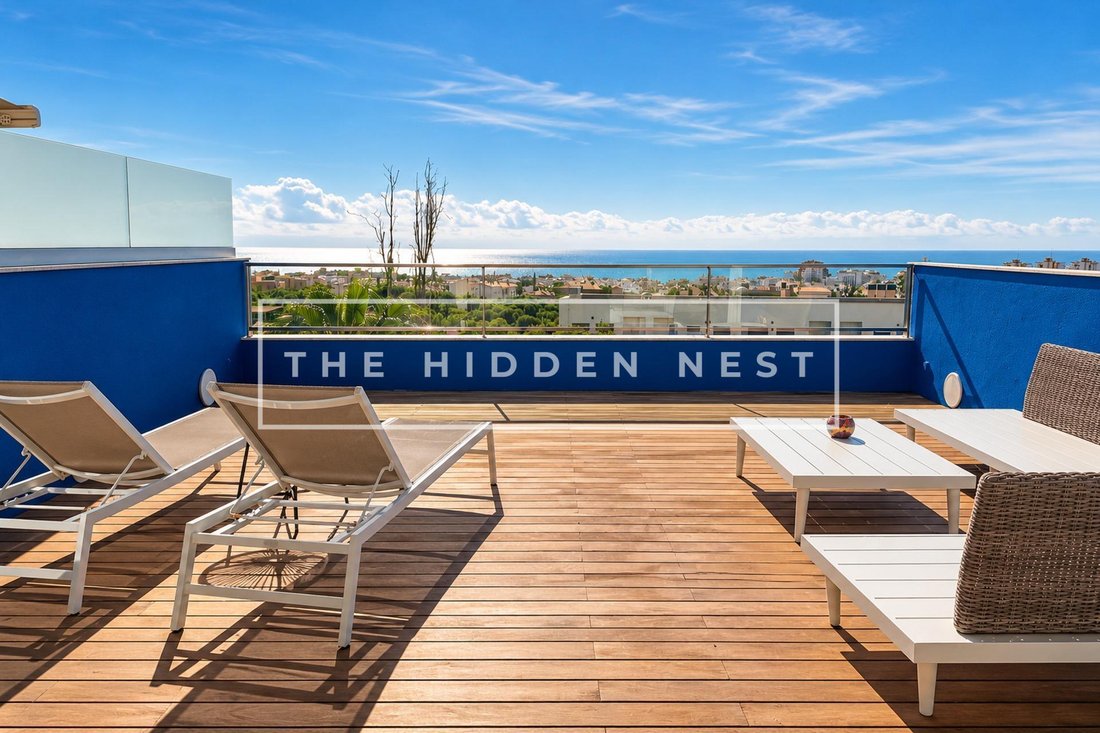
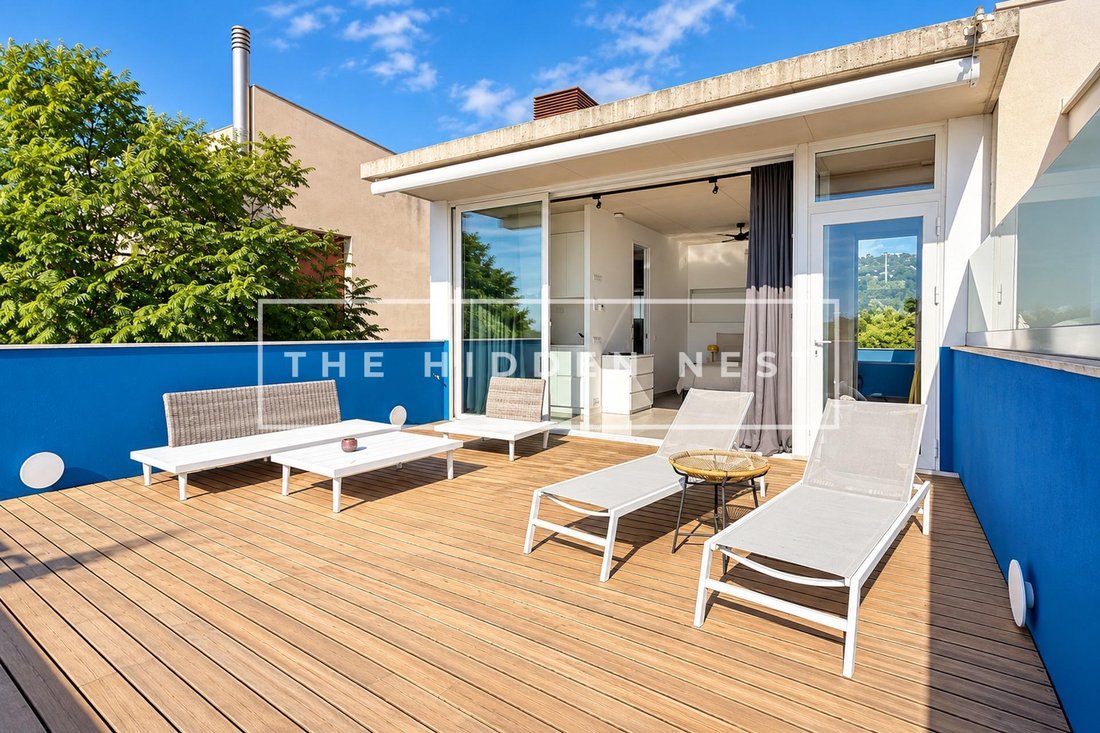
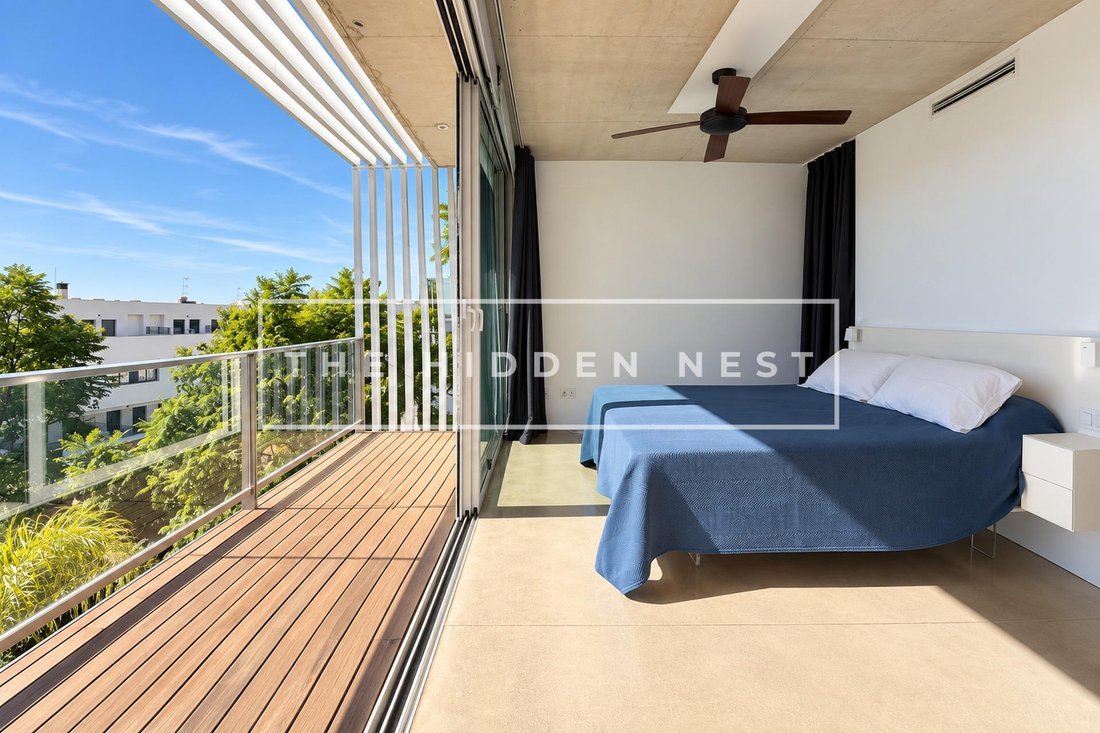
The top floor is a loft with a spacious bedroom, full bathroom, kitchenette, closets, and split air conditioning. A wall-to-wall window opens onto a large 35 m2 terrace with an electric awning and unobstructed sea views, perfect for enjoying from inside or sunbathing in complete privacy.
Furniture sale is possible.
A unique residence with intimate and bright spaces, ideal for cooling off in the pool, relaxing, and experiencing Sitges in a different way.
MAIN DETAILS
- 291 m2 built (181 m2 usable) on a 171 m2 plot
- 4 bedrooms (including the loft), 3 full bathrooms, and 1 toilet
- 2 terraces with sea views and electric awnings, approximately 75 m2 and 35 m2
- Private pool and jacuzzi
- Parking for 2 cars, storage room, and machine room
- Ducted and split air conditioning
- Underfloor heating
- Energy certificate: B
Located a 10-minute walk from the center of Sitges and 15 minutes from San Sebastián beach, the house offers privacy, two terraces with sea views, and all rooms facing south with exterior exposure. Built in 2016, it spares no expense in quality or design: polished cement floors, floating iron stairs, natural wood in various finishes, Climalit double glazing, and many other details you will discover as you live in it.
SEMI-BASEMENT FLOOR
From the ground floor lobby, you access the semi-basement floor, featuring a spacious parking area for 2 cars, storage room, and machine room.
GROUND FLOOR
At street level, beyond the gate, a small entrance garden welcomes you. From there, the armored door, made of natural wood like the facade, leads to the lobby, with a guest toilet and access to the parking. Next is an open-plan area with the kitchen featuring an island integrated into the bright and spacious living-dining room, one of the house’s main highlights.
From the living-dining room, you step out onto the first terrace, about 75 m2, meticulously designed with an electric awning, space for gatherings and barbecues, and a sunbed area. Two steps down, next to a charming pool and jacuzzi at the edge of the plot, there is another sunbed area. The colors invite you to feel like it’s eternal spring, and from here you can already see the sea on the horizon.
FIRST FLOOR
The large window and balcony of the master suite offer even more special sea views than from the ground floor, and its full bathroom has equally captivating views. The floor also includes a double bedroom, a smaller room currently used as an office, and a second full bathroom with a modern and original design. All rooms have natural light and sun, and the floor is equipped with ducted air conditioning.
SECOND FLOOR
The top floor is a loft with a spacious bedroom, full bathroom, kitchenette, closets, and split air conditioning. A wall-to-wall window opens onto a large 35 m2 terrace with an electric awning and unobstructed sea views, perfect for enjoying from inside or sunbathing in complete privacy.
Furniture sale is possible.
A unique residence with intimate and bright spaces, ideal for cooling off in the pool, relaxing, and experiencing Sitges in a different way.
MAIN DETAILS
- 291 m2 built (181 m2 usable) on a 171 m2 plot
- 4 bedrooms (including the loft), 3 full bathrooms, and 1 toilet
- 2 terraces with sea views and electric awnings, approximately 75 m2 and 35 m2
- Private pool and jacuzzi
- Parking for 2 cars, storage room, and machine room
- Ducted and split air conditioning
- Underfloor heating
- Energy certificate: B
-
Type de propriété
Autres
-
Année de construction
2016
-
Prix/pied²
$486
-
Émissions
B
-
Consommation
B
Caractéristiques
- Jardin
- Terrasse
- Piscine
- Garage
- Vue sur la mer
- Jacuzzi
- Moderne
- Vue sur la mer
- Constructions neuves
Caractéristiques
Lot
- Vue sur la mer
- Vue sur la mer
- Vie privée
- Constructions neuves
- Moderne
Intérieur
- Bureau
- Climatisation
- Îlot de cuisine
- Cuisinière à gaz
- Jacuzzi
- Bar
- Sous-sol
- Comptoirs en pierre
Outdoor
- Terrasse
- Balcon
- Stationnement
- Piscine
- Garage
- Espace de vie extérieur
- Porte
- Jardin
Explorez le secteur
Ametllers-Poble Sec-Ca LAntoniet, Sitges, 08870, Spain
Voir sur Google Maps
Prix par sqft
Faible
Élevé
Inscrit il y a 2 ans
Vous vous êtes renseigné sur ce bien
L'agent vous contactera bientôt par
Publié par
26
Annonces
2025
Inscrit
Réserver une visite avec the agent
Choisissez une date et si vous souhaitez une visite virtuelle ou en personne avec l’agent.
Date préférée
Type de visite
Dernière mise à jour
Aujourd'hui
Première mise en ligne
Novembre 18
Référence de l’annonce
THN05129/12492
Propriétés similaires à proximité
Nouvelles annonces à Sitges





Explorez plus de biens à vendre
Sitges, Catalogne, Espagne types de propriétés
Sitges, Catalogne, Espagne Recherches populaires
- Vue sur la mer propriétés à Sitges, Catalogne, Espagne
- Vue sur un golfe propriétés à Sitges, Catalogne, Espagne
- Duplex propriétés à Sitges, Catalogne, Espagne
- Lotissement sécurisé propriétés à Sitges, Catalogne, Espagne
- Haute altitude propriétés à Sitges, Catalogne, Espagne
- Au bord de l’eau propriétés à Sitges, Catalogne, Espagne
- Colline propriétés à Sitges, Catalogne, Espagne
- Immobilier d’investissement propriétés à Sitges, Catalogne, Espagne
- Constructions neuves propriétés à Sitges, Catalogne, Espagne
- Propriétés avec Centre de remise en forme / Fitness à Sitges, Catalogne, Espagne
- Le front de mer propriétés à Sitges, Catalogne, Espagne
- Propriétés avec Cave à vins à Sitges, Catalogne, Espagne
- Propriétés avec Héliport à Sitges, Catalogne, Espagne
- Plage propriétés à Sitges, Catalogne, Espagne
Sitges, Catalogne, Espagne Quartiers
Guides et histoires connexes
La confiance des plus grands courtiers du monde
Les agents des propriétés les plus exceptionnelles du monde publient sur JamesEdition.
- Des annonces de Sotheby's, Christie's, BARNES et Engel & Völkers
- Chaque annonce est vérifiée avant sa mise en ligne
- Contactez directement des agents vérifiés
En continuant, vous acceptez nos Conditions et notre Politique de confidentialité.