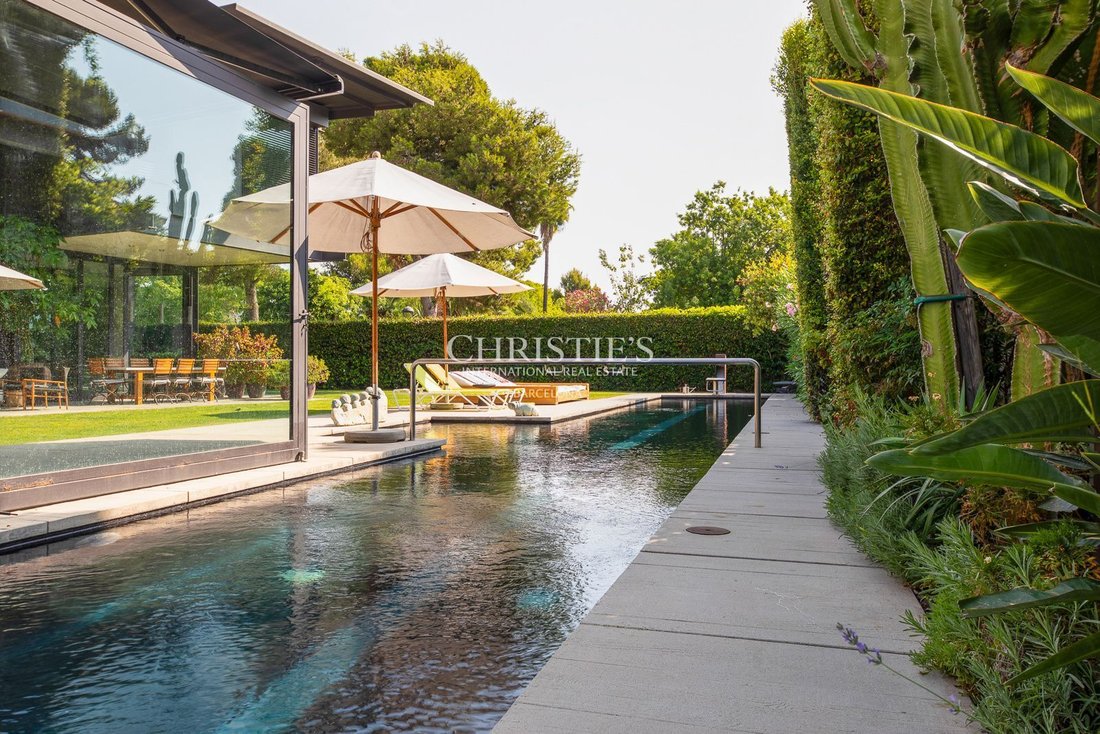
Studio Sitges · Une Résidence Unique en Son Genre par Tom Kundig
- 7 Chambres
- 9 SdB
- 11,582 Sqft
- 12,164 Sqft lot
- Mis à jour: Novembre 13
À propos de la propriété
Conceived as both a private residence and a professional creative space, Studio Sitges was Kundig’s first project in Europe.
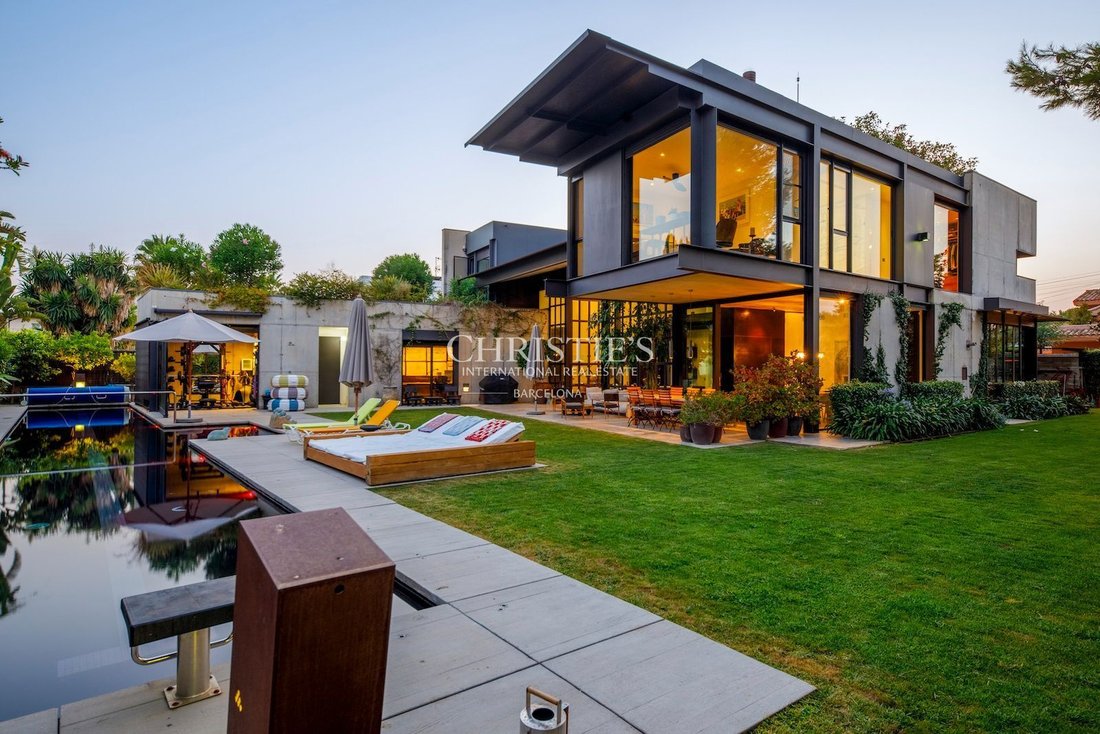
Conceived as both a private residence and a professional creative space, Studio Sitges was Kundig’s first project in Europe. The property brings his distinctive architectural language to the Mediterranean through the use of exposed concrete, COR-TEN steel, glass, and mechanical and structural elements designed specifically for the project, creating a residence where architecture, craftsmanship and functionality are conceived as one.
With approximately 1,193 sqm of built area, the property is arranged vertically across five levels connected by a glass lift. It comprises six en-suite bedrooms, expansive living and wellness areas, and two large professional studios located below ground.
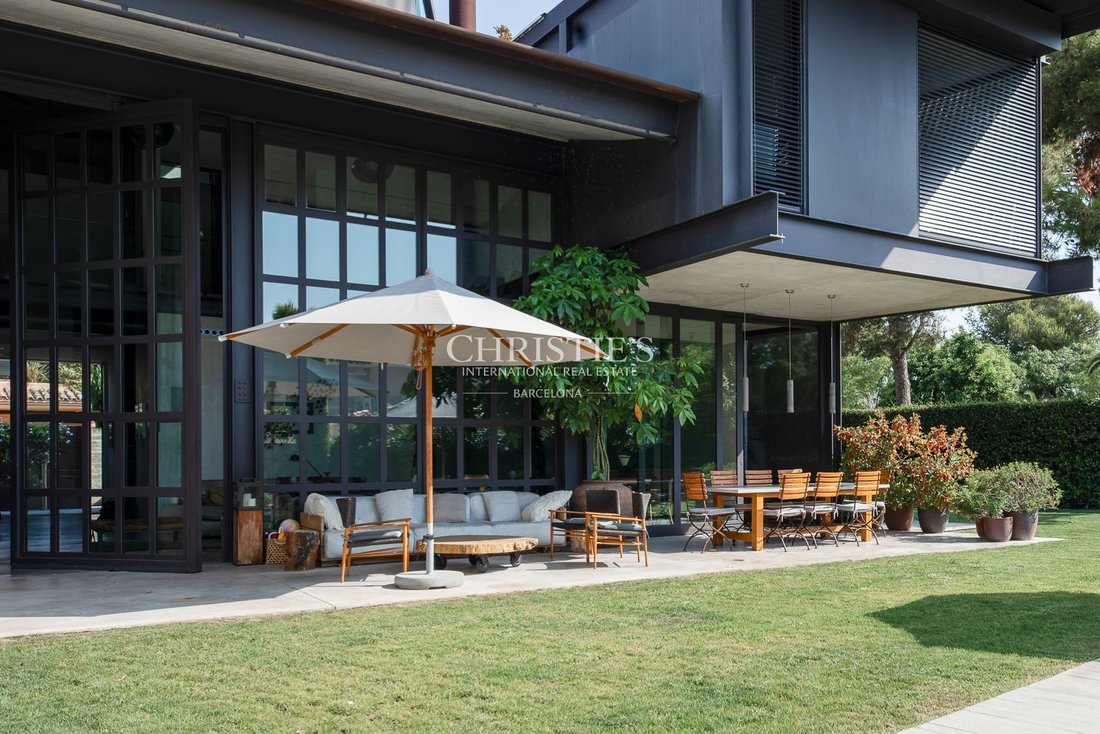
The architecture is defined by the contrast between the Brutalist character of the exterior and a warmer material palette within. Hand-applied plaster walls, marble, wide-plank oak flooring and blackened steel run throughout the residence. Many of the steel elements — including window frames, doors and fireplaces — were handcrafted and custom-designed specifically for the house, rather than relying on standard systems or profiles.
The main floor opens extensively onto the garden through large expanses of glass. A double-height living room with a double-sided gas fireplace anchors the main living area, complemented by architectural elements created specifically for the property.
The kitchen features a large custom-designed Kundig island and professional Sub-Zero appliances. In deliberate contrast with the Brutalist architecture, the kitchen and bathrooms were designed and installed by an Italian architect and specialist craftsmen in a more classical, Renaissance-inspired language, combining walnut cabinetry with extensive use of Italian marble.
The private levels accommodate the bedrooms and suites, with bespoke dressing rooms, marble bathrooms and distinctive architectural features, including a large curved window formed from a single piece of glass.
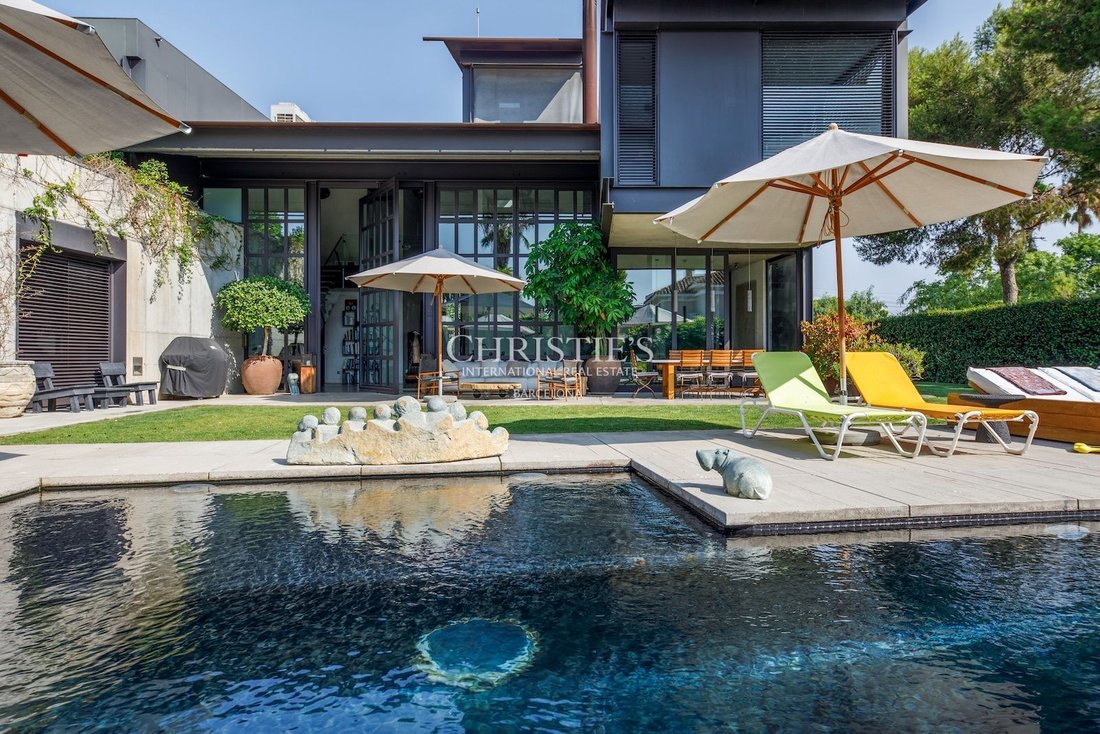
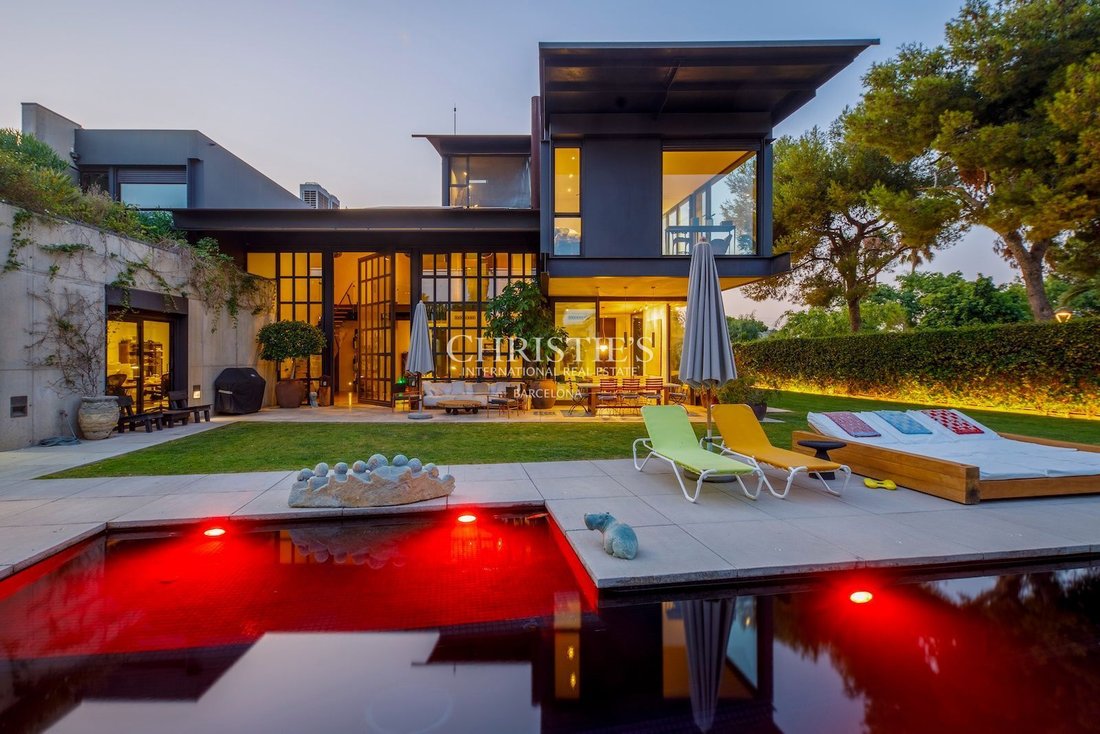
Outside, the garden is organised around a 25 x 3-metre heated saltwater swimming pool and a series of spaces designed for outdoor living. A substantial porch formed by a cantilevered concrete slab, without visible columns or beams, extends the architecture into the landscape. The residence also incorporates a gym, spa area with a Greek bath, private cinema and wine cellar with tasting area.
The technical and security systems reflect the same level of attention as the architecture. Features include hydronic underfloor heating, a secondary air-conditioning system, solar panels, motorised windows, Gradhermetic security shutters and an advanced security system with 14 cameras and access control via facial recognition and fingerprint identification.
One of the property’s most distinctive elements lies beneath the residence. Two professional photography and audiovisual production studios, together with their service areas, provide approximately 800 sqm of space with ceiling heights exceeding five metres, professional cycloramas and direct vehicle access.
Originally conceived for photography, film and creative productions, these spaces offer considerable potential beyond their professional use. Their scale allows them to accommodate approximately 10 to 15 vehicles, making them suitable for a private car collection, a substantial gym or training area, an artist’s studio, gallery, entertainment space or other bespoke uses.
This adaptability is integral to the original concept of Studio Sitges: a property designed not simply as a place to live, but as an environment capable of bringing together private life, work, creativity and collecting within a single architectural project.
At the top of the residence, the glass lift leads to an...
-
Type de propriété
Autres
-
Prix/pied²
$1,998
Caractéristiques
- Jardin
- Piscine
- Garage
- Cheminée
- Cinéma
- Cave à vins
- Centre de remise en forme / Fitness
- Ascenseur
- Sous-sol
Intérieur
- Haut plafond
- Cheminée
- Climatisation
- Îlot de cuisine
- Cuisinière à gaz
- Bar
- Cave à vins
- Cinéma
- Ascenseur
- Sous-sol
- Comptoirs en pierre
- Centre de remise en forme / Fitness
Outdoor
- Balcon
- Stationnement
- Piscine
- Garage
- Espace de vie extérieur
- Porte
- Jardin
Explorez le secteur

L'agent vous contactera bientôt par
Publié par
Réserver une visite avec the agent
Choisissez une date et si vous souhaitez une visite virtuelle ou en personne avec l’agent.

Located in the heart of Alella, one of the most exclusive towns just minutes from Barcelona, the Christie’s Inte
Located in the heart of Alella, one of the most exclusive towns just minutes from Barcelona, the Christie’s International Real Estate Barcelona office serves clients across some of the most sought-after residential areas surrounding the city, including the Maresme coast and other parts of the Barcelona metropolitan area.
Alella is renowned for its winemaking tradition and historic vineyards overlooking the Mediterranean Sea. This unique setting combines the tranquility of a coastal town with immediate proximity to Barcelona, offering a lifestyle highly valued by both national and international buyers seeking privacy, nature, and quality of life while remaining connected to a major international city.
From this office, the Setclaus team advises buyers and sellers in the acquisition and marketing of distinctive properties, including contemporary villas with sea views, restored historic farmhouses, and exclusive residences in Barcelona and its surrounding areas. With a deep understanding of the local market and a strong client network built over more than 25 years, the company provides strategic, tailored advice to each client.
The office itself stands out for its carefully curated interior design, where artworks depicting cities and locations from around the world create a sophisticated and welcoming environment that reflects the company’s international character. True to its boutique philosophy, the team offers a close, discreet, and highly professional service, guiding each client through every stage of the process with the aim of finding the right property or positioning each home strategically within the market.
Propriétés similaires à proximité
Nouvelles annonces à Sitges



Explorez plus de biens à vendre
Sitges, Catalogne, Espagne types de propriétés
Sitges, Catalogne, Espagne Recherches populaires
- Vue sur la mer propriétés à Sitges, Catalogne, Espagne
- Vue sur un golfe propriétés à Sitges, Catalogne, Espagne
- Duplex propriétés à Sitges, Catalogne, Espagne
- Lotissement sécurisé propriétés à Sitges, Catalogne, Espagne
- Haute altitude propriétés à Sitges, Catalogne, Espagne
- Au bord de l’eau propriétés à Sitges, Catalogne, Espagne
- Colline propriétés à Sitges, Catalogne, Espagne
- Immobilier d’investissement propriétés à Sitges, Catalogne, Espagne
- Constructions neuves propriétés à Sitges, Catalogne, Espagne
- Propriétés avec Centre de remise en forme / Fitness à Sitges, Catalogne, Espagne
- Le front de mer propriétés à Sitges, Catalogne, Espagne
- Propriétés avec Cave à vins à Sitges, Catalogne, Espagne
- Propriétés avec Héliport à Sitges, Catalogne, Espagne
- Plage propriétés à Sitges, Catalogne, Espagne
Sitges, Catalogne, Espagne Quartiers
Guides et histoires connexes
La confiance des plus grands courtiers du monde
Les agents des propriétés les plus exceptionnelles du monde publient sur JamesEdition.
- Des annonces de Sotheby's, Christie's, BARNES et Engel & Völkers
- Chaque annonce est vérifiée avant sa mise en ligne
- Contactez directement des agents vérifiés
En continuant, vous acceptez nos Conditions et notre Politique de confidentialité.