$582,900
Maison Unifamiliale Individuelle De 3 Chambres
- 3 Chambres
- 2 SdB
- 1,600 Sqft
- 10,890 Sqft lot
- Mis à jour: Septembre 24
- MLS#22508802
À propos de la propriété
La description a été traduite automatiquement.
La description est affichée dans la langue d'origine.
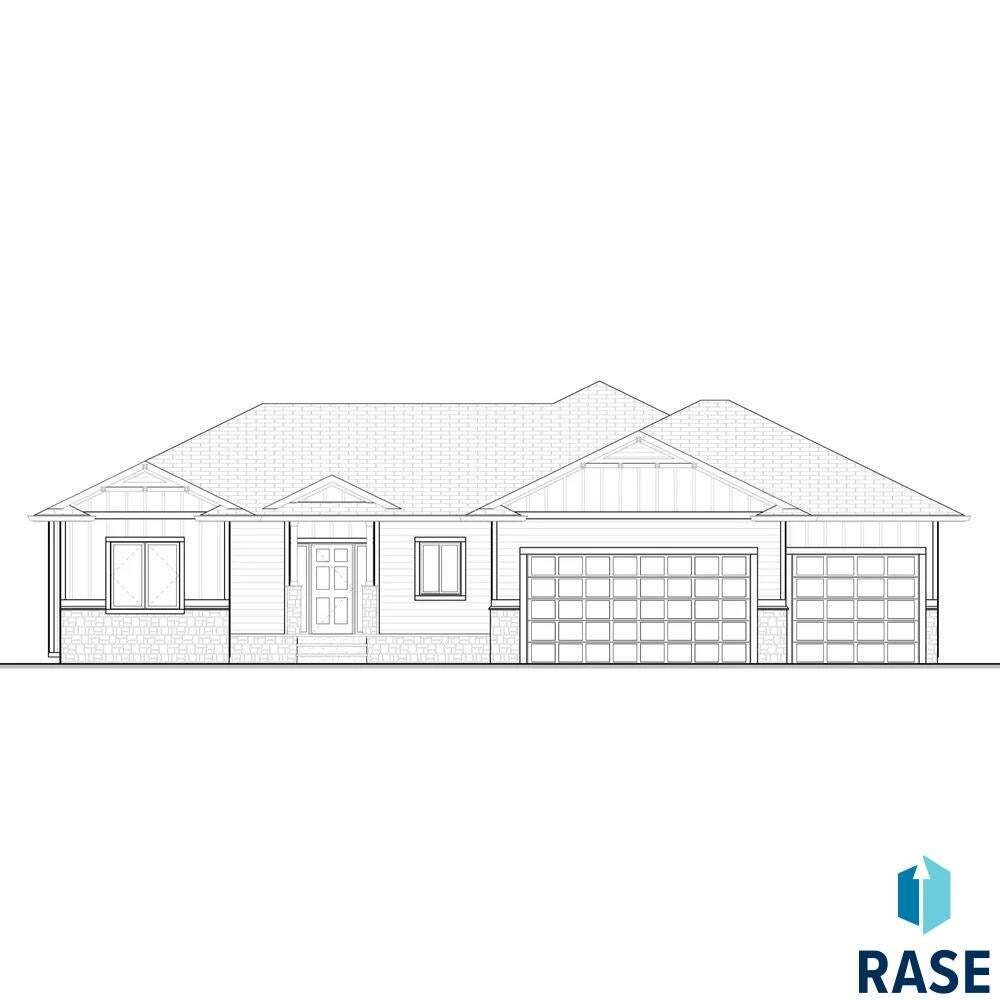
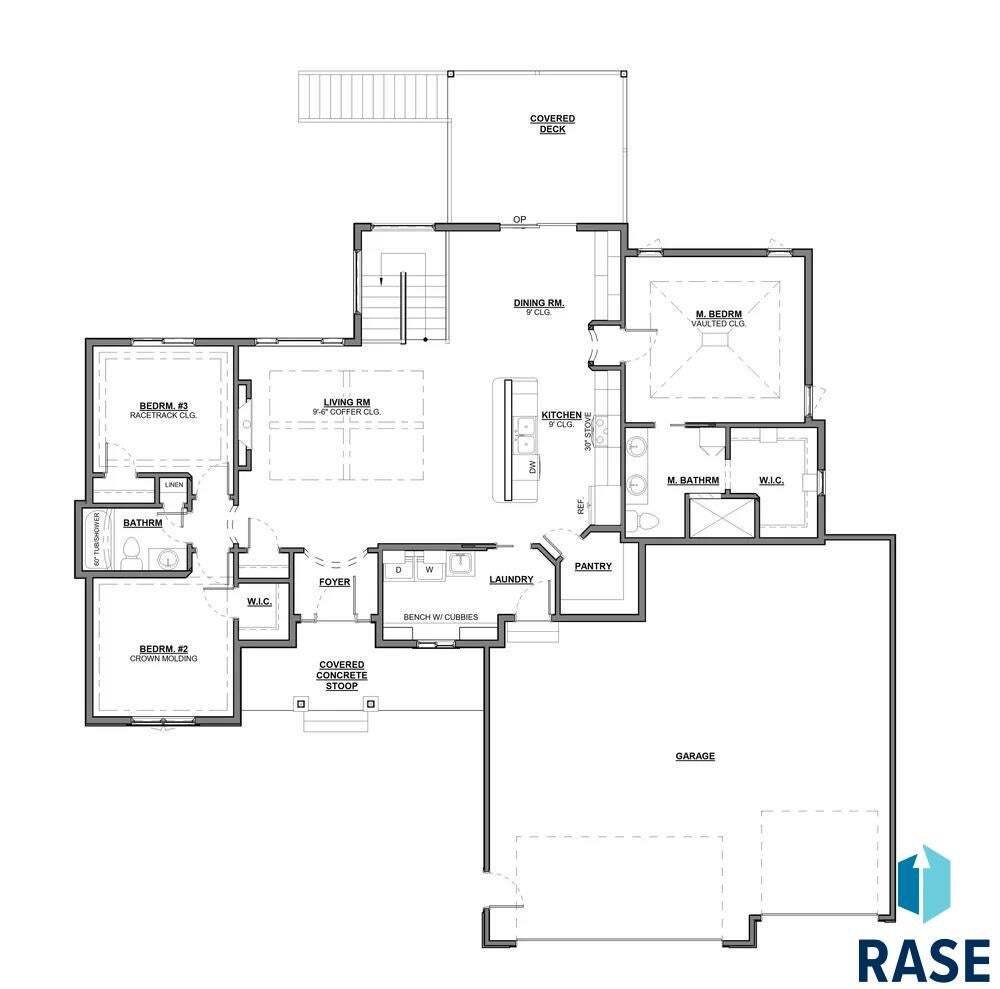
Stunning new construction ranch home (Vermillion Floor Plan) with covered front porch and a covered deck. This is a 3 bed, 2 bath ranch with open floor plan, coffered ceilings, HUGE island in the kitchen, walk-in pantry, primary suite large enough for all of your furniture, walk-in closet, tiled shower, double vanity and more! Two more large bedrooms, (one with a walk-in closet) on the main. Dinin
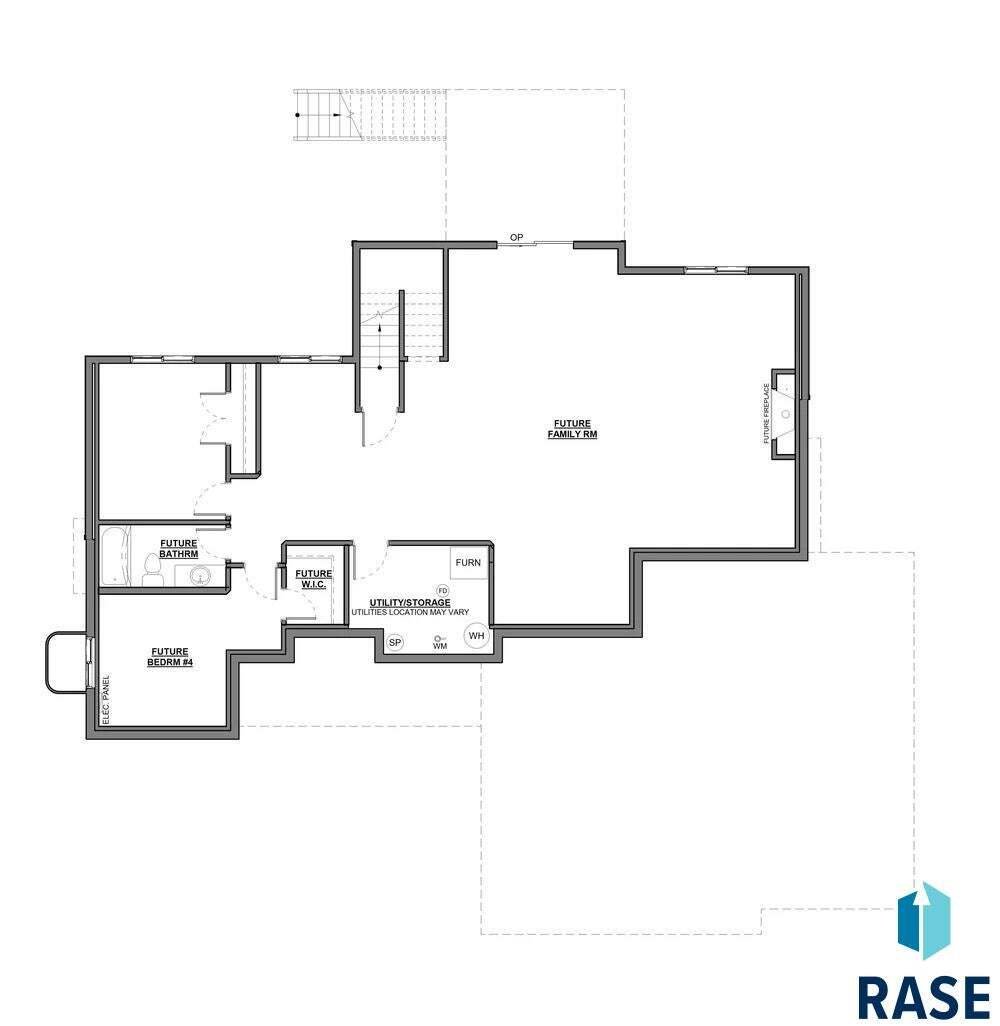
Stunning new construction ranch home (Vermillion Floor Plan) with covered front porch and a covered deck. This is a 3 bed, 2 bath ranch with open floor plan, coffered ceilings, HUGE island in the kitchen, walk-in pantry, primary suite large enough for all of your furniture, walk-in closet, tiled shower, double vanity and more! Two more large bedrooms, (one with a walk-in closet) on the main. Dining room with built-in and slider to the covered deck. Laundry/drop-zone, over-sized garage and 1600 sqft finished on the main - sod & sprinkler included as well as all kitchen appliances.
-
Type de propriété
Maison
-
Année de construction
2025
-
Prix/pied²
$364
Caractéristiques
- Garage
- Cheminée
- Dressing
- Constructions neuves
- Buanderie
Explorez le secteur
8121 E Silver Birch Cir, Sioux Falls, SD 57110, Split Rock Township, Dakota du Sud, États-Unis
Voir sur Google Maps
Prix par sqft
Faible
Élevé
Inscrit il y a 5 ans
Vous vous êtes renseigné sur ce bien
L'agent vous contactera bientôt par
Publié par
12
Annonces
2022
Inscrit
Réserver une visite avec the agent
Choisissez une date et si vous souhaitez une visite virtuelle ou en personne avec l’agent.
Date préférée
Type de visite
Better Homes and Gardens Real Estate Beyond
Sioux Falls, South Dakota, United States
Voir le profil de l’agence
Dernière mise à jour
Septembre 24
Première mise en ligne
Novembre 26, 2025
Référence de l’annonce
qpsjnp
Propriétés similaires à proximité
Nouvelles annonces à Split Rock Township


Explorez plus de biens à vendre
Split Rock Township, SD, États-Unis types de propriétés
Split Rock Township, SD, États-Unis Recherches populaires
- Propriétés avec Garage à Split Rock Township, SD, États-Unis
- Propriétés avec Piscine à Split Rock Township, SD, États-Unis
- Constructions neuves propriétés à Split Rock Township, SD, États-Unis
- Propriétés avec Cuisine ouverte à Split Rock Township, SD, États-Unis
- Propriétés avec Terrain de tennis à Split Rock Township, SD, États-Unis
- Immobilier d’investissement propriétés à Split Rock Township, SD, États-Unis
- Moderne propriétés à Split Rock Township, SD, États-Unis
- Propriétés avec Cuisine extérieure à Split Rock Township, SD, États-Unis
- Vue sur la mer propriétés à Split Rock Township, SD, États-Unis
- Duplex propriétés à Split Rock Township, SD, États-Unis
- Propriétés avec Cinéma à Split Rock Township, SD, États-Unis
- Rénové propriétés à Split Rock Township, SD, États-Unis
- Vue sur la rivière propriétés à Split Rock Township, SD, États-Unis
- Vue sur le lac propriétés à Split Rock Township, SD, États-Unis
- Au bord du lac propriétés à Split Rock Township, SD, États-Unis
Guides et histoires connexes
La confiance des plus grands courtiers du monde
Les agents des propriétés les plus exceptionnelles du monde publient sur JamesEdition.
- Des annonces de Sotheby's, Christie's, BARNES et Engel & Völkers
- Chaque annonce est vérifiée avant sa mise en ligne
- Contactez directement des agents vérifiés
En continuant, vous acceptez nos Conditions et notre Politique de confidentialité.
brokerages we
partnered with
partnered with