$885,000
Maison Unifamiliale Individuelle Sioux Falls
- 5 Chambres
- 3 SdB
- 3,714 Sqft
- 13,495 Sqft lot
- Mis à jour: Aujourd'hui
- MLS#22607725
À propos de la propriété
La description a été traduite automatiquement.
La description est affichée dans la langue d'origine.
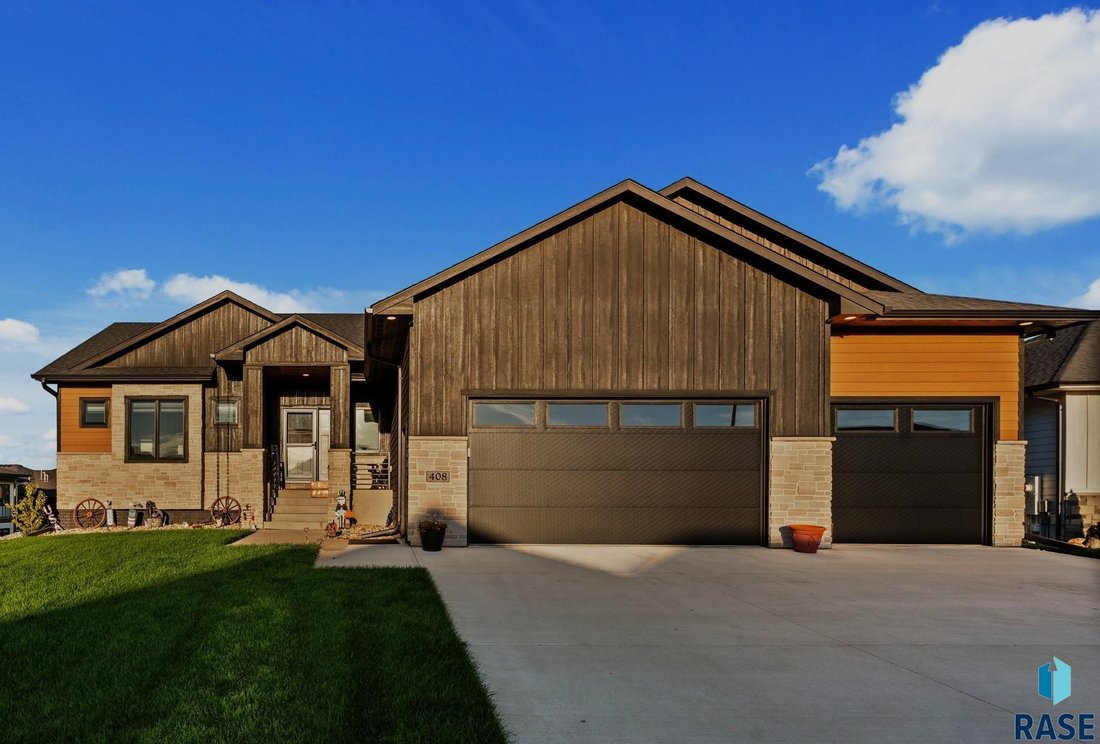
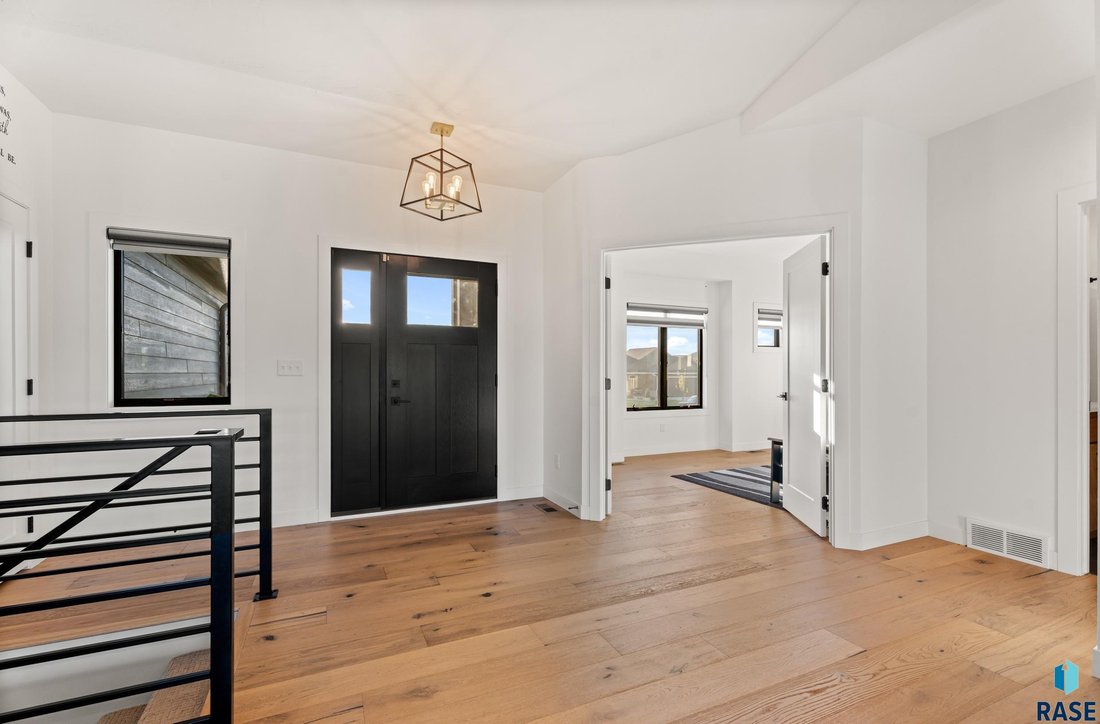
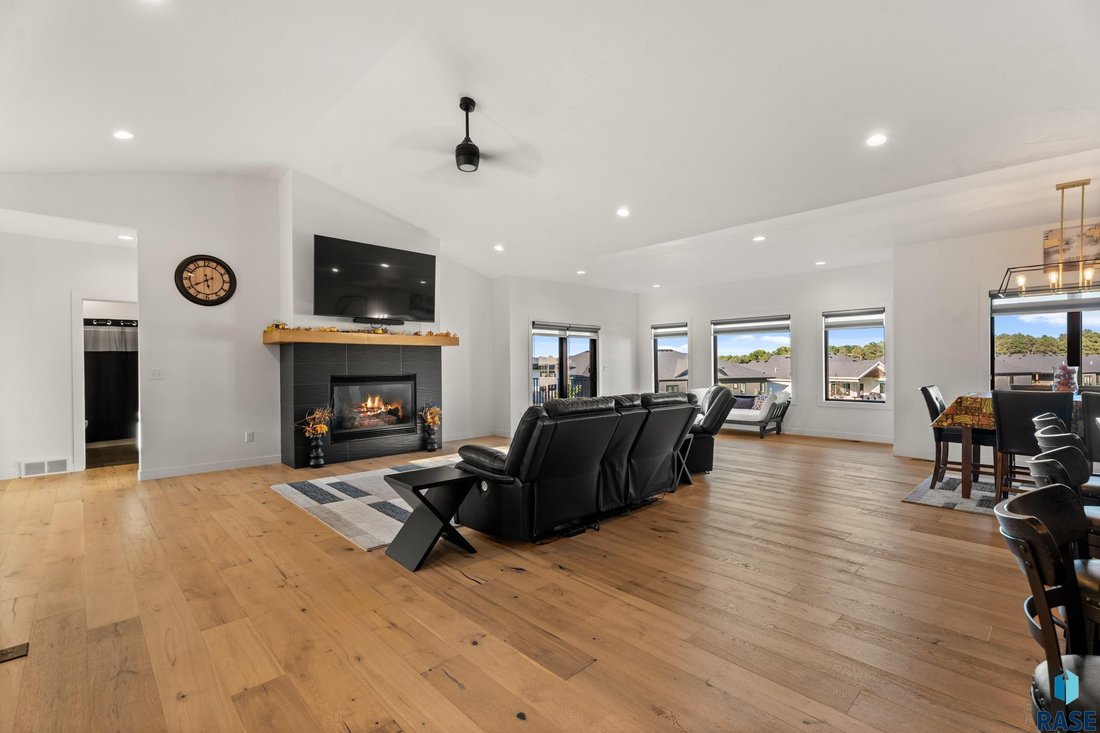
From the moment you walk into this stunning 5-bedroom, 3 bath ranch home, in the coveted Mystic Heights neighborhood, you see the splendor from the sun streamed windows and a panoramic view to the .33 acre backyard. Eclectic lighting enhances vaulted ceilings, a gas fireplace and low maintenance wood floors. Chef-inspired kitchen includes a gas stove and seating for four at your granite breakfast
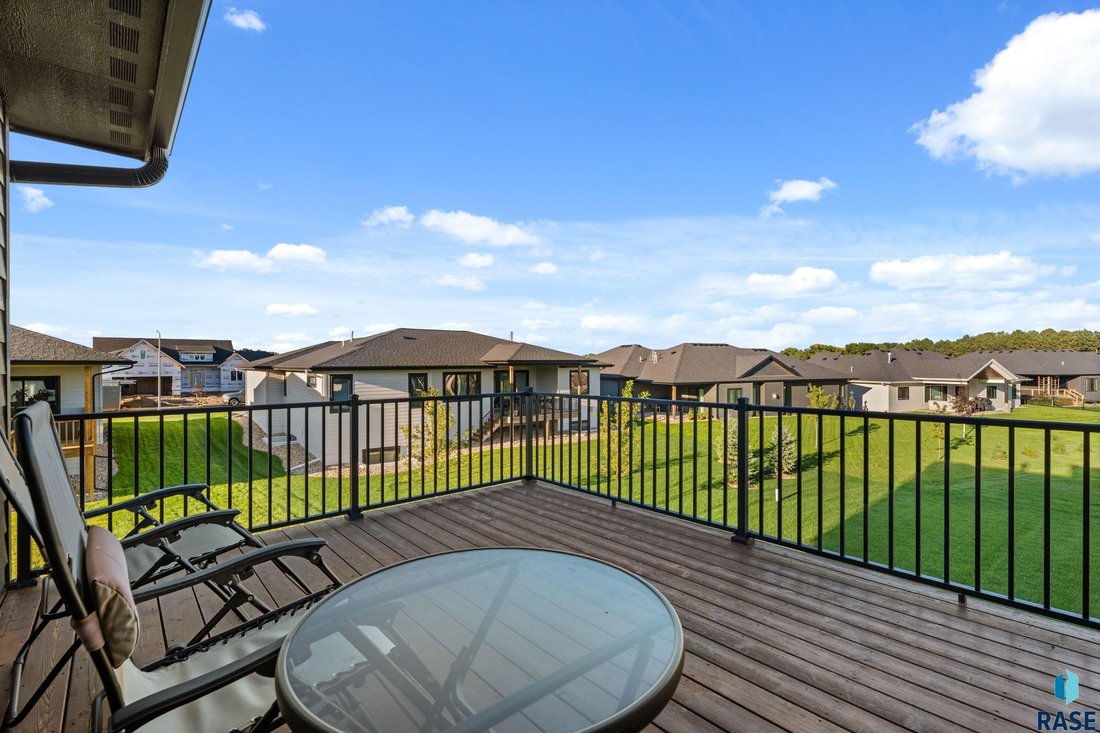
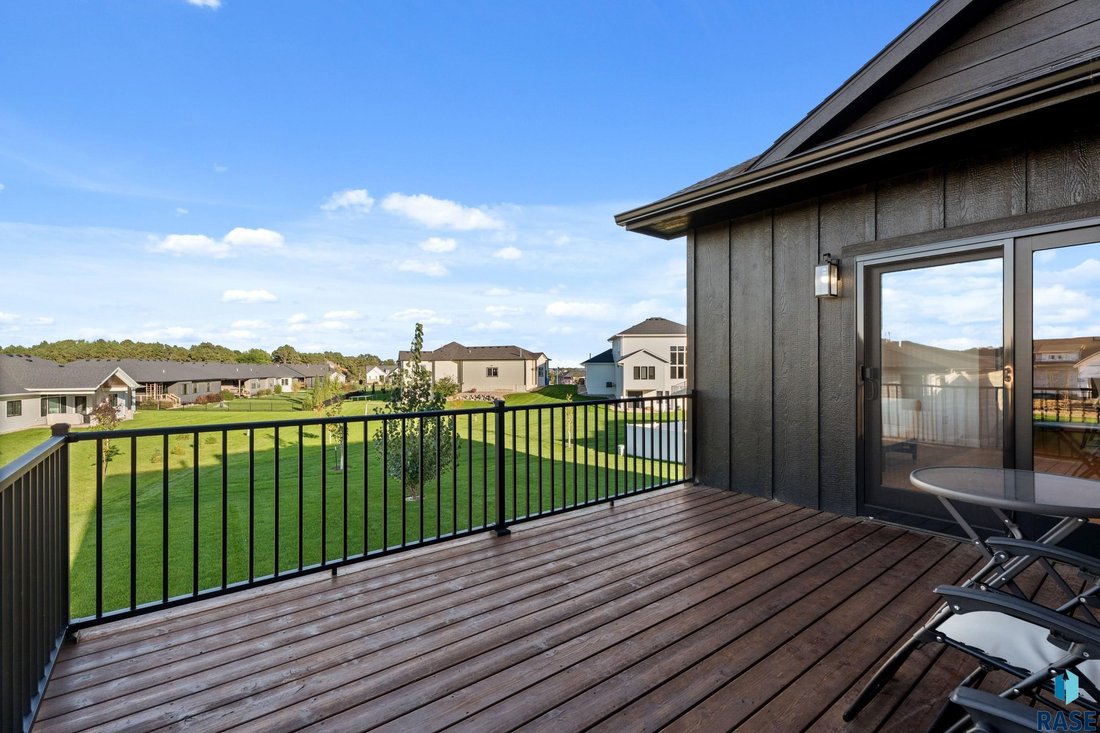
From the moment you walk into this stunning 5-bedroom, 3 bath ranch home, in the coveted Mystic Heights neighborhood, you see the splendor from the sun streamed windows and a panoramic view to the .33 acre backyard. Eclectic lighting enhances vaulted ceilings, a gas fireplace and low maintenance wood floors. Chef-inspired kitchen includes a gas stove and seating for four at your granite breakfast bar. Kitchen features stainless appliances, soft-close cabinetry and a walk-in pantry. Out on the deck and you can enjoy the expansive view. Backyard has ample room away from neighbors. Main floor en-suite with soaring ceilings, a tile shower, double sinks and a sprawling, fitted walk-in closet. Laundry room is just off the master suite. Two additional bedrooms and a guest bath complete the layout. Custom zebra blinds throughout. Specialized water system.
Lower level walkout patio leads to a lush, huge yard. Family room high ceilings, a second fireplace, a wet bar/snack area, and a granite island. Two more bedrooms plus a full bath. Epoxy floors in 3 stall garage, hot/cold water hookups, and a drain. Quality surpasses your dream home. Come and make this your own.
Lower level walkout patio leads to a lush, huge yard. Family room high ceilings, a second fireplace, a wet bar/snack area, and a granite island. Two more bedrooms plus a full bath. Epoxy floors in 3 stall garage, hot/cold water hookups, and a drain. Quality surpasses your dream home. Come and make this your own.
-
Type de propriété
Maison
-
Année de construction
2023
-
Prix/pied²
$238
Caractéristiques
- Garage
- Cheminée
- Dressing
- Vue panoramique / panoramique
- Cuisinière à gaz
- Haut plafond
- Îlot de cuisine
- Bar
- Buanderie
Explorez le secteur
408 N Wildcat Dr Drive, Sioux Falls, SD 57110, Split Rock Township, Dakota du Sud, États-Unis
Voir sur Google Maps
Prix par sqft
Faible
Élevé
Inscrit il y a 1 mois
Vous vous êtes renseigné sur ce bien
L'agent vous contactera bientôt par
Publié par
1
Annonces
2026
Inscrit
Réserver une visite avec Lori Bly
Choisissez une date et si vous souhaitez une visite virtuelle ou en personne avec l’agent.
Date préférée
Type de visite

Dernière mise à jour
Aujourd'hui
Première mise en ligne
Octobre 8
Référence de l’annonce
2167329217973230
Statut de l’annonce
Propriétés similaires à proximité
Nouvelles annonces à Split Rock Township


Explorez plus de biens à vendre
Split Rock Township, SD, États-Unis types de propriétés
Split Rock Township, SD, États-Unis Recherches populaires
- Propriétés avec Garage à Split Rock Township, SD, États-Unis
- Propriétés avec Piscine à Split Rock Township, SD, États-Unis
- Constructions neuves propriétés à Split Rock Township, SD, États-Unis
- Propriétés avec Cuisine ouverte à Split Rock Township, SD, États-Unis
- Propriétés avec Terrain de tennis à Split Rock Township, SD, États-Unis
- Vue sur la mer propriétés à Split Rock Township, SD, États-Unis
- Immobilier d’investissement propriétés à Split Rock Township, SD, États-Unis
- Propriétés avec Cuisine extérieure à Split Rock Township, SD, États-Unis
- Moderne propriétés à Split Rock Township, SD, États-Unis
- Duplex propriétés à Split Rock Township, SD, États-Unis
- Au bord du lac propriétés à Split Rock Township, SD, États-Unis
- Vue sur la rivière propriétés à Split Rock Township, SD, États-Unis
- Rénové propriétés à Split Rock Township, SD, États-Unis
- Vue sur le lac propriétés à Split Rock Township, SD, États-Unis
- Propriétés avec Cinéma à Split Rock Township, SD, États-Unis
Guides et histoires connexes
La confiance des plus grands courtiers du monde
Les agents des propriétés les plus exceptionnelles du monde publient sur JamesEdition.
- Des annonces de Sotheby's, Christie's, BARNES et Engel & Völkers
- Chaque annonce est vérifiée avant sa mise en ligne
- Contactez directement des agents vérifiés
En continuant, vous acceptez nos Conditions et notre Politique de confidentialité.
brokerages we
partnered with
partnered with