$1,298,364
Villa/Exclusivité
- 2,046 Sqft
- 13,358 Sqft lot
- Mis à jour: Hier
-
1
Vues des 30 derniers jours
À propos de la propriété
La description a été traduite automatiquement.
La description est affichée dans la langue d'origine.
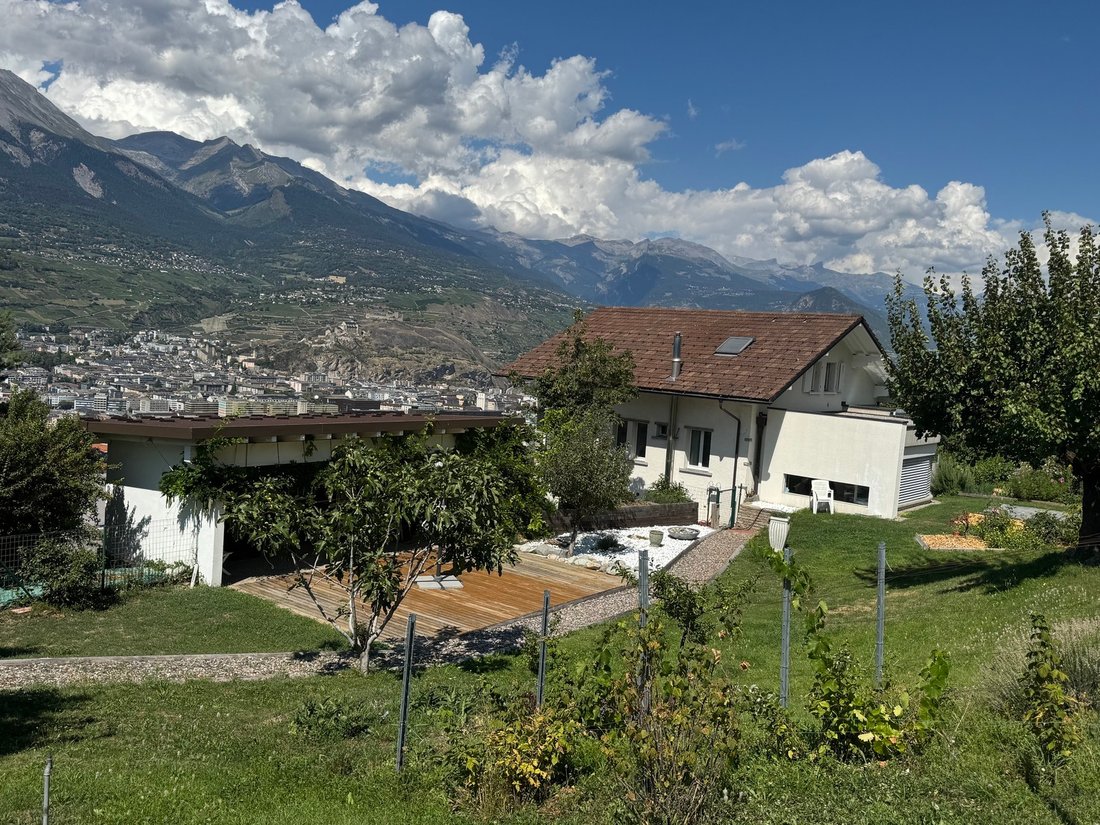
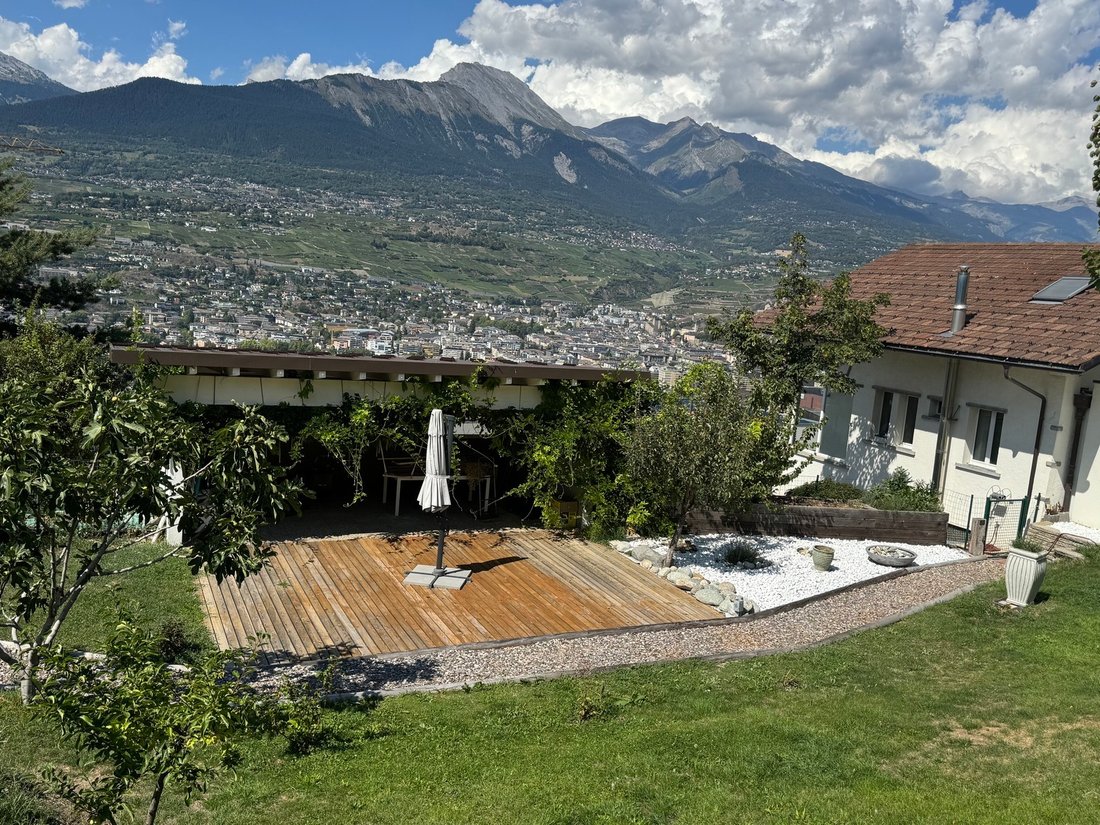
Spacious villa located in Turin (Salins), in the municipality of Sion, at an altitude of 622 meters. This location is 5 minutes from the Valais capital, with all its amenities and infrastructure, and the entrance to the motorway. Occupying a dominant position, this residence offers a beautiful panorama of the Rhône plain and the Bernese Alps. The public transport stop (directions Sion poste / gare
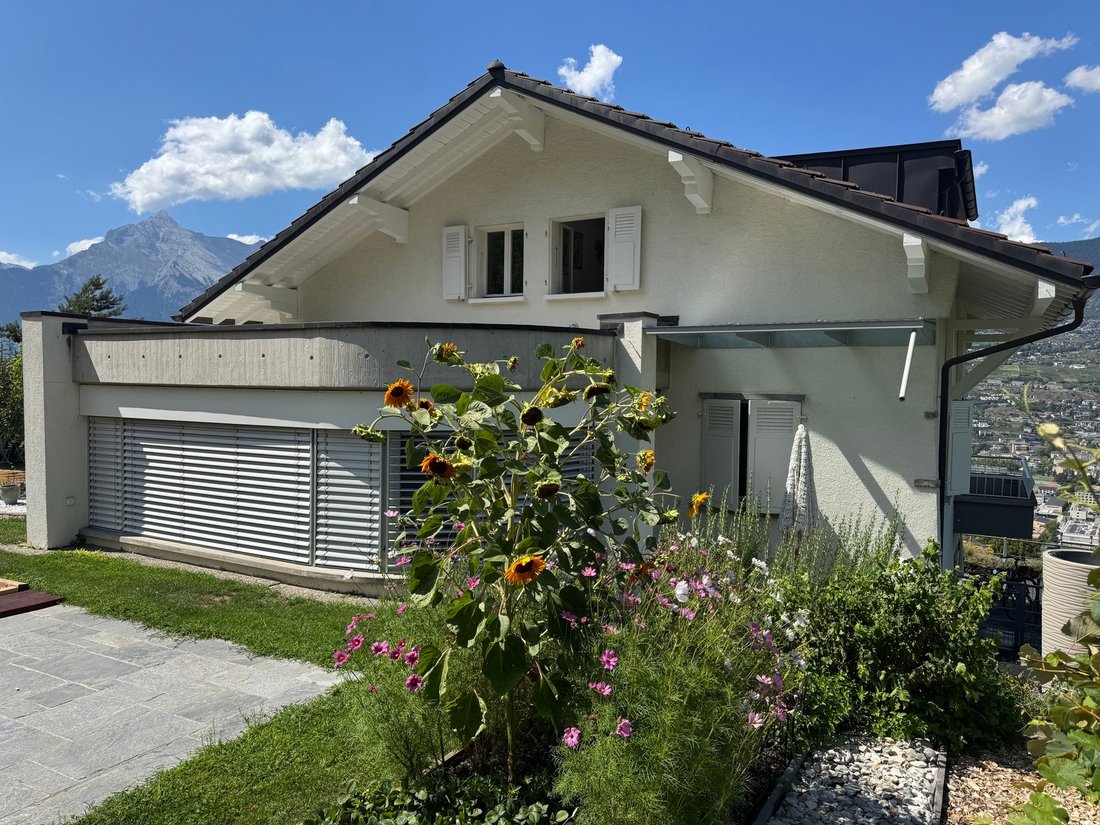
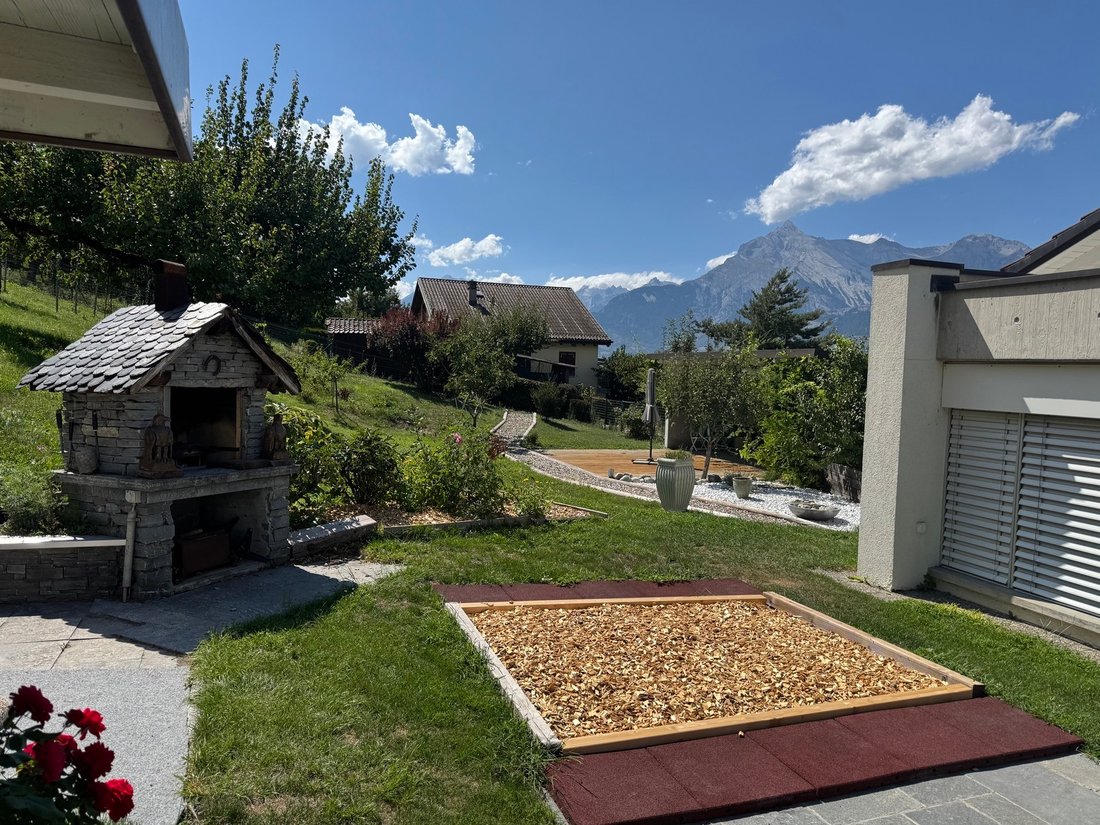
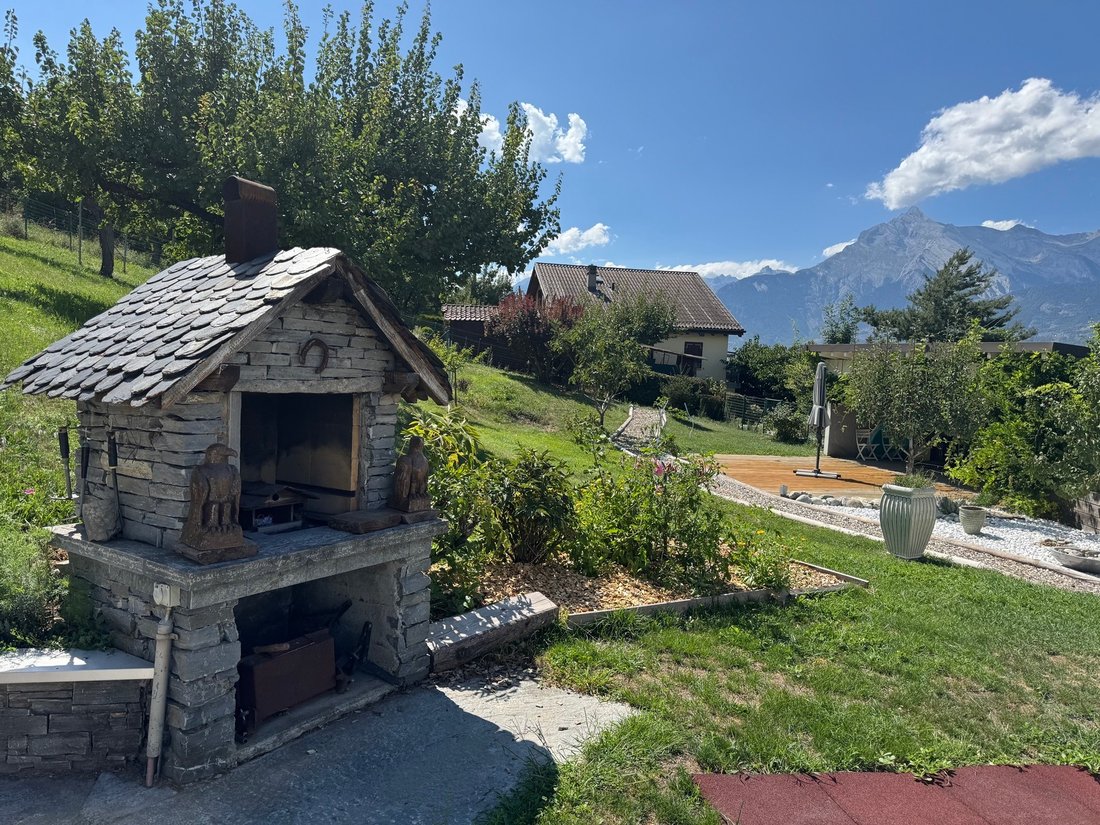
Spacious villa located in Turin (Salins), in the municipality of Sion, at an altitude of 622 meters. This location is 5 minutes from the Valais capital, with all its amenities and infrastructure, and the entrance to the motorway. Occupying a dominant position, this residence offers a beautiful panorama of the Rhône plain and the Bernese Alps. The public transport stop (directions Sion poste / gare, Veysonnaz, Haute-Nendaz) is just a few steps away. This property meets all requirements and is perfect for a family. The rooms are numerous and ideally distributed. The living area (kitchen, dining area, living room) opens onto a beautifully landscaped garden. The large covered area, terraces, and barbecue invite relaxation. On the lower ground floor, a room with an independent entrance allows for a home business. The garage for two vehicles is particularly spacious. The entire villa, both inside and outside, has been carefully and regularly maintained. Since 2018, numerous improvement works have been carried out (see below). Distribution of the property Ground floor: Distribution hall Bedroom Room that can be converted as desired, with a large bay window and independent door (office, treatment room, etc.) Laundry / technical room Storage under stairs Cellar with brick floor covering Garden level: Entrance hall / hallway New open kitchen Dining room in annex, opening onto garden Spacious living room opening onto balcony Bedroom Shower room / shower Corner balcony (North) Floor: Hallway Two bedrooms Shower room / bath / shower / towel radiator Attic: accessible by a hatch, usable for storage Amenities Lawn, meadow (flat land and slopes) Terraces with slab flooring Nice barbecue / stone shed Trees, rockeries, numerous floral species, garden boxes, fence Storage shed (in masonry) with tank room Beautiful and large covered area (above the garage) with its wooden deck terrace (South exposure) Garage (reinforced concrete) for two vehicles with two doors and workshop area Paved access and parking space Particularities Floor coverings of tiles and real parquet Double and triple glazed windows Numerous glass openings, generous brightness Oil heating, radiator and underfloor distribution (lower ground floor) Since 2008, numerous improvement and maintenance works: kitchen, interior paintings, floors of the living room and bedrooms on the lower level, in 2014 new soundproof and double-glazed PVC windows (South) and triple-glazed (North), shutters, shed roof... Good condition of installations Possibility to acquire an additional plot of 310 m2 Availability: immediately
-
Type de propriété
Villa
-
Prix/pied²
$634
Caractéristiques
- Vue sur la montagne
- Terrasse
- Jardin
- Garage
- Cuisine ouverte
- Cheminée
- Haute altitude
- Vie privée
- Bureau
Caractéristiques
Lot
- Vue panoramique / panoramique
- Vue sur la montagne
- Vie privée
- Haute altitude
Intérieur
- Bureau
- Cheminée
- Buanderie
- Cuisine ouverte
Outdoor
- Terrasse
- Balcon
- Stationnement
- Garage
- Jardin
Explorez le secteur
Sion, Valais, Suisse
Voir sur Google Maps
Prix par sqft
Faible
Élevé
Inscrit il y a 1 mois
Vous vous êtes renseigné sur ce bien
L'agent vous contactera bientôt par
Publié par
11
Annonces
2026
Inscrit
Réserver une visite avec the agent
Choisissez une date et si vous souhaitez une visite virtuelle ou en personne avec l’agent.
Date préférée
Type de visite
Dernière mise à jour
Hier
Première mise en ligne
Aug 30
Référence de l’annonce
10262602
Propriétés similaires à proximité
Nouvelles annonces à Sion

Explorez plus de biens à vendre
Sion, Suisse types de propriétés
Sion, Suisse Recherches populaires
- Vie privée propriétés à Sion, Suisse
- Propriétés avec Vignoble / Cave à Sion, Suisse
- Entrée et sortie à ski propriétés à Sion, Suisse
- Immobilier d’investissement propriétés à Sion, Suisse
- Propriétés avec Cinéma à Sion, Suisse
- Vue sur le lac propriétés à Sion, Suisse
- Propriétés avec Hammam à Sion, Suisse
- Vue sur la ville propriétés à Sion, Suisse
- Équestre propriétés à Sion, Suisse
- Au bord du lac propriétés à Sion, Suisse
- Au bord de l’eau propriétés à Sion, Suisse
- Manoir propriétés à Sion, Suisse
- Propriétés avec Piscine intérieure à Sion, Suisse
Guides et histoires connexes
La confiance des plus grands courtiers du monde
Les agents des propriétés les plus exceptionnelles du monde publient sur JamesEdition.
- Des annonces de Sotheby's, Christie's, BARNES et Engel & Völkers
- Chaque annonce est vérifiée avant sa mise en ligne
- Contactez directement des agents vérifiés
En continuant, vous acceptez nos Conditions et notre Politique de confidentialité.