$1,312,575
À Vendre, Chalet, 1992 Les Agettes, Ref 6149785
- 7 Chambres
- 3 SdB
- 2,358 Sqft
- 6,104 Sqft lot
- Mis à jour: Août 12
- 3
À propos de la propriété
La description a été traduite automatiquement.
La description est affichée dans la langue d'origine.
Exceptionnel : Chalet de caractère de deux appartements avec vue panoramique niché les hauts de la commune de Sion
Situé dans un cadre naturel et exceptionnel, ce charmant chalet de deux appartements d’une surface habitable pondérée de 219 m2 offre une opportunité rare sur le marché. Entièrement rénové entre 1995 et 1999, il bénéficie d’une situation privilégiée en zone agricole : plus au
Situé dans un cadre naturel et exceptionnel, ce charmant chalet de deux appartements d’une surface habitable pondérée de 219 m2 offre une opportunité rare sur le marché. Entièrement rénové entre 1995 et 1999, il bénéficie d’une situation privilégiée en zone agricole : plus au
Exceptional: A charming two-unit chalet with panoramic views, nestled in the hills above the town of Sion
Located in a unique natural setting, this charming chalet comprising two apartments with a weighted living area of 219 m2 offers a rare opportunity on the market. Completely renovated between 1995 and 1999, it enjoys a prime location in an agricultural zone: no further construction is
Located in a unique natural setting, this charming chalet comprising two apartments with a weighted living area of 219 m2 offers a rare opportunity on the market. Completely renovated between 1995 and 1999, it enjoys a prime location in an agricultural zone: no further construction is
Exceptionnel : Chalet de caractère de deux appartements avec vue panoramique niché les hauts de la commune de Sion
Situé dans un cadre naturel et exceptionnel, ce charmant chalet de deux appartements d’une surface habitable pondérée de 219 m2 offre une opportunité rare sur le marché. Entièrement rénové entre 1995 et 1999, il bénéficie d’une situation privilégiée en zone agricole : plus aucune construction n’est possible aux alentours, vous garantissant une tranquillité absolue et une vue définitive.
La situation de ce bien conjugue calme et cadre naturel avec accès rapide au domaine skiable des 4 Vallées (Piste de l’ours à 10 minutes et Veysonnaz à 12 minutes) et aux commodités de la ville de Sion (à 10 minutes du centre-ville).
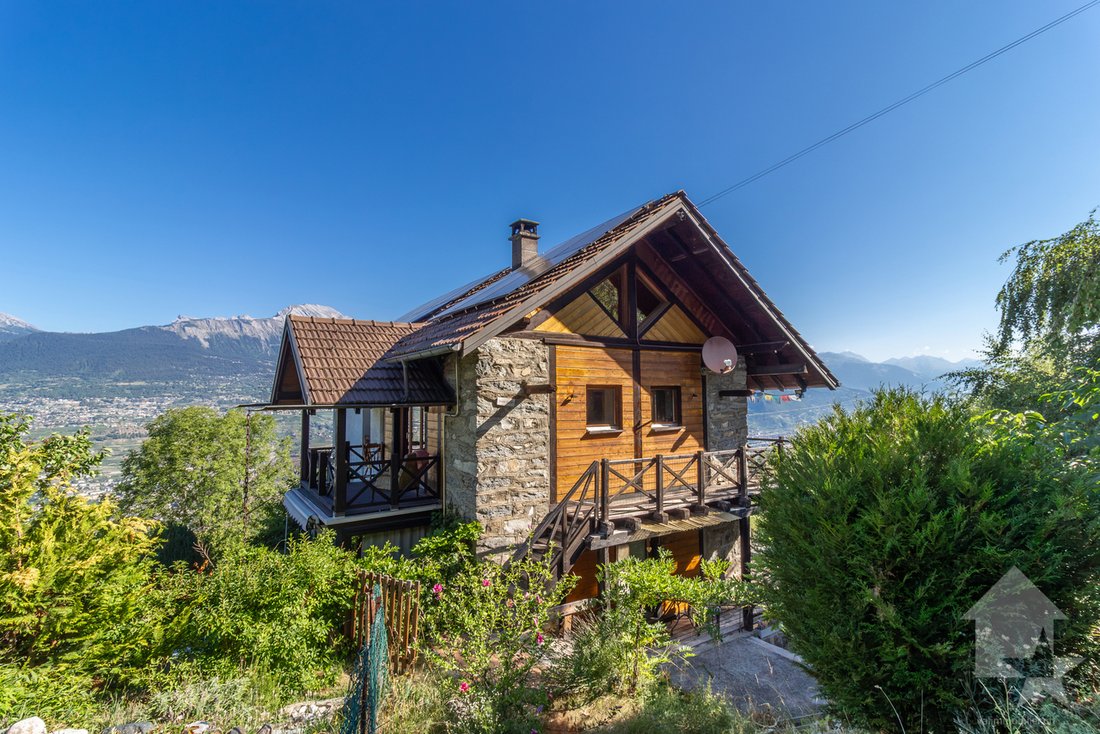
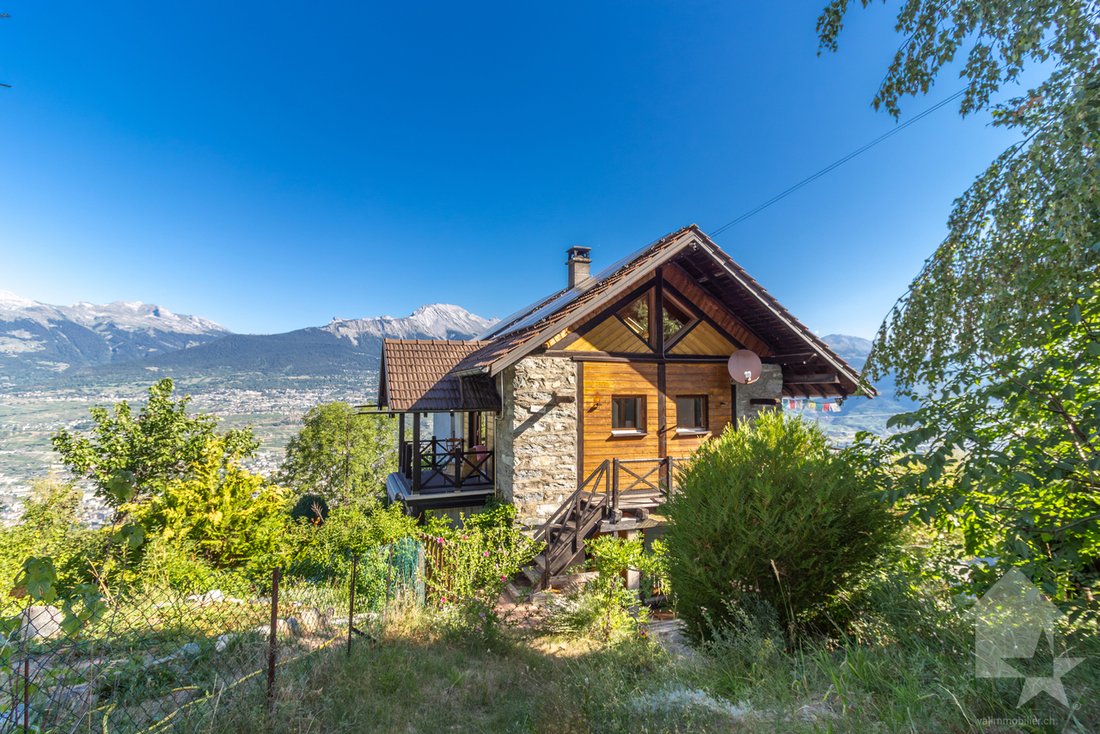
Ce chalet à l’architecture traditionnelle alpine mêlant maçonnerie en pierre naturelle et façades en madriers est idéal pour un projet familial en résidence secondaire et en résidence principale ou pour un investissement.
Le chalet conçu sur 4 niveaux est distribué comme suit :
Rez-de-chaussée (locaux annexes) :
1er étage (appartement 3.5 pièces de 88 m2 habitables pondérés) :
2ème étage et combles (appartement 4.5 pièces en duplex de 131 m2 habitables pondérés) :
Extérieurs :
Caractéristiques :
Pour tous les détails, visitez notre site : www.valimmobilier.ch
Situation :
Surplombant la capitale valaisanne, l’ancienne commune des Agettes (aujourd’hui fusionnée avec Sion) offre un cadre de vie idyllique et recherché. Ce village préservé combine à la perfection la sérénité de la montagne et la proximité immédiate de la plaine. Vivre aux Agettes, c’est choisir un havre de paix verdoyant au-dessus du brouillard hivernal, sans jamais renoncer aux commodités citadines. Un emplacement stratégique et rare, parfait pour une résidence principale ou secondaire.
Vous souhaitez obtenir des précisions, le dossier complet ? Contactez-moi par téléphone ou par E-mail et je vous renseignerai très volontiers. Je me tiens également à votre disposition pour une visite sur place.
Situé dans un cadre naturel et exceptionnel, ce charmant chalet de deux appartements d’une surface habitable pondérée de 219 m2 offre une opportunité rare sur le marché. Entièrement rénové entre 1995 et 1999, il bénéficie d’une situation privilégiée en zone agricole : plus aucune construction n’est possible aux alentours, vous garantissant une tranquillité absolue et une vue définitive.
La situation de ce bien conjugue calme et cadre naturel avec accès rapide au domaine skiable des 4 Vallées (Piste de l’ours à 10 minutes et Veysonnaz à 12 minutes) et aux commodités de la ville de Sion (à 10 minutes du centre-ville).
Ce chalet à l’architecture traditionnelle alpine mêlant maçonnerie en pierre naturelle et façades en madriers est idéal pour un projet familial en résidence secondaire et en résidence principale ou pour un investissement.
Le chalet conçu sur 4 niveaux est distribué comme suit :
Rez-de-chaussée (locaux annexes) :
- Buanderie
- Local technique
- Deux caves
- Espace de rangement
- Atelier, local de bricolage
1er étage (appartement 3.5 pièces de 88 m2 habitables pondérés) :
- Entrée avec dégagement
- Balcon orienté sud et est
- Cuisine fermée avec espace pour manger
- Séjour avec poêle suédois et accès sur la véranda
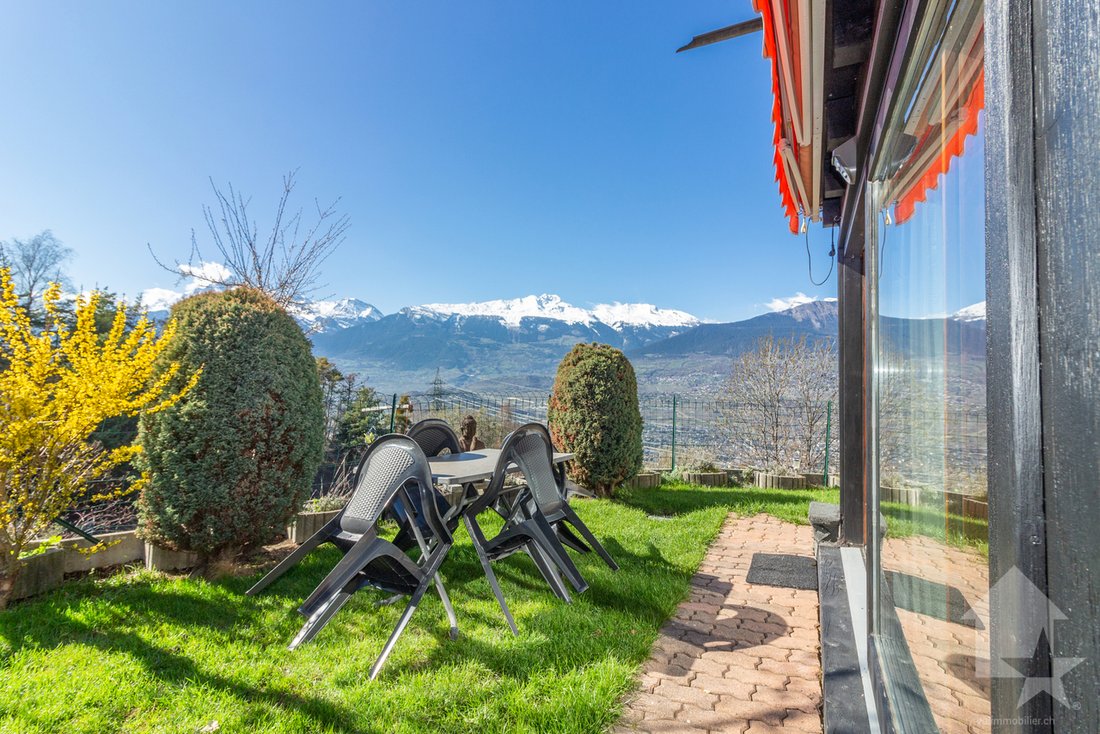
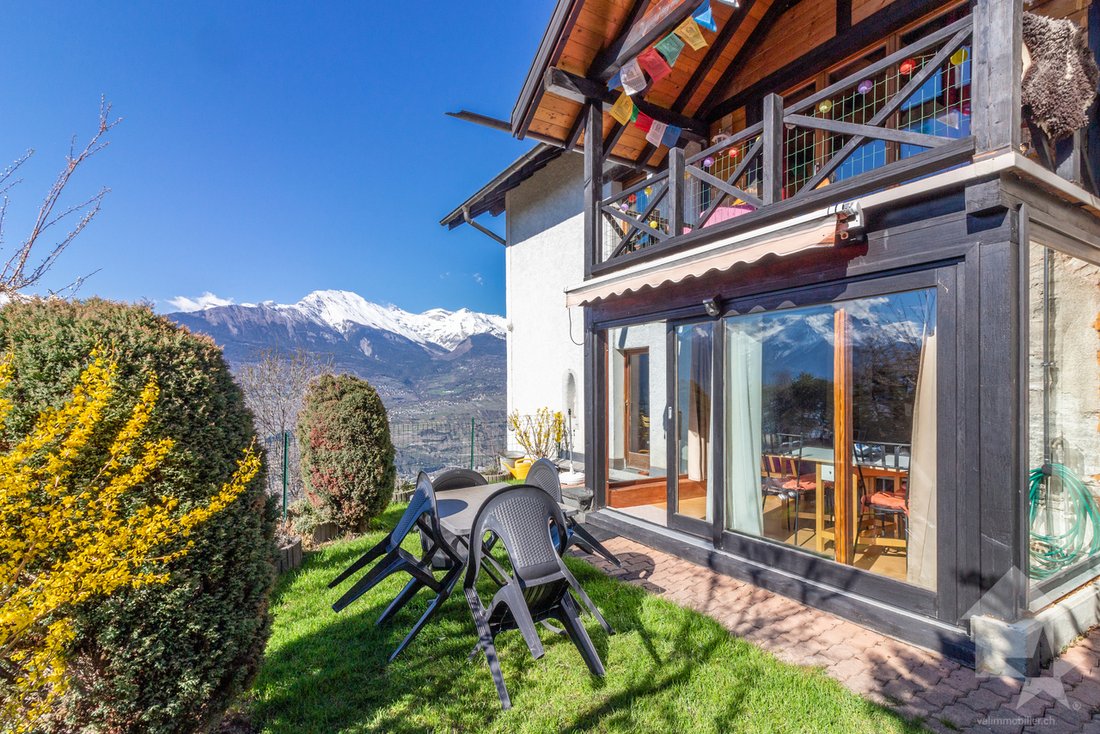
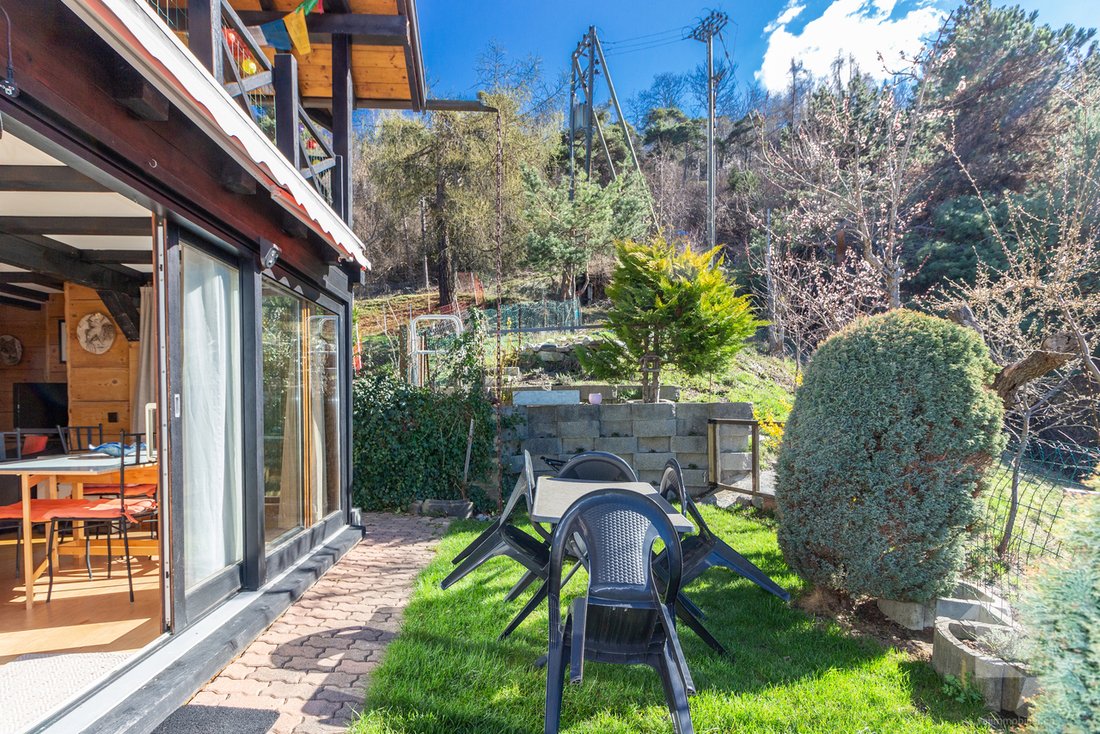
- Véranda avec accès sur le petit jardin
- Deux chambres dont une avec accès au balcon
- Balcon orienté nord
- Salle d’eau avec baignoire et WC
2ème étage et combles (appartement 4.5 pièces en duplex de 131 m2 habitables pondérés) :
- Entrée avec dégagement
- Balcon orienté sud et est
- Cuisine fermée avec espace pour manger
- Spacieux séjour avec poêle suédois et accès au balcon
- Balcon couvert orienté ouest
- Une chambre avec accès au balcon
- Balcon orienté nord
- Salle d’eau avec baignoire et WC
- Escalier de distribution
- Mezzanine avec espace de rangement sous la soupente du toit
- Suite parentale avec salle d’eau privative comprenant douche et WC
Extérieurs :
- Grande terrasse d’environ 70 m2 orienté est
- Jardin
- Forêt
- Deux places de parc couvertes
- Quatre places de parc extérieures
- Cabanon de jardin
- Jardin potager
Caractéristiques :
- Matériaux nobles : Superbe architecture alpine mêlant maçonnerie en pierre naturelle et façades en madriers
- Environnement garanti sans vis-à-vis (le chalet est construit en zone agricole)
- Ensoleillement optimal et vue définitive
- Vendable en résidence secondaire
- Flexibilité d’exploitation : Louez les deux objets, habitez-en un en finançant votre prêt grâce au second, ou réunissez-les facilement en un grand chalet familial
- Panneaux solaires photovoltaïques installés en 2023
- L’appartement 3.5 pièces est actuellement loué à l’année CHF 1150.-/mois (sans les charges)
- Agrandissement possible
- Droit de superficie jusqu’en 2051 sur une parcelle de forêt adjacente de 1082 m2
Pour tous les détails, visitez notre site : www.valimmobilier.ch
Situation :
Surplombant la capitale valaisanne, l’ancienne commune des Agettes (aujourd’hui fusionnée avec Sion) offre un cadre de vie idyllique et recherché. Ce village préservé combine à la perfection la sérénité de la montagne et la proximité immédiate de la plaine. Vivre aux Agettes, c’est choisir un havre de paix verdoyant au-dessus du brouillard hivernal, sans jamais renoncer aux commodités citadines. Un emplacement stratégique et rare, parfait pour une résidence principale ou secondaire.
Vous souhaitez obtenir des précisions, le dossier complet ? Contactez-moi par téléphone ou par E-mail et je vous renseignerai très volontiers. Je me tiens également à votre disposition pour une visite sur place.
Exceptional: A charming two-unit chalet with panoramic views, nestled in the hills above the town of Sion
Located in a unique natural setting, this charming chalet comprising two apartments with a weighted living area of 219 m2 offers a rare opportunity on the market. Completely renovated between 1995 and 1999, it enjoys a prime location in an agricultural zone: no further construction is permitted in the surrounding area, guaranteeing you absolute tranquility and unobstructed views.
The location of this property combines tranquility and natural surroundings with quick access to the 4 Vallées ski area (Piste de l’Ours 10 minutes away and Veysonnaz 12 minutes away) and the amenities of the city of Sion (10 minutes from downtown).
This chalet , featuring traditional Alpine architecture that blends natural stone masonry with log facades, is ideal for a family project—whether as a second home, a primary residence, or an investment.
The chalet, designed over 4 levels, is laid out as follows:
Ground floor (ancillary rooms):
1st floor (3.5-room apartment with 88 m2 weighted living area):
2nd floor and attic (4.5-room duplex apartment with 131 m2 weighted living area):
Outdoors:
Features:
For full details, visit our website: [hidden information]
Location:
Overlooking the capital of Valais, the former municipality of Les Agettes (now merged with Sion) offers an idyllic and highly sought-after living environment. This unspoiled village perfectly combines the serenity of the mountains with the immediate proximity of the valley. Living in Les Agettes means choosing a lush haven of peace above the winter fog, without ever having to give up the conveniences of city life. A strategic and rare location, perfect for a primary or secondary residence.
Would you like more details or the complete listing? Contact me by phone or email, and I’ll be happy to provide you with further information. I’m also available to arrange an on-site tour.
Located in a unique natural setting, this charming chalet comprising two apartments with a weighted living area of 219 m2 offers a rare opportunity on the market. Completely renovated between 1995 and 1999, it enjoys a prime location in an agricultural zone: no further construction is permitted in the surrounding area, guaranteeing you absolute tranquility and unobstructed views.
The location of this property combines tranquility and natural surroundings with quick access to the 4 Vallées ski area (Piste de l’Ours 10 minutes away and Veysonnaz 12 minutes away) and the amenities of the city of Sion (10 minutes from downtown).
This chalet , featuring traditional Alpine architecture that blends natural stone masonry with log facades, is ideal for a family project—whether as a second home, a primary residence, or an investment.
The chalet, designed over 4 levels, is laid out as follows:
Ground floor (ancillary rooms):
- Laundry room
- Utility room
- Two cellars
- Storage space
- Workshop, DIY room
1st floor (3.5-room apartment with 88 m2 weighted living area):
- Entrance hall with landing
- Balcony facing south and east
- Separate kitchen with dining area
- Living room with Swedish stove and access to the sunroom
- Veranda opening onto the small garden
- Two bedrooms, one with access to the balcony
- North-facing balcony
- Bathroom with tub and toilet
2nd floor and attic (4.5-room duplex apartment with 131 m2 weighted living area):
- Entryway with hallway
- South- and east-facing balcony
- Separate kitchen with dining area
- Spacious living room with a Swedish stove and access to the balcony
- West-facing covered balcony
- One bedroom with access to the balcony
- North-facing balcony
- Bathroom with tub and toilet
- Staircase
- Mezzanine with storage space under the roof loft
- Master suite with private bathroom featuring a shower and toilet
Outdoors:
- Large terrace of approximately 70 m2 facing east
- Garden
- Forest
- Two covered parking spaces
- Four outdoor parking spaces
- Garden shed
- Vegetable garden
Features:
- High-quality materials: Stunning Alpine architecture combining natural stone masonry and log facades
- Guaranteed privacy (the chalet is located in an agricultural zone)
- Optimal sunlight and unobstructed views
- Available for sale as a second home
- Flexible use: Rent out both properties, live in one while using the rental income from the other to pay off your mortgage, or easily combine them into one large family chalet
- Photovoltaic solar panels installed in 2023
- The 3.5-room apartment is currently rented year-round for CHF 1,150.-/month (excluding utilities)
- Expansion possible
- Surface rights until 2051 on an adjacent 1,082 m2
For full details, visit our website: [hidden information]
Location:
Overlooking the capital of Valais, the former municipality of Les Agettes (now merged with Sion) offers an idyllic and highly sought-after living environment. This unspoiled village perfectly combines the serenity of the mountains with the immediate proximity of the valley. Living in Les Agettes means choosing a lush haven of peace above the winter fog, without ever having to give up the conveniences of city life. A strategic and rare location, perfect for a primary or secondary residence.
Would you like more details or the complete listing? Contact me by phone or email, and I’ll be happy to provide you with further information. I’m also available to arrange an on-site tour.
-
Type de propriété
Chalet
-
Année de construction
1995
-
Prix/pied²
$556
Caractéristiques
Caractéristiques
Lot
- Vue panoramique / panoramique
- Vue sur la montagne
- Vie privée
- Duplex
- Immobilier d’investissement
- Rénové
Intérieur
- Cheminée
- Cuisinière à gaz
- Buanderie
- Sous-sol
- Comptoirs en pierre
Outdoor
Explorez le secteur
- Les Agettes -, Sion, Suisse
Voir sur Google Maps
Prix par sqft
Faible
Élevé
Inscrit il y a 7 ans
Vous vous êtes renseigné sur ce bien
L'agent vous contactera bientôt par
Publié par
Valimmobilier SA
Voir le profil de l’agence
233
Annonces
2019
Inscrit
Réserver une visite avec the agent
Choisissez une date et si vous souhaitez une visite virtuelle ou en personne avec l’agent.
Date préférée
Type de visite
Dernière mise à jour
Août 12
Première mise en ligne
Août 11
Référence de l’annonce
6149785
Propriétés similaires à proximité
Nouvelles annonces à Les Agettes




Explorez plus de biens à vendre
Les Agettes, Sion, Suisse types de propriétés
Les Agettes, Sion, Suisse Recherches populaires
- Vue panoramique / panoramique propriétés à Les Agettes, Sion, Suisse
- Propriétés avec Terrasse à Les Agettes, Sion, Suisse
- Propriétés avec Salle de jeux à Les Agettes, Sion, Suisse
- Propriétés avec Bureau à Les Agettes, Sion, Suisse
- Propriétés avec Ascenseur à Les Agettes, Sion, Suisse
- Duplex propriétés à Les Agettes, Sion, Suisse
- Vie privée propriétés à Les Agettes, Sion, Suisse
- Entrée et sortie à ski propriétés à Les Agettes, Sion, Suisse
- Haute altitude propriétés à Les Agettes, Sion, Suisse
- Immobilier d’investissement propriétés à Les Agettes, Sion, Suisse
- Constructions neuves propriétés à Les Agettes, Sion, Suisse
- Propriétés avec Centre de remise en forme / Fitness à Les Agettes, Sion, Suisse
- Propriétés avec Bibliothèque à Les Agettes, Sion, Suisse
- Rénové propriétés à Les Agettes, Sion, Suisse
- Vue sur la mer propriétés à Les Agettes, Sion, Suisse
Guides et histoires connexes
La confiance des plus grands courtiers du monde
Les agents des propriétés les plus exceptionnelles du monde publient sur JamesEdition.
- Des annonces de Sotheby's, Christie's, BARNES et Engel & Völkers
- Chaque annonce est vérifiée avant sa mise en ligne
- Contactez directement des agents vérifiés
En continuant, vous acceptez nos Conditions et notre Politique de confidentialité.