$5,049,739
6009. Chalet/Château Entièrement Rénové. Les Mayens De Sion
- 6 Chambres
- 6 SdB
- 4,511 Sqft
- 8.81 Ac lot
- Mis à jour: Août 11
- 6
À propos de la propriété
La description a été traduite automatiquement.
La description est affichée dans la langue d'origine.
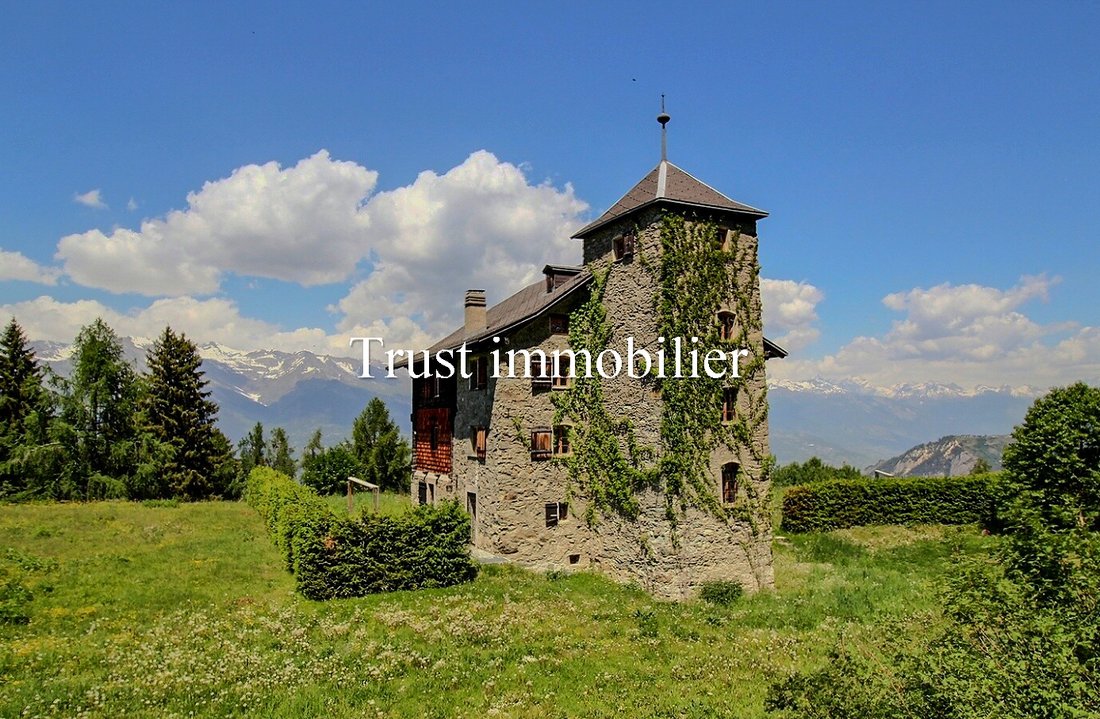
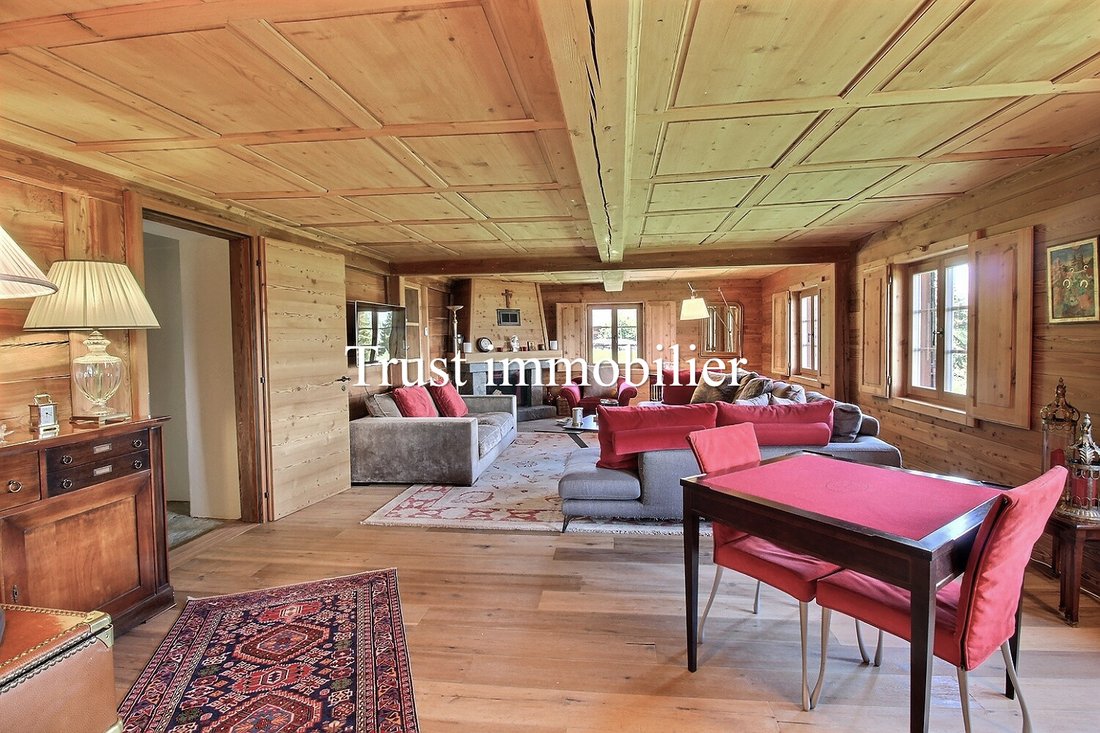
Chalet — Château historique de 1827, entièrement rénové en 2016. Un équilibre idéal entre tranquillité absolue et proximité de toutes les commodités.
À quelques minutes des villages de Vex et Veysonnaz, et à moins de 25 minutes de Sion, le domaine bénéficie d’un accès rapide aux commerces, aux écoles, aux infrastructures, ainsi qu’à l’aéroport et aux grandes zones commerciales de Conthey et Si
À quelques minutes des villages de Vex et Veysonnaz, et à moins de 25 minutes de Sion, le domaine bénéficie d’un accès rapide aux commerces, aux écoles, aux infrastructures, ainsi qu’à l’aéroport et aux grandes zones commerciales de Conthey et Si
Chalet – Historic castle from 1827, fully renovated in 2016. An ideal balance between absolute tranquillity and proximity to all amenities.
Just a few minutes from the villages of Vex and Veysonnaz, and less than 25 minutes from Sion, the estate benefits from quick access to shops, schools, infrastructure, as well as the airport and the large commercial areas of Conthey and Sion. This emblemat
Just a few minutes from the villages of Vex and Veysonnaz, and less than 25 minutes from Sion, the estate benefits from quick access to shops, schools, infrastructure, as well as the airport and the large commercial areas of Conthey and Sion. This emblemat
Chalet — Château historique de 1827, entièrement rénové en 2016. Un équilibre idéal entre tranquillité absolue et proximité de toutes les commodités.
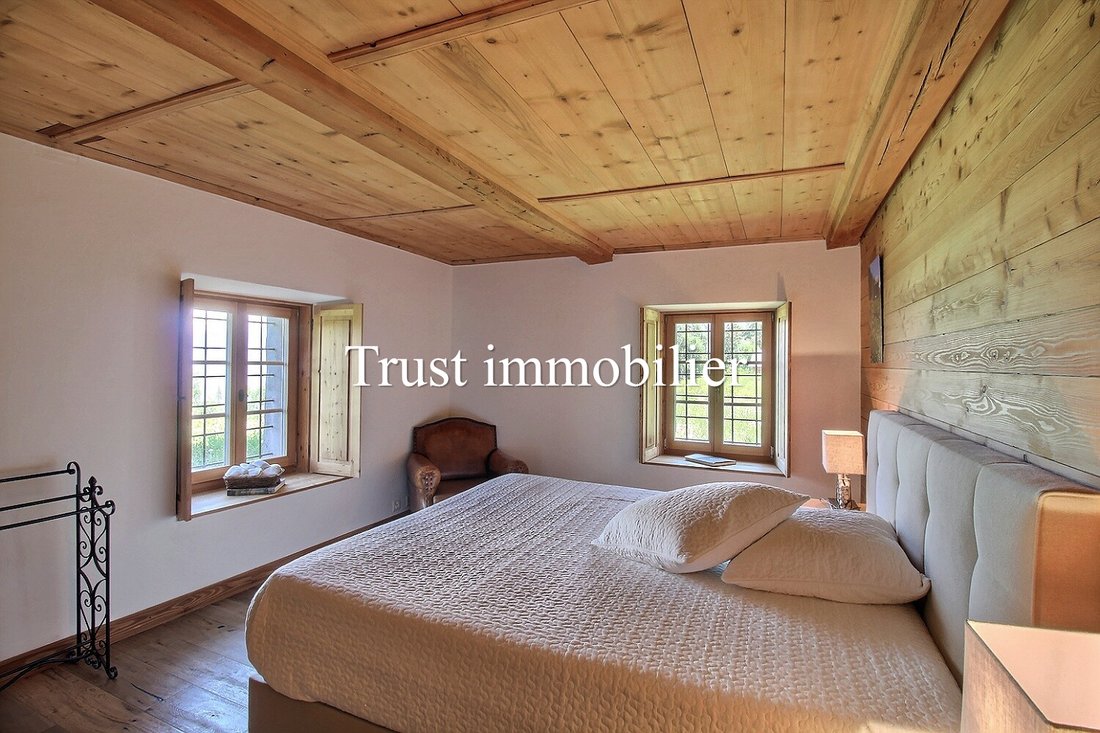
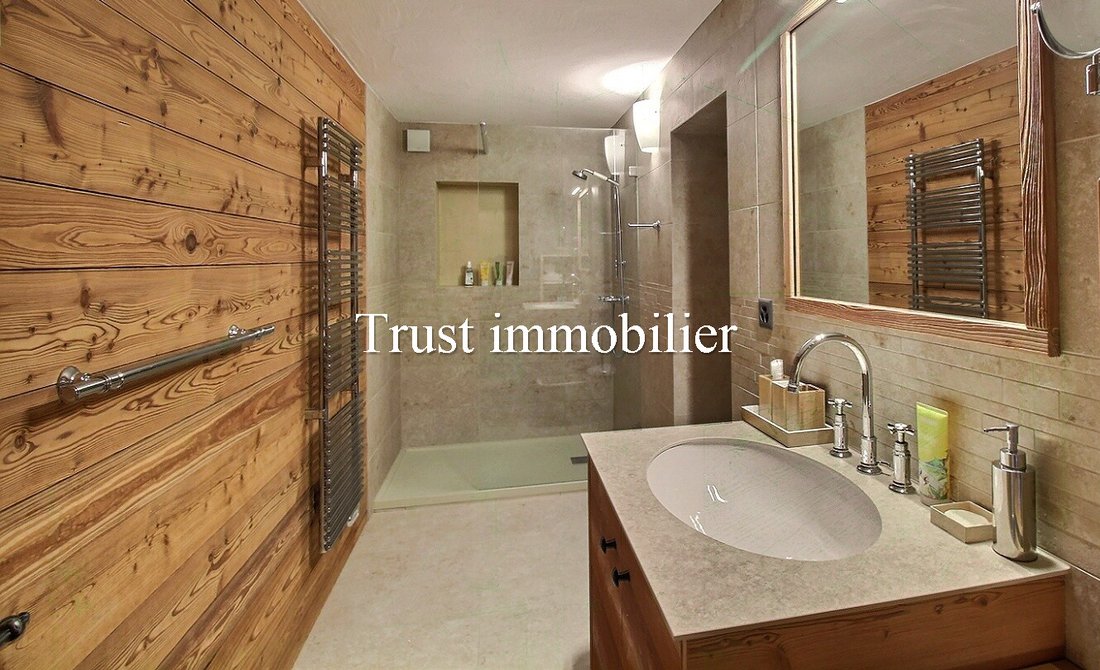
À quelques minutes des villages de Vex et Veysonnaz, et à moins de 25 minutes de Sion, le domaine bénéficie d’un accès rapide aux commerces, aux écoles, aux infrastructures, ainsi qu’à l’aéroport et aux grandes zones commerciales de Conthey et Sion. Ce chalet emblématique, offrant environ 419 m² de surface habitable répartis sur quatre niveaux, a été restauré en 2016 avec des matériaux nobles tels que la pierre naturelle et le bois de mélèze. Il offre un confort moderne exceptionnel, notamment grâce à des installations techniques récentes et économes en énergie (Chauffage : pompe à chaleur), toutes contrôlables à distance.
Le domaine, qui compte plus de 3,5 hectares de nature privée, est accessible toute l’année par une allée forestière privée. La propriété s’étend sur plus de 36 000 m² et comprend des forêts, des prairies, une source naturelle, un petit étang et le passage du bisse en bordure de la propriété. Un lieu unique, intimiste et préservé.
La disposition est la suivante :
Rez-de-chaussée : Salon — Cuisine avec coin repas et accès à la terrasse — Deux chambres — Salle de douche avec WC — WC séparés
1er étage : Grand salon avec cheminée — Salle à manger avec cheminée — Cuisine entièrement équipée avec cheminée — Buanderie/débarras — Salle de douche avec WC
2ème étage : Suite principale avec dressing et salle de bain — Salon avec cheminée — Bureau — Kitchenette — WC
3ème étage : 2 chambres — Salles de bain avec WC (14 m²) — Bibliothèque (24 m²) — WC séparés
4ème étage, grenier : Salle de lecture/Bureau (12,63 m²)
Sous-sol : Deux locaux techniques avec pompes à chaleur et buanderie — Cave (porte d’entrée extérieure)
Jardin : Terrasse — Deux grandes tables à manger extérieures avec parasols — 5 places de parking
Informations supplémentaires :
Parcelle : 35 620 m²
5 places de parc extérieures
Très silencieux
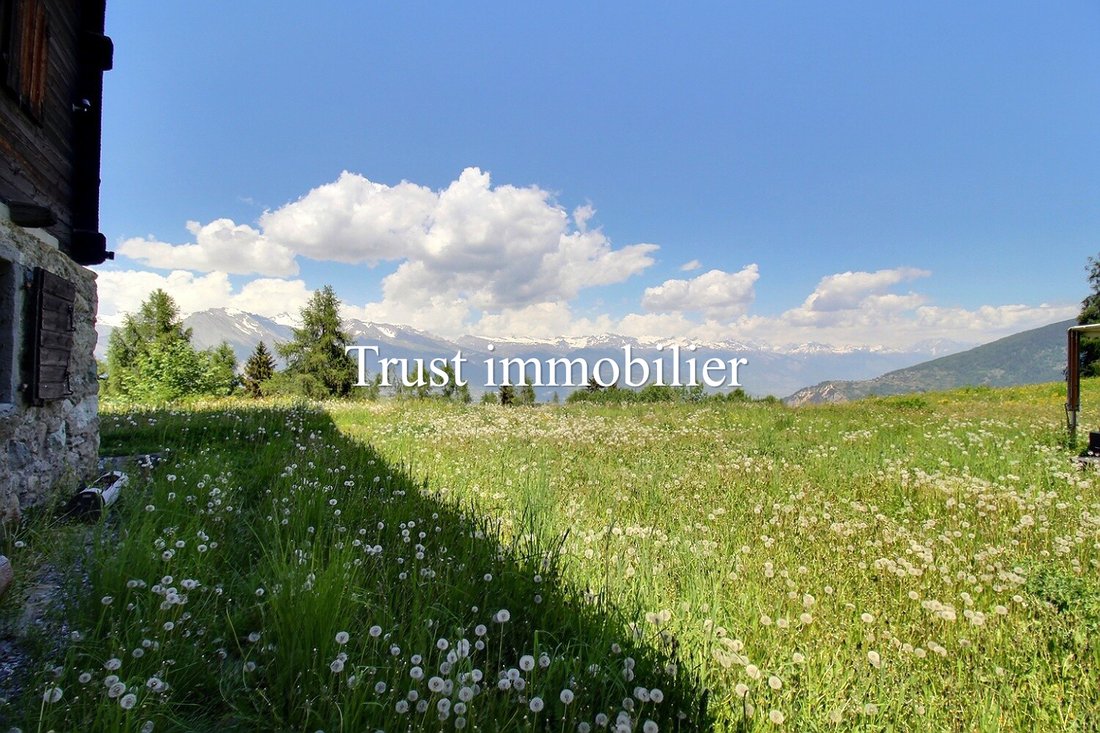
Vue imprenable sur les montagnes
Chauffage par pompe à chaleur, double vitrage, éclairage extérieur automatique, arrosage automatique
Ecoles et commerces à moins de 14 minutes en voiture.
À quelques minutes des villages de Vex et Veysonnaz, et à moins de 25 minutes de Sion, le domaine bénéficie d’un accès rapide aux commerces, aux écoles, aux infrastructures, ainsi qu’à l’aéroport et aux grandes zones commerciales de Conthey et Sion. Ce chalet emblématique, offrant environ 419 m² de surface habitable répartis sur quatre niveaux, a été restauré en 2016 avec des matériaux nobles tels que la pierre naturelle et le bois de mélèze. Il offre un confort moderne exceptionnel, notamment grâce à des installations techniques récentes et économes en énergie (Chauffage : pompe à chaleur), toutes contrôlables à distance.
Le domaine, qui compte plus de 3,5 hectares de nature privée, est accessible toute l’année par une allée forestière privée. La propriété s’étend sur plus de 36 000 m² et comprend des forêts, des prairies, une source naturelle, un petit étang et le passage du bisse en bordure de la propriété. Un lieu unique, intimiste et préservé.
La disposition est la suivante :
Rez-de-chaussée : Salon — Cuisine avec coin repas et accès à la terrasse — Deux chambres — Salle de douche avec WC — WC séparés
1er étage : Grand salon avec cheminée — Salle à manger avec cheminée — Cuisine entièrement équipée avec cheminée — Buanderie/débarras — Salle de douche avec WC
2ème étage : Suite principale avec dressing et salle de bain — Salon avec cheminée — Bureau — Kitchenette — WC
3ème étage : 2 chambres — Salles de bain avec WC (14 m²) — Bibliothèque (24 m²) — WC séparés
4ème étage, grenier : Salle de lecture/Bureau (12,63 m²)
Sous-sol : Deux locaux techniques avec pompes à chaleur et buanderie — Cave (porte d’entrée extérieure)
Jardin : Terrasse — Deux grandes tables à manger extérieures avec parasols — 5 places de parking
Informations supplémentaires :
Parcelle : 35 620 m²
5 places de parc extérieures
Très silencieux
Vue imprenable sur les montagnes
Chauffage par pompe à chaleur, double vitrage, éclairage extérieur automatique, arrosage automatique
Ecoles et commerces à moins de 14 minutes en voiture.
Chalet – Historic castle from 1827, fully renovated in 2016. An ideal balance between absolute tranquillity and proximity to all amenities.
Just a few minutes from the villages of Vex and Veysonnaz, and less than 25 minutes from Sion, the estate benefits from quick access to shops, schools, infrastructure, as well as the airport and the large commercial areas of Conthey and Sion. This emblematic chalet, offering approximately 419 m² of living space spread over four levels, was restored in 2016 using noble materials such as natural stone and larch wood. It provides exceptional modern comfort, notably thanks to recent and energy-efficient technical installations (Heating: heat pump), all remotely controllable.
The estate, with more than 3.5 hectares of private nature, is accessible all year round via a private forest driveway. The property extends over more than 36,000 m² and includes forests, meadows, a natural spring, a small pond, and the passage of the bisse along the edge of the property. A unique, intimate, and preserved place.
Layout is as follows:
Ground floor: Living room – Kitchen with dining area and terrace access – Two bedrooms – Shower room with WC – Separate WC
1st floor: Large living room with fireplace – Dining room with fireplace – Fully equipped kitchen with fireplace – Laundry / storage room – Shower room with WC
2nd floor: Master suite with dressing room and bathroom – Lounge with fireplace – Office – Kitchenette – WC
3rd floor: 2 Bedrooms – Bathrooms with WC (14 m²) – Library (24 m²) – Separate WC
4th floor, attic: Reading room / Office (12.63 m²)
Basement: Two technical rooms with heat pumps and laundry – Cellar (external entrance door)
Garden: Terrace – Two large outdoor dining tables with sunshades – 5 parking spaces
Additional information :
Plot: 35,620 m²
5 outdoor parking spaces
Very quiet
Unobstructed mountain views
Heating by heat pump, double glazing, automatic outdoor lighting, automatic irrigation
Schools and shops less than 14 minutes away by car.
Just a few minutes from the villages of Vex and Veysonnaz, and less than 25 minutes from Sion, the estate benefits from quick access to shops, schools, infrastructure, as well as the airport and the large commercial areas of Conthey and Sion. This emblematic chalet, offering approximately 419 m² of living space spread over four levels, was restored in 2016 using noble materials such as natural stone and larch wood. It provides exceptional modern comfort, notably thanks to recent and energy-efficient technical installations (Heating: heat pump), all remotely controllable.
The estate, with more than 3.5 hectares of private nature, is accessible all year round via a private forest driveway. The property extends over more than 36,000 m² and includes forests, meadows, a natural spring, a small pond, and the passage of the bisse along the edge of the property. A unique, intimate, and preserved place.
Layout is as follows:
Ground floor: Living room – Kitchen with dining area and terrace access – Two bedrooms – Shower room with WC – Separate WC
1st floor: Large living room with fireplace – Dining room with fireplace – Fully equipped kitchen with fireplace – Laundry / storage room – Shower room with WC
2nd floor: Master suite with dressing room and bathroom – Lounge with fireplace – Office – Kitchenette – WC
3rd floor: 2 Bedrooms – Bathrooms with WC (14 m²) – Library (24 m²) – Separate WC
4th floor, attic: Reading room / Office (12.63 m²)
Basement: Two technical rooms with heat pumps and laundry – Cellar (external entrance door)
Garden: Terrace – Two large outdoor dining tables with sunshades – 5 parking spaces
Additional information :
Plot: 35,620 m²
5 outdoor parking spaces
Very quiet
Unobstructed mountain views
Heating by heat pump, double glazing, automatic outdoor lighting, automatic irrigation
Schools and shops less than 14 minutes away by car.
-
Type de propriété
Chalet
-
Prix/pied²
$1,119
Caractéristiques
- Jardin
- Terrasse
- Cheminée
- Vue sur la montagne
- Bibliothèque
- Rénové
- Laveuse sécheuse
- Vue panoramique / panoramique
- Sous-sol
Caractéristiques
Lot
Intérieur
- Bureau
- Cheminée
- Cuisinière à gaz
- Laveuse sécheuse
- Buanderie
- Bibliothèque
- Sous-sol
Outdoor
Explorez le secteur
Les Agettes, Sion, Suisse
Voir sur Google Maps
Prix par sqft
Faible
Élevé
Inscrit il y a 2 mois
Vous vous êtes renseigné sur ce bien
L'agent vous contactera bientôt par
Publié par
66
Annonces
2026
Inscrit
Réserver une visite avec the agent
Choisissez une date et si vous souhaitez une visite virtuelle ou en personne avec l’agent.
Date préférée
Type de visite
Dernière mise à jour
Août 11
Première mise en ligne
Juillet 29
Référence de l’annonce
6009-TCM
Propriétés similaires à proximité
Nouvelles annonces à Les Agettes




Explorez plus de biens à vendre
Les Agettes, Sion, Suisse types de propriétés
Les Agettes, Sion, Suisse Recherches populaires
- Vue panoramique / panoramique propriétés à Les Agettes, Sion, Suisse
- Propriétés avec Terrasse à Les Agettes, Sion, Suisse
- Propriétés avec Salle de jeux à Les Agettes, Sion, Suisse
- Propriétés avec Bureau à Les Agettes, Sion, Suisse
- Propriétés avec Ascenseur à Les Agettes, Sion, Suisse
- Duplex propriétés à Les Agettes, Sion, Suisse
- Vie privée propriétés à Les Agettes, Sion, Suisse
- Entrée et sortie à ski propriétés à Les Agettes, Sion, Suisse
- Haute altitude propriétés à Les Agettes, Sion, Suisse
- Immobilier d’investissement propriétés à Les Agettes, Sion, Suisse
- Constructions neuves propriétés à Les Agettes, Sion, Suisse
- Propriétés avec Centre de remise en forme / Fitness à Les Agettes, Sion, Suisse
- Propriétés avec Bibliothèque à Les Agettes, Sion, Suisse
- Rénové propriétés à Les Agettes, Sion, Suisse
- Vue sur la mer propriétés à Les Agettes, Sion, Suisse
Guides et histoires connexes
La confiance des plus grands courtiers du monde
Les agents des propriétés les plus exceptionnelles du monde publient sur JamesEdition.
- Des annonces de Sotheby's, Christie's, BARNES et Engel & Völkers
- Chaque annonce est vérifiée avant sa mise en ligne
- Contactez directement des agents vérifiés
En continuant, vous acceptez nos Conditions et notre Politique de confidentialité.