$1,124,623
Maison À Vendre À Sintra
- 4 Chambres
- 4 SdB
- 3,574 Sqft
- 14,316 Sqft lot
- Mis à jour: Octobre 1
À propos de la propriété
La description a été traduite automatiquement.
La description est affichée dans la langue d'origine.
TÉRREA RESIDENCES | PRIME SINGLE-STORY T4 (T3+1) HOUSE WITH BASEMENT, POOL, AND GARAGE FOR 3 VEHICLES
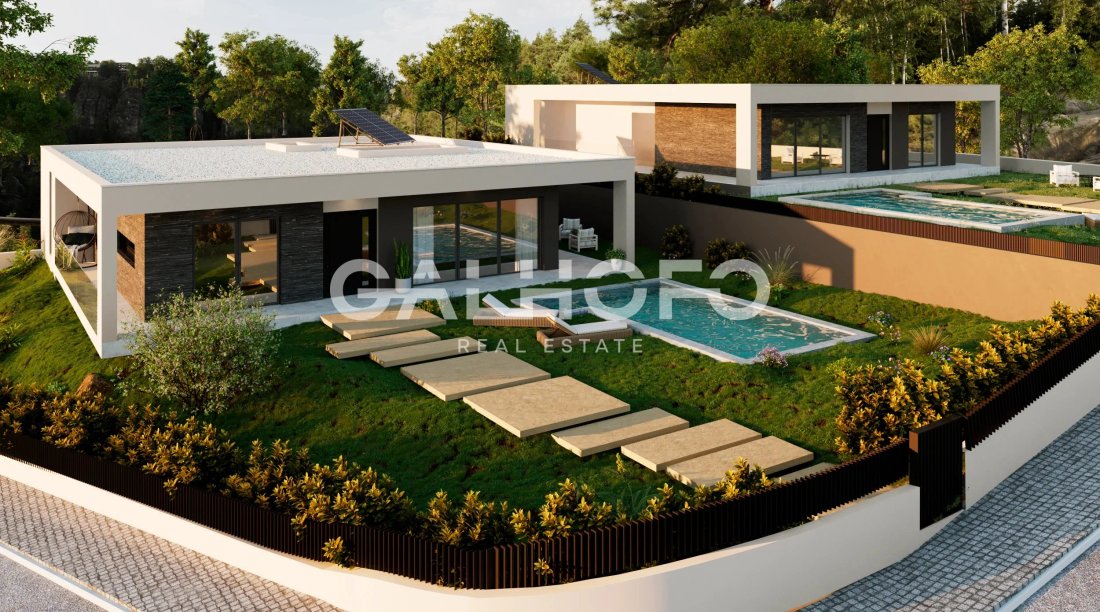
At TÉRREA RESIDENCES, a private condominium composed of only two houses, the Prime Single-Story House is born—a project designed for a segment that values exclusivity, contemporary architecture, and a lifestyle where space, privacy, and comfort play a central role.
Developed enti
At TÉRREA RESIDENCES, a private condominium composed of only two houses, the Prime Single-Story House is born—a project designed for a segment that values exclusivity, contemporary architecture, and a lifestyle where space, privacy, and comfort play a central role.
Developed enti
TÉRREA RESIDENCES | PRIME SINGLE-STORY T4 (T3+1) HOUSE WITH BASEMENT, POOL, AND GARAGE FOR 3 VEHICLES
At TÉRREA RESIDENCES, a private condominium composed of only two houses, the Prime Single-Story House is born—a project designed for a segment that values exclusivity, contemporary architecture, and a lifestyle where space, privacy, and comfort play a central role.
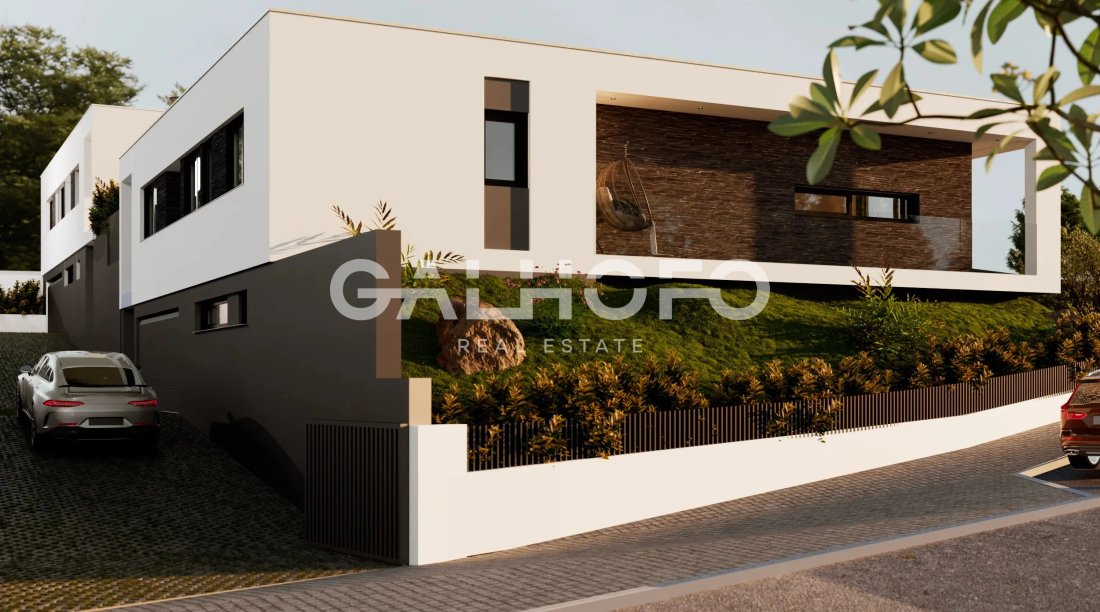
Developed entirely on one residential floor and complemented by a spacious basement, this house offers a rare market experience, combining the functionality of a single-story home with the size and versatility of a high-standard residence.
SIZE & LIVING EXPERIENCE
Set on a 1,330 m² plot, the Prime Single-Story House has 332.04 m² of gross construction area and 167.37 m² of private gross area, featuring architecture where spaciousness, natural light, and the connection between different spaces have been carefully prioritized.
The interior layout is designed to provide a fluid and intuitive living experience, where each room naturally connects to the next, creating a constant feeling of comfort and well-being.
INTERIOR | ELEGANCE & FUNCTIONALITY
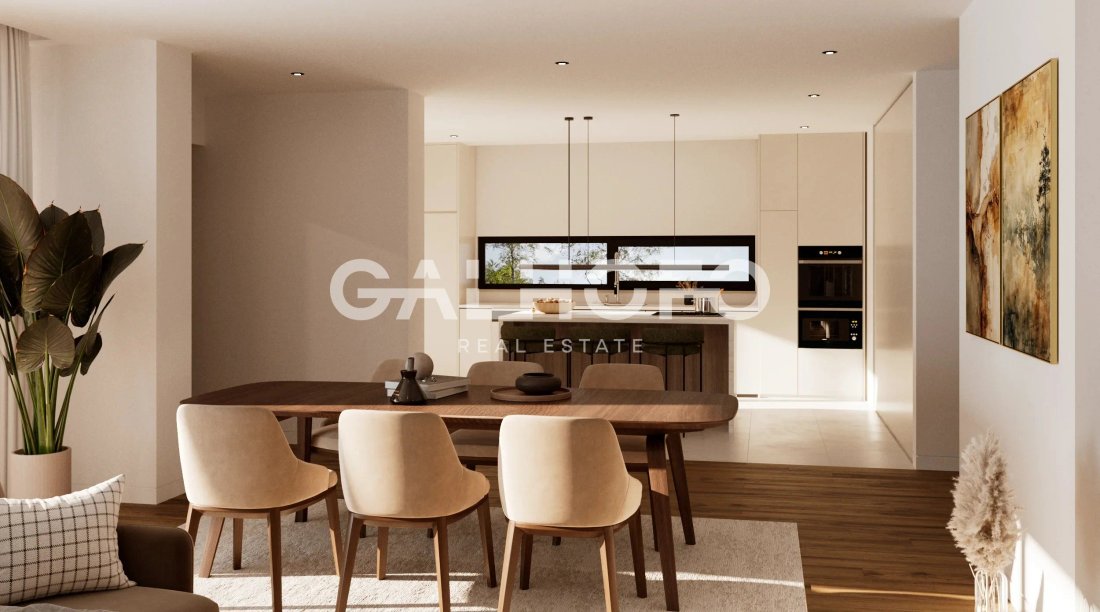
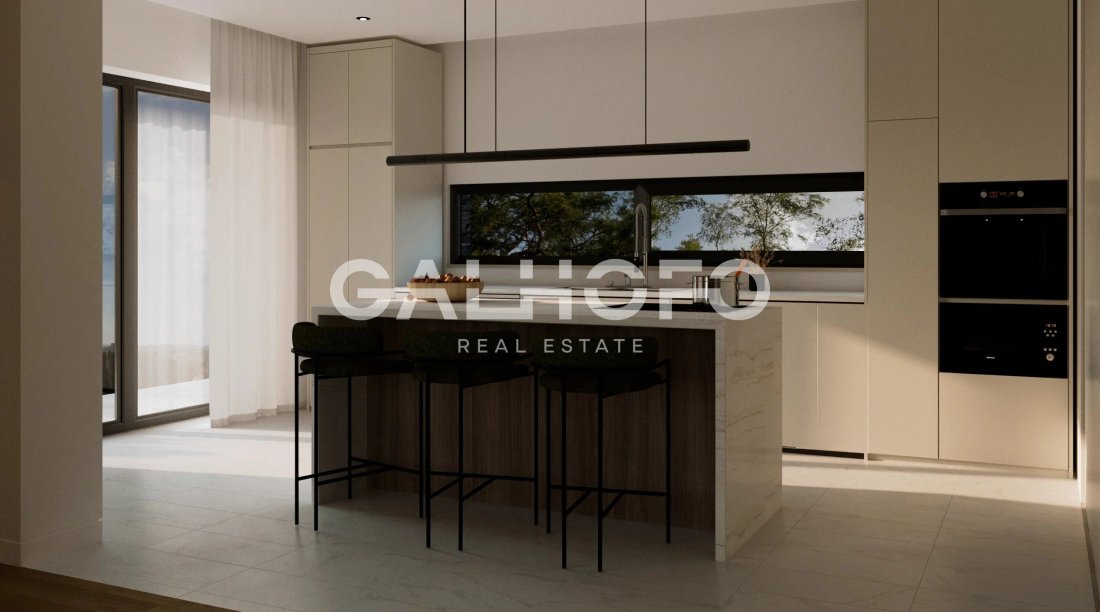
The heart of the home is a large open-plan living room combined with the kitchen, creating a contemporary social space designed for gathering and a continuous relationship with the outdoors.
The private area includes three suites, offering high levels of comfort, privacy, and independence.
The T3+1 layout also adds a multifunctional room, easily adaptable as an office, library, home theater, additional bedroom, or any other family need.
BASEMENT | A NEW LEVEL OF FUNCTIONALITY
The basement, with 162.39 m², significantly expands the home’s usability.
This floor features a box garage of 58.70 m², prepared for three vehicles, complemented by an exterior parking space within the condominium.
The remaining area allows for creating various support spaces for the home, such as a gym, game room, wine cellar, storage, or technical rooms, easily adapting to the future owners’ lifestyle.
OUTDOOR | PRIVACY & QUALITY OF LIFE
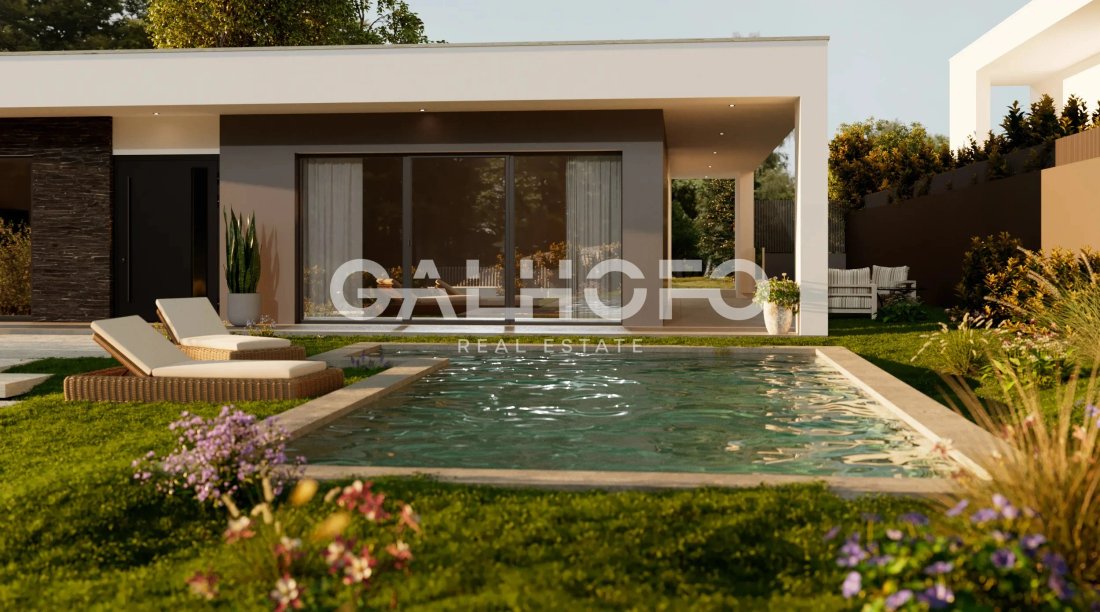
The outdoor space is designed to provide a true extension of the home.
The pool, measuring 24.18 m², serves as the central element of the leisure area, surrounded by an environment that allows for creating different spaces for relaxation, socializing, and outdoor dining.
The size of the plot enhances the sense of privacy and exclusivity, offering a quality of life hard to find in today’s market.
TÉRREA RESIDENCES | ABSOLUTE EXCLUSIVITY
Composed of only two independent houses, TÉRREA RESIDENCES was designed for those seeking a more private residential concept, where privacy, security, and tranquility are part of the living experience.
An exclusive project, created for those looking for distinction and a high-level residential positioning.
LOCATION
Located in a privileged residential area, TÉRREA RESIDENCES benefits from excellent access, proximity to shops, services, schools, and main roadways, allowing a balance of tranquility, mobility, and quality of life.
A truly rare opportunity to acquire a contemporary architecture single-story house within a private condominium of only two homes, where space, exclusivity, and comfort come together in a unique residential project.
IN EVERY HOME OF YOUR LIFE!
At TÉRREA RESIDENCES, a private condominium composed of only two houses, the Prime Single-Story House is born—a project designed for a segment that values exclusivity, contemporary architecture, and a lifestyle where space, privacy, and comfort play a central role.
Developed entirely on one residential floor and complemented by a spacious basement, this house offers a rare market experience, combining the functionality of a single-story home with the size and versatility of a high-standard residence.
SIZE & LIVING EXPERIENCE
Set on a 1,330 m² plot, the Prime Single-Story House has 332.04 m² of gross construction area and 167.37 m² of private gross area, featuring architecture where spaciousness, natural light, and the connection between different spaces have been carefully prioritized.
The interior layout is designed to provide a fluid and intuitive living experience, where each room naturally connects to the next, creating a constant feeling of comfort and well-being.
INTERIOR | ELEGANCE & FUNCTIONALITY
The heart of the home is a large open-plan living room combined with the kitchen, creating a contemporary social space designed for gathering and a continuous relationship with the outdoors.
The private area includes three suites, offering high levels of comfort, privacy, and independence.
The T3+1 layout also adds a multifunctional room, easily adaptable as an office, library, home theater, additional bedroom, or any other family need.
BASEMENT | A NEW LEVEL OF FUNCTIONALITY
The basement, with 162.39 m², significantly expands the home’s usability.
This floor features a box garage of 58.70 m², prepared for three vehicles, complemented by an exterior parking space within the condominium.
The remaining area allows for creating various support spaces for the home, such as a gym, game room, wine cellar, storage, or technical rooms, easily adapting to the future owners’ lifestyle.
OUTDOOR | PRIVACY & QUALITY OF LIFE
The outdoor space is designed to provide a true extension of the home.
The pool, measuring 24.18 m², serves as the central element of the leisure area, surrounded by an environment that allows for creating different spaces for relaxation, socializing, and outdoor dining.
The size of the plot enhances the sense of privacy and exclusivity, offering a quality of life hard to find in today’s market.
TÉRREA RESIDENCES | ABSOLUTE EXCLUSIVITY
Composed of only two independent houses, TÉRREA RESIDENCES was designed for those seeking a more private residential concept, where privacy, security, and tranquility are part of the living experience.
An exclusive project, created for those looking for distinction and a high-level residential positioning.
LOCATION
Located in a privileged residential area, TÉRREA RESIDENCES benefits from excellent access, proximity to shops, services, schools, and main roadways, allowing a balance of tranquility, mobility, and quality of life.
A truly rare opportunity to acquire a contemporary architecture single-story house within a private condominium of only two homes, where space, exclusivity, and comfort come together in a unique residential project.
IN EVERY HOME OF YOUR LIFE!
-
Type de propriété
Maison
-
Étages
2
-
Année de construction
2026
-
Prix/pied²
$314
-
Consommation
A+
Caractéristiques
- Jardin
- Piscine
- Terrasse
- Garage
- Cave à vins
- Salle de jeux
- Lotissement sécurisé
- Jacuzzi
- Cuisine ouverte
Caractéristiques
Lot
- Lotissement sécurisé
- Vue panoramique / panoramique
- Vue sur la montagne
- Vie privée
- Constructions neuves
- Moderne
Intérieur
- Îlot de cuisine
- Cuisinière à gaz
- Jacuzzi
- Bar
- Salle de jeux
- Cave à vins
- Cuisine ouverte
- Sous-sol
- Comptoirs en pierre
- Centre de remise en forme / Fitness
Outdoor
- Terrasse
- Stationnement
- Piscine
- Garage
- Jardin
Explorez le secteur
RUA BENTO MENNI, IDANHA, Lisboa, São João das Lampas, Lisbonne, Portugal
Voir sur Google Maps
Prix par sqft
Faible
Élevé
Publié par
11
Annonces
2026
Inscrit
Réserver une visite avec NELSON GALHOFO & DIOGO CALIXTO
Choisissez une date et si vous souhaitez une visite virtuelle ou en personne avec l’agent.
Date préférée
Type de visite

Dernière mise à jour
Octobre 1
Première mise en ligne
Septembre 25
Référence de l’annonce
G-100LX10
Propriétés similaires à proximité
Nouvelles annonces à São João das Lampas

Explorez plus de biens à vendre
São João das Lampas, Lisbonne, Portugal types de propriétés
- Maisons à vendre à São João das Lampas, Lisbonne, Portugal
- Maisons de ville à vendre à São João das Lampas, Lisbonne, Portugal
- Campagne à vendre à São João das Lampas, Lisbonne, Portugal
- Corps de ferme à vendre à São João das Lampas, Lisbonne, Portugal
- Fincas à vendre à São João das Lampas, Lisbonne, Portugal
São João das Lampas, Lisbonne, Portugal Recherches populaires
- Vue sur la ville propriétés à São João das Lampas, Lisbonne, Portugal
- Vue sur un golfe propriétés à São João das Lampas, Lisbonne, Portugal
- Haute altitude propriétés à São João das Lampas, Lisbonne, Portugal
- Colline propriétés à São João das Lampas, Lisbonne, Portugal
- Propriétés avec Hammam à São João das Lampas, Lisbonne, Portugal
- Propriétés avec Héliport à São João das Lampas, Lisbonne, Portugal
- Manoir propriétés à São João das Lampas, Lisbonne, Portugal
- Plage propriétés à São João das Lampas, Lisbonne, Portugal
São João das Lampas, Lisbonne, Portugal Quartiers
Guides et histoires connexes
La confiance des plus grands courtiers du monde
Les agents des propriétés les plus exceptionnelles du monde publient sur JamesEdition.
- Des annonces de Sotheby's, Christie's, BARNES et Engel & Völkers
- Chaque annonce est vérifiée avant sa mise en ligne
- Contactez directement des agents vérifiés
En continuant, vous acceptez nos Conditions et notre Politique de confidentialité.