$1,691,872
Ferme, 9 Chambres, À Vendre
- 9 Chambres
- 4,306 Sqft
- 8
À propos de la propriété
La description a été traduite automatiquement.
La description est affichée dans la langue d'origine.
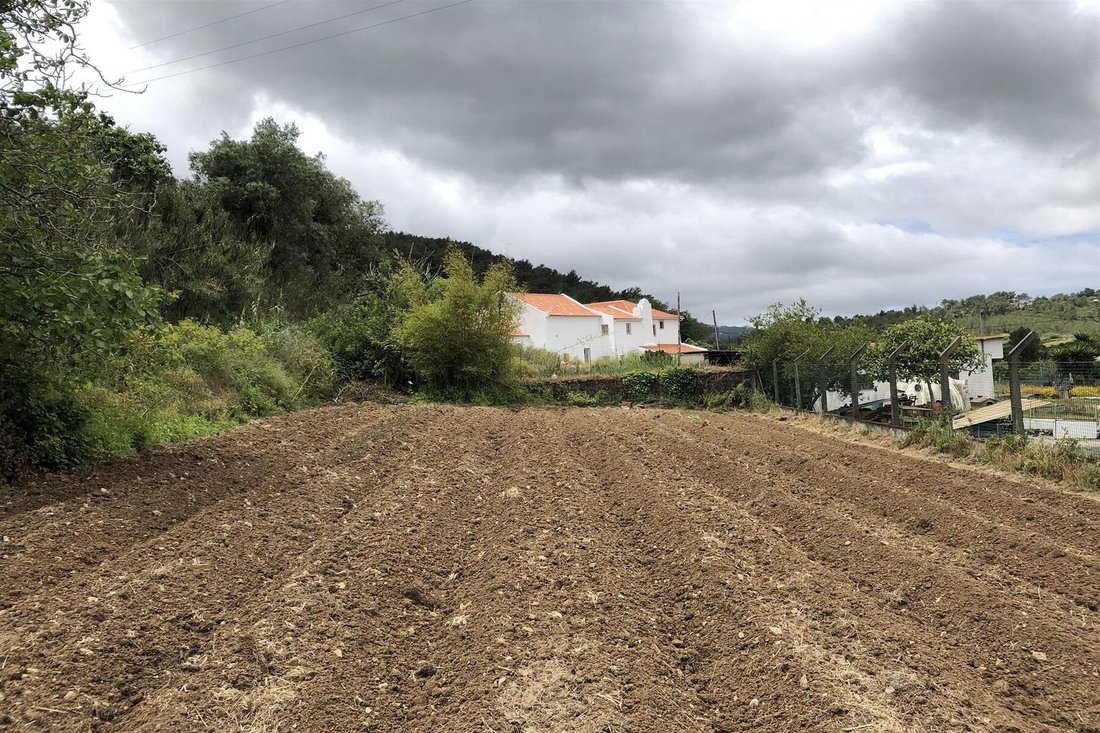
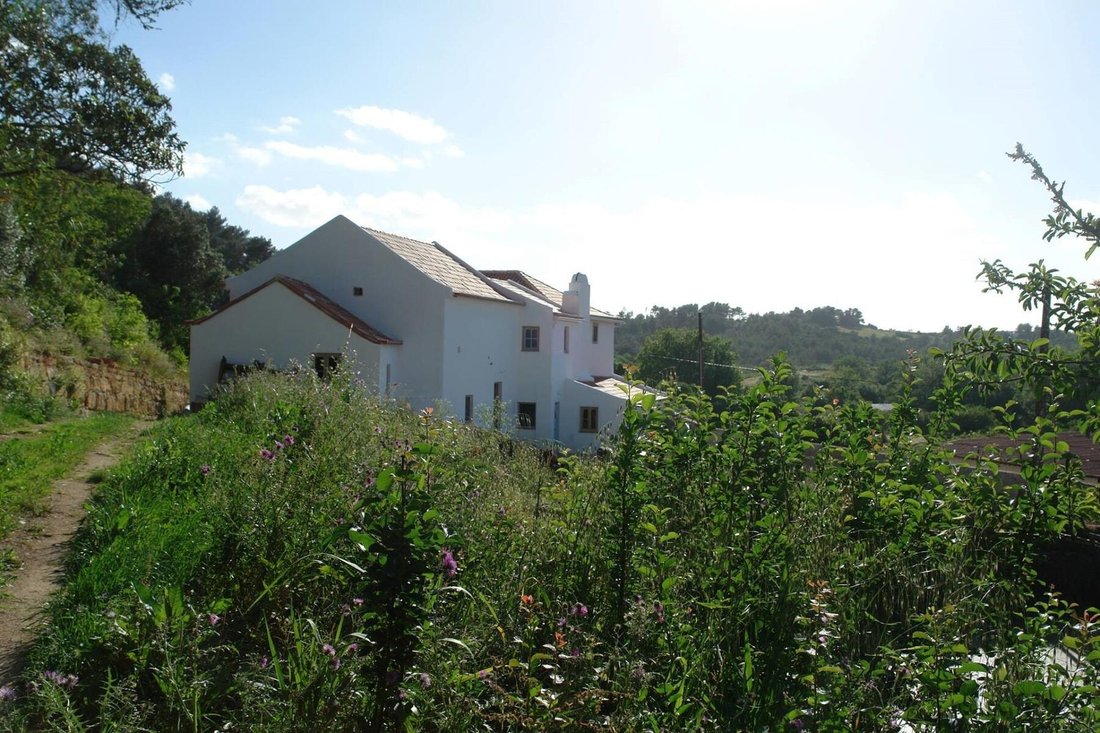
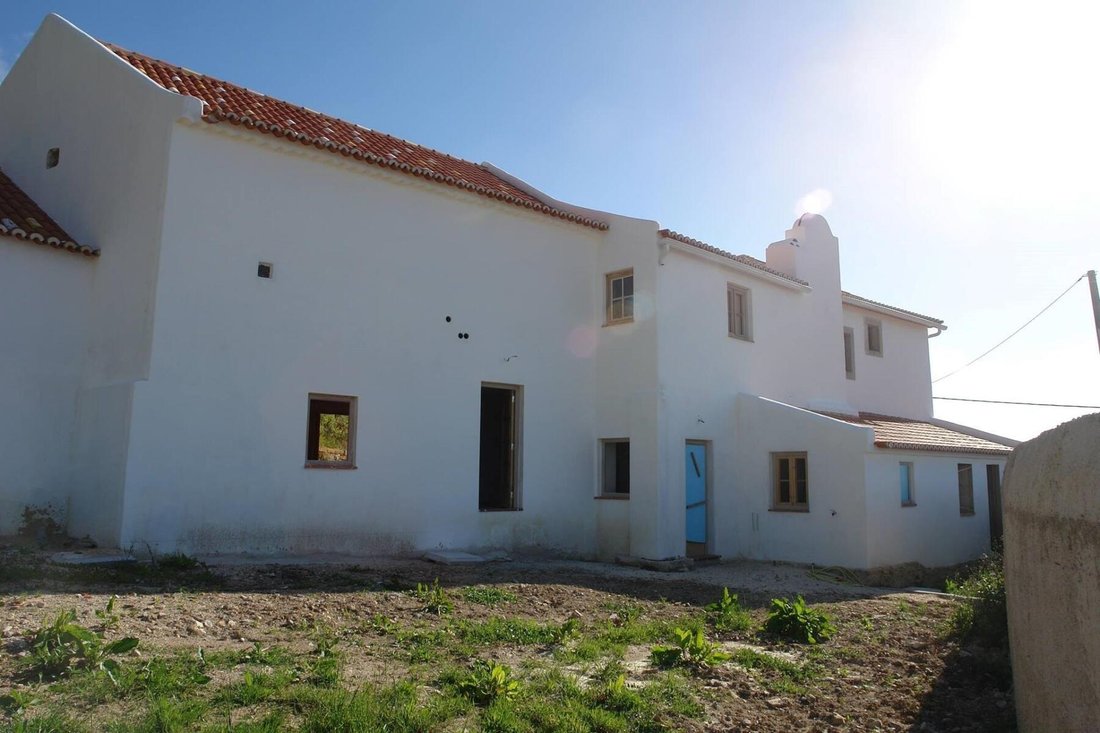
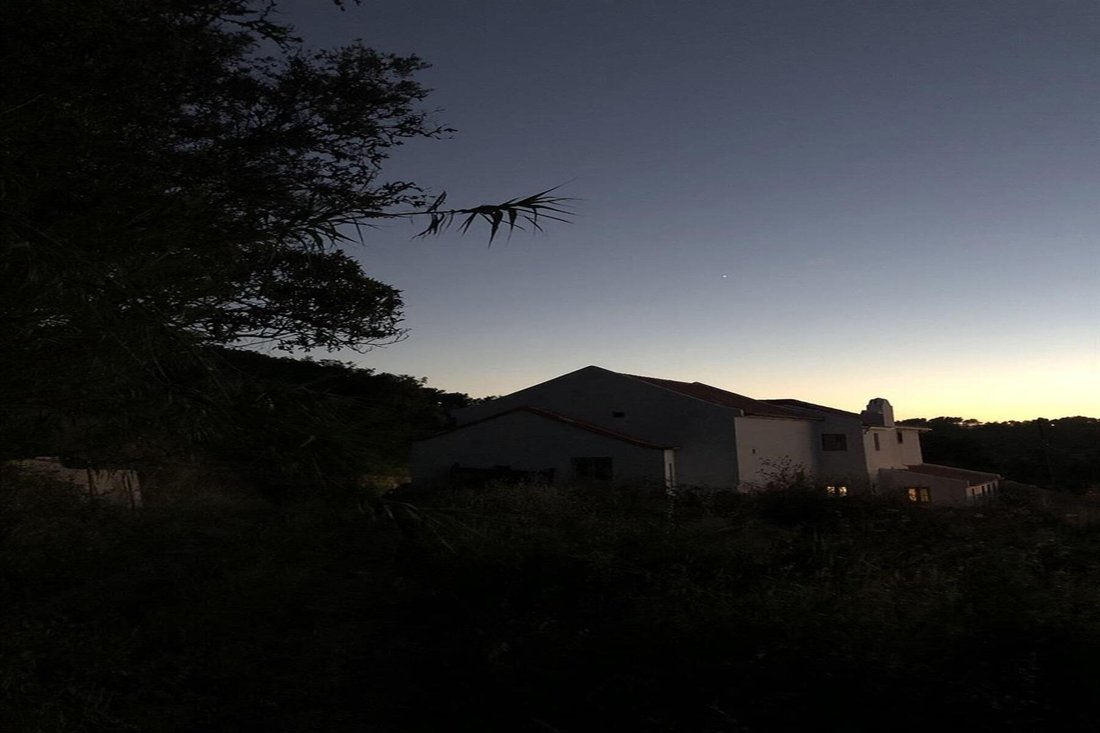
Ferme à Ribeira de Sintra, très proche du village, avec 36000 mètres carrés et deux maisons adjacentes avec 400 mètres carrés de superficie, prêtes à fonctionner comme logement local avec neuf chambres, six en suite, huit salles de bains, deux cuisines, deux chambres et réception. Chauffage central et eau chauffée par panneaux solaires. Maisons traditionnelles « saloias » en récupération totale, c
36000 Square meters farmstead in Ribeira de Sintra, very close to the village, featuring two contiguous houses spanning 400 square meters. Comprising nine bedrooms (six of which en suite), eight bathrooms, two kitchens, two living rooms and a reception area, both houses are ready to enter the short-rental market. Central heating and solar panels for water heating. Traditional rural houses undergoi
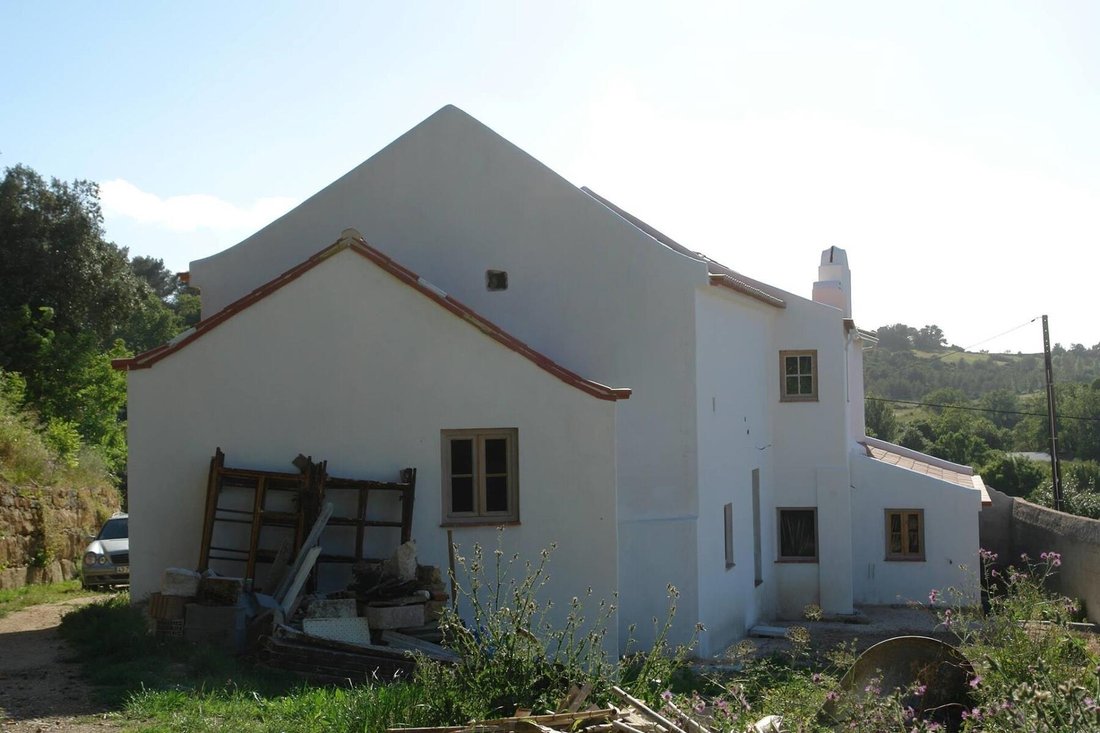
Ferme à Ribeira de Sintra, très proche du village, avec 36000 mètres carrés et deux maisons adjacentes avec 400 mètres carrés de superficie, prêtes à fonctionner comme logement local avec neuf chambres, six en suite, huit salles de bains, deux cuisines, deux chambres et réception. Chauffage central et eau chauffée par panneaux solaires. Maisons traditionnelles « saloias » en récupération totale, conservant l’architecture d’origine, par l’architecte propriétaire. Les travaux en cours, environ deux tiers achevés, permettent également de modifier les intérieurs.
La ferme dispose de trois accès indépendants, une forêt de pins, des terrains de culture, une rivière, un réservoir d’irrigation convertible en piscine de 150 mètres carrés et une petite ruine qui peut être récupérée pour en faire logement.
Elle peut également être vendue comme deux propriétés distinctes, l’une composée des maisons et d’environ 3000 mètres carrés de terrain, et la possibilité de poursuivre la construction dans le nouveau périmètre urbain étendu, et l’autre avec 33000 mètres carrés avec une ruine récupérable le logement.
La ferme dispose de trois accès indépendants, une forêt de pins, des terrains de culture, une rivière, un réservoir d’irrigation convertible en piscine de 150 mètres carrés et une petite ruine qui peut être récupérée pour en faire logement.
Elle peut également être vendue comme deux propriétés distinctes, l’une composée des maisons et d’environ 3000 mètres carrés de terrain, et la possibilité de poursuivre la construction dans le nouveau périmètre urbain étendu, et l’autre avec 33000 mètres carrés avec une ruine récupérable le logement.
36000 Square meters farmstead in Ribeira de Sintra, very close to the village, featuring two contiguous houses spanning 400 square meters. Comprising nine bedrooms (six of which en suite), eight bathrooms, two kitchens, two living rooms and a reception area, both houses are ready to enter the short-rental market. Central heating and solar panels for water heating. Traditional rural houses undergoing full refurbishment by the owner, who is an architect, thus retaining the original architecture. Work in progress, about two thirds completed, allowing for some interior design changes.
The farmstead features three independent entrances, a pine grove, agricultural plots, a rivulet, an irrigation tank that can become a 150square meters swimming pool, and a small ruined building that can become a house.
It can also be sold as two separate properties - one with a 3000square meters plot, two houses, and the possibility of further construction in the new extended urban perimeter; and the other one with a 33000square meters plot and a ruined building that can be rebuilt as a house.
The farmstead features three independent entrances, a pine grove, agricultural plots, a rivulet, an irrigation tank that can become a 150square meters swimming pool, and a small ruined building that can become a house.
It can also be sold as two separate properties - one with a 3000square meters plot, two houses, and the possibility of further construction in the new extended urban perimeter; and the other one with a 33000square meters plot and a ruined building that can be rebuilt as a house.
-
Type de propriété
Corps de ferme
-
Prix/pied²
$392
Caractéristiques
- Jardin
- Piscine
Explorez le secteur
Ribeira de Sintra, Sintra, 2710-000, Portugal
Voir sur Google Maps
Prix par sqft
Faible
Élevé
Inscrit il y a 11 ans
Vous vous êtes renseigné sur ce bien
L'agent vous contactera bientôt par
Publié par
146
Annonces
2015
Inscrit
Réserver une visite avec Macarena Osorno
Choisissez une date et si vous souhaitez une visite virtuelle ou en personne avec l’agent.
Date préférée
Type de visite

Portugal Sotheby's International Realty
Estoril, Cascais, Sintra Av Aida 353B, Av Aida 353B, 2765-183, Estoril, Lisboa, Portugal
Voir le profil de l’agence
The office is located in the city of Estoril, next to the Casino, in one of the
most prestigious areas of the “
most prestigious areas of the “
The office is located in the city of Estoril, next to the Casino, in one of the
most prestigious areas of the “Costa do Sol”, a world-famous playground for both
national and foreign visitors. With a high educational level and a diverse
professional background in real estate, business consultancy,
telecommunications, architecture and engineering, the people who make up the
Estoril office are strongly committed to providing clients with discreet but
exceptional levels of service. Leading this highly motivated team is a
Commercial Director with a Master in retail management and an accomplished
former career in general management of both luxury goods and consumer goods
leading worldwide corporations. To advise on legal and tax matters, the office
also has an in-house Process Manager with a background in law, in order to
assure a smooth and risk-free transaction. Sinal Azul Med Imob Lda AMI 7744
most prestigious areas of the “Costa do Sol”, a world-famous playground for both
national and foreign visitors. With a high educational level and a diverse
professional background in real estate, business consultancy,
telecommunications, architecture and engineering, the people who make up the
Estoril office are strongly committed to providing clients with discreet but
exceptional levels of service. Leading this highly motivated team is a
Commercial Director with a Master in retail management and an accomplished
former career in general management of both luxury goods and consumer goods
leading worldwide corporations. To advise on legal and tax matters, the office
also has an in-house Process Manager with a background in law, in order to
assure a smooth and risk-free transaction. Sinal Azul Med Imob Lda AMI 7744
Dernière mise à jour
Novembre 27, 2025
Première mise en ligne
Mai 22, 2025
Lien de l’annonce
Référence de l’annonce
XGSJRQ
Propriétés similaires à proximité
Nouvelles annonces à Sintra


Explorez plus de biens à vendre
Sintra, Lisbonne, Portugal types de propriétés
- Maisons à vendre à Sintra, Lisbonne, Portugal
- Appartements à vendre à Sintra, Lisbonne, Portugal
- Villas à vendre à Sintra, Lisbonne, Portugal
- Campagne à vendre à Sintra, Lisbonne, Portugal
- Maisons de ville à vendre à Sintra, Lisbonne, Portugal
- Corps de ferme à vendre à Sintra, Lisbonne, Portugal
- Chalets à vendre à Sintra, Lisbonne, Portugal
- Châteaux à vendre à Sintra, Lisbonne, Portugal
- Maisons de campagne à vendre à Sintra, Lisbonne, Portugal
- Penthouses à vendre à Sintra, Lisbonne, Portugal
- Bungalows à vendre à Sintra, Lisbonne, Portugal
Sintra, Lisbonne, Portugal Recherches populaires
- Vue sur la mer propriétés à Sintra, Lisbonne, Portugal
- Vue sur la montagne propriétés à Sintra, Lisbonne, Portugal
- Vue sur un golfe propriétés à Sintra, Lisbonne, Portugal
- Lotissement sécurisé propriétés à Sintra, Lisbonne, Portugal
- Au bord de l’eau propriétés à Sintra, Lisbonne, Portugal
- Immobilier d’investissement propriétés à Sintra, Lisbonne, Portugal
- Équestre propriétés à Sintra, Lisbonne, Portugal
- Constructions neuves propriétés à Sintra, Lisbonne, Portugal
- Le front de mer propriétés à Sintra, Lisbonne, Portugal
- Propriétés avec Cave à vins à Sintra, Lisbonne, Portugal
- Propriétés avec Piscine à Sintra, Lisbonne, Portugal
- Propriétés avec Terrain de tennis à Sintra, Lisbonne, Portugal
- Propriétés avec Héliport à Sintra, Lisbonne, Portugal
- Propriétés avec Vignoble / Cave à Sintra, Lisbonne, Portugal
- Au bord du lac propriétés à Sintra, Lisbonne, Portugal
- Front de rivière propriétés à Sintra, Lisbonne, Portugal
- Propriétés avec Piscine intérieure à Sintra, Lisbonne, Portugal
- Vue sur la mer propriétés à Sintra, Lisbonne, Portugal
- Vue sur l’océan propriétés à Sintra, Lisbonne, Portugal
Sintra, Lisbonne, Portugal Quartiers
Guides et histoires connexes
La confiance des plus grands courtiers du monde
Les agents des propriétés les plus exceptionnelles du monde publient sur JamesEdition.
- Des annonces de Sotheby's, Christie's, BARNES et Engel & Völkers
- Chaque annonce est vérifiée avant sa mise en ligne
- Contactez directement des agents vérifiés
En continuant, vous acceptez nos Conditions et notre Politique de confidentialité.