$2,740,651
Domaine de Camélias | Demeure Historique | Chapelle | Serre | Saint Pierre de Sintra | 4 Maisons | 8440 m
- 9 Chambres
- 9 SdB
- 2.09 Ac lot
- Mis à jour: Hier
À propos de la propriété
La description a été traduite automatiquement.
La description est affichée dans la langue d'origine.
Quinta das Camélias — Historic mansion in São Pedro de Sintra with PIP approved and licensing in progress.
In São Pedro de Sintra, Quinta das Camélias brings together architectural heritage, mature wooded gardens, and a rehabilitation project that combines the property’s historic identity with contemporary comfort.
With approximately 8,440 m² of land, the property includes a sm
In São Pedro de Sintra, Quinta das Camélias brings together architectural heritage, mature wooded gardens, and a rehabilitation project that combines the property’s historic identity with contemporary comfort.
With approximately 8,440 m² of land, the property includes a sm
Quinta das Camélias — Historic mansion in São Pedro de Sintra with PIP approved and licensing in progress.
In São Pedro de Sintra, Quinta das Camélias brings together architectural heritage, mature wooded gardens, and a rehabilitation project that combines the property’s historic identity with contemporary comfort.
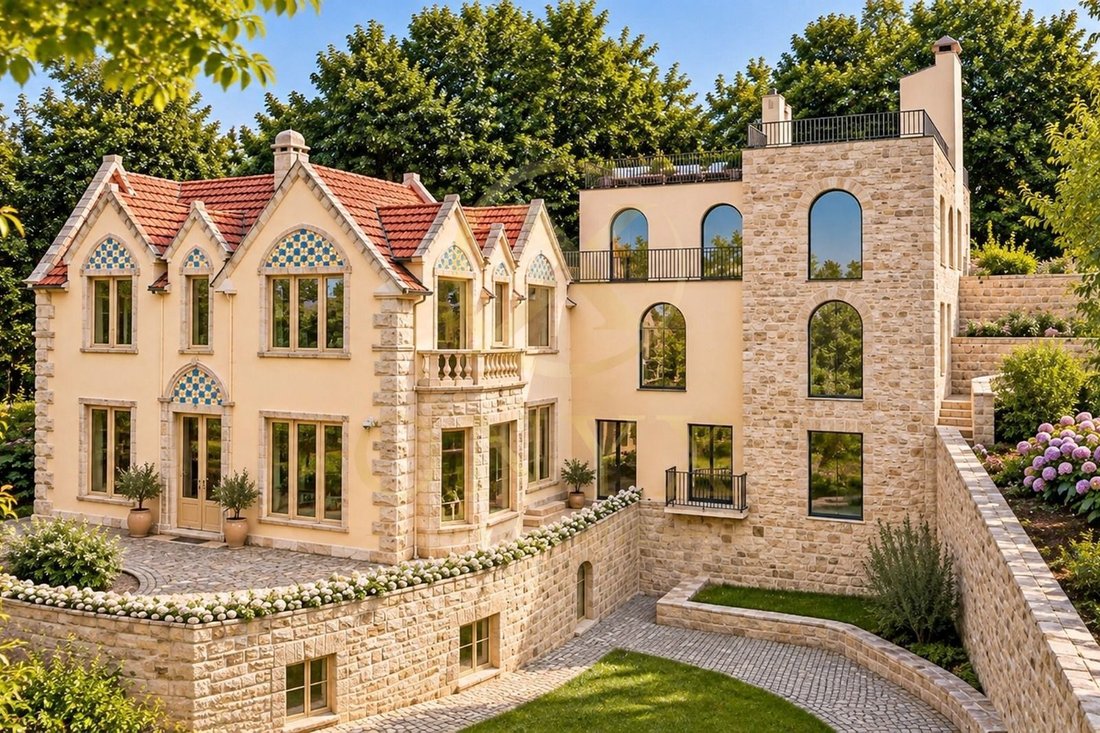
With approximately 8,440 m² of land, the property includes a small palace dated 1810, a chapel, a greenhouse, and 4 additional houses that reflect the romantic character of Sintra.
Has an approved Request for Prior Information (PIP), with the new licensing process submitted to the Sintra City Council. The external infrastructures for water, electricity, sewage, and communications are in the process of completion.
MAIN PLOT — 8,013.20 m² OF LAND
The project includes the restoration of the main building consisting of the mansion and its contemporary extension into a T7 residence, with 667.68 m² of gross construction area, distributed between the mansion, with 377.90 m², and the extension, with 289.78 m².
The residence includes seven bedrooms, including five suites, various living rooms, dining room, kitchen, pantry, laundry room, and pantry. The extension features its own social spaces, with a living and dining room, a rooftop terrace with a water tank, and can function as a standalone residence.
In this section, the project also includes the rehabilitation of three additional buildings:
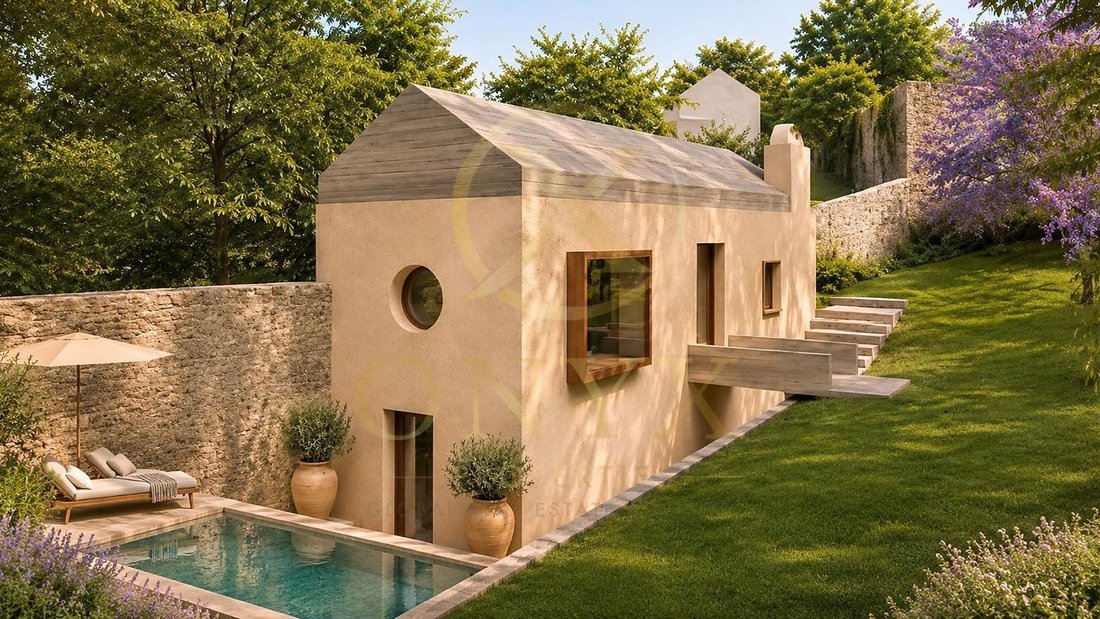
House 1 — T1 duplex with 86.71 m²
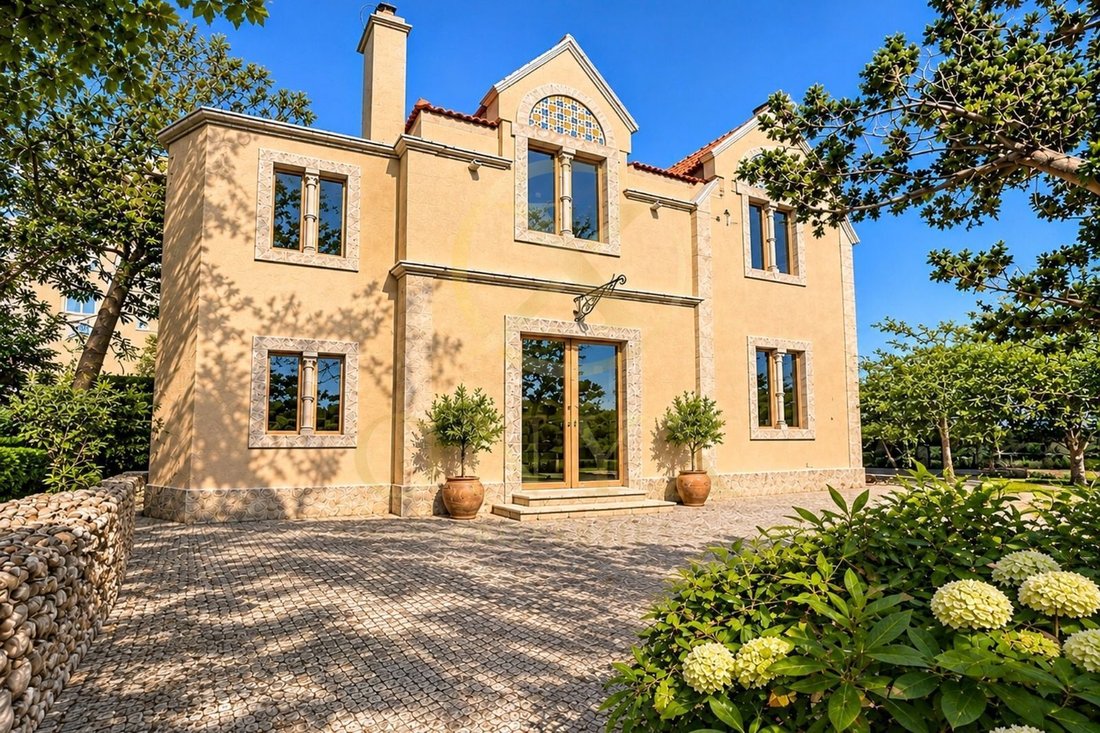
Corresponding to the former Casa dos Caseiros, it is spread over two floors and includes a suite with access to the patio, kitchen, and living and dining area.
House 2 — T1 duplex with 126.15 m², plus storage in basement
Corresponding to the South Pavilion, it includes a suite on the lower floor and an upper floor with a living room with an open-plan kitchen, kitchenette, and social sanitary installation. The basement has 11.48 m² of interior area intended for storage.
House 3 — Studio or gym with 65 m²
Corresponding to the Casa de Frescos, it includes a multipurpose space with sanitary installation, adaptable to a studio, gym, or leisure room. It can also function as a Studio T0
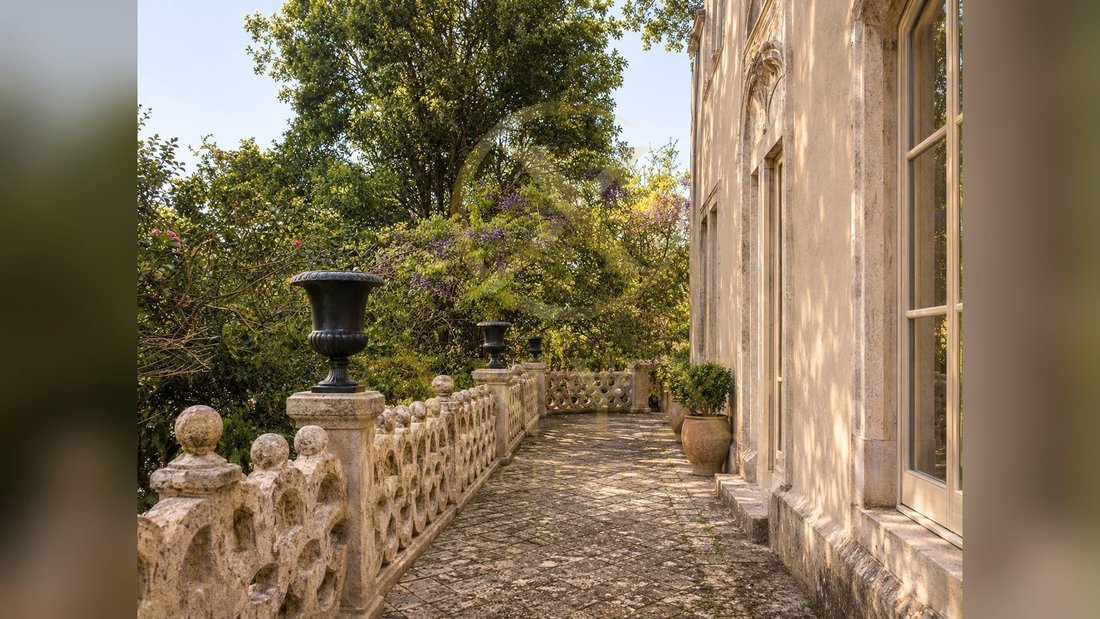
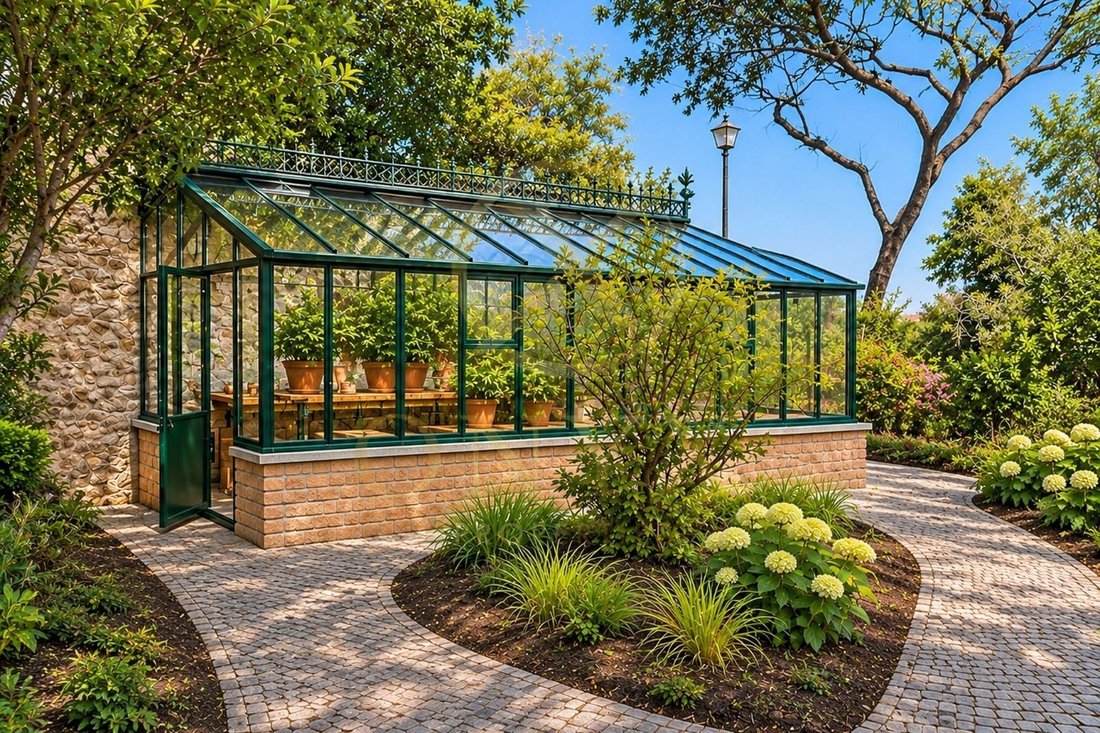
The intervention also includes the conservation and restoration of the chapel and the greenhouse, the latter with approximately 18.43 m² of installation, as well as the enhancement of the gardens and existing landscape elements, including the water well and the fountain.
SECOND PLOT — 426.50 m² OF LAND
Separated from the main plot by Rua do Rio da Bica, it has its own access and existing construction. The PIP includes in this plot a T3 house with 155.27 m² of construction, garden, and own parking, which is suitable for highlighting and, once the licensing is completed, may be sold independently.
The set of identified areas points to about 1,140 m² of construction.
A property for rehabilitation, with history, size, and different living and leisure spaces, offering the opportunity to create a family home, or even a profitable project, in the natural surroundings of Sintra.
Contact us to schedule a visit. Documents
In São Pedro de Sintra, Quinta das Camélias brings together architectural heritage, mature wooded gardens, and a rehabilitation project that combines the property’s historic identity with contemporary comfort.
With approximately 8,440 m² of land, the property includes a small palace dated 1810, a chapel, a greenhouse, and 4 additional houses that reflect the romantic character of Sintra.
Has an approved Request for Prior Information (PIP), with the new licensing process submitted to the Sintra City Council. The external infrastructures for water, electricity, sewage, and communications are in the process of completion.
MAIN PLOT — 8,013.20 m² OF LAND
The project includes the restoration of the main building consisting of the mansion and its contemporary extension into a T7 residence, with 667.68 m² of gross construction area, distributed between the mansion, with 377.90 m², and the extension, with 289.78 m².
The residence includes seven bedrooms, including five suites, various living rooms, dining room, kitchen, pantry, laundry room, and pantry. The extension features its own social spaces, with a living and dining room, a rooftop terrace with a water tank, and can function as a standalone residence.
In this section, the project also includes the rehabilitation of three additional buildings:
House 1 — T1 duplex with 86.71 m²
Corresponding to the former Casa dos Caseiros, it is spread over two floors and includes a suite with access to the patio, kitchen, and living and dining area.
House 2 — T1 duplex with 126.15 m², plus storage in basement
Corresponding to the South Pavilion, it includes a suite on the lower floor and an upper floor with a living room with an open-plan kitchen, kitchenette, and social sanitary installation. The basement has 11.48 m² of interior area intended for storage.
House 3 — Studio or gym with 65 m²
Corresponding to the Casa de Frescos, it includes a multipurpose space with sanitary installation, adaptable to a studio, gym, or leisure room. It can also function as a Studio T0
The intervention also includes the conservation and restoration of the chapel and the greenhouse, the latter with approximately 18.43 m² of installation, as well as the enhancement of the gardens and existing landscape elements, including the water well and the fountain.
SECOND PLOT — 426.50 m² OF LAND
Separated from the main plot by Rua do Rio da Bica, it has its own access and existing construction. The PIP includes in this plot a T3 house with 155.27 m² of construction, garden, and own parking, which is suitable for highlighting and, once the licensing is completed, may be sold independently.
The set of identified areas points to about 1,140 m² of construction.
A property for rehabilitation, with history, size, and different living and leisure spaces, offering the opportunity to create a family home, or even a profitable project, in the natural surroundings of Sintra.
Contact us to schedule a visit. Documents
-
Type de propriété
Corps de ferme
-
Consommation
F
Caractéristiques
- Jardin
- Terrasse
- Centre de remise en forme / Fitness
- Cuisine ouverte
- Manoir
- Duplex
- Immobilier d’investissement
- Jacuzzi
- Sous-sol
Caractéristiques
Lot
- Duplex
- Manoir
- Immobilier d’investissement
Intérieur
- Haut plafond
- Cheminée
- Cuisinière à gaz
- Jacuzzi
- Cuisine ouverte
- Sous-sol
- Comptoirs en pierre
- Centre de remise en forme / Fitness
Outdoor
- Terrasse
- Balcon
- Stationnement
- Piscine
- Jardin
Explorez le secteur
Sao Pedro de Penaferrim, Sintra, Lisbonne, Portugal
Voir sur Google Maps
Prix par sqft
Faible
Élevé
Inscrit il y a 7 mois
Vous vous êtes renseigné sur ce bien
L'agent vous contactera bientôt par
Publié par
10
Annonces
2026
Inscrit
Réserver une visite avec the agent
Choisissez une date et si vous souhaitez une visite virtuelle ou en personne avec l’agent.
Date préférée
Type de visite
Dernière mise à jour
Hier
Première mise en ligne
Novembre 18
Référence de l’annonce
EMM36
Propriétés similaires à proximité
Nouvelles annonces à Sintra

Explorez plus de biens à vendre
Sintra, Lisbonne, Portugal types de propriétés
- Maisons à vendre à Sintra, Lisbonne, Portugal
- Appartements à vendre à Sintra, Lisbonne, Portugal
- Villas à vendre à Sintra, Lisbonne, Portugal
- Campagne à vendre à Sintra, Lisbonne, Portugal
- Maisons de ville à vendre à Sintra, Lisbonne, Portugal
- Corps de ferme à vendre à Sintra, Lisbonne, Portugal
- Penthouses à vendre à Sintra, Lisbonne, Portugal
- Chalets à vendre à Sintra, Lisbonne, Portugal
- Châteaux à vendre à Sintra, Lisbonne, Portugal
- Maisons de campagne à vendre à Sintra, Lisbonne, Portugal
- Bungalows à vendre à Sintra, Lisbonne, Portugal
Sintra, Lisbonne, Portugal Recherches populaires
- Vue sur la mer propriétés à Sintra, Lisbonne, Portugal
- Vue sur la montagne propriétés à Sintra, Lisbonne, Portugal
- Vue sur un golfe propriétés à Sintra, Lisbonne, Portugal
- Lotissement sécurisé propriétés à Sintra, Lisbonne, Portugal
- Au bord de l’eau propriétés à Sintra, Lisbonne, Portugal
- Immobilier d’investissement propriétés à Sintra, Lisbonne, Portugal
- Équestre propriétés à Sintra, Lisbonne, Portugal
- Constructions neuves propriétés à Sintra, Lisbonne, Portugal
- Le front de mer propriétés à Sintra, Lisbonne, Portugal
- Propriétés avec Cave à vins à Sintra, Lisbonne, Portugal
- Propriétés avec Piscine à Sintra, Lisbonne, Portugal
- Propriétés avec Terrain de tennis à Sintra, Lisbonne, Portugal
- Propriétés avec Héliport à Sintra, Lisbonne, Portugal
- Propriétés avec Vignoble / Cave à Sintra, Lisbonne, Portugal
- Au bord du lac propriétés à Sintra, Lisbonne, Portugal
- Front de rivière propriétés à Sintra, Lisbonne, Portugal
- Propriétés avec Piscine intérieure à Sintra, Lisbonne, Portugal
- Vue sur la mer propriétés à Sintra, Lisbonne, Portugal
- Vue sur l’océan propriétés à Sintra, Lisbonne, Portugal
Sintra, Lisbonne, Portugal Quartiers
Guides et histoires connexes
La confiance des plus grands courtiers du monde
Les agents des propriétés les plus exceptionnelles du monde publient sur JamesEdition.
- Des annonces de Sotheby's, Christie's, BARNES et Engel & Völkers
- Chaque annonce est vérifiée avant sa mise en ligne
- Contactez directement des agents vérifiés
En continuant, vous acceptez nos Conditions et notre Politique de confidentialité.