Résidence De Luxe Unique À Vendre À Silves, Algarve
- 5 Chambres
- 6 SdB
- 8,160 Sqft
- 3,423 Sqft lot
- Mis à jour: Novembre 26, 2025
- 6
À propos de la propriété
En entrant dans la propriété, vous trouverez un grand garage a
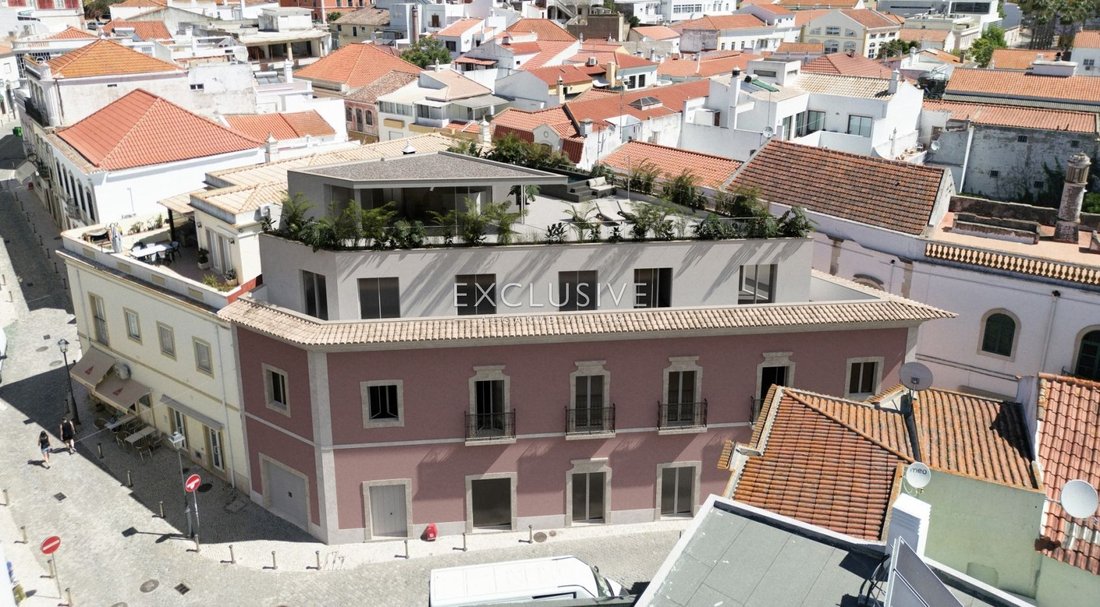
Welcome to this exceptional city villa located in the historic center of Silves. This one-of-a-kind property was originally a boutique hotel but has been converted into a spacious and unique residence. Offering a blend of contemporary design and historical charm, this villa promises a luxurious living experience.
Upon entering the property, you will find a large garage on the gr
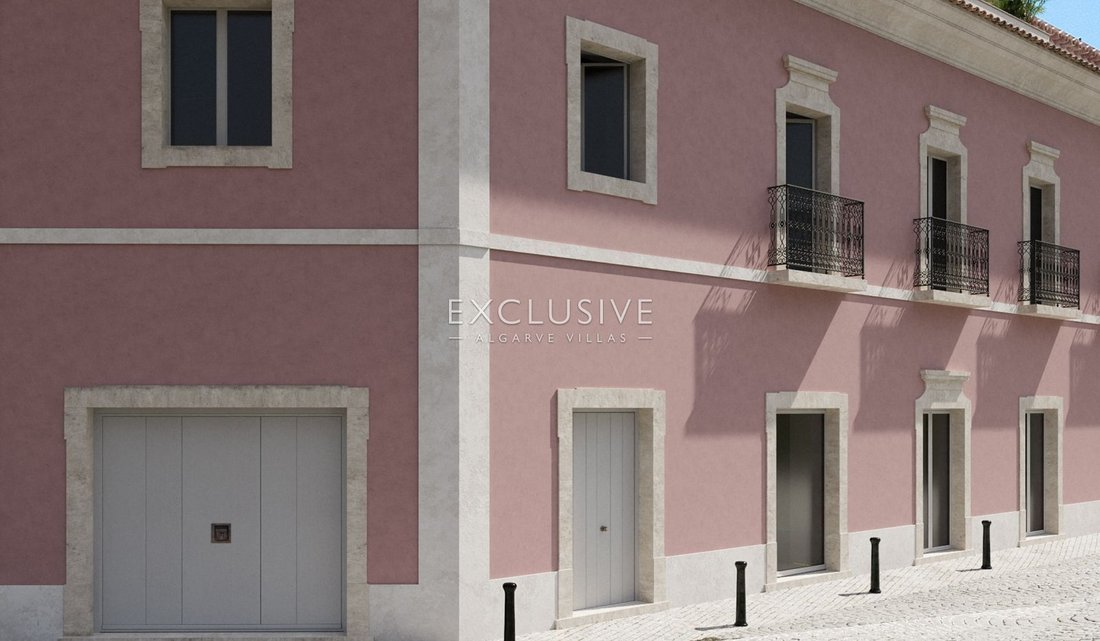
En entrant dans la propriété, vous trouverez un grand garage au rez-de-chaussée, offrant suffisamment d’espace de stationnement. De plus, il y a un espace ouvert qui peut être utilisé comme bureau ou atelier, vous permettant de poursuivre vos activités professionnelles ou créatives dans le confort de votre maison. À côté de cet espace se trouve un studio aux proportions généreuses comprenant un grand salon, une salle de bains et une chambre, garantissant un maximum de confort et d’intimité à vos invités. Un ascenseur facilitera la circulation entre les différents étages du bâtiment. (Rez-de-chaussée : 217,38 m2)
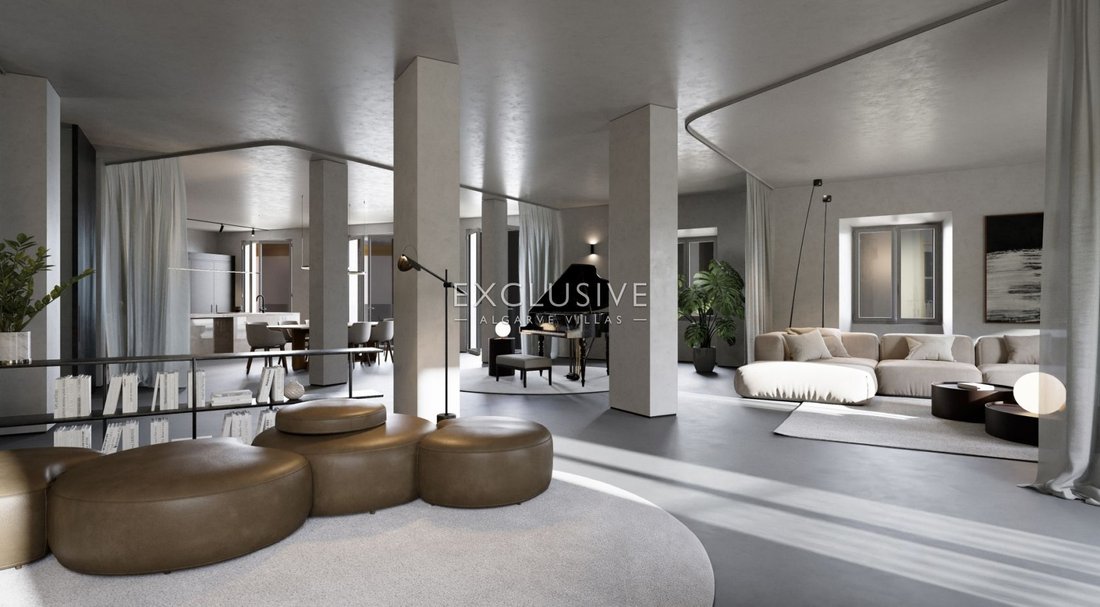
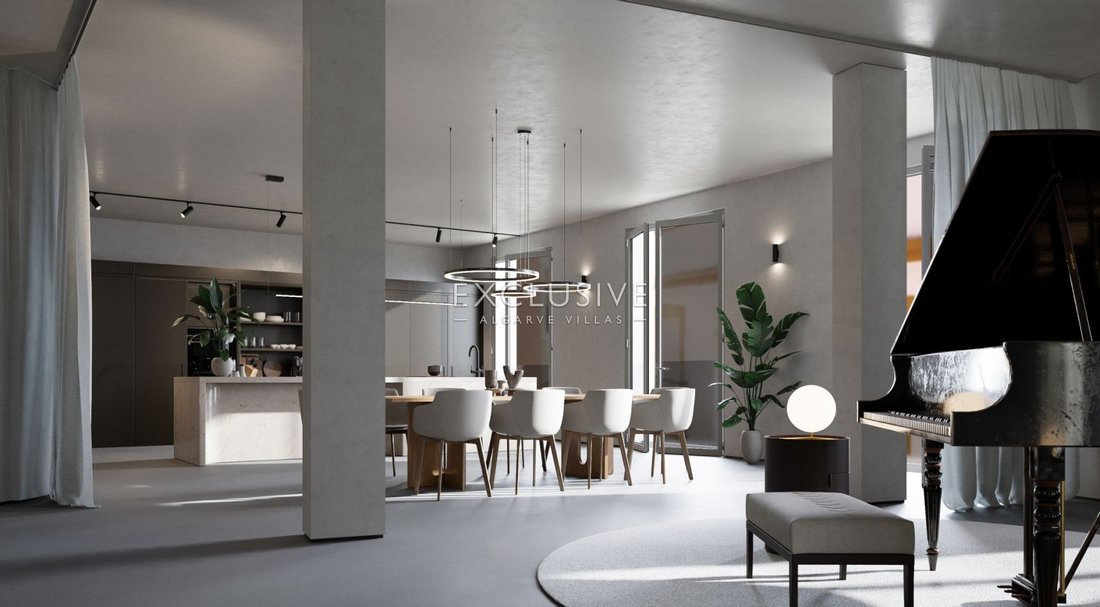
En montant au premier étage, vous serez accueilli par l’espace de divertissement principal, qui présente un vaste aménagement décloisonné combinant la cuisine, le salon et divers coins salon. Cet espace magnifiquement conçu est parfait pour organiser des réunions et socialiser avec les amis et la famille. De plus, un vaste espace de rangement est disponible, vous permettant de ranger vos affaires, ainsi que des toilettes pratiques pour les invités pour plus de commodité. Le bâtiment devrait être équipé d’un chauffage au sol ou d’un revêtement de sol isolé avec un système de refroidissement par flux d’air. (1er étage : 316,46 m2)
En continuant jusqu’au deuxième étage, vous découvrirez quatre chambres spacieuses avec salle de bains privative, chacune soigneusement conçue pour offrir confort et tranquillité. Parmi ces chambres, la suite principale se distingue avec un peu moins de 25 m2 d’espace et une salle de bain attenante d’environ 11 m2. Cette retraite luxueuse offre une atmosphère sereine et un sanctuaire privé au sein de la villa. (2ème étage : 213,38 m2)

Cependant, le véritable point fort de cette villa citadine vous attend sur le toit. Vous y trouverez une piscine privée. Cette oasis sur le toit offre une vue panoramique imprenable sur les environs. Que vous cherchiez à vous détendre, à bronzer ou à dîner en plein air, cette terrasse constitue le cadre idéal. En outre, le toit comprend une cuisine extérieure, idéale pour préparer de délicieux repas, une buanderie pour plus de commodité et des toilettes pour invités. (Surface couverte de la terrasse sur le toit : 55,75 m2/Espace ouvert : véranda : 82,53 m2/Terrasse (espace utile) : 102,08 m2/Total : 184,61 m2/Total + Piscine (avec structure) : 184,61 + 22,00 = 206,61 m2)
Immergez-vous dans le charme historique et l’élégance contemporaine de cette villa citadine de Silves. Avec ses caractéristiques uniques, ses équipements luxueux et son emplacement privilégié, cet établissement offre une expérience de style de vie inégalée. En attente de l’approbation du projet. Ne manquez pas l’occasion de vous approprier cette résidence d’exception.
Le projet attend actuellement l’approbation finale du conseil.
Welcome to this exceptional city villa located in the historic center of Silves. This one-of-a-kind property was originally a boutique hotel but has been converted into a spacious and unique residence. Offering a blend of contemporary design and historical charm, this villa promises a luxurious living experience.
Upon entering the property, you will find a large garage on the ground floor, providing ample space for parking. Additionally, there is an open area that can be used as an office or atelier, allowing you to pursue your professional or creative endeavors from the comfort of your home. Adjacent to this space is a generously proportioned guest studio apartment featuring a large living room, a bathroom, and a bedroom, ensuring utmost comfort and privacy for your guests. An elevator will facilitate circulation between the various floors of the building.(Ground floor: 217.38 m2)
As you ascend to the first floor, you will be greeted by the main entertaining area, which boasts an expansive open-plan layout combining the kitchen, living room, and various seating areas. This beautifully designed space is perfect for hosting gatherings and socializing with friends and family. Additionally, there is ample storage space available, allowing you to keep your belongings organized, and a convenient guest WC for added convenience. The building is expected to have floor heating or an insulated flooring with an air flow heat cool system. (1st Floor: 316.46 m2)
Continuing to the second floor, you will discover four spacious ensuite bedrooms, each thoughtfully designed to provide comfort and tranquility. Among these bedrooms, the master suite stands out with just under 25m2 of space and an adjoining bathroom measuring approximately 11m2. This luxurious retreat offers a serene atmosphere and a private sanctuary within the villa. (2nd Floor: 213.38 m2)
However, the true highlight of this city villa awaits you on the rooftop. Here, you will find a private pool,this rooftop oasis offers breathtaking panoramic views of the surroundings. Whether you seek relaxation, sunbathing, or al fresco dining, this terrace provides the perfect setting. Furthermore, the rooftop area features an outdoor kitchen, ideal for preparing delicious meals, a laundry area for added convenience, and a guest WC. ( Roof terrace covered area: 55.75 m2 / Open area: Veranda: 82.53 m2 / Terrace (useful space): 102.08 m2 / Total: 184.61 m2 / Total + Pool (with structure) : 184.61 + 22.00 = 206.61m2)
Immerse yourself in the historic charm and contemporary elegance of this city villa in Silves. With its unique features, luxurious amenities, and prime location, this property offers an unparalleled lifestyle experience. Waiting for project approval. Don’t miss the opportunity to make this exceptional residence your own.
The project currently awaits final approval from the council.
-
Type de propriété
Villa
-
Prix/pied²
$302
Caractéristiques
- Piscine
- Terrasse
- Garage
- Ascenseur
- Cuisine extérieure
- Moderne
- Plan d’étage 2D
- Vue panoramique / panoramique
- Bureau
Lot
- Vue panoramique / panoramique
- Vie privée
- Moderne
Intérieur
- Haut plafond
- Bureau
- Buanderie
- Ascenseur
Outdoor
- Terrasse
- Balcon
- Stationnement
- Piscine
- Garage
- Cuisine extérieure
- Espace de vie extérieur
Explorez le secteur
L'agent vous contactera bientôt par
Publié par
Réserver une visite avec the agent
Choisissez une date et si vous souhaitez une visite virtuelle ou en personne avec l’agent.

Propriétés similaires à proximité
Nouvelles annonces à Silves


Explorez plus de biens à vendre
Silves, Algarve, Portugal types de propriétés
- Maisons à vendre à Silves, Algarve, Portugal
- Villas à vendre à Silves, Algarve, Portugal
- Maisons de ville à vendre à Silves, Algarve, Portugal
- Corps de ferme à vendre à Silves, Algarve, Portugal
- Campagne à vendre à Silves, Algarve, Portugal
- Fincas à vendre à Silves, Algarve, Portugal
- Châteaux à vendre à Silves, Algarve, Portugal
Silves, Algarve, Portugal Recherches populaires
- Vue sur un golfe propriétés à Silves, Algarve, Portugal
- Lotissement sécurisé propriétés à Silves, Algarve, Portugal
- Au bord de l’eau propriétés à Silves, Algarve, Portugal
- Colline propriétés à Silves, Algarve, Portugal
- Équestre propriétés à Silves, Algarve, Portugal
- Constructions neuves propriétés à Silves, Algarve, Portugal
- Propriétés avec Vignoble / Cave à Silves, Algarve, Portugal
- Front de rivière propriétés à Silves, Algarve, Portugal
Silves, Algarve, Portugal Quartiers
Guides et histoires connexes
La confiance des plus grands courtiers du monde
Les agents des propriétés les plus exceptionnelles du monde publient sur JamesEdition.
- Des annonces de Sotheby's, Christie's, BARNES et Engel & Völkers
- Chaque annonce est vérifiée avant sa mise en ligne
- Contactez directement des agents vérifiés
En continuant, vous acceptez nos Conditions et notre Politique de confidentialité.