$17,310,861
Projet Approuvé Pour Le Développement Du Tourisme Rural Sur Un Terrain De 80 Ha, S. Bartolomeu De Messines
- 198.49 Ac lot
- Mis à jour: Juillet 21
-
1
Vues des 30 derniers jours
- 11
À propos de la propriété
La description a été traduite automatiquement.
La description est affichée dans la langue d'origine.
Ce très grand terrain est situé à côté du Barragem à Messines et offre une vue imprenable sur la campagne et un environnement paisible. Selon le PDM actuel de Silves, il y a une allocation de construction de 40 % de la superficie totale du terrain. Le projet proposé vise à construire un établissement hôtelier isolé dans la typologie des appart’hôtels associée au thème du tourisme de nature, e
This Extra-large plot is located next to the Barragem in Messines, offering fantastic views across the countryside and peaceful surroundings.
According to the current Silves PDM, there’s a 40% construction allowance of the total area of the plot.
The project proposed aims to build a Hotel Establishment isolated in the Aparthotel typology associated with the theme of nature tourism, in
According to the current Silves PDM, there’s a 40% construction allowance of the total area of the plot.
The project proposed aims to build a Hotel Establishment isolated in the Aparthotel typology associated with the theme of nature tourism, in
Ce très grand terrain est situé à côté du Barragem à Messines et offre une vue imprenable sur la campagne et un environnement paisible. Selon le PDM actuel de Silves, il y a une allocation de construction de 40 % de la superficie totale du terrain. Le projet proposé vise à construire un établissement hôtelier isolé dans la typologie des appart’hôtels associée au thème du tourisme de nature, en particulier des fermes produisant des produits agricoles typiques de la région.L’hôtel comprendra : le bâtiment principal et la piscine piscine, chapelle et esplanade, bungalows, installations récréatives et espaces de loisirs et espaces verts de la flore indigène. Le bâtiment principal comprend 2 blocs, l’un au nord qui comprend la réception et le bureau, un salon orienté vers le paysage et un ensemble de salles de réunion et de conférence au rez-de-chaussée.À l’étage supérieur, il y a un ensemble de 19 suites dans un hôtel de type conventionnel.Au sud, se trouvent les espaces de loisirs et de restauration, à savoir le restaurant, la cuisine et le bar au rez-de-chaussée, ainsi que la salle de sport et le spa au premier étage. Au rez-de-chaussée se trouveront également les vestiaires du personnel et l’entrepôt. À l’extérieur : devant le le bâtiment principal comprend la piscine et un coin salon surplombant le paysage.La proposition comprend : - Le bâtiment principal au-dessus du terrain et à côté du monument géodésique.- Réhabilitation de la Capela de Santana et sa conversion en équipement de restauration, y compris la création d’une terrasse extérieure/esplanade .- Ensemble de bungalows de différents types, disposés dans la structure centrale définie et implantés en profitant des contours naturels du terrain, combinés au soleil exposition et vues.- Zone de loisirs en plein air à côté du réservoir pour les sports et les loisirs activités, qui soutiendront les différentes unités d’hébergement, et dont les ruines adjacentes seront réhabilitées pour offrir le soutien nécessaire.- Verger et animaux destinés à la consommation personnelle et à l’interaction avec les clients.Bungalows : - La zone 1 sera située à côté de la chapelle- T1, T1+1 et T2- Ils se composent d’un salon avec kitchenette, d’une chambre, de toilettes et d’un balcon couvert- Le T1+1 dispose également d’une mezzanineCapela De Santana : - Sera réhabilité et transformée en espace restaurant dans l’hôtel avec une terrasse extérieure donnant sur le lac à l’ouest.- L’ensemble le développement sera desservi par des espaces de loisirs extérieurs, des sentiers, une piscine et des espaces verts.VAP262713
This Extra-large plot is located next to the Barragem in Messines, offering fantastic views across the countryside and peaceful surroundings.
According to the current Silves PDM, there’s a 40% construction allowance of the total area of the plot.
The project proposed aims to build a Hotel Establishment isolated in the Aparthotel typology associated with the theme of nature tourism, in particular farms with agricultural production of typical products of the region.
Hotel will consist of:
Main Building and swimming pool, Chapel and esplanade, bungalows, recreational and leisure areas, and green areas of indigenous flora.
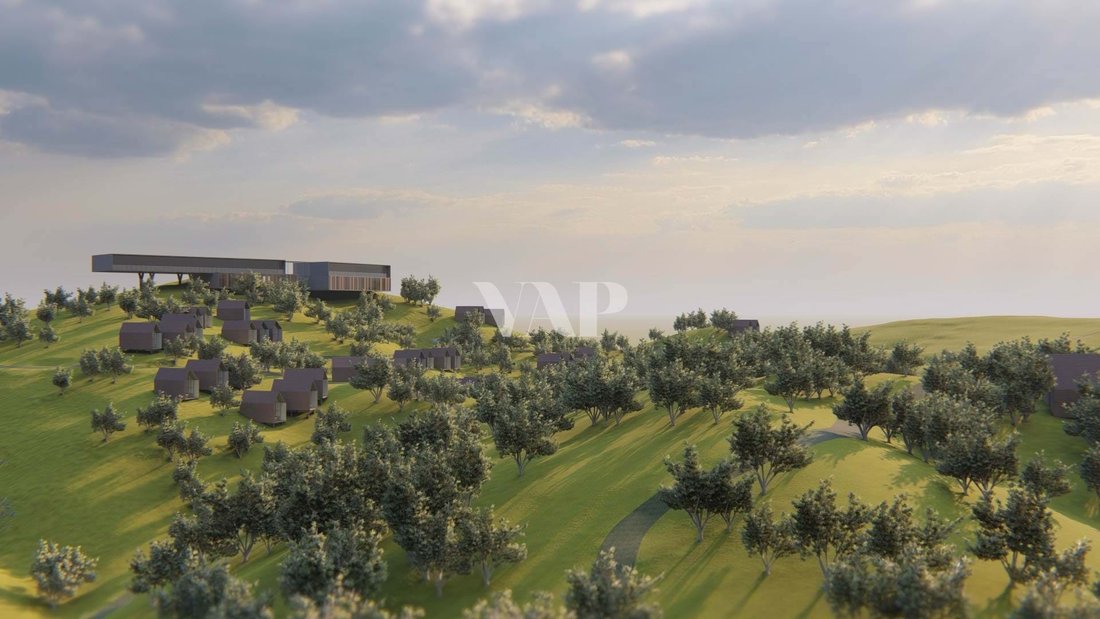
The main building has 2 blocks, one to the north that includes the reception and office, a living room facing the landscape and a set of meeting and conference rooms on the Ground Floor.
On the upper floor, there is a set of 19 suites in the conventional type of hotel.
To the south, there are the leisure and dining areas, namely the restaurant, kitchen, and bar on the ground floor and the gym and spa on the first floor.
Also on the ground floor will be the staff changing rooms and warehouse.
Outside:
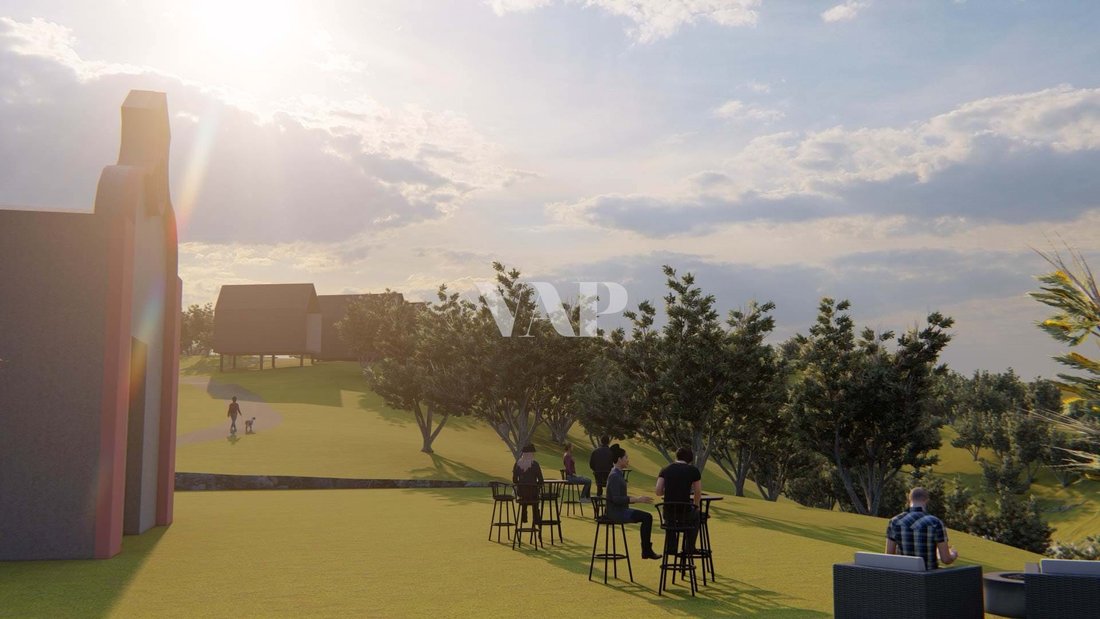
In front of the main building there is the swimming pool and seating area over the landscape.
The proposal includes:
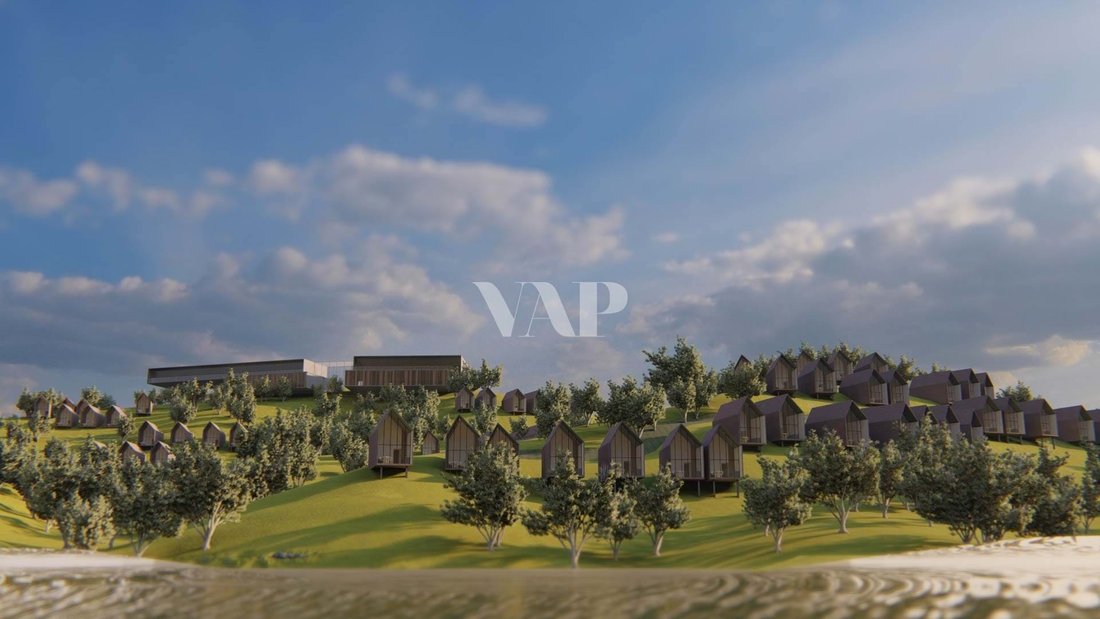
- Main building on top of the land and next to the geodesic landmark.
- Rehabilitation of Capela de Santana and its conversion into restoration equipment including the creation of an outdoor deck/esplanade.
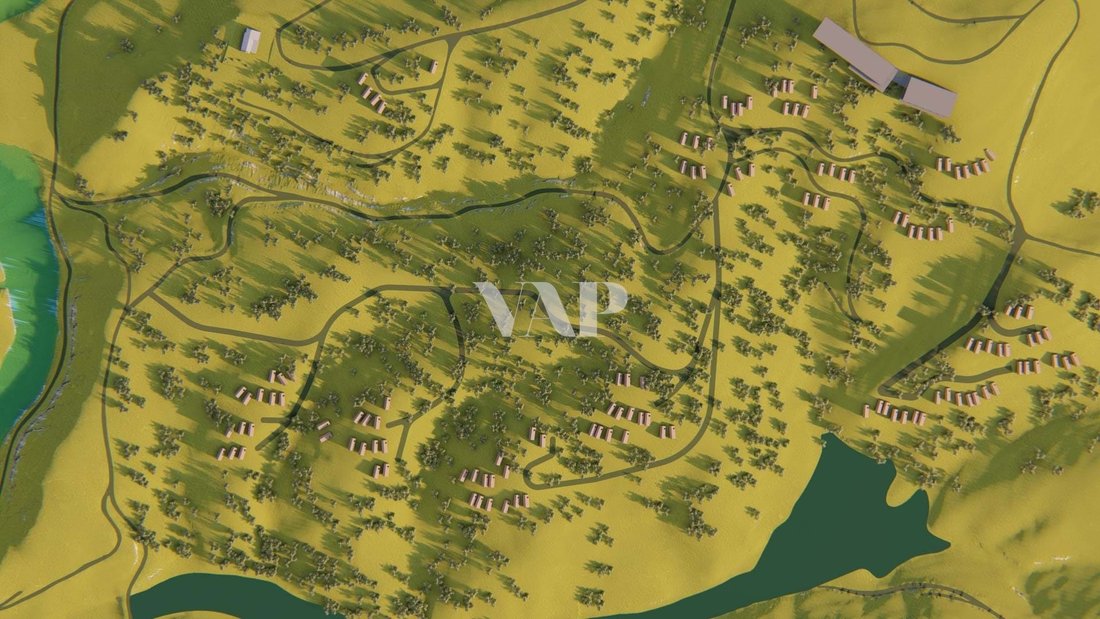
- Set of bungalows of different types, arranged within the defined core structure, and im-planted taking advantage of the natural contours of the terrain, combined with the sun exposure and views.
- Outdoor leisure area next to the reservoir for sports and leisure activities, which will sup-port the various accommodation units, and which will have the adjacent ruin rehabilitat-ed to offer the necessary support.
- Orchard area and animals for own consumption and interaction with guests
Bungalows:
- Zone 1 will be next to the chapel
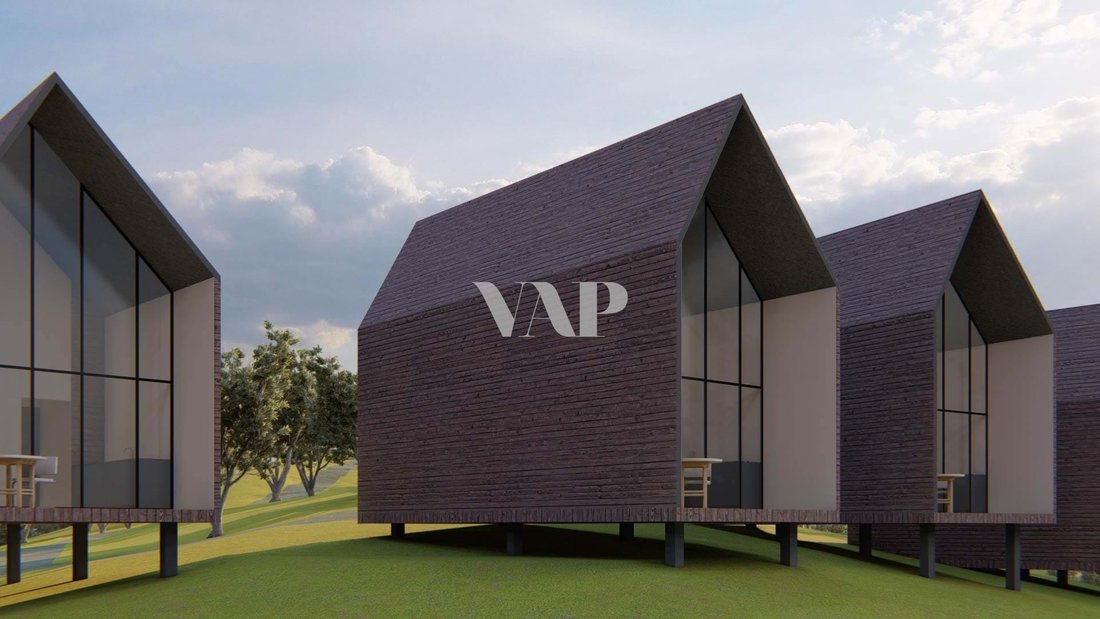
- T1, T1+1 and T2
- They consist of a living room with kitchenette, a bedroom, a toilet, and a covered balcony
- T1+1 also has a mezzanine
Capela De Santana:
- Will be rehabilitated and converted into a restaurant space in the hotel with an outdoor terrace overlooking the lake to the west.
- The entire development will be served by outdoor leisure spaces, paths, a swimming pool, and green areas.
VAP262713
According to the current Silves PDM, there’s a 40% construction allowance of the total area of the plot.
The project proposed aims to build a Hotel Establishment isolated in the Aparthotel typology associated with the theme of nature tourism, in particular farms with agricultural production of typical products of the region.
Hotel will consist of:
Main Building and swimming pool, Chapel and esplanade, bungalows, recreational and leisure areas, and green areas of indigenous flora.
The main building has 2 blocks, one to the north that includes the reception and office, a living room facing the landscape and a set of meeting and conference rooms on the Ground Floor.
On the upper floor, there is a set of 19 suites in the conventional type of hotel.
To the south, there are the leisure and dining areas, namely the restaurant, kitchen, and bar on the ground floor and the gym and spa on the first floor.
Also on the ground floor will be the staff changing rooms and warehouse.
Outside:
In front of the main building there is the swimming pool and seating area over the landscape.
The proposal includes:
- Main building on top of the land and next to the geodesic landmark.
- Rehabilitation of Capela de Santana and its conversion into restoration equipment including the creation of an outdoor deck/esplanade.
- Set of bungalows of different types, arranged within the defined core structure, and im-planted taking advantage of the natural contours of the terrain, combined with the sun exposure and views.
- Outdoor leisure area next to the reservoir for sports and leisure activities, which will sup-port the various accommodation units, and which will have the adjacent ruin rehabilitat-ed to offer the necessary support.
- Orchard area and animals for own consumption and interaction with guests
Bungalows:
- Zone 1 will be next to the chapel
- T1, T1+1 and T2
- They consist of a living room with kitchenette, a bedroom, a toilet, and a covered balcony
- T1+1 also has a mezzanine
Capela De Santana:
- Will be rehabilitated and converted into a restaurant space in the hotel with an outdoor terrace overlooking the lake to the west.
- The entire development will be served by outdoor leisure spaces, paths, a swimming pool, and green areas.
VAP262713
-
Type de propriété
Terrain
-
Consommation
E
Caractéristiques
- Jardin
- Piscine
- Terrasse
- Vue sur la montagne
- Centre de remise en forme / Fitness
- Bureau
- Bar
- Balcon
Explorez le secteur
São Bartolomeu de Messines, Silves, 8375-009, Portugal
Voir sur Google Maps
Prix par sqft
Faible
Élevé
Inscrit il y a 10 ans
Vous vous êtes renseigné sur ce bien
L'agent vous contactera bientôt par
Publié par
203
Annonces
2016
Inscrit
Réserver une visite avec the agent
Choisissez une date et si vous souhaitez une visite virtuelle ou en personne avec l’agent.
Date préférée
Type de visite
Dernière mise à jour
Juillet 21
Première mise en ligne
Mar 11, 2024
Référence de l’annonce
VAP262713
Propriétés similaires à proximité
Nouvelles annonces à São Bartolomeu de Messines

Explorez plus de biens à vendre
São Bartolomeu de Messines, Portugal types de propriétés
- Maisons à vendre à São Bartolomeu de Messines, Portugal
- Campagne à vendre à São Bartolomeu de Messines, Portugal
- Corps de ferme à vendre à São Bartolomeu de Messines, Portugal
- Appartements à vendre à São Bartolomeu de Messines, Portugal
- Fincas à vendre à São Bartolomeu de Messines, Portugal
- Maisons de ville à vendre à São Bartolomeu de Messines, Portugal
São Bartolomeu de Messines, Portugal Recherches populaires
- Propriétés avec Ascenseur à São Bartolomeu de Messines, Portugal
- Vue sur un golfe propriétés à São Bartolomeu de Messines, Portugal
- Lotissement sécurisé propriétés à São Bartolomeu de Messines, Portugal
- Moderne propriétés à São Bartolomeu de Messines, Portugal
- Propriétés avec Piscine à São Bartolomeu de Messines, Portugal
- Propriétés avec Cuisine ouverte à São Bartolomeu de Messines, Portugal
São Bartolomeu de Messines, Portugal Quartiers
Guides et histoires connexes
La confiance des plus grands courtiers du monde
Les agents des propriétés les plus exceptionnelles du monde publient sur JamesEdition.
- Des annonces de Sotheby's, Christie's, BARNES et Engel & Völkers
- Chaque annonce est vérifiée avant sa mise en ligne
- Contactez directement des agents vérifiés
En continuant, vous acceptez nos Conditions et notre Politique de confidentialité.