$3,496,503
Maison Individuelle
- 4 Chambres
- 2 SdB
- 1,981 Sqft
- 14,543 Sqft lot
- Mis à jour: Novembre 13
À propos de la propriété
La description a été traduite automatiquement.
La description est affichée dans la langue d'origine.
Spacious villa with large landscaped garden in Signy
We are pleased to present this detached villa with 6.5 rooms in Signy, surrounded by a large fenced landscaped garden.
THE ADVANTAGES AT A GLANCE
Very large bedrooms
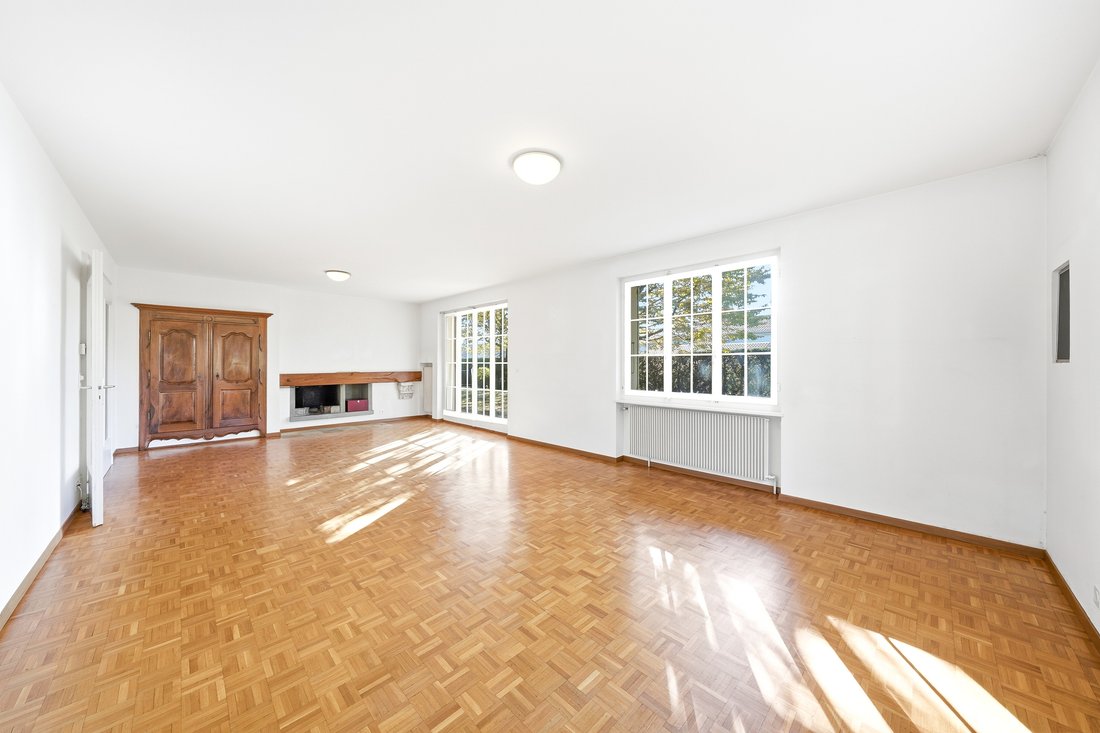
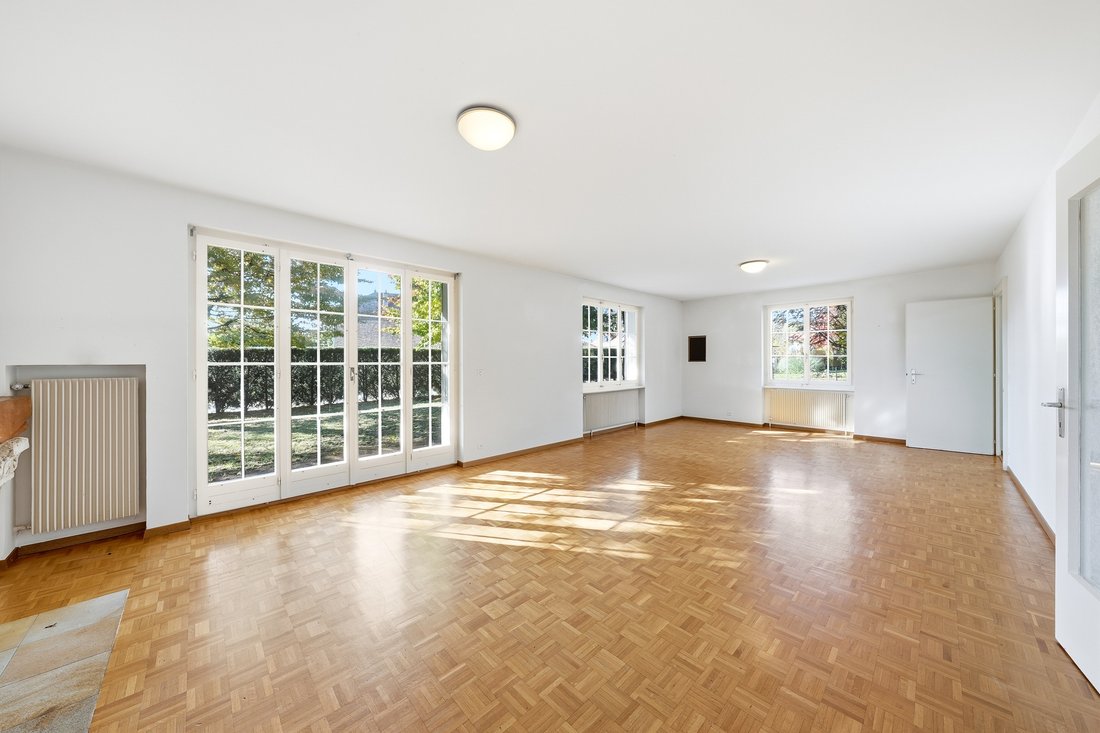
Large living room with parquet flooring and fireplace
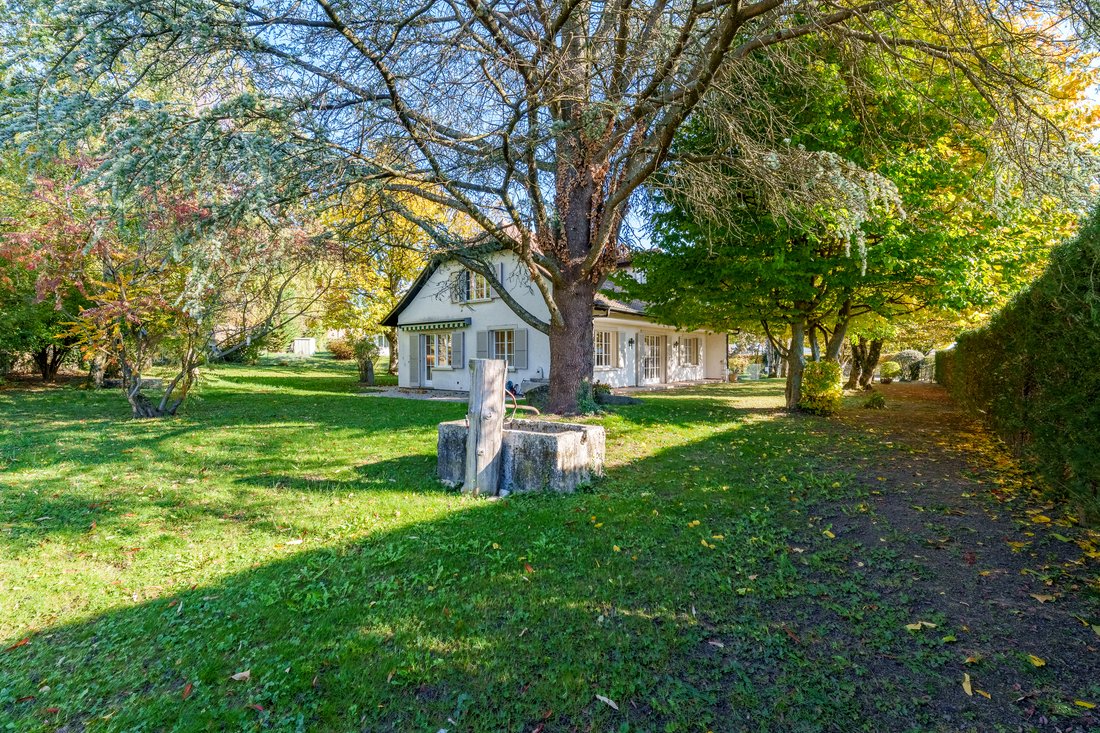
Large fenced garden, enhanced by beautiful trees and two stone fountains
Spacious flat plot of 1351m2
We are pleased to present this detached villa with 6.5 rooms in Signy, surrounded by a large fenced landscaped garden.
THE ADVANTAGES AT A GLANCE
Very large bedrooms
Large living room with parquet flooring and fireplace
Large fenced garden, enhanced by beautiful trees and two stone fountains
Spacious flat plot of 1351m2
Spacious villa with large landscaped garden in Signy
We are pleased to present this detached villa with 6.5 rooms in Signy, surrounded by a large fenced landscaped garden.
THE ADVANTAGES AT A GLANCE
Very large bedrooms
Large living room with parquet flooring and fireplace
Large fenced garden, enhanced by beautiful trees and two stone fountains
Spacious flat plot of 1351m2
Direct access to the garden from the living room
Long garage with space for a workshop
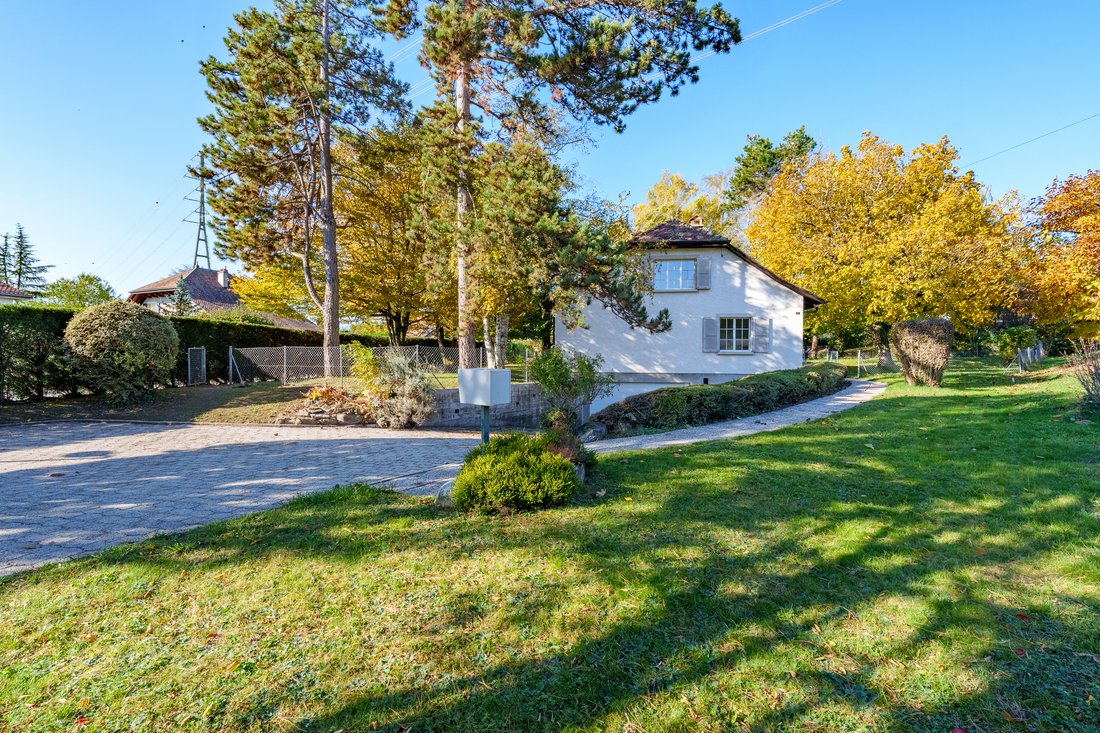
Two outdoor parking spaces
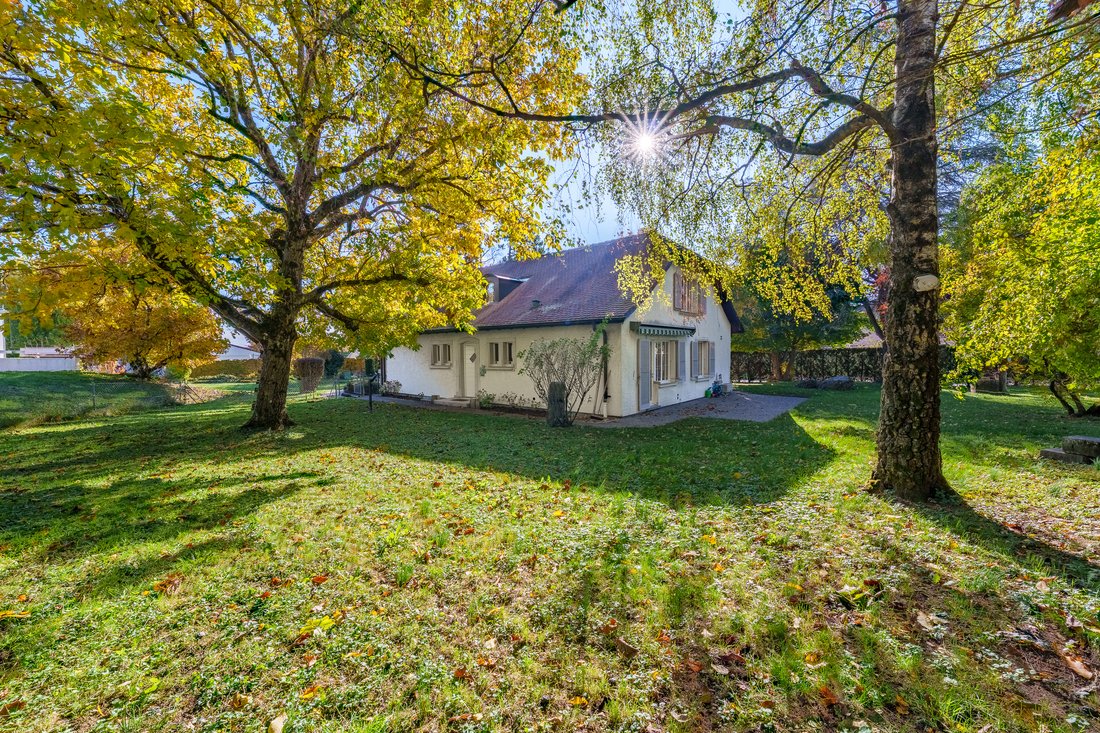
Its light facade, shutters, and tiled roof give it the charm of a traditional family home.
Inside, the spacious living room and dining area benefit from numerous openings onto the greenery.
The parquet flooring and fireplace add a warm touch to this space, extended by direct access to the terrace and garden.
With four bedrooms and an office, this property offers spaces for family life, remote work, and hosting guests.
Located in a residential area of Signy, this house from 1972, renovated over time, enjoys a green environment in the Nyon region.
The village is served by bus line 815, connecting notably the Nyon train station to Gingins.
The Signy shopping center brings together shops, restaurants, and services useful for daily life.
The villa offers 184m2 of living space and 297m² of usable space, spread over 3 levels.
The ground floor accommodates the reception areas, as well as a bedroom, an office, and a bathroom. This layout allows for several daily functions to be gathered on the same level. The upper floor includes three large bedrooms and a second bathroom.
The garden surrounds the house and offers different spaces for play, meals, and relaxation. Its large trees create shaded corners, and the stone fountain adds character.
The large terrace, accessible from the kitchen, allows for easy enjoyment of the outdoors.
We are pleased to present this detached villa with 6.5 rooms in Signy, surrounded by a large fenced landscaped garden.
THE ADVANTAGES AT A GLANCE
Very large bedrooms
Large living room with parquet flooring and fireplace
Large fenced garden, enhanced by beautiful trees and two stone fountains
Spacious flat plot of 1351m2
Direct access to the garden from the living room
Long garage with space for a workshop
Two outdoor parking spaces
Its light facade, shutters, and tiled roof give it the charm of a traditional family home.
Inside, the spacious living room and dining area benefit from numerous openings onto the greenery.
The parquet flooring and fireplace add a warm touch to this space, extended by direct access to the terrace and garden.
With four bedrooms and an office, this property offers spaces for family life, remote work, and hosting guests.
Located in a residential area of Signy, this house from 1972, renovated over time, enjoys a green environment in the Nyon region.
The village is served by bus line 815, connecting notably the Nyon train station to Gingins.
The Signy shopping center brings together shops, restaurants, and services useful for daily life.
The villa offers 184m2 of living space and 297m² of usable space, spread over 3 levels.
The ground floor accommodates the reception areas, as well as a bedroom, an office, and a bathroom. This layout allows for several daily functions to be gathered on the same level. The upper floor includes three large bedrooms and a second bathroom.
The garden surrounds the house and offers different spaces for play, meals, and relaxation. Its large trees create shaded corners, and the stone fountain adds character.
The large terrace, accessible from the kitchen, allows for easy enjoyment of the outdoors.
-
Type de propriété
Maison
-
Année de construction
1972
-
Prix/pied²
$1,765
Caractéristiques
Explorez le secteur
Inscrit il y a 4 mois
Vous vous êtes renseigné sur ce bien
L'agent vous contactera bientôt par
Publié par
7
Annonces
2026
Inscrit
Réserver une visite avec the agent
Choisissez une date et si vous souhaitez une visite virtuelle ou en personne avec l’agent.
Date préférée
Type de visite
Dernière mise à jour
Novembre 13
Première mise en ligne
Novembre 13
Référence de l’annonce
6331169
Propriétés similaires à proximité
Nouvelles annonces à Grens


Explorez plus de biens à vendre
Grens, Vaud, Suisse types de propriétés
Grens, Vaud, Suisse Recherches populaires
- Vue panoramique / panoramique propriétés à Grens, Vaud, Suisse
- Vue sur le lac propriétés à Grens, Vaud, Suisse
- Propriétés avec Terrasse à Grens, Vaud, Suisse
- Propriétés avec Bar à Grens, Vaud, Suisse
- Propriétés avec Bureau à Grens, Vaud, Suisse
- Vue sur la montagne propriétés à Grens, Vaud, Suisse
- Propriétés avec Jardin à Grens, Vaud, Suisse
- Vie privée propriétés à Grens, Vaud, Suisse
- Moderne propriétés à Grens, Vaud, Suisse
- Propriétés avec Bibliothèque à Grens, Vaud, Suisse
- Propriétés avec Cave à vins à Grens, Vaud, Suisse
- Propriétés avec Cheminée à Grens, Vaud, Suisse
- Propriétés avec Piscine à Grens, Vaud, Suisse
- Propriétés avec Garage à Grens, Vaud, Suisse
- Propriétés avec Balcon à Grens, Vaud, Suisse
- Propriétés avec Cuisine ouverte à Grens, Vaud, Suisse
- Rénové propriétés à Grens, Vaud, Suisse
Guides et histoires connexes
La confiance des plus grands courtiers du monde
Les agents des propriétés les plus exceptionnelles du monde publient sur JamesEdition.
- Des annonces de Sotheby's, Christie's, BARNES et Engel & Völkers
- Chaque annonce est vérifiée avant sa mise en ligne
- Contactez directement des agents vérifiés
En continuant, vous acceptez nos Conditions et notre Politique de confidentialité.