$687,061
Prix réduit de $89,467 le Aug 22, 2026
Wohnen Und Arbeiten — 2 Maisons Sur Un Terrain
- 2 Chambres
- 1 SdB
- 1,400 Sqft
- 14,909 Sqft lot
- Mis à jour: Août 22
À propos de la propriété
La description a été traduite automatiquement.
La description est affichée dans la langue d'origine.
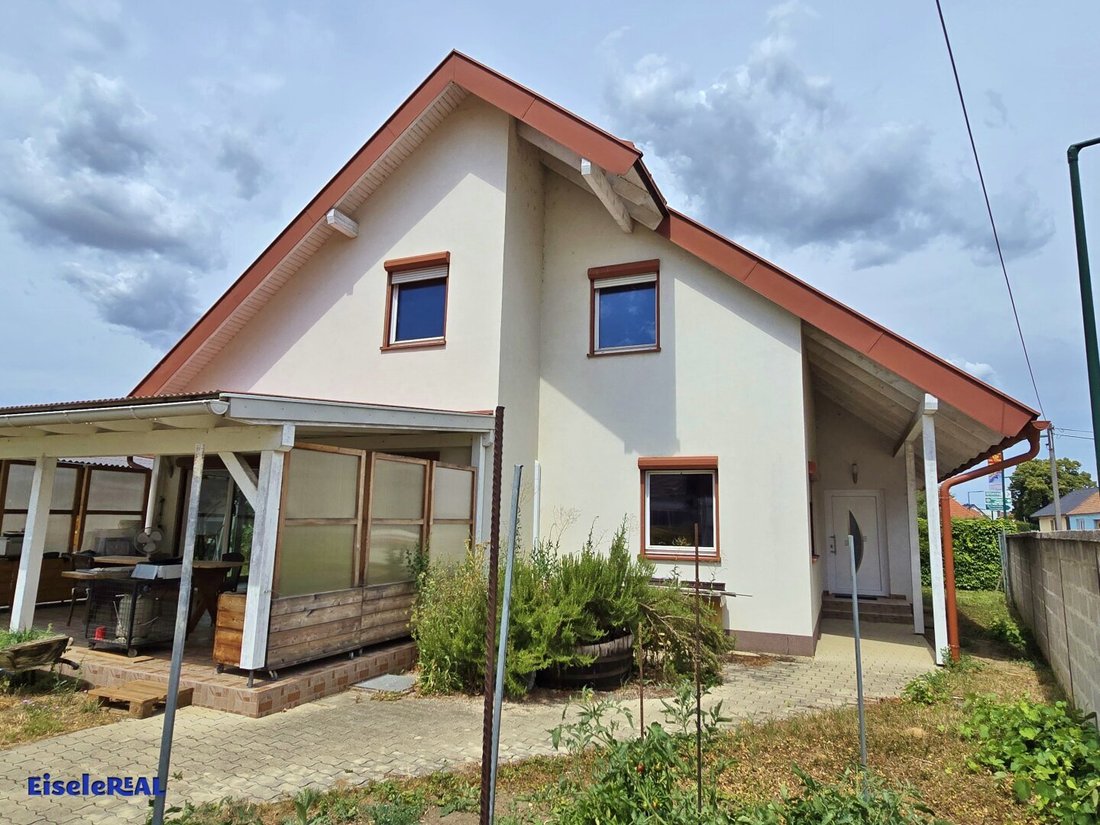
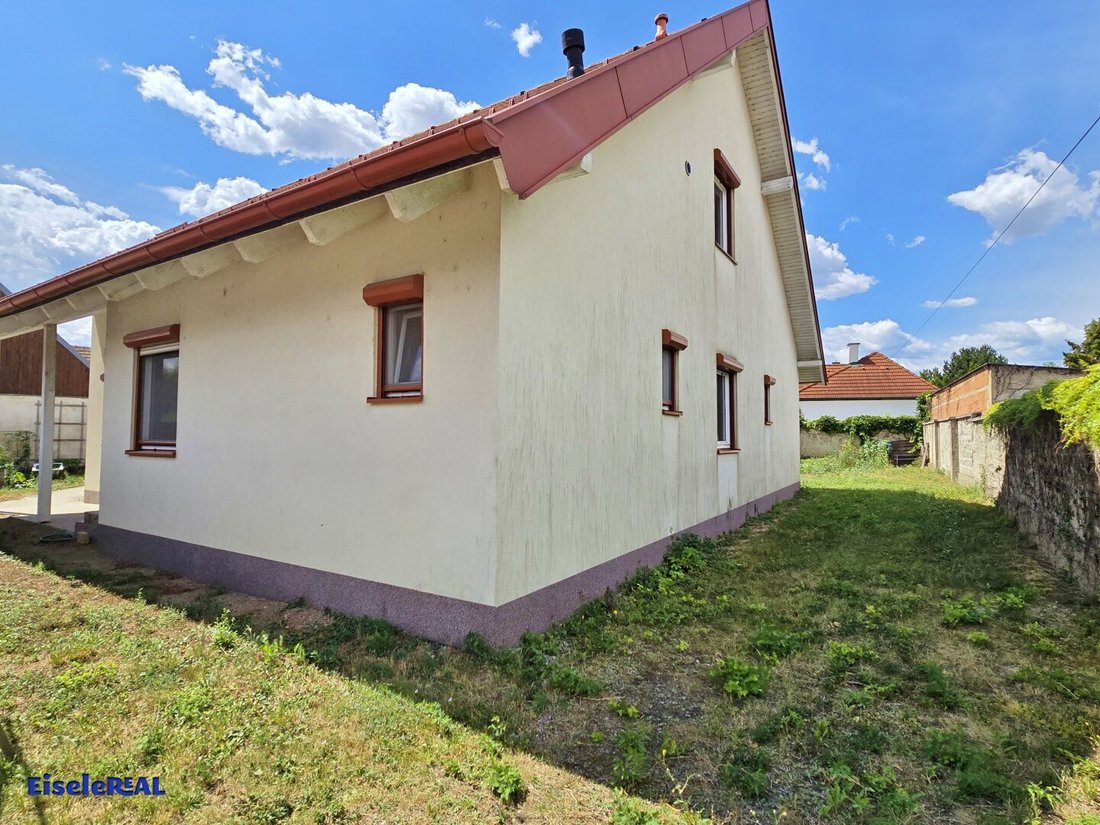
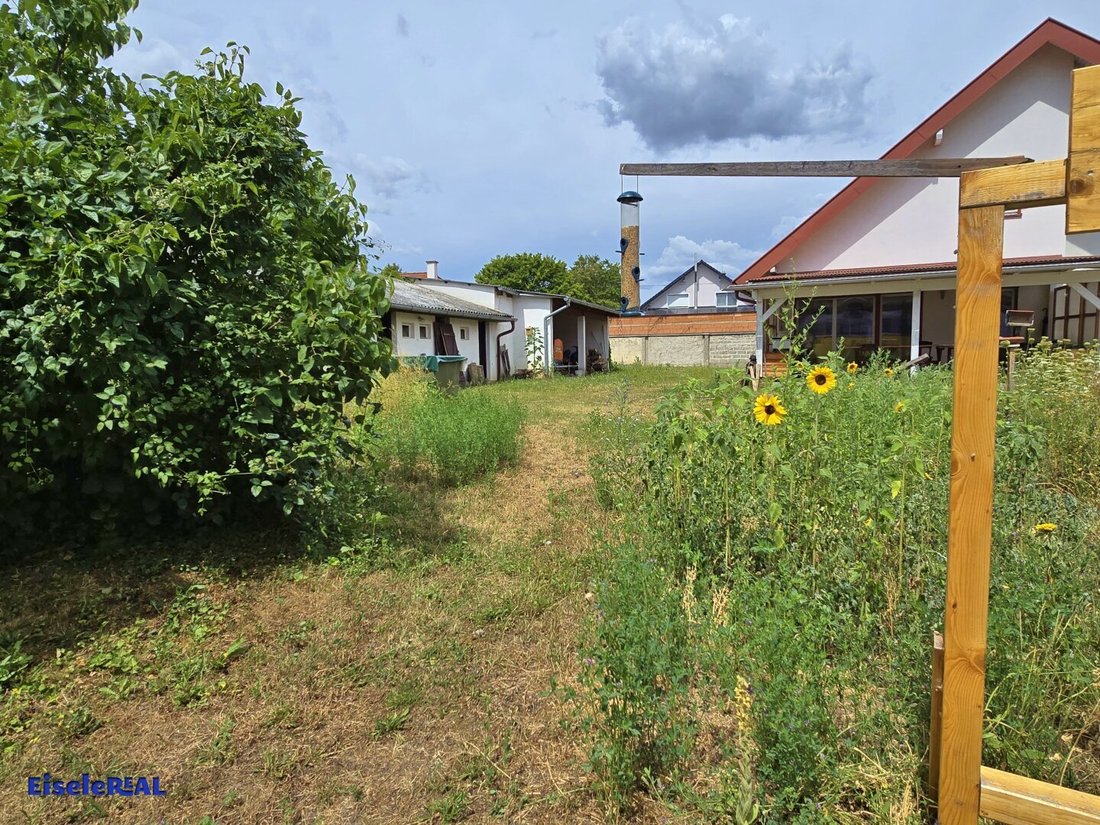
For sale is a dream single-family home with 3 rooms plus additional spaces, offering approximately 130 m² of living space, plus outbuildings including a carport and an old building with a wine cellar, workshop, and barn. The entire property covers 1,385 m².
The house was built in 2008 using modern timber frame construction and essentially meets passive house standards. From the spacious e
The house was built in 2008 using modern timber frame construction and essentially meets passive house standards. From the spacious e
For sale is a dream single-family home with 3 rooms plus additional spaces, offering approximately 130 m² of living space, plus outbuildings including a carport and an old building with a wine cellar, workshop, and barn. The entire property covers 1,385 m².
The house was built in 2008 using modern timber frame construction and essentially meets passive house standards. From the spacious entrance hall, you enter a large living room with a well-integrated, modern, fully equipped kitchen and an adjoining pantry. (Living and kitchen area nearly 60 m²).
The living room offers space for a lovely dining, couch, and living area.
From here, you can access the quiet courtyard terrace and garden, providing plenty of opportunities for landscaping.
The bedroom is quiet and offers space for restful sleep, with a practical walk-in closet next to it. Another room is currently used as an office but can easily serve as a bedroom or children’s room. The bathroom is equipped with a shower, bathtub, sink, and window, while the toilet is separate and also has a window. The utility room houses the washing machine connection.
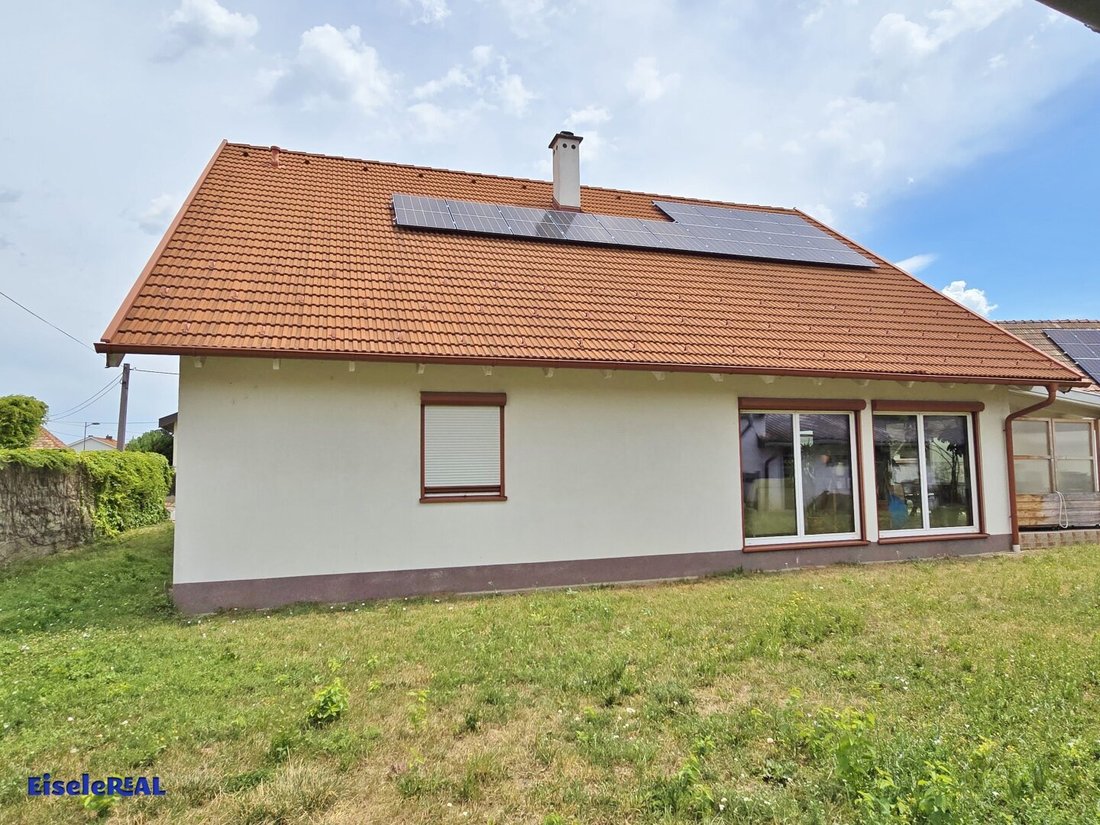
The house features air conditioning and a photovoltaic system on the roof. The secondary heating is a soapstone tile stove capable of heating the entire house.
The attic is unfinished but already prepared with electricity and water, has standard windows, and a 3x3 m area in the living room ceiling is planned for a possible staircase. Upstairs offers about 130 m² of space with sloping ceilings.
The old buildings are versatile (areas listed below).
In recent years, renovations have been made there, including new floors, tiles, complete electrical work, and some new windows.
The property has a history spanning more than 200 years. It was once residential buildings and stables, later a wine tavern, and is now used as a farm shop with tasting and sales.
One area is the beautifully renovated vaulted wine cellar.
This part is directly accessible from the street. The old building also has its own photovoltaic system on the roof.
Thanks to a second entrance, the old and new houses could easily be completely separated with little effort. This means if you want to run a business, company, medical practice, law office, or similar in the front area, the private area can remain entirely separate.
Additionally, the property includes a large workshop, storage rooms, and a carport.
Unfortunately, there are no current plans for the old buildings at the building authority, so the following areas are approximate:
- 130 m² new house
- 50 m² new shed
- 27 m² terrace
- 24 m² carport
- 115 m² old house
- 70 m² old cellar
- 75 m² old storage rooms
- 50 m² workshop
This offer provides the following advantages:
* Quiet location
* Possibility to live and work
* Good room layout
* Carport
* Electric exterior shutters in the new house
* Air conditioning in the new house
* Photovoltaic systems on both houses
* Prepared attic
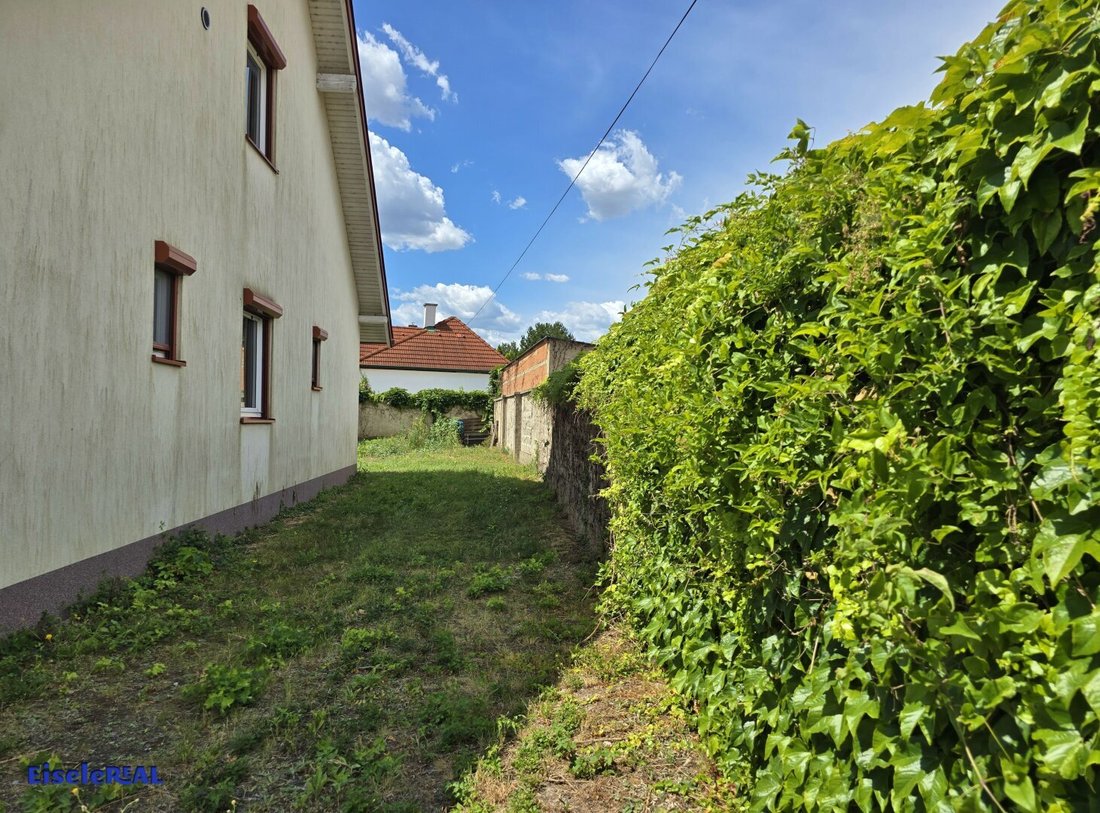
* Large garden
Nearby amenities:
* 2 kindergartens
* Elementary school
* New middle school
* Pharmacy
* 2 doctors
* Dentist
* Physiotherapist
* Bakery
* Women’s fashion store
* Florist
* Hairdresser
* Meatloaf manufactory
* Various craft businesses
* Fitness center
Former factory area:
* Billa
* Hofer
* Eurospar
* Various clothing discounters
* Various other shops
Transport and location:
* Eisenstadt train station 6 km
* Wulkaprodersdorf train station 6 km
* Neusiedl train station
* 10 km to Rust at Lake Neusiedl
* 30 minutes to Vienna (SCS)
* 30 minutes to Wiener Neustadt
* Nearby roads: B16, B50, B52, B53, B59, A3, S31
* And much more.
I am happy to answer your questions and arrange a viewing.
I look forward to hearing from you.
EiseleReal KG
Stefan Bruckböck
[contact information hidden]
Still haven’t found what you’re looking for? We inform you about suitable real estate offers before anyone else.
Create your individual search agent now at the following link. We will send you exclusive suitable properties in advance.
[Link to create search agent]
The agent acts as a dual agent.
The house was built in 2008 using modern timber frame construction and essentially meets passive house standards. From the spacious entrance hall, you enter a large living room with a well-integrated, modern, fully equipped kitchen and an adjoining pantry. (Living and kitchen area nearly 60 m²).
The living room offers space for a lovely dining, couch, and living area.
From here, you can access the quiet courtyard terrace and garden, providing plenty of opportunities for landscaping.
The bedroom is quiet and offers space for restful sleep, with a practical walk-in closet next to it. Another room is currently used as an office but can easily serve as a bedroom or children’s room. The bathroom is equipped with a shower, bathtub, sink, and window, while the toilet is separate and also has a window. The utility room houses the washing machine connection.
The house features air conditioning and a photovoltaic system on the roof. The secondary heating is a soapstone tile stove capable of heating the entire house.
The attic is unfinished but already prepared with electricity and water, has standard windows, and a 3x3 m area in the living room ceiling is planned for a possible staircase. Upstairs offers about 130 m² of space with sloping ceilings.
The old buildings are versatile (areas listed below).
In recent years, renovations have been made there, including new floors, tiles, complete electrical work, and some new windows.
The property has a history spanning more than 200 years. It was once residential buildings and stables, later a wine tavern, and is now used as a farm shop with tasting and sales.
One area is the beautifully renovated vaulted wine cellar.
This part is directly accessible from the street. The old building also has its own photovoltaic system on the roof.
Thanks to a second entrance, the old and new houses could easily be completely separated with little effort. This means if you want to run a business, company, medical practice, law office, or similar in the front area, the private area can remain entirely separate.
Additionally, the property includes a large workshop, storage rooms, and a carport.
Unfortunately, there are no current plans for the old buildings at the building authority, so the following areas are approximate:
- 130 m² new house
- 50 m² new shed
- 27 m² terrace
- 24 m² carport
- 115 m² old house
- 70 m² old cellar
- 75 m² old storage rooms
- 50 m² workshop
This offer provides the following advantages:
* Quiet location
* Possibility to live and work
* Good room layout
* Carport
* Electric exterior shutters in the new house
* Air conditioning in the new house
* Photovoltaic systems on both houses
* Prepared attic
* Large garden
Nearby amenities:
* 2 kindergartens
* Elementary school
* New middle school
* Pharmacy
* 2 doctors
* Dentist
* Physiotherapist
* Bakery
* Women’s fashion store
* Florist
* Hairdresser
* Meatloaf manufactory
* Various craft businesses
* Fitness center
Former factory area:
* Billa
* Hofer
* Eurospar
* Various clothing discounters
* Various other shops
Transport and location:
* Eisenstadt train station 6 km
* Wulkaprodersdorf train station 6 km
* Neusiedl train station
* 10 km to Rust at Lake Neusiedl
* 30 minutes to Vienna (SCS)
* 30 minutes to Wiener Neustadt
* Nearby roads: B16, B50, B52, B53, B59, A3, S31
* And much more.
I am happy to answer your questions and arrange a viewing.
I look forward to hearing from you.
EiseleReal KG
Stefan Bruckböck
[contact information hidden]
Still haven’t found what you’re looking for? We inform you about suitable real estate offers before anyone else.
Create your individual search agent now at the following link. We will send you exclusive suitable properties in advance.
[Link to create search agent]
The agent acts as a dual agent.
-
Type de propriété
Maison
-
Année de construction
2008
-
Prix/pied²
$491
Caractéristiques
- Jardin
- Cheminée
- Dressing
- Stationnement
- Bar
- Climatisation
Explorez le secteur
Siegendorf, Burgenland, Autriche
Voir sur Google Maps
Prix par sqft
Faible
Élevé
Inscrit il y a 11 mois
Vous vous êtes renseigné sur ce bien
L'agent vous contactera bientôt par
Publié par
5
Annonces
2025
Inscrit
Réserver une visite avec the agent
Choisissez une date et si vous souhaitez une visite virtuelle ou en personne avec l’agent.
Date préférée
Type de visite
Dernière mise à jour
Août 22
Première mise en ligne
Jul 9
Référence de l’annonce
16507
La confiance des plus grands courtiers du monde
Les agents des propriétés les plus exceptionnelles du monde publient sur JamesEdition.
- Des annonces de Sotheby's, Christie's, BARNES et Engel & Völkers
- Chaque annonce est vérifiée avant sa mise en ligne
- Contactez directement des agents vérifiés
En continuant, vous acceptez nos Conditions et notre Politique de confidentialité.