Nouveau ! + Maison Individuelle Avec Sauna Et Grand Jardin + Siegendorf Bei Eisenstadt + Ziegelmassivbauwei
- 5 Chambres
- 3,375 Sqft
- Mis à jour: Août 16
À propos de la propriété
Your new family happiness in Siegendorf – Solid brick house with private sauna and large garden!
Are you looking for a single-family home in Siegendorf that combines true living comfort, wellness, and an idyllic garden paradise?
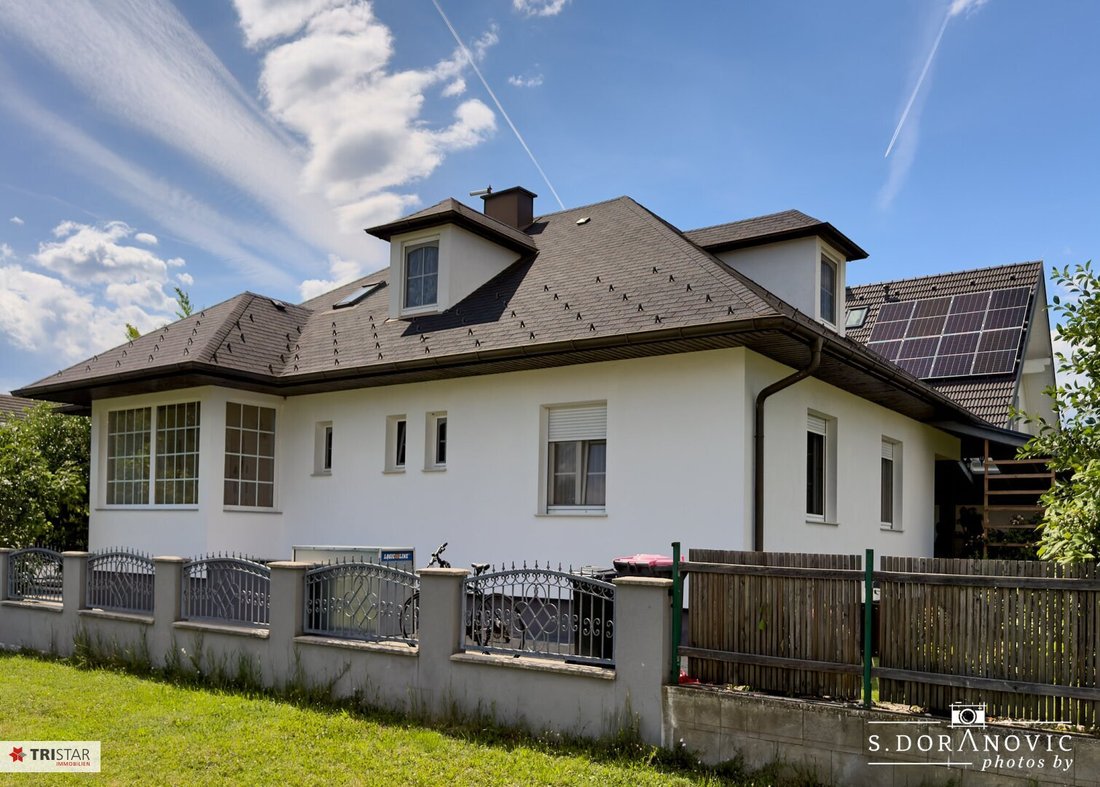
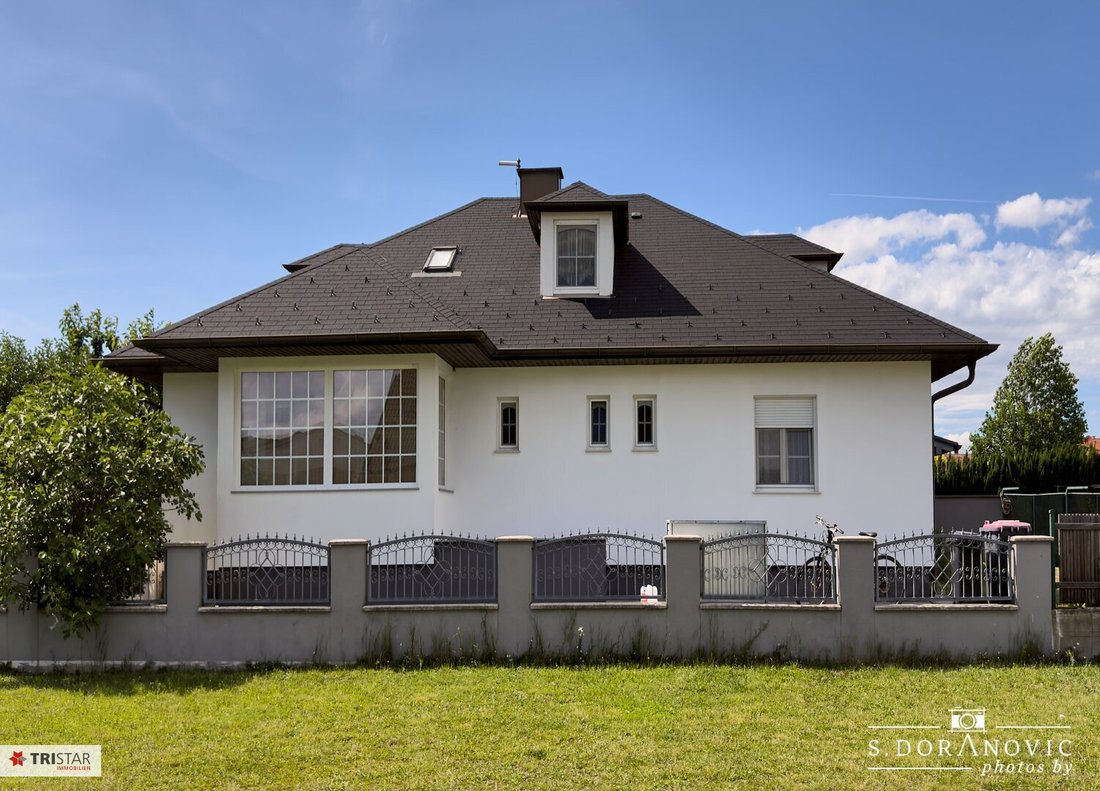
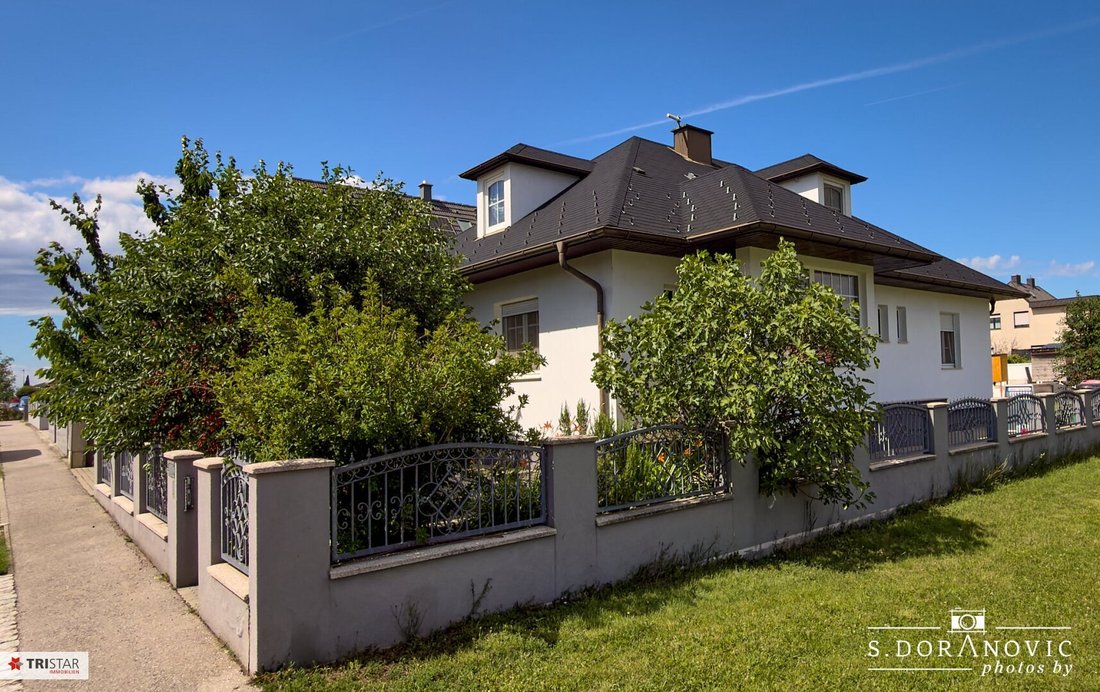
This charming brick house from 2001 on a spacious plot of about 666 m² is exactly the home you and your family deserve.
Your new family happiness in Siegendorf – Solid brick house with private sauna and large garden!
Are you looking for a single-family home in Siegendorf that combines true living comfort, wellness, and an idyllic garden paradise?
This charming brick house from 2001 on a spacious plot of about 666 m² is exactly the home you and your family deserve.
With approximately 188 m² of living space (ground floor approx. 118 m² + high-quality finished attic approx. 70 m²) plus a fully basement of about 125 m², the house offers plenty of room for the whole family – now and in the future.
Why this house?
- Solid & durable construction – Brick construction on the ground floor with thermal insulation for sustainable value retention and a pleasant indoor climate.
- Private wellness paradise – A ready-to-use sauna is located in the fully basement – daily relaxation right in your own home.
- Additional high-quality living space – The attic was expanded in 2021 and offers two bright rooms, an anteroom, bathroom, and WC. Perfect as a guest apartment, home office, retreat for teenagers, or simply as an extension of the living area.
- Modern technology & equipment – Air conditioning in the living room for hot summer days, gas heating, infrared heating in the attic, and the option to switch to an air heat pump.
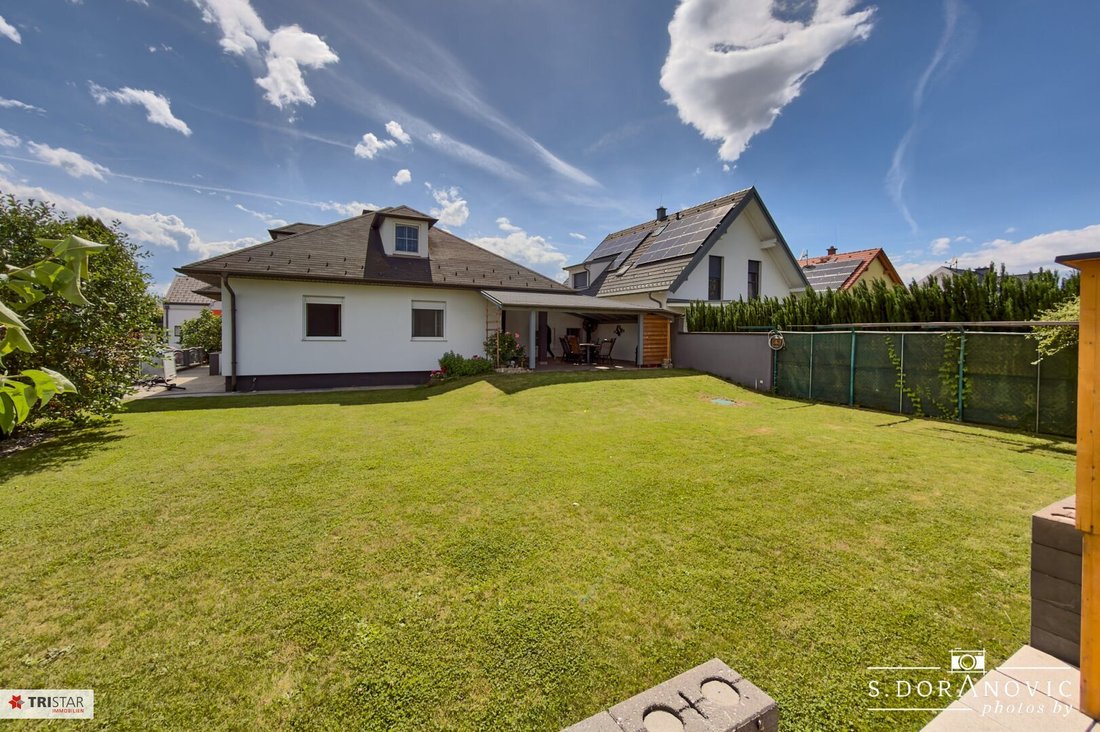
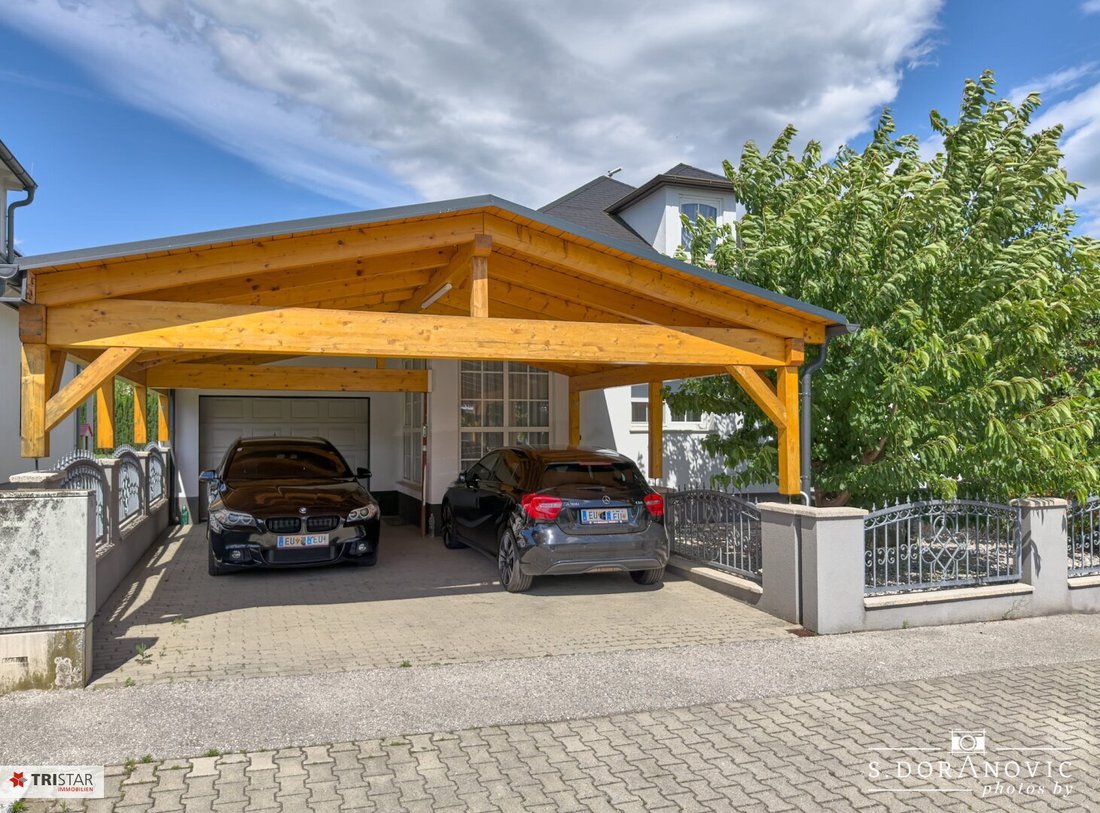
- Excellent parking options – Garage for 1 car + carport for 2 cars directly at the house – no more annoying parking searches.
- Dream garden to live in – Large lawn, mature fruit trees (cherries, figs, etc.), blooming flower beds, sunny terrace, and plenty of space for children, pets, garden parties, or simply pure relaxation. High privacy thanks to hedges and fence.
- Family-friendly infrastructure – Elementary and middle schools, pharmacy, and bank directly in town. Everything important is within walking or cycling distance.
- Perfect location with excellent connections – Only about 5 km to Eisenstadt, about 12 km to Sopron (Hungary), and a short drive to Lake Neusiedl – a paradise for cyclists, wine lovers, and nature enthusiasts in Burgenland.
Room layout at a glance
Ground floor (approx. 118 m²): Spacious living and dining area with fireplace, modern kitchen, several flexible rooms (bedrooms and living rooms), bathroom, separate WC, hallway, storage rooms, and direct access to the terrace and garden.
Attic (approx. 70 m² – expanded 2021): Two rooms, anteroom, bathroom, and WC – ideal for guests, home office, or the growing family.
Basement (approx. 125 m² – fully basement): Ready-to-use sauna, laundry room, heating room, several spacious storage rooms and pantry, as well as WC – perfect for storage, hobbies, or fitness.
Detailed location & infrastructure information:
A comprehensive 46-page property exposé containing all relevant information about nearby infrastructure, transport connections, schools, shopping, leisure activities, and the entire surroundings is available for download upon request.
Availability: From September 1, 2026, or by arrangement.
This house combines solid construction quality, modern living, private wellness, and a beautiful garden paradise in one of Austria’s most livable regions – the sunny Burgenland.
Schedule a viewing now! Let yourself be personally convinced by this feel-good home. We look forward to your inquiry.
Please note that there is a familial or economic close relationship between the broker and the third party to be brokered.
The broker acts as a dual agent.
Eisenstadt
-
Type de propriété
Maison
-
Étages
3
-
Année de construction
2001
-
Prix/pied²
$183
Caractéristiques
- Jardin
- Garage
- Centre de remise en forme / Fitness
- Sauna
- Porte
- Plan d’étage 2D
Explorez le secteur
L'agent vous contactera bientôt par
Publié par
Réserver une visite avec the agent
Choisissez une date et si vous souhaitez une visite virtuelle ou en personne avec l’agent.
La confiance des plus grands courtiers du monde
Les agents des propriétés les plus exceptionnelles du monde publient sur JamesEdition.
- Des annonces de Sotheby's, Christie's, BARNES et Engel & Völkers
- Chaque annonce est vérifiée avant sa mise en ligne
- Contactez directement des agents vérifiés
En continuant, vous acceptez nos Conditions et notre Politique de confidentialité.