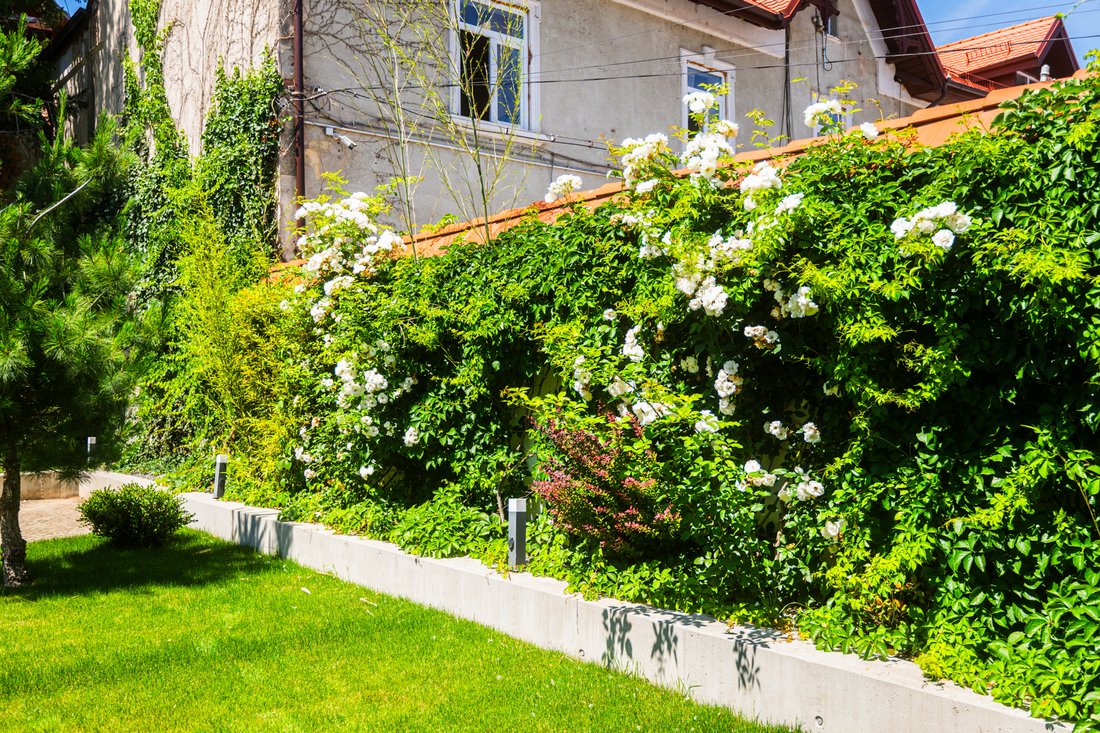
Villa Historique Avec Jardin Et Cour Dans Le Centre De Sibiu
- 8 Chambres
- 3 SdB
- 6,556 Sqft
- 2
À propos de la propriété
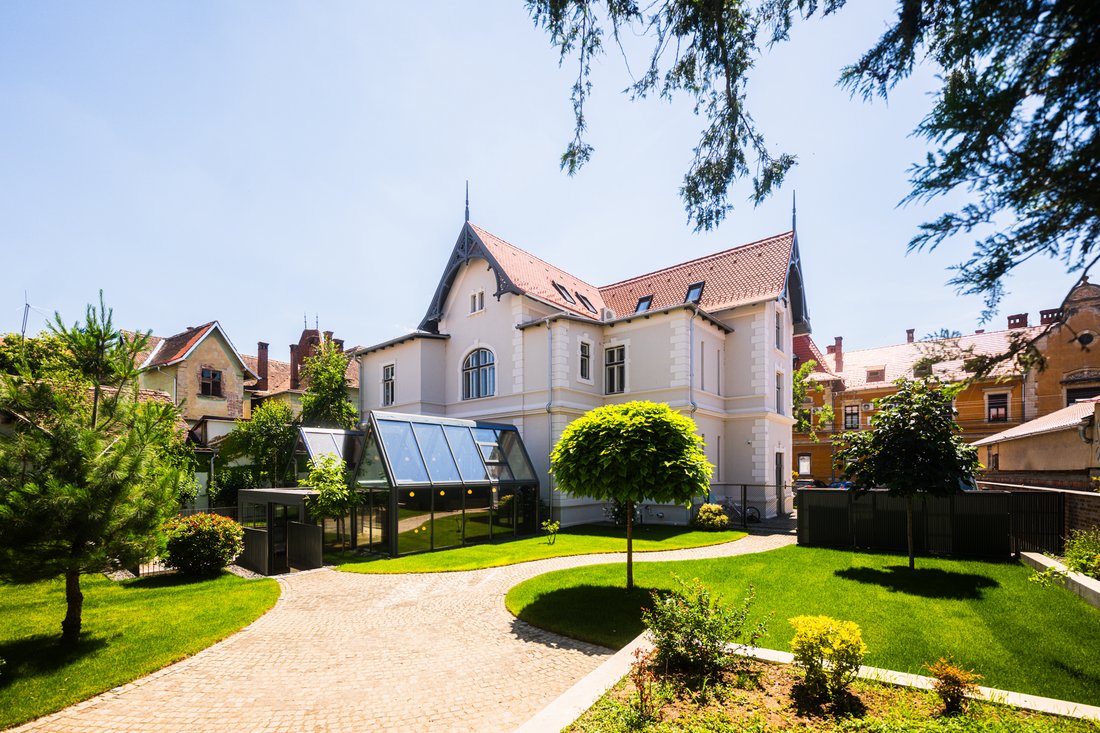
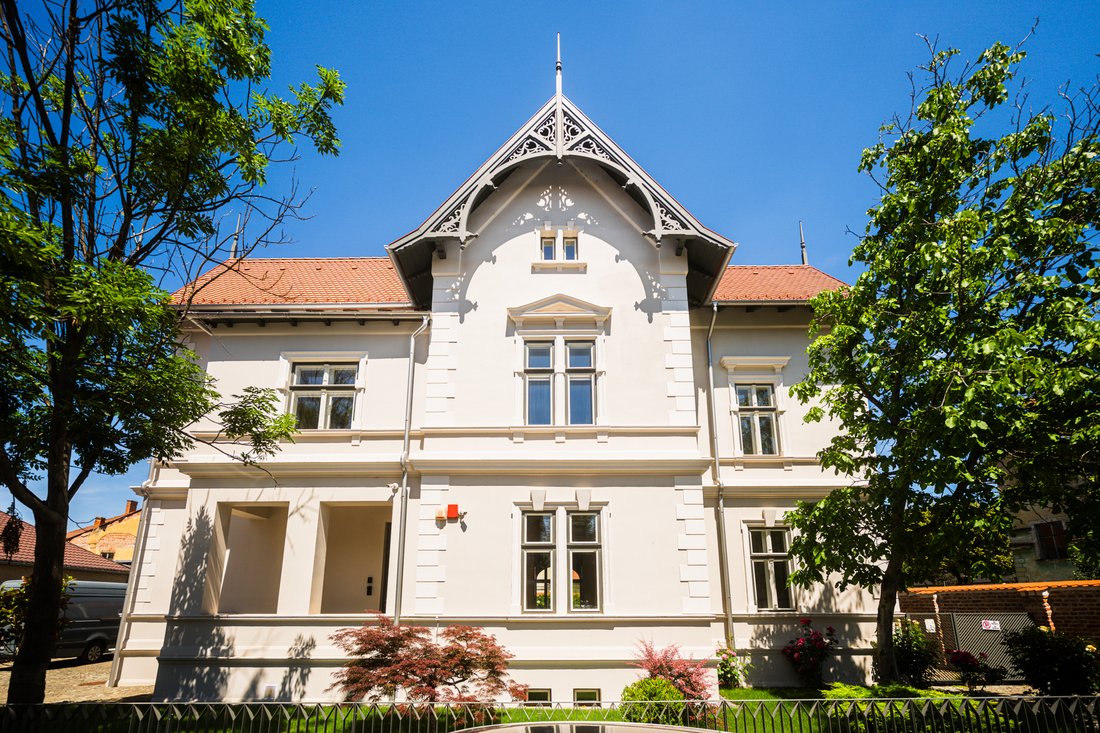
In central Sibiu, on Dr. Ion Rațiu Street, this historic villa preserves the architectural distinction of a bygone era while meeting contemporary expectations. The building has an imposing presence and an identity that cannot be replicated by a new development.
Sibiu holds a special place among the cities of Transylvania, distinguished by its medieval centre, Saxon heritage and
In central Sibiu, on Dr. Ion Rațiu Street, this historic villa preserves the architectural distinction of a bygone era while meeting contemporary expectations. The building has an imposing presence and an identity that cannot be replicated by a new development.
Sibiu holds a special place among the cities of Transylvania, distinguished by its medieval centre, Saxon heritage and cultural life, which attracts visitors from Romania and abroad each year. Its growing tourism sector, active business environment and continued interest in well-preserved historic buildings support the city’s appeal for real estate investment and hospitality projects. Within this setting, a centrally located property of such scale represents a rare offering on the market.
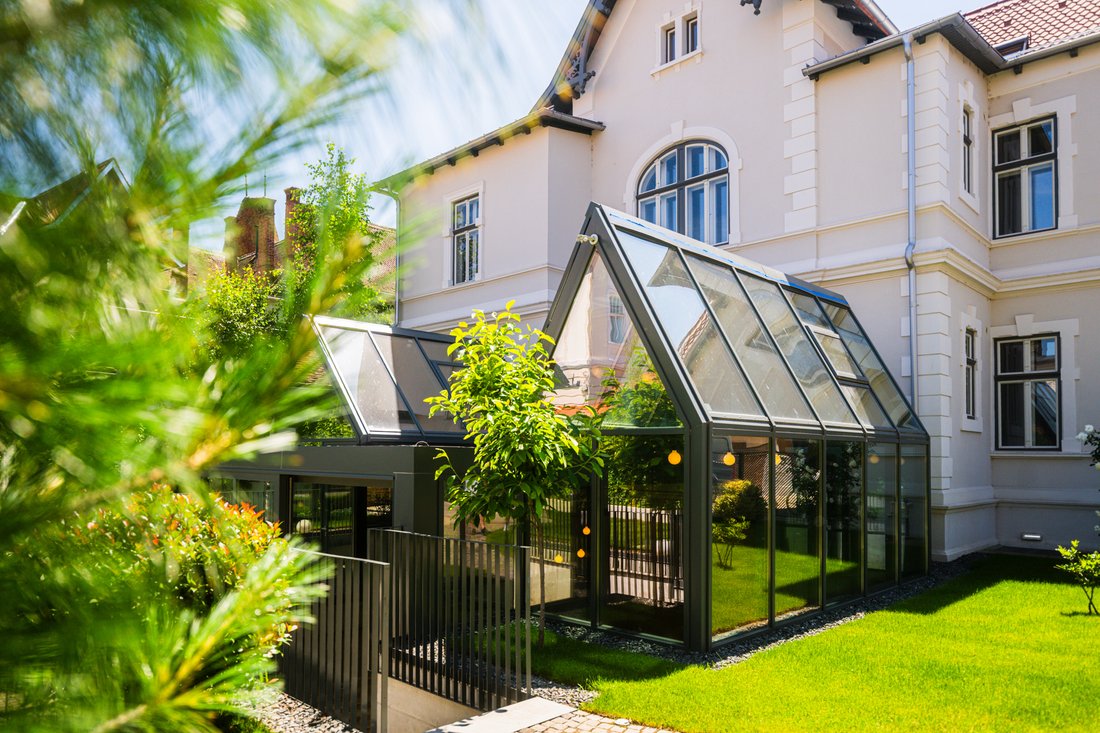
The villa provides 609 sqm of usable space and a total built area of 830.10 sqm, set on 950 sqm of land. The comprehensive restoration completed in 2022 focused on preserving the character of the building and carefully recovering its valuable features. The timber structure, original architectural details and surfaces bearing the patina of time were retained, while the infrastructure and comfort systems were upgraded to current standards.
The interior comprises ten rooms, three bathrooms and two kitchens, offering considerable freedom in defining its future use. The generous rooms can accommodate residential, corporate or hospitality functions, while the arrangement across several levels allows for the creation of distinct areas. The basement could house a restaurant or a venue for private events, while the attic can be converted into offices, additional guest rooms or private accommodation.
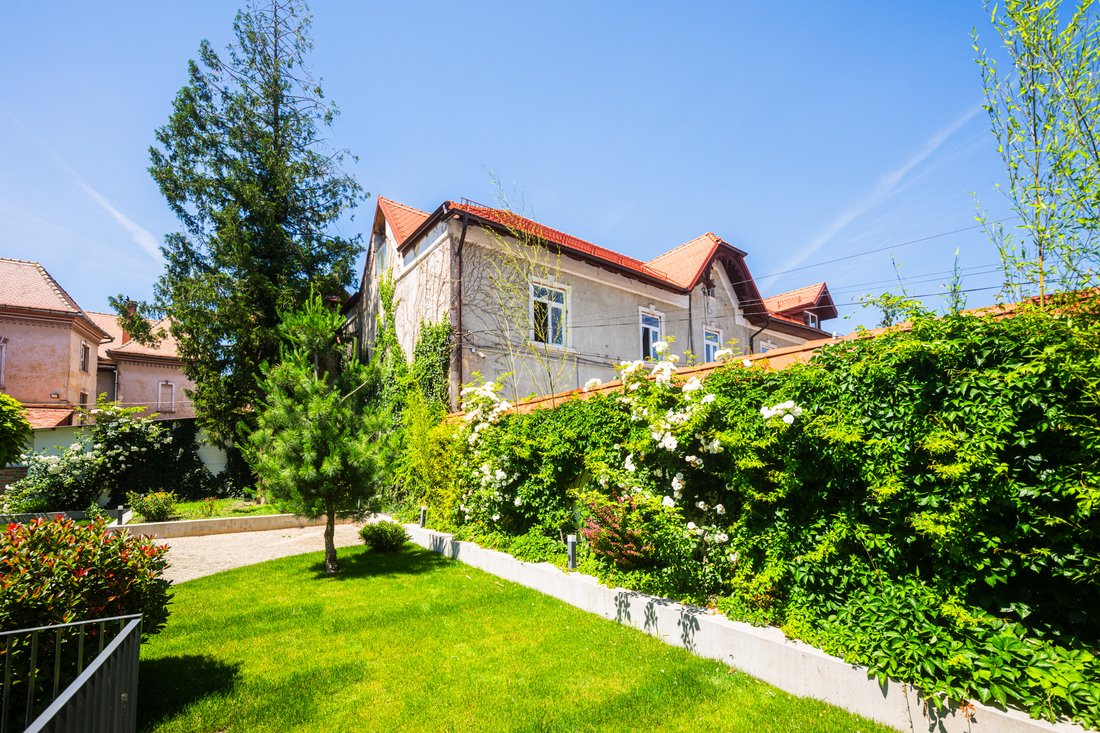
Outside, the courtyard and garden provide a sheltered setting away from the pace of the city, despite the property’s central location. The grounds can be arranged for relaxation, private receptions or as an extension of a future hospitality concept. The property also includes four parking spaces, a significant advantage for a historic building in such a well-connected urban area.
The property may continue as an impressive private residence or take on a new role as a distinguished corporate headquarters, boutique hotel, premium clinic or hospitality venue. It is a building that can remain part of a family legacy or become the foundation of an investment with a distinctive identity, without losing its historic character.
-
Type de propriété
Maison
-
Prix/pied²
$428
Caractéristiques
- Jardin
- Terrasse
- Immobilier d’investissement
- Espace de vie extérieur
- Sous-sol
- Stationnement
- Climatisation
- Haut plafond
- Balcon
Explorez le secteur
L'agent vous contactera bientôt par
Publié par
Réserver une visite avec Daniel Lengyel
Choisissez une date et si vous souhaitez une visite virtuelle ou en personne avec l’agent.

Propriétés similaires à proximité
Nouvelles annonces à Județ de Sibiu
Explorez plus de biens à vendre
Județ de Sibiu, Roumanie Villes
Județ de Sibiu, Roumanie types de propriétés
Județ de Sibiu, Roumanie Recherches populaires
- Propriétés avec Climatisation à Județ de Sibiu, Roumanie
- Vie privée propriétés à Județ de Sibiu, Roumanie
- Immobilier d’investissement propriétés à Județ de Sibiu, Roumanie
- Vue panoramique / panoramique propriétés à Județ de Sibiu, Roumanie
- Propriétés avec Centre de remise en forme / Fitness à Județ de Sibiu, Roumanie
- Propriétés avec Bureau à Județ de Sibiu, Roumanie
Guides et histoires connexes
La confiance des plus grands courtiers du monde
Les agents des propriétés les plus exceptionnelles du monde publient sur JamesEdition.
- Des annonces de Sotheby's, Christie's, BARNES et Engel & Völkers
- Chaque annonce est vérifiée avant sa mise en ligne
- Contactez directement des agents vérifiés
En continuant, vous acceptez nos Conditions et notre Politique de confidentialité.