$499,000
Résidence Unifamiliale À Shreveport
- 4 Chambres
- 4 SdB
- 2,835 Sqft
- 8,277 Sqft lot
- Mis à jour: Hier
- Source: North Texas Real Estate Information Systems (NTREIS) MLS#21426432
À propos de la propriété
La description a été traduite automatiquement.
La description est affichée dans la langue d'origine.
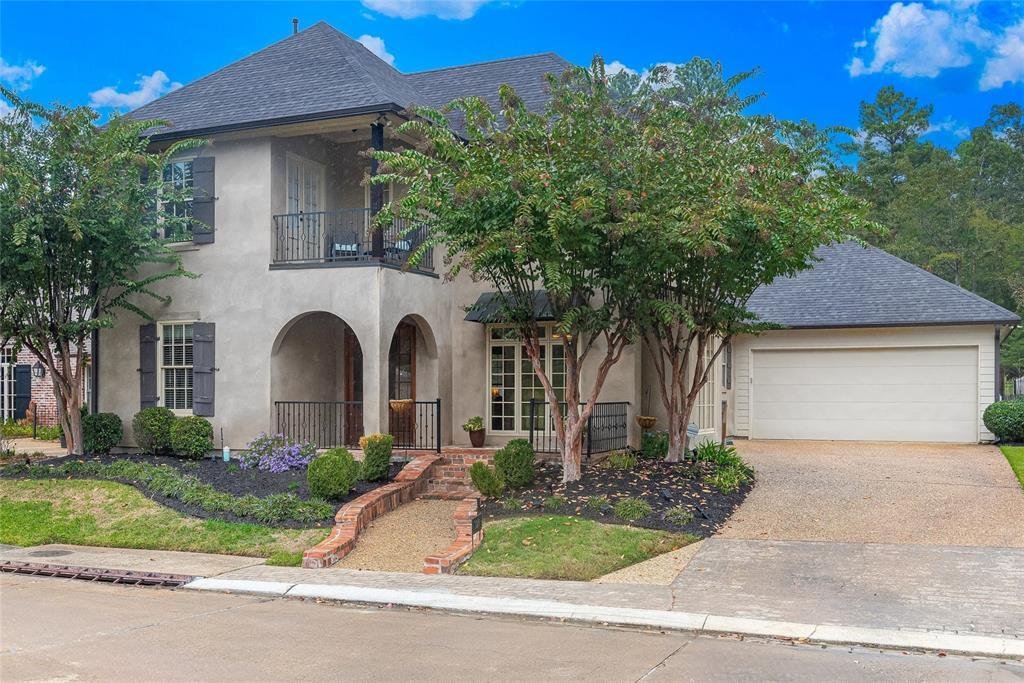
Beautifully maintained French-inspired residence in a private Southern Trace cul-de-sac, overlooking a neighborhood water feature and fountain. Located in South Shreveport, this sought-after community features a 24 7 guarded and gated entrance. The Property Owners Association maintains neighborhood roads, fences, landscaping, common areas and green spaces. Nearby Southern Trace Country Club offers
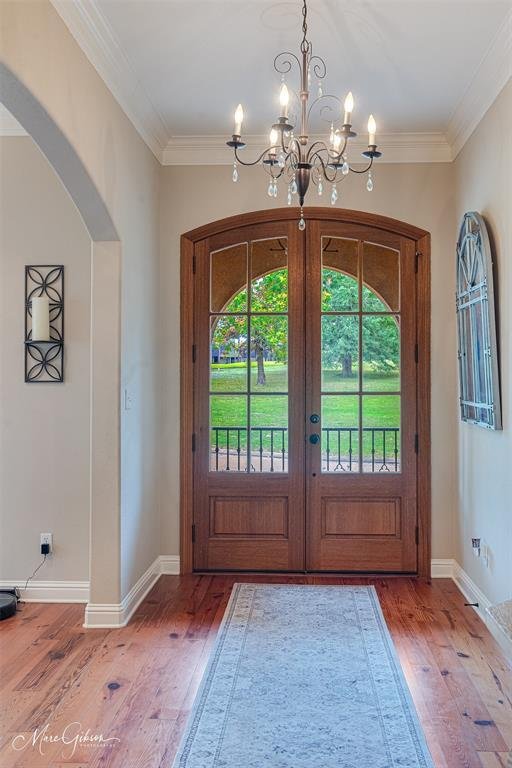
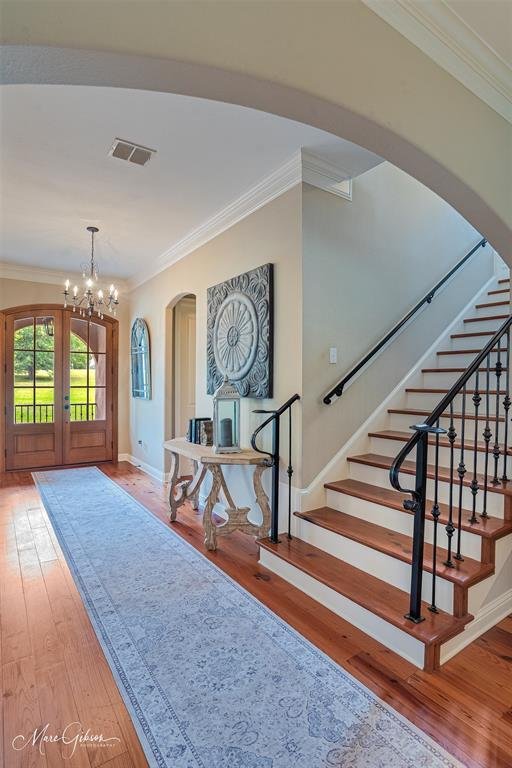
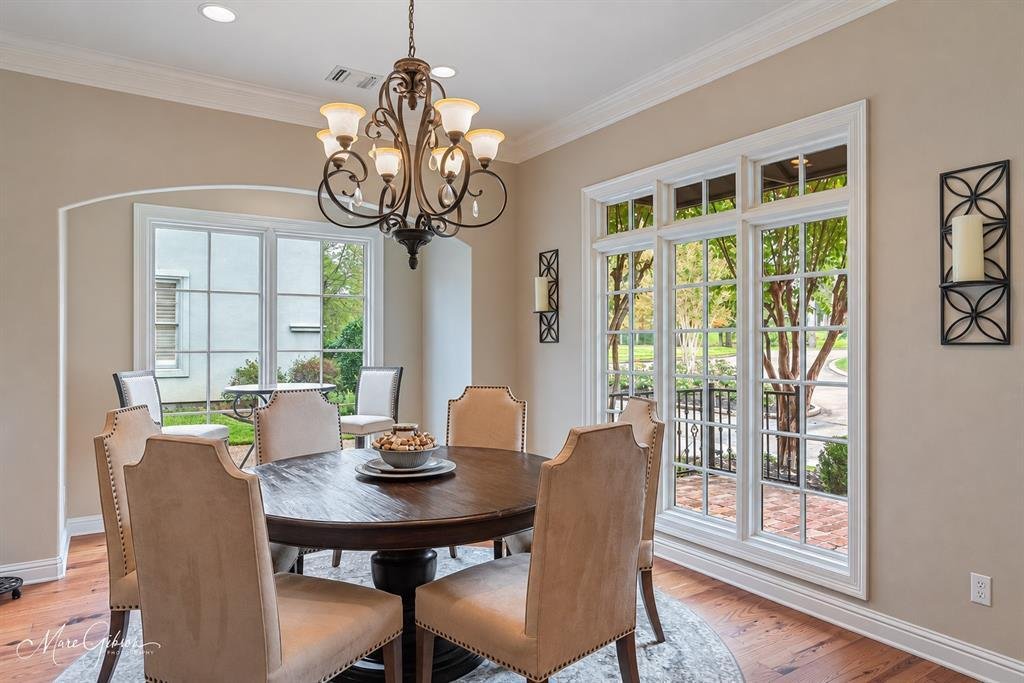
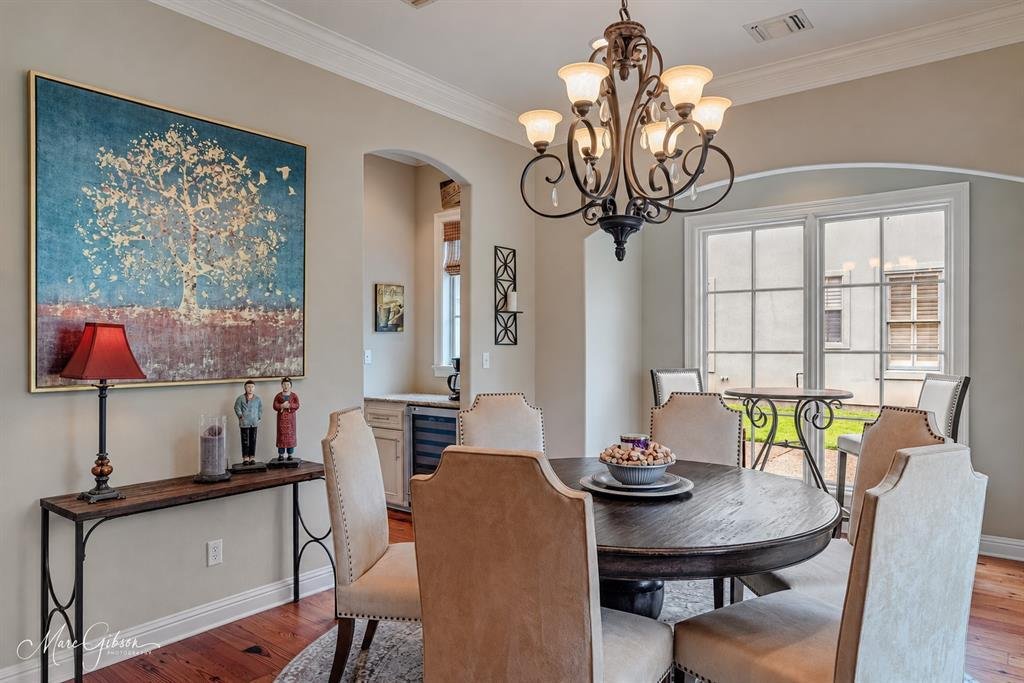
Beautifully maintained French-inspired residence in a private Southern Trace cul-de-sac, overlooking a neighborhood water feature and fountain. Located in South Shreveport, this sought-after community features a 24 7 guarded and gated entrance. The Property Owners Association maintains neighborhood roads, fences, landscaping, common areas and green spaces. Nearby Southern Trace Country Club offers golf, tennis, pickleball and pool amenities. Custom window coverings will remain, and the home’s thoughtful floor plan is complemented by beautiful finishes throughout. The grand Foyer is filled with natural light, creating a warm and welcoming first impression. A well-appointed Powder Room is conveniently located nearby. The Formal Dining Room connects to the Kitchen through a lovely Butler’s Pantry. The spacious Living Room offers a fireplace, built-ins and a large picture window overlooking the backyard. Just beyond, the screened-in Patio creates a private outdoor retreat with a wooded view—ideal for entertaining or everyday enjoyment. The large rear yard is fully fenced. The Chef’s Kitchen features custom cabinetry, high-end appliances, a furniture-style pantry cabinet and an enormous butcher-block island with seating and storage. A convenient workspace with a built-in desk and storage is located between the Kitchen and Master Suite. Four Bedrooms include two downstairs, each with a private bath, and two upstairs that share a Jack-and-Jill Bath. Heart pine floors extend throughout the main level, including the downstairs Guest Suite with Ensuite Bath. Tucked away from the other Bedrooms, the private Master Suite features a large soaking tub, walk-in shower, separate vanities and spacious walk-in closet. Upstairs, one Bedroom opens to a balcony, and a walk-in Attic provides convenient storage. A classic Southern façade, exterior rain gutters, beautiful crepe myrtles at the front of the home and an attached two-car garage complete the property.
-
Type de propriété
Maison
-
Année de construction
2006
-
Prix/pied²
$176
Caractéristiques
- Garage
- Dressing
- Cheminée
- Jardin
- Terrain de tennis
- Vue sur la mer
- Centre de remise en forme / Fitness
- Lotissement sécurisé
- Vue sur la ville
Caractéristiques
Lot
- Lotissement sécurisé
- Vue sur la ville
- Vue sur la mer
Intérieur
- Bureau
- Cheminée
- Îlot de cuisine
- Comptoirs en pierre
- Dressing
- Centre de remise en forme / Fitness
Outdoor
- Balcon
- Garage
- Terrain de tennis
- Porte
- Jardin
Explorez le secteur
9026 Wisterian Way, Shreveport, Louisiane, États-Unis
Voir sur Google Maps
Prix par sqft
Faible
Élevé
Inscrit il y a 7 mois
Vous vous êtes renseigné sur ce bien
L'agent vous contactera bientôt par
Publié par
15
Annonces
2026
Inscrit
Réserver une visite avec the agent
Choisissez une date et si vous souhaitez une visite virtuelle ou en personne avec l’agent.
Date préférée
Type de visite
Dernière mise à jour
Hier
Première mise en ligne
Novembre 5
Référence de l’annonce
21426432
Statut de l’annonce
The data relating to real estate for sale on this web site comes in part from the Broker Reciprocity Program of the NTREIS Multiple Listing Service. Real estate listings held by brokerage firms other than this broker are marked with the Broker Reciprocity logo and detailed information about them includes the name of the listing brokers.
Propriétés similaires à proximité
Nouvelles annonces à 2nd Street

Explorez plus de biens à vendre
2nd Street, LA, États-Unis types de propriétés
2nd Street, LA, États-Unis Recherches populaires
- Propriétés avec Piscine à 2nd Street, LA, États-Unis
- Propriétés avec Jardin à 2nd Street, LA, États-Unis
- Propriétés avec Cuisine ouverte à 2nd Street, LA, États-Unis
- Propriétés avec Centre de remise en forme / Fitness à 2nd Street, LA, États-Unis
- Constructions neuves propriétés à 2nd Street, LA, États-Unis
- Vue sur la mer propriétés à 2nd Street, LA, États-Unis
- Propriétés avec Salle de jeux à 2nd Street, LA, États-Unis
- Moderne propriétés à 2nd Street, LA, États-Unis
- Au bord de l’eau propriétés à 2nd Street, LA, États-Unis
- Vue sur un golfe propriétés à 2nd Street, LA, États-Unis
- Propriétés avec Climatisation à 2nd Street, LA, États-Unis
- Propriétés avec Bibliothèque à 2nd Street, LA, États-Unis
- Propriétés avec Cinéma à 2nd Street, LA, États-Unis
- Rénové propriétés à 2nd Street, LA, États-Unis
- Propriétés avec Terrain de tennis à 2nd Street, LA, États-Unis
- Propriétés avec Hammam à 2nd Street, LA, États-Unis
- Immobilier d’investissement propriétés à 2nd Street, LA, États-Unis
- Manoir propriétés à 2nd Street, LA, États-Unis
Guides et histoires connexes
La confiance des plus grands courtiers du monde
Les agents des propriétés les plus exceptionnelles du monde publient sur JamesEdition.
- Des annonces de Sotheby's, Christie's, BARNES et Engel & Völkers
- Chaque annonce est vérifiée avant sa mise en ligne
- Contactez directement des agents vérifiés
En continuant, vous acceptez nos Conditions et notre Politique de confidentialité.
brokerages we
partnered with
partnered with