$599,000
Résidence Unifamiliale À Shreveport
- 5 Chambres
- 5 SdB
- 6,001 Sqft
- 1.33 Ac lot
- Mis à jour: Aujourd'hui
- 1
- Source: North Texas Real Estate Information Systems (NTREIS) MLS#21420574
À propos de la propriété
La description a été traduite automatiquement.
La description est affichée dans la langue d'origine.
Being sold “as-is”, “where-is” with no further repairs to be made by seller. Homeowner did all that they could at significant cost (and their loss, your gain) to repair, restore and renovate the majority of the mansion and estate prior to relocating. The roof on the mansion is in need of repairs or replacement. There have been 3 previous ceiling leaks in need of cosmetic repair. The listing price
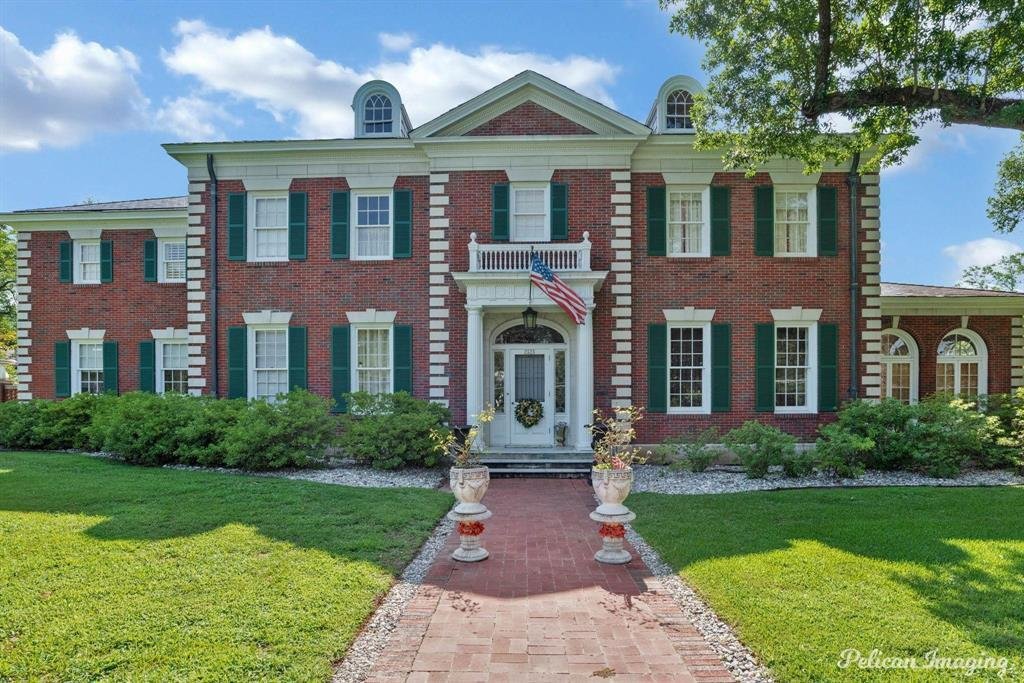
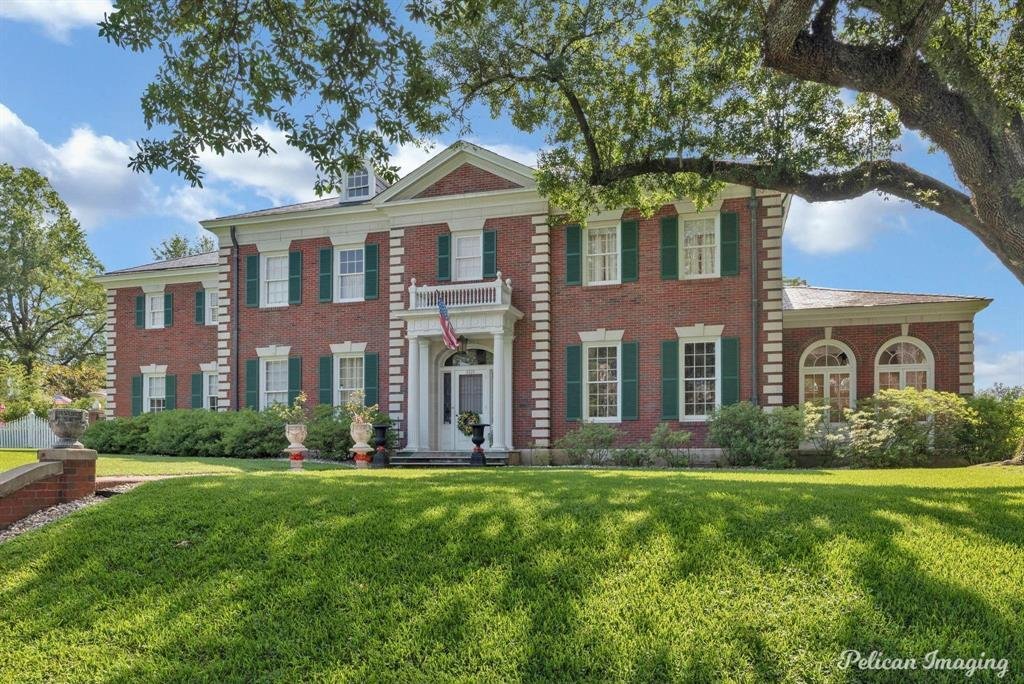
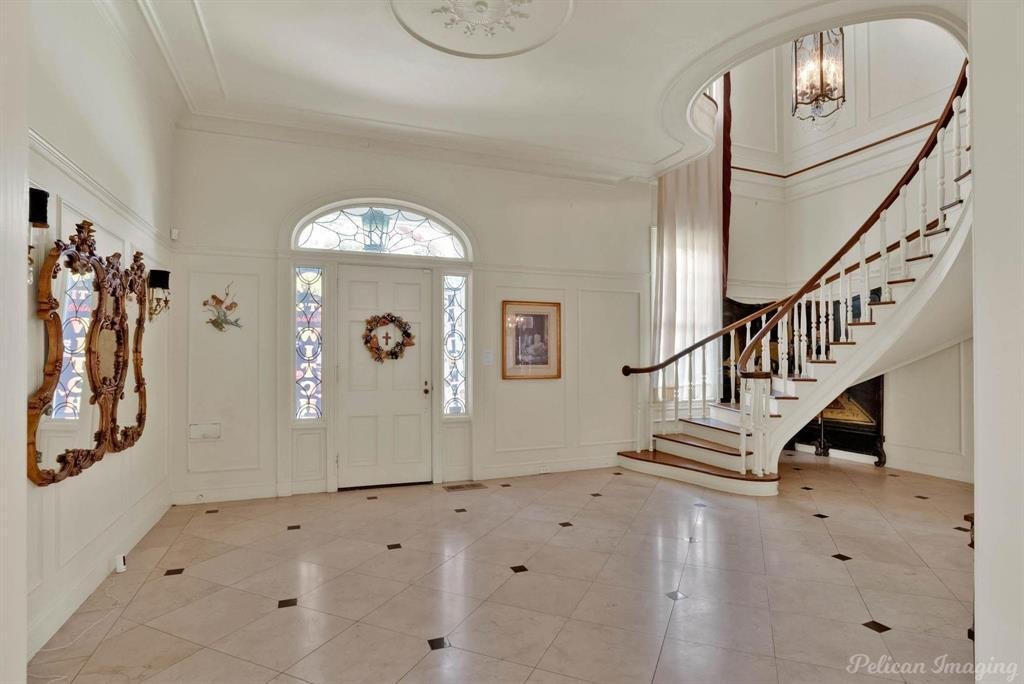
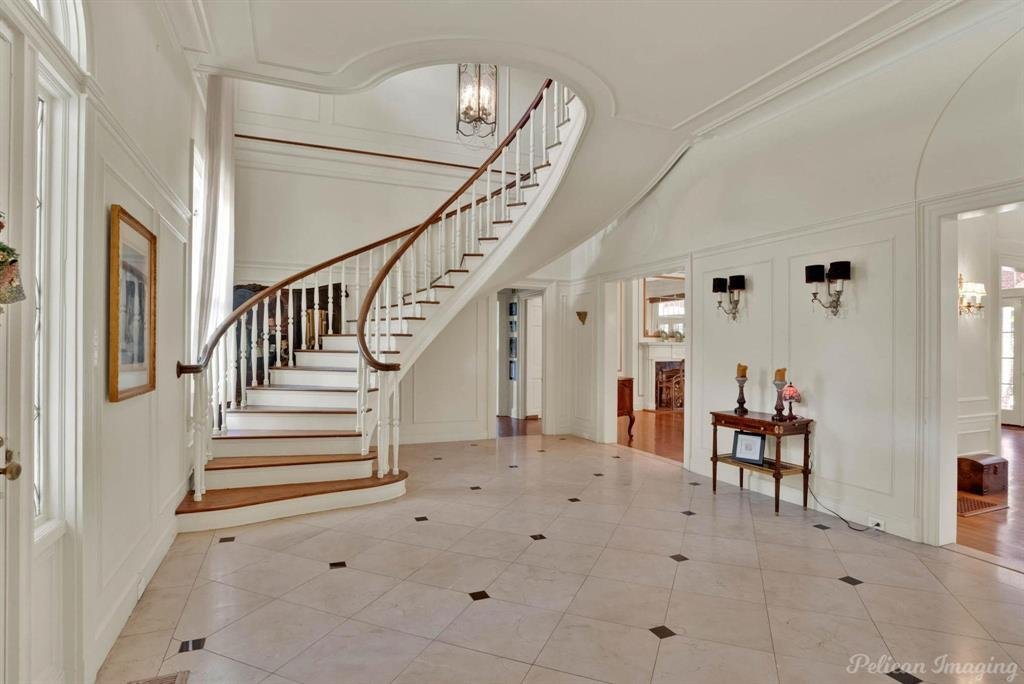
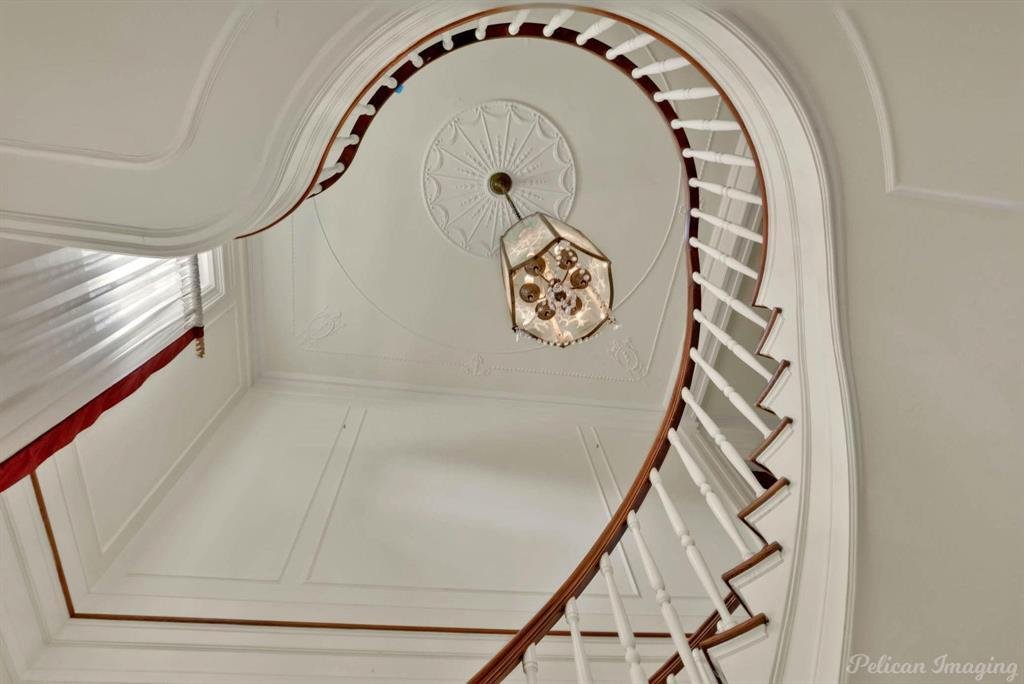
Being sold “as-is”, “where-is” with no further repairs to be made by seller. Homeowner did all that they could at significant cost (and their loss, your gain) to repair, restore and renovate the majority of the mansion and estate prior to relocating. The roof on the mansion is in need of repairs or replacement. There have been 3 previous ceiling leaks in need of cosmetic repair. The listing price more than realistically reflects the repairs and replacements required to finish the restoration. This Georgian Italianate mansion was built by R. W. and Annie Norton in 1925 with the world-renowned architect, Edward Neild. Spanning 6,000+ sq. ft, this red-brick mansion sits on a 1.33 acre corner lot in Historic Highland with 6 garages, solid-iron gates, and original lampposts. It features 7 working gas marble fireplaces, original chandeliers and sconces, a Virginia blue slate roof, copper gutters and downspouts, floating spiral staircase, original French doors, a handcrafted archway, and copper screens. In this 5 bedroom, 4.5 bath residence you will find original hardwood and marble floors, original poured-plaster sculpted ceiling reliefs by European artisans, cedar built-out closets in every bedroom, original Hunter ceiling fans in the sunroom and library, original tile and woodwork, and the original built-in safe. The oversized eat-in kitchen offers a pantry, butler’s pantry, a commercial grade gas stove, abundant storage, and a silver closet. The primary suite features an ensuite bath and a connected nursery. On the parklike grounds of the estate are two custom-built treehouses; a 500 sq. ft. apartment providing private living with its own kitchen, living space, bedroom, and full bath; and an additional restored & unfinished cottage. You can also enjoy the beauty of the gardens.
-
Type de propriété
Maison
-
Année de construction
1925
-
Prix/pied²
$99
Explorez le secteur
2525 Fairfield Avenue, Shreveport, Louisiane, États-Unis
Voir sur Google Maps
Prix par sqft
Faible
Élevé
Inscrit il y a 12 mois
Vous vous êtes renseigné sur ce bien
L'agent vous contactera bientôt par
Publié par
5
Annonces
2025
Inscrit
Réserver une visite avec the agent
Choisissez une date et si vous souhaitez une visite virtuelle ou en personne avec l’agent.
Date préférée
Type de visite
Osborn Hays Real Estate, LLC - Shreveport
Shreveport, Louisiana, United States
Voir le profil de l’agence
Dernière mise à jour
Aujourd'hui
Première mise en ligne
Octobre 27
Référence de l’annonce
21420574
Statut de l’annonce
The data relating to real estate for sale on this web site comes in part from the Broker Reciprocity Program of the NTREIS Multiple Listing Service. Real estate listings held by brokerage firms other than this broker are marked with the Broker Reciprocity logo and detailed information about them includes the name of the listing brokers.
Propriétés similaires à proximité
Nouvelles annonces à 2nd Street

Explorez plus de biens à vendre
2nd Street, LA, États-Unis types de propriétés
2nd Street, LA, États-Unis Recherches populaires
- Propriétés avec Piscine à 2nd Street, LA, États-Unis
- Propriétés avec Jardin à 2nd Street, LA, États-Unis
- Propriétés avec Centre de remise en forme / Fitness à 2nd Street, LA, États-Unis
- Propriétés avec Cuisine ouverte à 2nd Street, LA, États-Unis
- Constructions neuves propriétés à 2nd Street, LA, États-Unis
- Vue sur la mer propriétés à 2nd Street, LA, États-Unis
- Propriétés avec Salle de jeux à 2nd Street, LA, États-Unis
- Au bord de l’eau propriétés à 2nd Street, LA, États-Unis
- Moderne propriétés à 2nd Street, LA, États-Unis
- Vue sur un golfe propriétés à 2nd Street, LA, États-Unis
- Propriétés avec Bibliothèque à 2nd Street, LA, États-Unis
- Propriétés avec Climatisation à 2nd Street, LA, États-Unis
- Propriétés avec Cinéma à 2nd Street, LA, États-Unis
- Rénové propriétés à 2nd Street, LA, États-Unis
- Immobilier d’investissement propriétés à 2nd Street, LA, États-Unis
- Propriétés avec Terrain de tennis à 2nd Street, LA, États-Unis
- Propriétés avec Hammam à 2nd Street, LA, États-Unis
Guides et histoires connexes
La confiance des plus grands courtiers du monde
Les agents des propriétés les plus exceptionnelles du monde publient sur JamesEdition.
- Des annonces de Sotheby's, Christie's, BARNES et Engel & Völkers
- Chaque annonce est vérifiée avant sa mise en ligne
- Contactez directement des agents vérifiés
En continuant, vous acceptez nos Conditions et notre Politique de confidentialité.
brokerages we
partnered with
partnered with