$7,950,000
Résidentiel À Shelter Island
- 3 Chambres
- 4 SdB
- 4,133 Sqft
- 3.41 Ac lot
- Mis à jour: Août 7
- 2
- Source: My State MLS MLS#11471713
À propos de la propriété
La description a été traduite automatiquement.
La description est affichée dans la langue d'origine.
Built in 2002, ”Treetops” is an AIA Archi Award-winning modern classic that boasts some of the most sweeping and unobstructed views on Eastern Long Island-stretching across the North Fork, Peconic Bay, Long Island Sound, and reaching to Connecticut. Positioned at 162 feet above sea level on ”Divinity Hill” in Shelter Island Heights, it sits at one of the island’s highest natural elevations. The ho
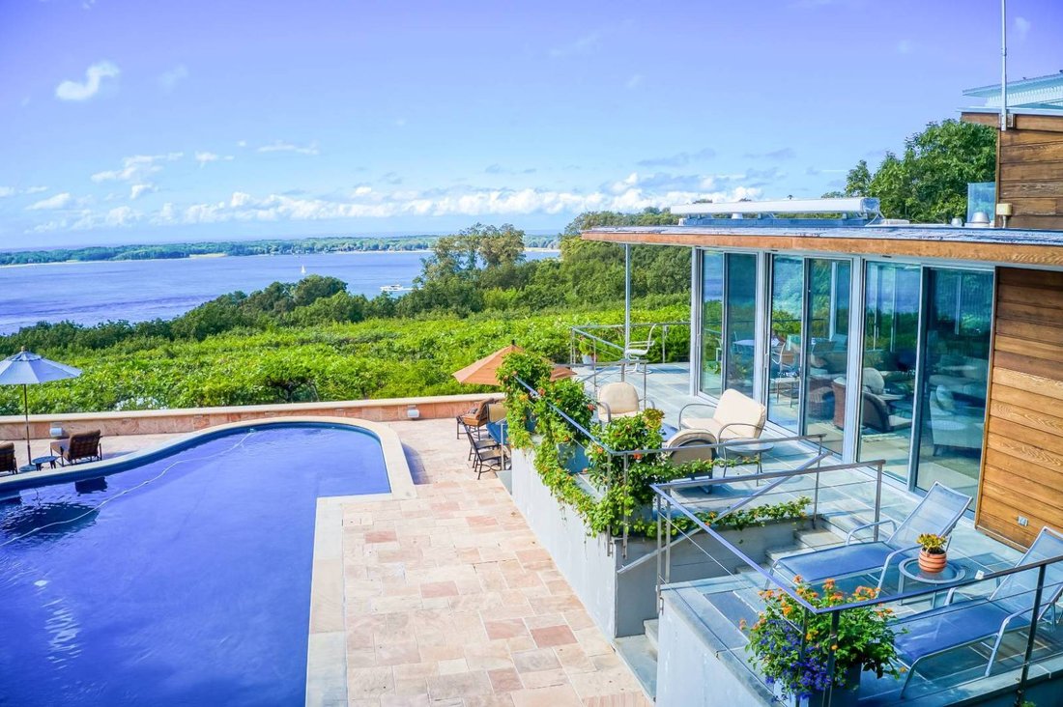
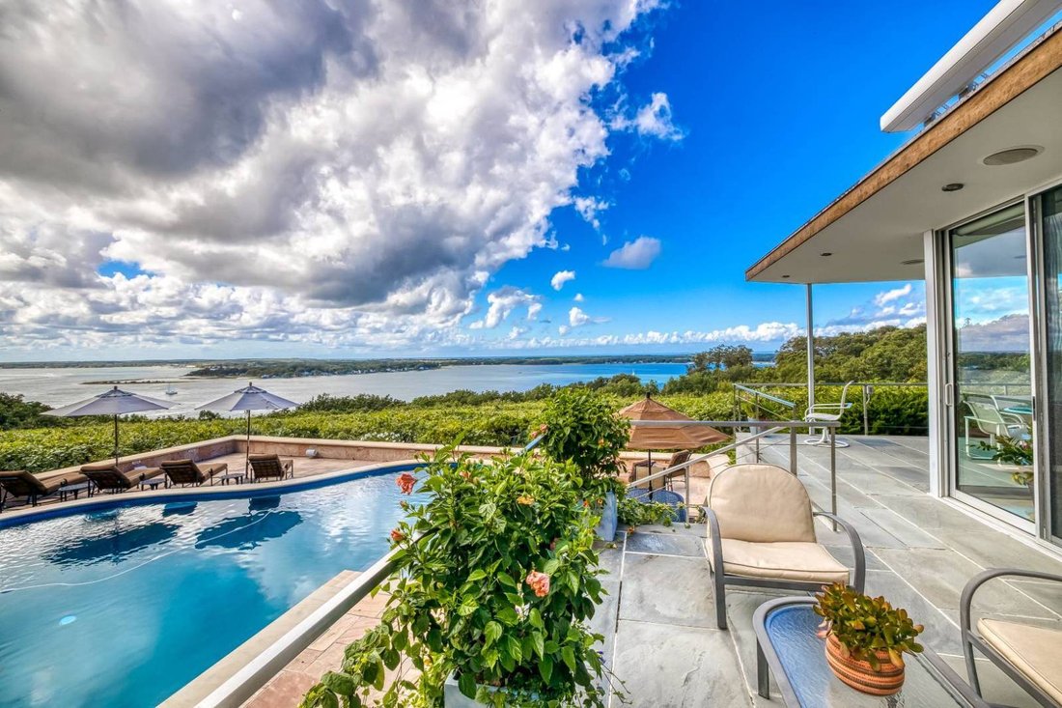
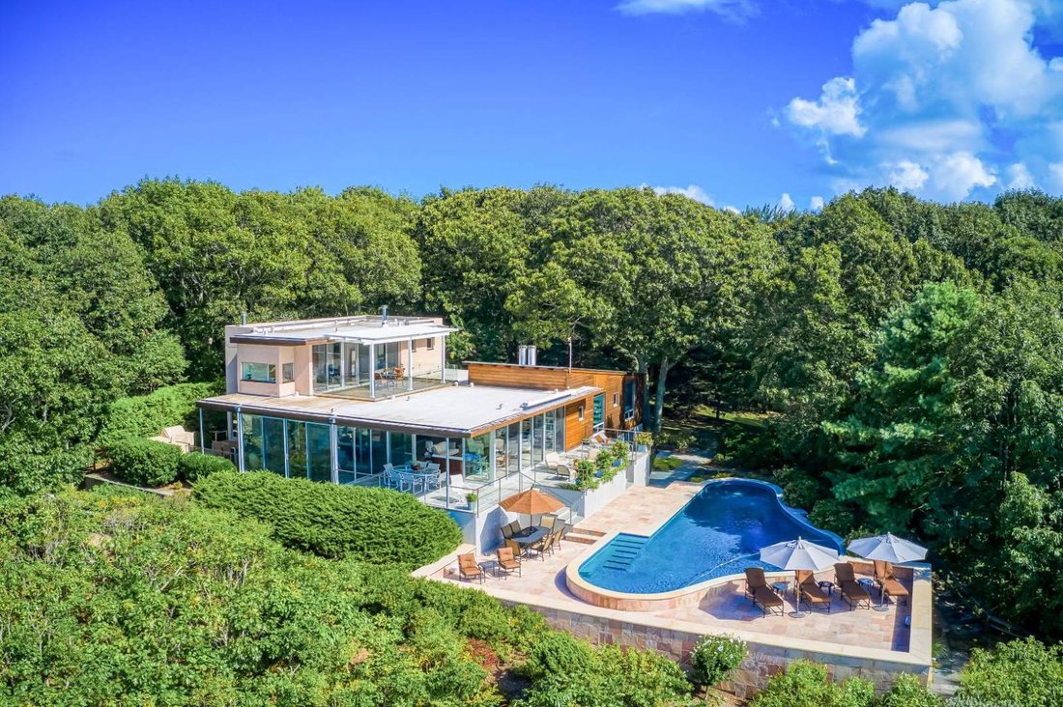
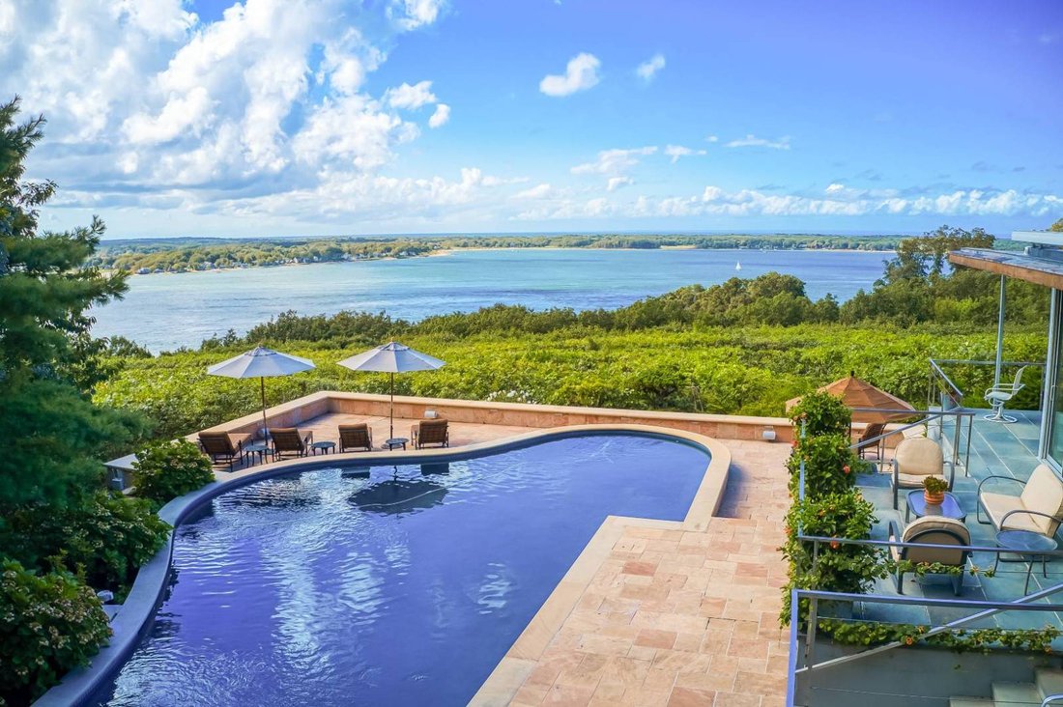
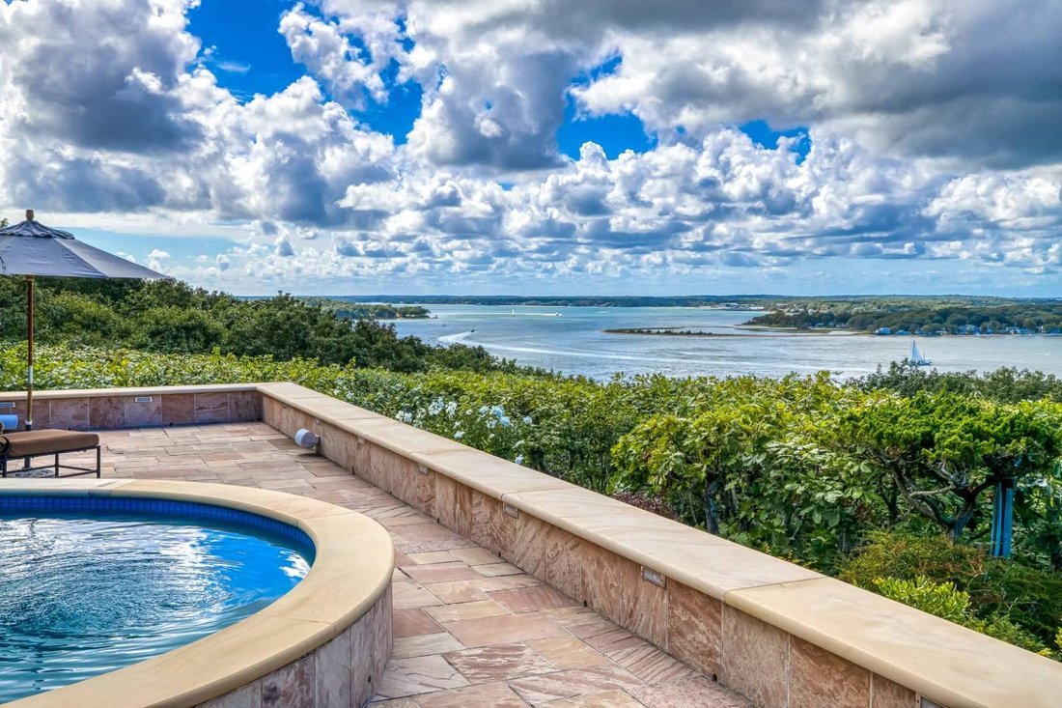
Built in 2002, ”Treetops” is an AIA Archi Award-winning modern classic that boasts some of the most sweeping and unobstructed views on Eastern Long Island-stretching across the North Fork, Peconic Bay, Long Island Sound, and reaching to Connecticut. Positioned at 162 feet above sea level on ”Divinity Hill” in Shelter Island Heights, it sits at one of the island’s highest natural elevations. The home is the result of a thoughtful evolution of an original design by Peter Schladermundt, renowned for his iconic structures at the 1964 New York World’s Fair, brought to its current form by noted architect Frederick Stelle. The architectural concept centers around two clean-lined volumes joined by a glass pavilion, using a restrained palette of stone, steel, and glass, executed with clarity and elegance. On the view-facing side of the home, a dramatic pavilion wrapped in 9-foot floor-to-ceiling glass walls provides unobstructed vistas. These are framed with anodized aluminum windows, hand-laid aluminum inlay mouldings, and solid core doors that reflect the home’s refined craftsmanship. The main living area is open, featuring a fireplace, radiant heat floors, a screened dining area, and access to two decks, one with a built-in barbecue. An elevated kitchen is outfitted with Poliform cabinetry, high-end appliances, and a butler’s pantry. Additional spaces on this level include a family room with Scandinavian fireplace, powder room, laundry, office/library, and a first-floor en-suite guest bedroom. A sculptural bluestone staircase, with treads subtly suspended one inch from a glass wall, rises beside 19-foot acid-etched glass windows, filtering natural light through the space, offering a graceful ascent to the primary en-suite bedroom. An aerie above the canopy of treetops, this suite features a covered rooftop terrace, steam shower, soaking tub, and a Scandinavian propane stove, offering a serene and secluded experience. The at-grade lower level includes recently installed travertine flooring, a guest bedroom with direct access to the pool area, a mirrored gym/exercise studio, Finnleo sauna, full bath, second laundry area, walk-in cedar closet, Eurocave 150-bottle wine cooler, and a Sub-Zero side-by-side refrigerator and freezer. Outdoors, a 57-foot heated freeform Gunite pool is bordered by Arizona buff stone and surrounded by lush perennial gardens. Pathways lead to a separate garden with multilevel bluestone decking and grandfathered steel cord railings, blending natural and architectural elements. As Hamptons Cottages & Gardens once wrote: ”This place is indeed divine... not only in the sense of ’oh how divine,’ but also in its distinctive sense of other-worldliness. Here the air, the light, the very atmosphere, feels celestial. Clouds floating by overhead appear within reach, and the sunsets are cinematic events.” A rare Shelter Island offering, ”Treetops” is as much a sanctuary as it is a landmark, complete with a protective vegetative buffer and unmatched architectural pedigree. Property taxes per annum as of 2025 are $22,194.
-
Type de propriété
Maison
-
Étages
3
-
Année de construction
2002
-
Prix/pied²
$1,923
Caractéristiques
- Piscine
- Cheminée
- Vue sur la mer
- Jardin
- Bibliothèque
- Sauna
- Dressing
- Centre de remise en forme / Fitness
- Terrasse
Caractéristiques
Lot
- Vue sur la mer
- Vie privée
Intérieur
- Bureau
- Cheminée
- Îlot de cuisine
- Cuisinière à gaz
- Bar
- Buanderie
- Sauna
- Bibliothèque
- Comptoirs en pierre
- Dressing
- Centre de remise en forme / Fitness
Outdoor
- Terrasse
- Piscine
- Jardin
Explorez le secteur
42 Prospect Ave & Part 23 Serpentine Drive, Shelter Island Heights, État de New York, États-Unis
Voir sur Google Maps
Prix par sqft
Faible
Élevé

Inscrit il y a 1 an
Vous vous êtes renseigné sur ce bien
L'agent vous contactera bientôt par
Publié par
8
Annonces
2025
Inscrit
Réserver une visite avec Penelope Moore
Choisissez une date et si vous souhaitez une visite virtuelle ou en personne avec l’agent.
Date préférée
Type de visite
SAUNDERS & ASSOCIATES - BRIDGEHAMPTON
2287 MONTAUK HWY PO BOX 603, 11932, BRIDGEHAMPTON, New York, United States
Voir le profil de l’agence
Dernière mise à jour
Août 7
Première mise en ligne
Juillet 9, 2025
Référence de l’annonce
11471713
Statut de l’annonce
Propriétés similaires à proximité
Nouvelles annonces à Shelter Island Heights











Explorez plus de biens à vendre
Shelter Island Heights, NY, États-Unis types de propriétés
Shelter Island Heights, NY, États-Unis Recherches populaires
- Au bord de l’eau propriétés à Shelter Island Heights, NY, États-Unis
- Propriétés avec Terrain de tennis à Shelter Island Heights, NY, États-Unis
- Côtières propriétés à Shelter Island Heights, NY, États-Unis
- Propriétés avec Cave à vins à Shelter Island Heights, NY, États-Unis
- Propriétés avec Plage privée à Shelter Island Heights, NY, États-Unis
- Propriétés avec Cinéma à Shelter Island Heights, NY, États-Unis
- Colline propriétés à Shelter Island Heights, NY, États-Unis
- Équestre propriétés à Shelter Island Heights, NY, États-Unis
- Au bord du lac propriétés à Shelter Island Heights, NY, États-Unis
Guides et histoires connexes
La confiance des plus grands courtiers du monde
Les agents des propriétés les plus exceptionnelles du monde publient sur JamesEdition.
- Des annonces de Sotheby's, Christie's, BARNES et Engel & Völkers
- Chaque annonce est vérifiée avant sa mise en ligne
- Contactez directement des agents vérifiés
En continuant, vous acceptez nos Conditions et notre Politique de confidentialité.
brokerages we
partnered with
partnered with