$4,995,000
6 Great Circle Drive Shelter Island, New York
- 5 Chambres
- 7 SdB
- 5,535 Sqft
- 40,820 Sqft lot
- Mis à jour: Aujourd'hui
- 1
À propos de la propriété
La description a été traduite automatiquement.
La description est affichée dans la langue d'origine.
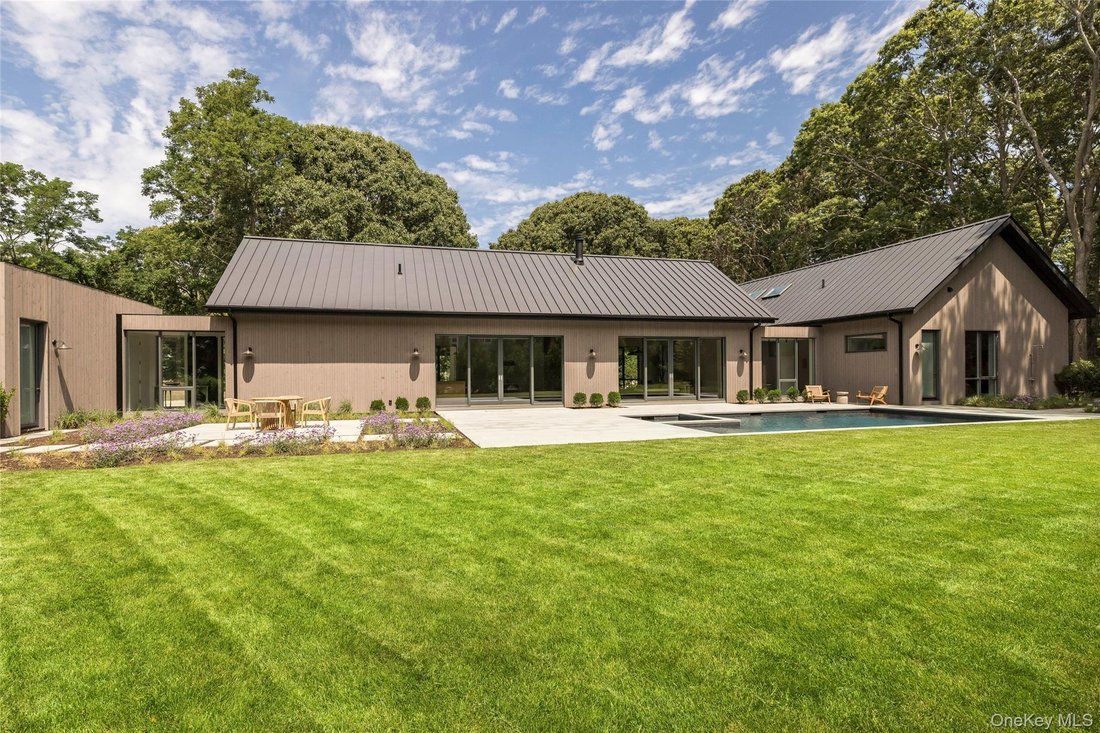
Brand new in one of Shelter Island’s premier enclaves along Gardiners Bay, this custom 5,535 +/- SF, south-facing residence developed by Juno Homes presents a refined blend of luxury, location, and design. Defined by soaring proportions, sleek attention to detail and bathed in natural light, the home features 5 ensuite bedrooms, 6 full baths and one half bathroom across two levels. Upon entry, a d
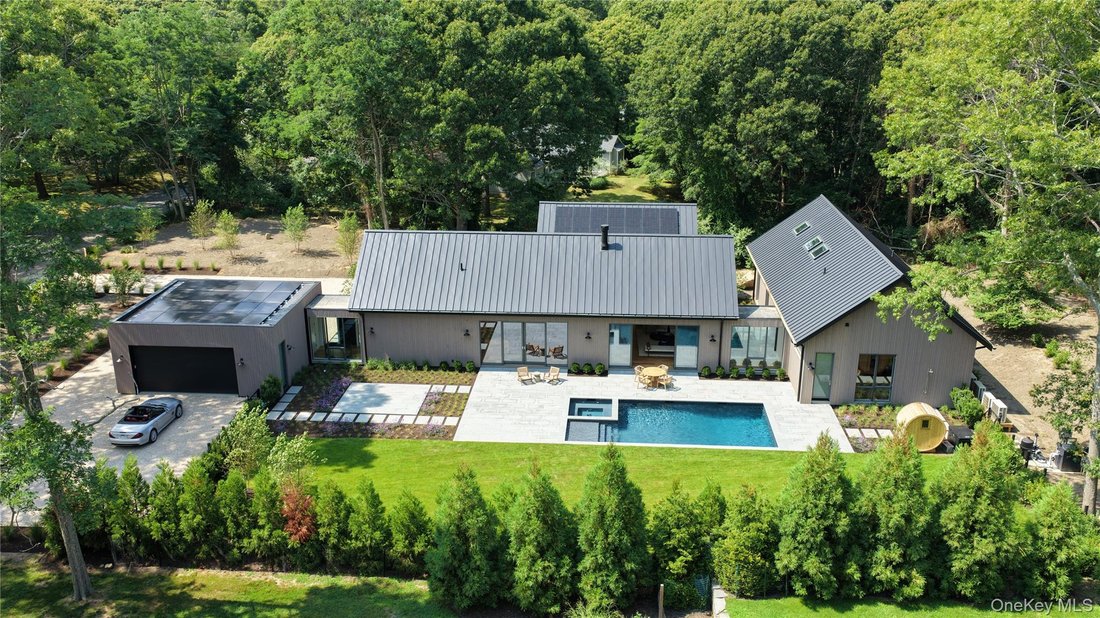
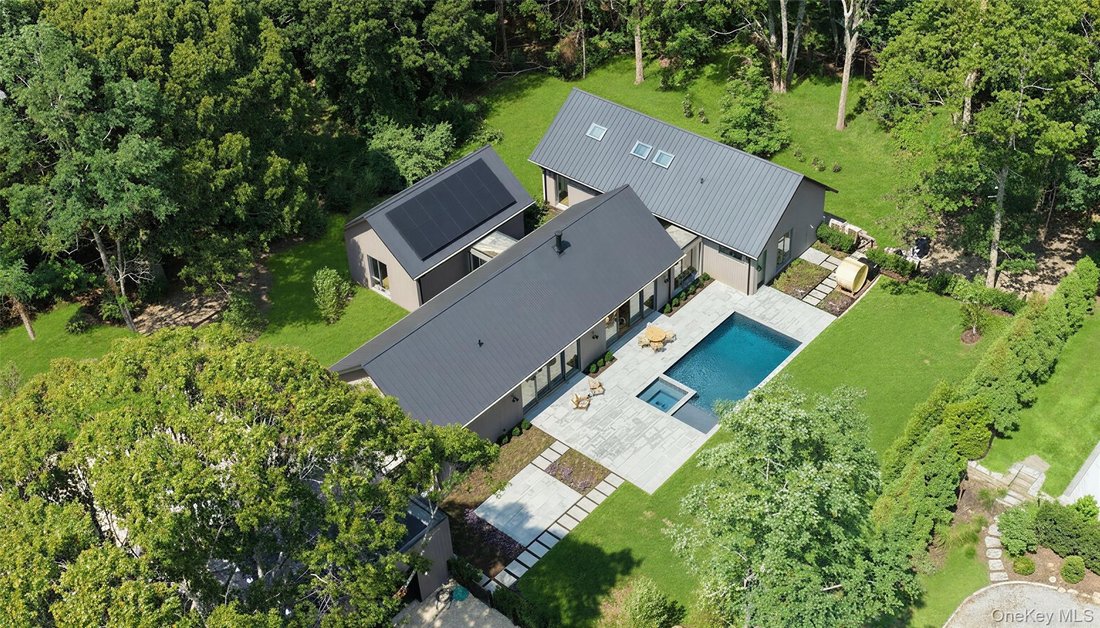
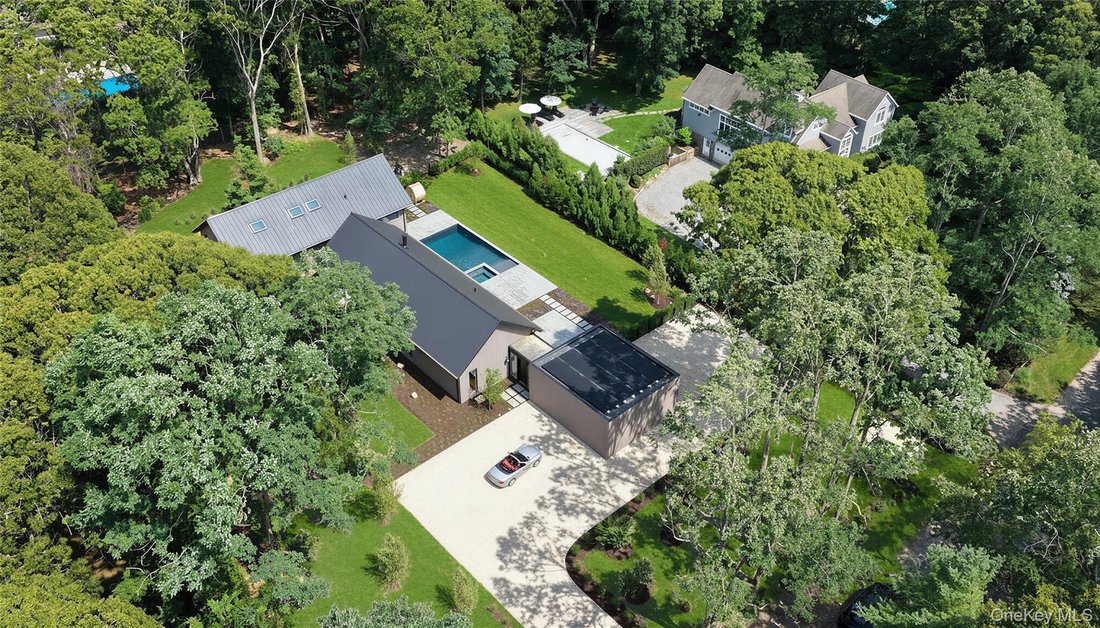
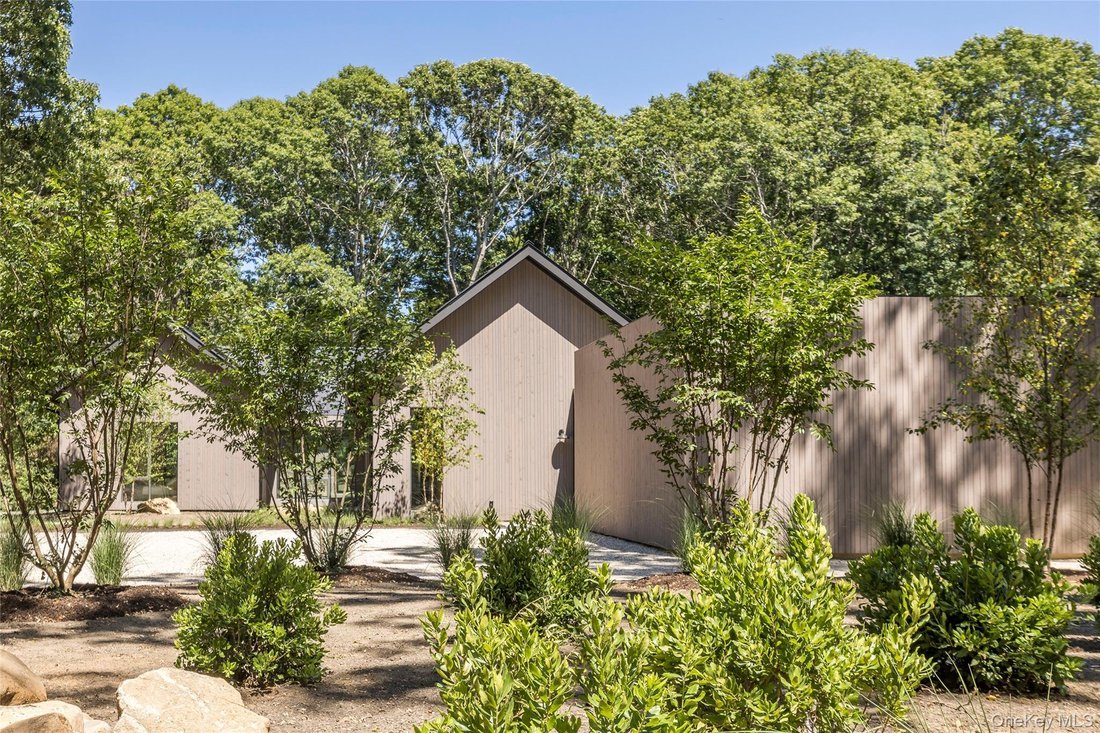
Brand new in one of Shelter Island’s premier enclaves along Gardiners Bay, this custom 5,535 +/- SF, south-facing residence developed by Juno Homes presents a refined blend of luxury, location, and design. Defined by soaring proportions, sleek attention to detail and bathed in natural light, the home features 5 ensuite bedrooms, 6 full baths and one half bathroom across two levels. Upon entry, a dramatic gallery corridor blurs the boundary between indoors and out, where floor-to-ceiling glass frames curated views of the surrounding landscape. Warm white oak flooring and an abundance of natural light create a quiet sense of sophistication, transforming a simple passage into an architectural experience. Anchored by dramatic wood-clad cathedral ceilings and expansive walls of glass, the main level’s open-concept living spaces unfold with effortless flow. A sculptural chef’s kitchen takes center stage, featuring a dramatic oversized island, custom cabinetry, and seamlessly integrated appliances. Just beyond, a thoughtfully designed entertaining bar creates a refined transition into the expansive living room, where a striking wood burning fireplace serves as the architectural focal point and oversized glass doors open directly to the poolside patio, creating a seamless flow between gathering, dining, and indoor-outdoor entertaining. Privately positioned off the main living spaces, the first-floor primary suite includes a spacious ensuite featuring a freestanding soaking tub, oversized glass-enclosed shower, custom oak dual vanity, and premium fixtures throughout, and premium fixtures throughout, where natural materials and clean lines create a calm, understated aesthetic. A separate wing features three additional ensuite bedrooms, a spacious great room and bath, with every room opening directly to the outdoors. Its thoughtful placement creates a sense of separation while complementing the home’s open-concept design. The lower level offers a media room, wine cellar, guest ensuite bedroom and laundry. Set on .94± acres, outdoor amenities include a 32’x16’’ heated gunite pool and integrated spa, a barrel sauna, cold plunge, outdoor shower, outdoor dining, an attached two-car garage, and professionally designed landscaping that enhances the property’s sense of retreat. Just moments from Gardiner’s Bay Country Club, Shelter Island’s village, and renowned dining, 6 Great Circle presents a rare opportunity to own a custom-built new construction residence where thoughtful design, exceptional craftsmanship, and modern luxury come together.
-
Type de propriété
Maison
-
Année de construction
2026
-
Prix/pied²
$902
Caractéristiques
- Piscine
- Cheminée
- Vue sur la mer
- Jardin
- Cave à vins
- Sauna
- Jacuzzi
- Garage
- Plan d’étage 2D
Caractéristiques
Lot
- Vue sur la mer
- Constructions neuves
Intérieur
- Haut plafond
- Cheminée
- Îlot de cuisine
- Jacuzzi
- Bar
- Buanderie
- Sauna
- Cave à vins
- Comptoirs en pierre
Outdoor
- Piscine
- Garage
- Jardin
Explorez le secteur
6 Great Circle Drive, Shelter Island Heights, État de New York, États-Unis
Voir sur Google Maps
Prix par sqft
Faible
Élevé
Inscrit il y a 6 ans
Vous vous êtes renseigné sur ce bien
L'agent vous contactera bientôt par
Publié par
76
Annonces
2020
Inscrit
Réserver une visite avec the agent
Choisissez une date et si vous souhaitez une visite virtuelle ou en personne avec l’agent.
Date préférée
Type de visite
Dernière mise à jour
Aujourd'hui
Première mise en ligne
Juillet 23
Référence de l’annonce
1027086
Propriétés similaires à proximité
Nouvelles annonces à Shelter Island Heights









Explorez plus de biens à vendre
Shelter Island Heights, NY, États-Unis types de propriétés
Shelter Island Heights, NY, États-Unis Recherches populaires
- Au bord de l’eau propriétés à Shelter Island Heights, NY, États-Unis
- Propriétés avec Terrain de tennis à Shelter Island Heights, NY, États-Unis
- Côtières propriétés à Shelter Island Heights, NY, États-Unis
- Propriétés avec Cinéma à Shelter Island Heights, NY, États-Unis
- Propriétés avec Cave à vins à Shelter Island Heights, NY, États-Unis
- Propriétés avec Plage privée à Shelter Island Heights, NY, États-Unis
- Colline propriétés à Shelter Island Heights, NY, États-Unis
- Équestre propriétés à Shelter Island Heights, NY, États-Unis
- Manoir propriétés à Shelter Island Heights, NY, États-Unis
- Au bord du lac propriétés à Shelter Island Heights, NY, États-Unis
Guides et histoires connexes
La confiance des plus grands courtiers du monde
Les agents des propriétés les plus exceptionnelles du monde publient sur JamesEdition.
- Des annonces de Sotheby's, Christie's, BARNES et Engel & Völkers
- Chaque annonce est vérifiée avant sa mise en ligne
- Contactez directement des agents vérifiés
En continuant, vous acceptez nos Conditions et notre Politique de confidentialité.
brokerages we
partnered with
partnered with