
$3,444,894
Maison De Ville De Setúbal
- 5 Chambres
- 5 SdB
- 2,455 Sqft
- 34,079 Sqft lot
- Mis à jour: Aujourd'hui
À propos de la propriété
La description a été traduite automatiquement.
La description est affichée dans la langue d'origine.
Villa de Excepción del Arquitecto Raul Lino, Azeitão, Serra da Arrábida
Demeure historique signée Raul Lino à vendre à Azeitão, Serra da Arrábida
Une propriété unique où architecture, histoire, nature et intimité se rejoignent
Au pied de la Serra da Arrábida, dans l’un des quartiers les plus prisés d’Azeitão, se dresse cette demeure extraordinaire conçue en 1959 par le célèbre arc
Demeure historique signée Raul Lino à vendre à Azeitão, Serra da Arrábida
Une propriété unique où architecture, histoire, nature et intimité se rejoignent
Au pied de la Serra da Arrábida, dans l’un des quartiers les plus prisés d’Azeitão, se dresse cette demeure extraordinaire conçue en 1959 par le célèbre arc
Raul Lino Historic Villa for sale in Azeitão, Arrábida
A unique property where architecture, heritage, nature and privacy come together
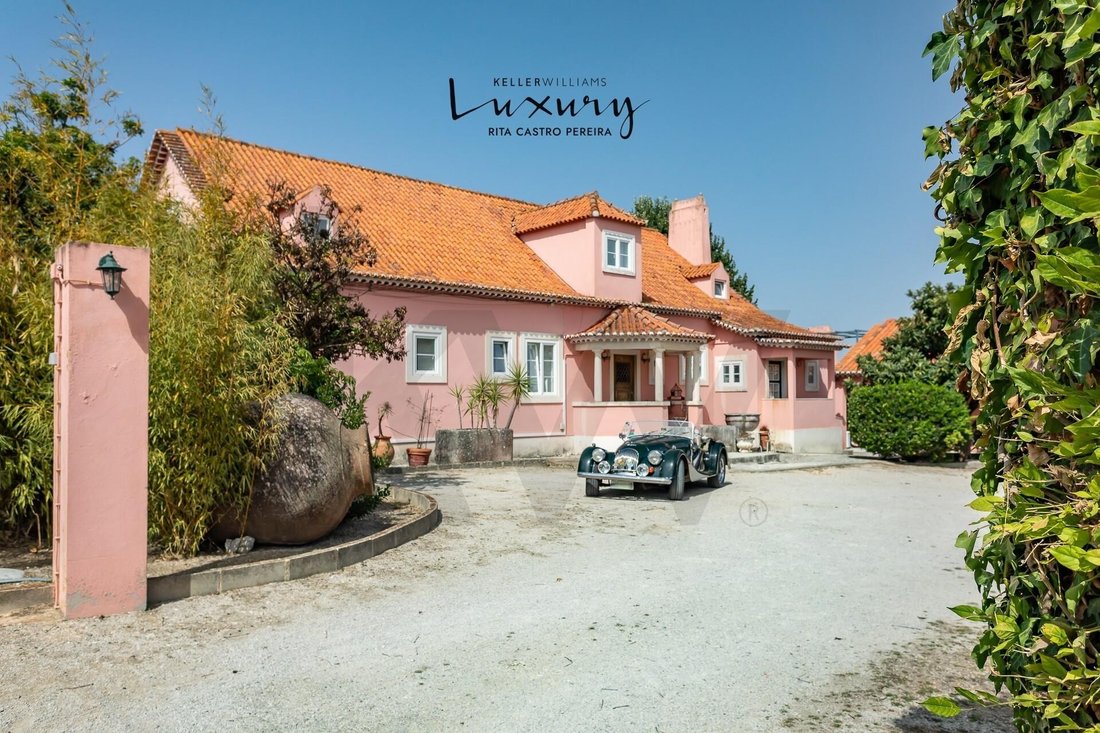
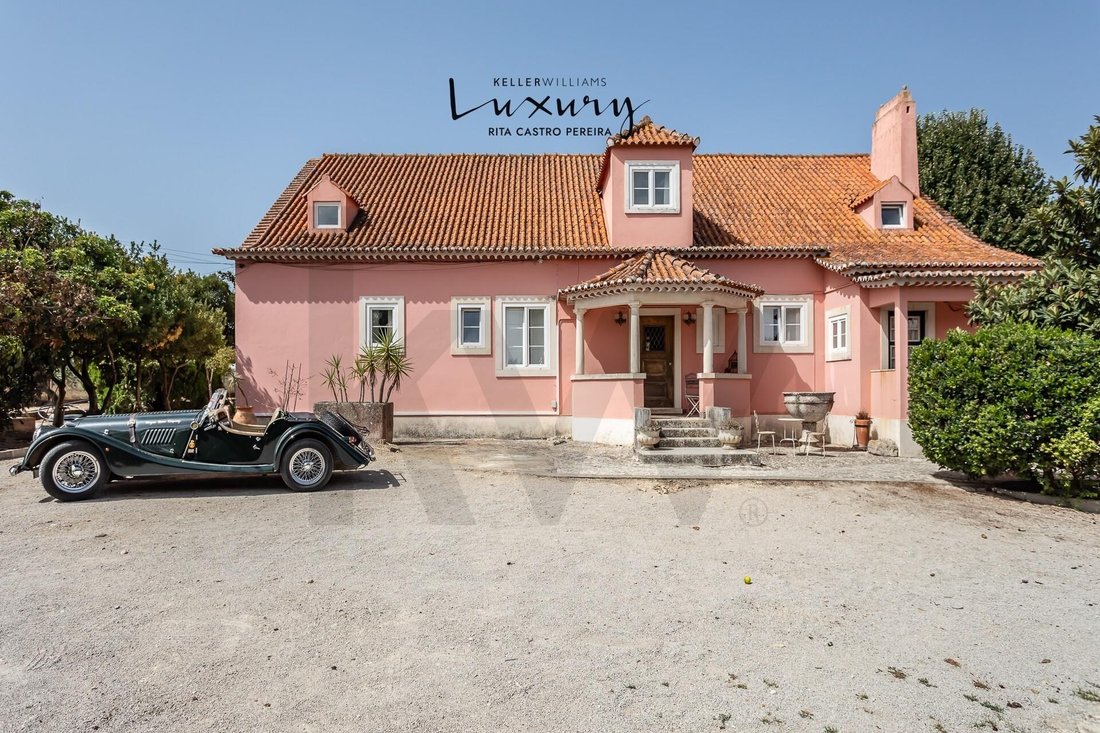
Set at the foothills of the Arrábida Mountains, in one of the most privileged areas of Azeitão, this exceptional villa was designed in 1959 by renowned Portuguese architect Raul Lino.
One of his final projects and, to the best of our knowled
A unique property where architecture, heritage, nature and privacy come together
Set at the foothills of the Arrábida Mountains, in one of the most privileged areas of Azeitão, this exceptional villa was designed in 1959 by renowned Portuguese architect Raul Lino.
One of his final projects and, to the best of our knowled
Villa de Excepción del Arquitecto Raul Lino, Azeitão, Serra da Arrábida
Demeure historique signée Raul Lino à vendre à Azeitão, Serra da Arrábida
Une propriété unique où architecture, histoire, nature et intimité se rejoignent
Au pied de la Serra da Arrábida, dans l’un des quartiers les plus prisés d’Azeitão, se dresse cette demeure extraordinaire conçue en 1959 par le célèbre architecte portugais Raul Lino.
Comptant parmi ses derniers projets et constituant, à notre connaissance, la seule œuvre de l’architecte à Azeitão, cette propriété se distingue par son caractère, son authenticité et son lien étroit avec le paysage environnant.
Établie sur un terrain d’environ 3 166 m², la villa offre une rare sensation d’intimité et de tranquillité, tout en étant proche du centre d’Azeitão, des plages de l’Arrábida et de Lisbonne : 5 minutes d’Azeitão, 15 minutes de Portinho da Arrábida et environ 25 minutes de Lisbonne.
La maison principale s’étend sur deux niveaux et conserve plusieurs éléments d’origine conçus par Raul Lino, notamment les portes intérieures et l’escalier ; elle a été soigneusement modernisée au fil des ans pour offrir un confort accru, sans pour autant perdre l’identité de la construction.
Elle comprend quatre suites, cinq salles de bain, trois salons, une cuisine et un coin repas, avec une distribution privilégiant la relation entre les espaces intérieurs et le jardin.
Au rez-de-chaussée, on remarque le salon avec cheminée (35 m²), la salle à manger (27 m²), la cuisine avec coin repas (25 m²), une suite ainsi que la suite parentale (50 m²). Cette dernière dispose d’un accès direct au jardin, d’un dressing, d’une salle de bain privative et d’une élégante cheminée en pierre d’Arrábida.
Un agréable salon d’hiver (18 m²), également doté d’un accès direct à l’extérieur, offre un espace particulièrement plaisant pour profiter de la maison tout au long de l’année.
À l’étage se trouvent deux vastes suites (25 m²) et un grand salon (37 m²) offrant une vue privilégiée sur la Serra da Arrábida.
Un jardin aux multiples ambiances
Le jardin est l’un des atouts majeurs de la propriété. Il entoure toute la maison et propose différents espaces pour se détendre, se relaxer et recevoir.
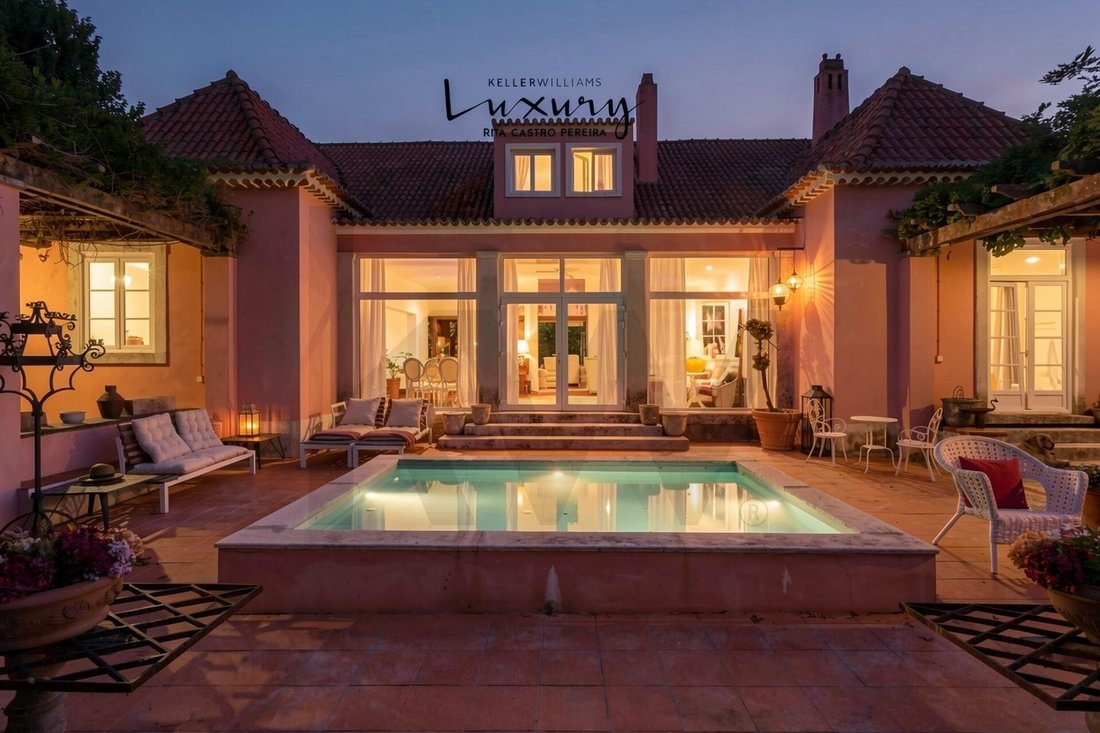
Au milieu des arbres et d’une végétation mature, on trouve une petite piscine, un espace détente, une imposante tonnelle et un treillage éclairé, créant une atmosphère particulièrement charmante en fin de journée.
La propriété dispose également de deux annexes indépendantes, toutes deux équipées d’une salle de bain et d’un espace extérieur privatif.
La première, un logement de type T2 en espace ouvert, comprend une cuisine, un salon avec poêle à bois, une salle de bain et, à l’étage, une mezzanine avec deux chambres.
La seconde, un studio (T0), constitue un logement indépendant et chaleureux, équipé d’un coin nuit, d’un espace cuisine et d’un poêle à bois.
Ces espaces offrent de multiples possibilités d’utilisation, qu’il s’agisse d’accueillir famille et amis, de créer des logements indépendants, d’aménager un bureau ou simplement d’offrir plus d’intimité aux invités.
Surface de construction brute : 450 m²
Surface brute dépendante : 130 m²
Surface brute privative : 320 m²
Emprise au sol : 374 m²
Surface du terrain : 3166 m²
Confort et fonctionnalité
Au cours des dernières années, la propriété a fait l’objet de divers travaux d’entretien et de modernisation, notamment le remplacement de toutes les fenêtres extérieures, la rénovation de la cuisine, des salles de bains et d’une partie des installations techniques, tout en veillant à préserver le caractère d’origine de la maison.
La propriété dispose également d’une cave, d’espaces de rangement, d’une buanderie extérieure, d’un chenil, d’un enclos pour chiens et d’un forage d’eau.
L’accès se fait par un portail automatique, renforçant ainsi l’intimité et le confort.
Azeitão et la Serra da Arrábida
Azeitão est une région réputée pour sa qualité de vie, son patrimoine, sa gastronomie et sa production de vins, de pâtisseries et de fromages, le tout niché dans la beauté naturelle de la Serra da Arrábida.
À quelques minutes se trouvent Portinho da Arrábida et certaines des plus belles plages de la région — dont Galápos, considérée comme la plus belle plage d’Europe — ainsi que des sentiers de randonnée et des espaces naturels d’une grande beauté.
La proximité de Lisbonne permet d’allier la tranquillité d’une propriété en pleine nature à un accès facile à la ville.
Une propriété véritablement unique
C’est une maison chargée d’histoire, dotée d’une signature architecturale et d’une forte personnalité.
La signature de Raul Lino, le terrain d’environ 3 166 m², les jardins environnants, la petite piscine, les deux dépendances indépendantes et la préservation des éléments architecturaux d’origine en font une propriété rare sur le marché portugais.
Une opportunité pour ceux qui recherchent une résidence d’exception au Portugal, alliant caractère, intimité et un lien authentique avec l’architecture et les paysages portugais.
Contactez-nous dès aujourd’hui pour planifier votre visite et réserver votre future demeure.
Informations pour les professionnels et financement :
Chez Keller Williams (KW), nous partageons les opportunités d’affaires avec tout consultant ou agence immobilière, car ensemble, nous pouvons faire davantage pour nos clients. Si vous êtes un professionnel du secteur, titulaire d’une licence AMI valide et que vous avez un client acheteur qualifié, contactez-moi pour planifier une visite.
Bénéficiez du soutien de nos partenaires en courtage de crédit, qui vous conseilleront et vous guideront dans vos démarches de prêt immobilier.
Merci.
Demeure historique signée Raul Lino à vendre à Azeitão, Serra da Arrábida
Une propriété unique où architecture, histoire, nature et intimité se rejoignent
Au pied de la Serra da Arrábida, dans l’un des quartiers les plus prisés d’Azeitão, se dresse cette demeure extraordinaire conçue en 1959 par le célèbre architecte portugais Raul Lino.
Comptant parmi ses derniers projets et constituant, à notre connaissance, la seule œuvre de l’architecte à Azeitão, cette propriété se distingue par son caractère, son authenticité et son lien étroit avec le paysage environnant.
Établie sur un terrain d’environ 3 166 m², la villa offre une rare sensation d’intimité et de tranquillité, tout en étant proche du centre d’Azeitão, des plages de l’Arrábida et de Lisbonne : 5 minutes d’Azeitão, 15 minutes de Portinho da Arrábida et environ 25 minutes de Lisbonne.
La maison principale s’étend sur deux niveaux et conserve plusieurs éléments d’origine conçus par Raul Lino, notamment les portes intérieures et l’escalier ; elle a été soigneusement modernisée au fil des ans pour offrir un confort accru, sans pour autant perdre l’identité de la construction.
Elle comprend quatre suites, cinq salles de bain, trois salons, une cuisine et un coin repas, avec une distribution privilégiant la relation entre les espaces intérieurs et le jardin.
Au rez-de-chaussée, on remarque le salon avec cheminée (35 m²), la salle à manger (27 m²), la cuisine avec coin repas (25 m²), une suite ainsi que la suite parentale (50 m²). Cette dernière dispose d’un accès direct au jardin, d’un dressing, d’une salle de bain privative et d’une élégante cheminée en pierre d’Arrábida.
Un agréable salon d’hiver (18 m²), également doté d’un accès direct à l’extérieur, offre un espace particulièrement plaisant pour profiter de la maison tout au long de l’année.
À l’étage se trouvent deux vastes suites (25 m²) et un grand salon (37 m²) offrant une vue privilégiée sur la Serra da Arrábida.
Un jardin aux multiples ambiances
Le jardin est l’un des atouts majeurs de la propriété. Il entoure toute la maison et propose différents espaces pour se détendre, se relaxer et recevoir.
Au milieu des arbres et d’une végétation mature, on trouve une petite piscine, un espace détente, une imposante tonnelle et un treillage éclairé, créant une atmosphère particulièrement charmante en fin de journée.
La propriété dispose également de deux annexes indépendantes, toutes deux équipées d’une salle de bain et d’un espace extérieur privatif.
La première, un logement de type T2 en espace ouvert, comprend une cuisine, un salon avec poêle à bois, une salle de bain et, à l’étage, une mezzanine avec deux chambres.
La seconde, un studio (T0), constitue un logement indépendant et chaleureux, équipé d’un coin nuit, d’un espace cuisine et d’un poêle à bois.
Ces espaces offrent de multiples possibilités d’utilisation, qu’il s’agisse d’accueillir famille et amis, de créer des logements indépendants, d’aménager un bureau ou simplement d’offrir plus d’intimité aux invités.
Surface de construction brute : 450 m²
Surface brute dépendante : 130 m²
Surface brute privative : 320 m²
Emprise au sol : 374 m²
Surface du terrain : 3166 m²
Confort et fonctionnalité
Au cours des dernières années, la propriété a fait l’objet de divers travaux d’entretien et de modernisation, notamment le remplacement de toutes les fenêtres extérieures, la rénovation de la cuisine, des salles de bains et d’une partie des installations techniques, tout en veillant à préserver le caractère d’origine de la maison.
La propriété dispose également d’une cave, d’espaces de rangement, d’une buanderie extérieure, d’un chenil, d’un enclos pour chiens et d’un forage d’eau.
L’accès se fait par un portail automatique, renforçant ainsi l’intimité et le confort.
Azeitão et la Serra da Arrábida
Azeitão est une région réputée pour sa qualité de vie, son patrimoine, sa gastronomie et sa production de vins, de pâtisseries et de fromages, le tout niché dans la beauté naturelle de la Serra da Arrábida.
À quelques minutes se trouvent Portinho da Arrábida et certaines des plus belles plages de la région — dont Galápos, considérée comme la plus belle plage d’Europe — ainsi que des sentiers de randonnée et des espaces naturels d’une grande beauté.
La proximité de Lisbonne permet d’allier la tranquillité d’une propriété en pleine nature à un accès facile à la ville.
Une propriété véritablement unique
C’est une maison chargée d’histoire, dotée d’une signature architecturale et d’une forte personnalité.
La signature de Raul Lino, le terrain d’environ 3 166 m², les jardins environnants, la petite piscine, les deux dépendances indépendantes et la préservation des éléments architecturaux d’origine en font une propriété rare sur le marché portugais.
Une opportunité pour ceux qui recherchent une résidence d’exception au Portugal, alliant caractère, intimité et un lien authentique avec l’architecture et les paysages portugais.
Contactez-nous dès aujourd’hui pour planifier votre visite et réserver votre future demeure.
Informations pour les professionnels et financement :
Chez Keller Williams (KW), nous partageons les opportunités d’affaires avec tout consultant ou agence immobilière, car ensemble, nous pouvons faire davantage pour nos clients. Si vous êtes un professionnel du secteur, titulaire d’une licence AMI valide et que vous avez un client acheteur qualifié, contactez-moi pour planifier une visite.
Bénéficiez du soutien de nos partenaires en courtage de crédit, qui vous conseilleront et vous guideront dans vos démarches de prêt immobilier.
Merci.
Raul Lino Historic Villa for sale in Azeitão, Arrábida
A unique property where architecture, heritage, nature and privacy come together
Set at the foothills of the Arrábida Mountains, in one of the most privileged areas of Azeitão, this exceptional villa was designed in 1959 by renowned Portuguese architect Raul Lino.
One of his final projects and, to the best of our knowledge, the only known work by Raul Lino in Azeitão, the property stands out for its authenticity, architectural character and remarkable connection to the surrounding landscape.
Set within approximately 3,166 m² of private grounds, the property offers a rare sense of privacy and tranquillity, while being conveniently close to the centre of Azeitão, the Arrábida coastline and Lisbon — just 5 minutes from Azeitão, 15 minutes from Portinho da Arrábida and approximately 25 minutes from Lisbon.
The Main Residence
The main house is arranged over two floors and retains several original features designed by Raul Lino, including the interior doors and staircase. Over the years, the property has been carefully modernised to enhance comfort while preserving the distinctive character and identity of the original architecture.
The residence offers four suites, five bathrooms, three living areas, a kitchen, and a breakfast room, with a layout that emphasizes the connection between the indoor spaces and the garden.
Highlights of the ground floor include a welcoming living room with a fireplace (35 sqm²), a dining room (27sqm²), a kitchen with a dining area (25 sqm²), one suite, and the master suite (50 sqm²); the latter offers direct access to the garden, a walk-in closet, a private bathroom, and an elegant Arrábida stone fireplace.
A cozy winter lounge (18 sqm²), also with direct access to the outdoors, provides a particularly pleasant space to enjoy the home year-round.
The upper floor houses two spacious bedroom suites (25 sqm²) and a large lounge (37 sqm²), offering privileged views of the Serra da Arrábida.
Gardens & Outdoor Living
The mature gardens are one of the property’s defining features, surrounding the house and creating a succession of private spaces for relaxation and entertaining.
Amidst established trees and lush vegetation are a private swimming pool, relaxation area, imposing garden pavilion and an illuminated vine-covered pergola, creating an especially enchanting atmosphere as the day turns into evening.
The property also benefits from two independent guest annexes, each with its own bathroom and private outdoor area.
The first is a two-bedroom guest accommodation, designed around an open-plan living concept, with kitchen, living room and wood-burning stove, with a mezzanine level providing two bedrooms.
The second is an independent studio, offering a bedroom, kitchenette, bathroom and wood-burning stove.
These additional spaces provide exceptional flexibility, whether for welcoming family and friends, accommodating guests independently, creating a private office or simply offering additional privacy.
Property Details:
Gross Construction Area: 450 m²
Gross Private Area: 320 m²
Gross Dependent Area: 130 m²
Building Footprint: 374 m²
Plot Size: 3,166 m²
Comfort & Practicality
The property has undergone several conservation and modernization works over the years, including the replacement of all exterior windows, renovation of the kitchen and bathrooms, and upgrades to part of the electrical and plumbing systems, always with particular care to preserve its original architectural character.
Additional facilities include storage areas, outdoor laundry, kennel, dedicated dog area and a private borehole.
Access is via an automatic gate, providing convenience, privacy and security.
Azeitão & The Arrábida Coast
Azeitão is renowned for its quality of life, historic heritage, gastronomy, wines, traditional sweets and local cheeses, set within the exceptional natural landscape of the Arrábida region.
Within minutes are the spectacular Portinho da Arrábida and some of the region’s most beautiful beaches, including Galapinhos, frequently recognised among Europe’s finest beaches, together with numerous walking trails and protected natural landscapes.
The proximity to Lisbon makes it possible to enjoy the best of both worlds: the tranquillity and privacy of a distinctive countryside residence, while remaining within easy reach of the capital and the coast.
A Truly Rare Property
This is a home with history, authorship and soul.
The signature of Raul Lino, the approximately 3,166 m² of private grounds, mature gardens, swimming pool, two independent guest annexes and preserved architectural elements make this a genuinely rare offering within the Portuguese property market.
An exceptional opportunity for those seeking a distinctive residence in Portugal — a property with character, privacy and an authentic connection to Portuguese architecture, heritage and landscape.
Professional Collaboration & Mortgage Financing
At Keller Williams (KW), we believe that collaboration allows us to achieve more for our clients. We are therefore pleased to cooperate with other licensed real estate professionals and agencies.
If you are a real estate professional holding a valid AMI licence and represent a qualified buyer, please contact me to arrange a private viewing.
For buyers requiring financing, our trusted mortgage brokerage partners are available to provide professional advice and guidance throughout the home financing process.
A unique property where architecture, heritage, nature and privacy come together
Set at the foothills of the Arrábida Mountains, in one of the most privileged areas of Azeitão, this exceptional villa was designed in 1959 by renowned Portuguese architect Raul Lino.
One of his final projects and, to the best of our knowledge, the only known work by Raul Lino in Azeitão, the property stands out for its authenticity, architectural character and remarkable connection to the surrounding landscape.
Set within approximately 3,166 m² of private grounds, the property offers a rare sense of privacy and tranquillity, while being conveniently close to the centre of Azeitão, the Arrábida coastline and Lisbon — just 5 minutes from Azeitão, 15 minutes from Portinho da Arrábida and approximately 25 minutes from Lisbon.
The Main Residence
The main house is arranged over two floors and retains several original features designed by Raul Lino, including the interior doors and staircase. Over the years, the property has been carefully modernised to enhance comfort while preserving the distinctive character and identity of the original architecture.
The residence offers four suites, five bathrooms, three living areas, a kitchen, and a breakfast room, with a layout that emphasizes the connection between the indoor spaces and the garden.
Highlights of the ground floor include a welcoming living room with a fireplace (35 sqm²), a dining room (27sqm²), a kitchen with a dining area (25 sqm²), one suite, and the master suite (50 sqm²); the latter offers direct access to the garden, a walk-in closet, a private bathroom, and an elegant Arrábida stone fireplace.
A cozy winter lounge (18 sqm²), also with direct access to the outdoors, provides a particularly pleasant space to enjoy the home year-round.
The upper floor houses two spacious bedroom suites (25 sqm²) and a large lounge (37 sqm²), offering privileged views of the Serra da Arrábida.
Gardens & Outdoor Living
The mature gardens are one of the property’s defining features, surrounding the house and creating a succession of private spaces for relaxation and entertaining.
Amidst established trees and lush vegetation are a private swimming pool, relaxation area, imposing garden pavilion and an illuminated vine-covered pergola, creating an especially enchanting atmosphere as the day turns into evening.
The property also benefits from two independent guest annexes, each with its own bathroom and private outdoor area.
The first is a two-bedroom guest accommodation, designed around an open-plan living concept, with kitchen, living room and wood-burning stove, with a mezzanine level providing two bedrooms.
The second is an independent studio, offering a bedroom, kitchenette, bathroom and wood-burning stove.
These additional spaces provide exceptional flexibility, whether for welcoming family and friends, accommodating guests independently, creating a private office or simply offering additional privacy.
Property Details:
Gross Construction Area: 450 m²
Gross Private Area: 320 m²
Gross Dependent Area: 130 m²
Building Footprint: 374 m²
Plot Size: 3,166 m²
Comfort & Practicality
The property has undergone several conservation and modernization works over the years, including the replacement of all exterior windows, renovation of the kitchen and bathrooms, and upgrades to part of the electrical and plumbing systems, always with particular care to preserve its original architectural character.
Additional facilities include storage areas, outdoor laundry, kennel, dedicated dog area and a private borehole.
Access is via an automatic gate, providing convenience, privacy and security.
Azeitão & The Arrábida Coast
Azeitão is renowned for its quality of life, historic heritage, gastronomy, wines, traditional sweets and local cheeses, set within the exceptional natural landscape of the Arrábida region.
Within minutes are the spectacular Portinho da Arrábida and some of the region’s most beautiful beaches, including Galapinhos, frequently recognised among Europe’s finest beaches, together with numerous walking trails and protected natural landscapes.
The proximity to Lisbon makes it possible to enjoy the best of both worlds: the tranquillity and privacy of a distinctive countryside residence, while remaining within easy reach of the capital and the coast.
A Truly Rare Property
This is a home with history, authorship and soul.
The signature of Raul Lino, the approximately 3,166 m² of private grounds, mature gardens, swimming pool, two independent guest annexes and preserved architectural elements make this a genuinely rare offering within the Portuguese property market.
An exceptional opportunity for those seeking a distinctive residence in Portugal — a property with character, privacy and an authentic connection to Portuguese architecture, heritage and landscape.
Professional Collaboration & Mortgage Financing
At Keller Williams (KW), we believe that collaboration allows us to achieve more for our clients. We are therefore pleased to cooperate with other licensed real estate professionals and agencies.
If you are a real estate professional holding a valid AMI licence and represent a qualified buyer, please contact me to arrange a private viewing.
For buyers requiring financing, our trusted mortgage brokerage partners are available to provide professional advice and guidance throughout the home financing process.
-
Type de propriété
Maison de ville
-
Prix/pied²
$1,403
-
Émissions
D
-
Consommation
D
Caractéristiques
- Jardin
- Piscine
- Cheminée
- Dressing
- Cuisine ouverte
- Vue sur la montagne
- Foyer
- Pergola
- Rénové
Caractéristiques
Lot
Intérieur
- Haut plafond
- Cheminée
- Cuisinière à gaz
- Jacuzzi
- Bar
- Cuisine ouverte
- Dressing
Outdoor
Explorez le secteur
Azeitão (São Lourenço e São Simão), Setúbal, Azeitao (Sao Lourenco et Sao Simao), Setúbal Municipality, Portugal
Voir sur Google Maps
Prix par sqft
Faible
Élevé
Voir 256 autres annonces à Azeitao (Sao Lourenco et Sao Simao)
Inscrit il y a 4 ans
Vous vous êtes renseigné sur ce bien
L'agent vous contactera bientôt par
Publié par
180
Annonces
2023
Inscrit
Réserver une visite avec the agent
Choisissez une date et si vous souhaitez une visite virtuelle ou en personne avec l’agent.
Date préférée
Type de visite
Dernière mise à jour
Aujourd'hui
Première mise en ligne
Sep 19
Référence de l’annonce
KWPT-021572
Propriétés similaires à proximité
Nouvelles annonces à Azeitao (Sao Lourenco et Sao Simao)

Explorez plus de biens à vendre
Azeitao (Sao Lourenco et Sao Simao), Portugal types de propriétés
- Maisons à vendre à Azeitao (Sao Lourenco et Sao Simao), Portugal
- Villas à vendre à Azeitao (Sao Lourenco et Sao Simao), Portugal
- Maisons de ville à vendre à Azeitao (Sao Lourenco et Sao Simao), Portugal
- Fincas à vendre à Azeitao (Sao Lourenco et Sao Simao), Portugal
- Campagne à vendre à Azeitao (Sao Lourenco et Sao Simao), Portugal
- Corps de ferme à vendre à Azeitao (Sao Lourenco et Sao Simao), Portugal
- Appartements à vendre à Azeitao (Sao Lourenco et Sao Simao), Portugal
- Successions à vendre à Azeitao (Sao Lourenco et Sao Simao), Portugal
Azeitao (Sao Lourenco et Sao Simao), Portugal Recherches populaires
- Vue panoramique / panoramique propriétés à Azeitao (Sao Lourenco et Sao Simao), Portugal
- Vue sur la mer propriétés à Azeitao (Sao Lourenco et Sao Simao), Portugal
- Vue sur le lac propriétés à Azeitao (Sao Lourenco et Sao Simao), Portugal
- Propriétés avec Terrasse à Azeitao (Sao Lourenco et Sao Simao), Portugal
- Propriétés avec Bar à Azeitao (Sao Lourenco et Sao Simao), Portugal
- Propriétés avec Salle de jeux à Azeitao (Sao Lourenco et Sao Simao), Portugal
- Propriétés avec Bureau à Azeitao (Sao Lourenco et Sao Simao), Portugal
- Vue sur la rivière propriétés à Azeitao (Sao Lourenco et Sao Simao), Portugal
- Propriétés avec Ascenseur à Azeitao (Sao Lourenco et Sao Simao), Portugal
- Vue sur la ville propriétés à Azeitao (Sao Lourenco et Sao Simao), Portugal
- Vue sur la montagne propriétés à Azeitao (Sao Lourenco et Sao Simao), Portugal
- Propriétés avec Jardin à Azeitao (Sao Lourenco et Sao Simao), Portugal
- Propriétés avec Cuisine extérieure à Azeitao (Sao Lourenco et Sao Simao), Portugal
- Vue sur un golfe propriétés à Azeitao (Sao Lourenco et Sao Simao), Portugal
- Duplex propriétés à Azeitao (Sao Lourenco et Sao Simao), Portugal
- Côtières propriétés à Azeitao (Sao Lourenco et Sao Simao), Portugal
- Lotissement sécurisé propriétés à Azeitao (Sao Lourenco et Sao Simao), Portugal
- Vie privée propriétés à Azeitao (Sao Lourenco et Sao Simao), Portugal
- Haute altitude propriétés à Azeitao (Sao Lourenco et Sao Simao), Portugal
- Au bord de l’eau propriétés à Azeitao (Sao Lourenco et Sao Simao), Portugal
- Colline propriétés à Azeitao (Sao Lourenco et Sao Simao), Portugal
- Immobilier d’investissement propriétés à Azeitao (Sao Lourenco et Sao Simao), Portugal
- Moderne propriétés à Azeitao (Sao Lourenco et Sao Simao), Portugal
- Équestre propriétés à Azeitao (Sao Lourenco et Sao Simao), Portugal
- Constructions neuves propriétés à Azeitao (Sao Lourenco et Sao Simao), Portugal
- Propriétés avec Centre de remise en forme / Fitness à Azeitao (Sao Lourenco et Sao Simao), Portugal
- Propriétés avec Sauna à Azeitao (Sao Lourenco et Sao Simao), Portugal
- Propriétés avec Bibliothèque à Azeitao (Sao Lourenco et Sao Simao), Portugal
- Propriétés avec Climatisation à Azeitao (Sao Lourenco et Sao Simao), Portugal
- Propriétés avec Cave à vins à Azeitao (Sao Lourenco et Sao Simao), Portugal
- Propriétés avec Jacuzzi à Azeitao (Sao Lourenco et Sao Simao), Portugal
- Propriétés avec Cheminée à Azeitao (Sao Lourenco et Sao Simao), Portugal
- Propriétés avec Piscine à Azeitao (Sao Lourenco et Sao Simao), Portugal
- Propriétés avec Garage à Azeitao (Sao Lourenco et Sao Simao), Portugal
- Propriétés avec Balcon à Azeitao (Sao Lourenco et Sao Simao), Portugal
- Propriétés avec Terrain de tennis à Azeitao (Sao Lourenco et Sao Simao), Portugal
- Propriétés avec Vignoble / Cave à Azeitao (Sao Lourenco et Sao Simao), Portugal
- Manoir propriétés à Azeitao (Sao Lourenco et Sao Simao), Portugal
- Propriétés avec Cuisine ouverte à Azeitao (Sao Lourenco et Sao Simao), Portugal
- Rénové propriétés à Azeitao (Sao Lourenco et Sao Simao), Portugal
- Propriétés avec Cinéma à Azeitao (Sao Lourenco et Sao Simao), Portugal
- Au bord du lac propriétés à Azeitao (Sao Lourenco et Sao Simao), Portugal
- Plage propriétés à Azeitao (Sao Lourenco et Sao Simao), Portugal
- Vue sur la mer propriétés à Azeitao (Sao Lourenco et Sao Simao), Portugal
Azeitao (Sao Lourenco et Sao Simao), Portugal Quartiers
Guides et histoires connexes
La confiance des plus grands courtiers du monde
Les agents des propriétés les plus exceptionnelles du monde publient sur JamesEdition.
- Des annonces de Sotheby's, Christie's, BARNES et Engel & Völkers
- Chaque annonce est vérifiée avant sa mise en ligne
- Contactez directement des agents vérifiés
En continuant, vous acceptez nos Conditions et notre Politique de confidentialité.