$3,352,195
Villa Historique Raul Lino À Vendre À Azeitão, Ar
- 9 Chambres
- 5 SdB
- 4,844 Sqft
- 34,079 Sqft lot
- Mis à jour: Hier
À propos de la propriété
La description a été traduite automatiquement.
La description est affichée dans la langue d'origine.
Raul Lino Historic Villa for sale in Azeitão, Arrábida
A unique property where architecture, heritage, nature and privacy come together
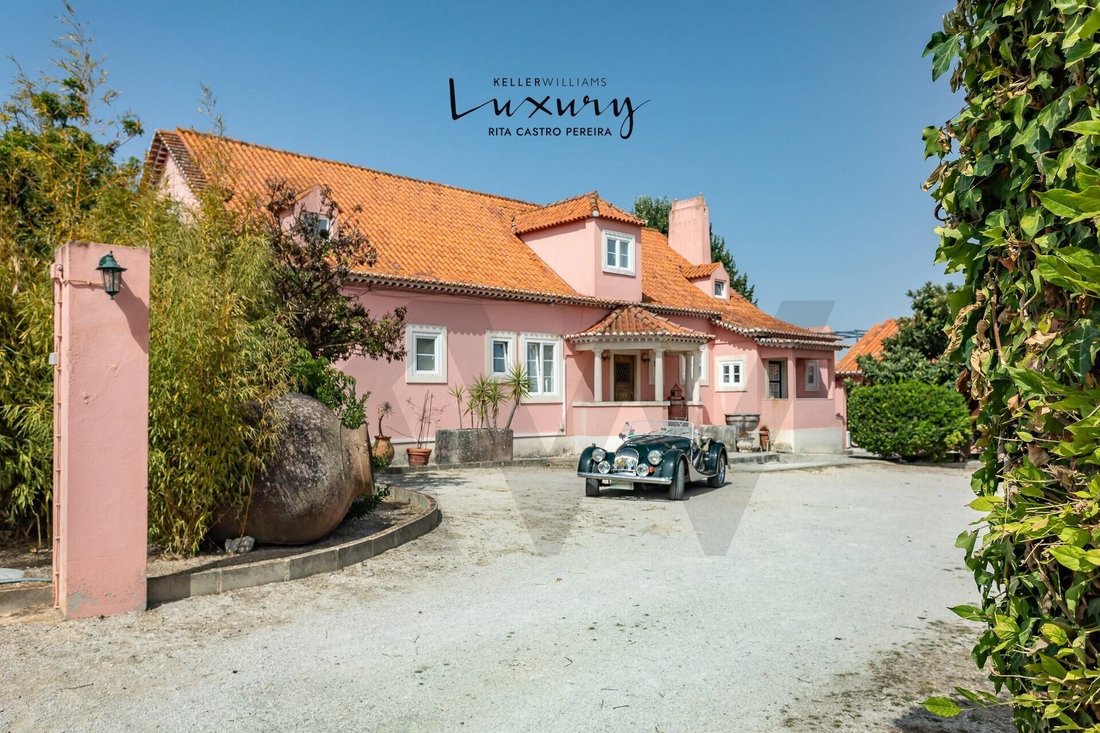
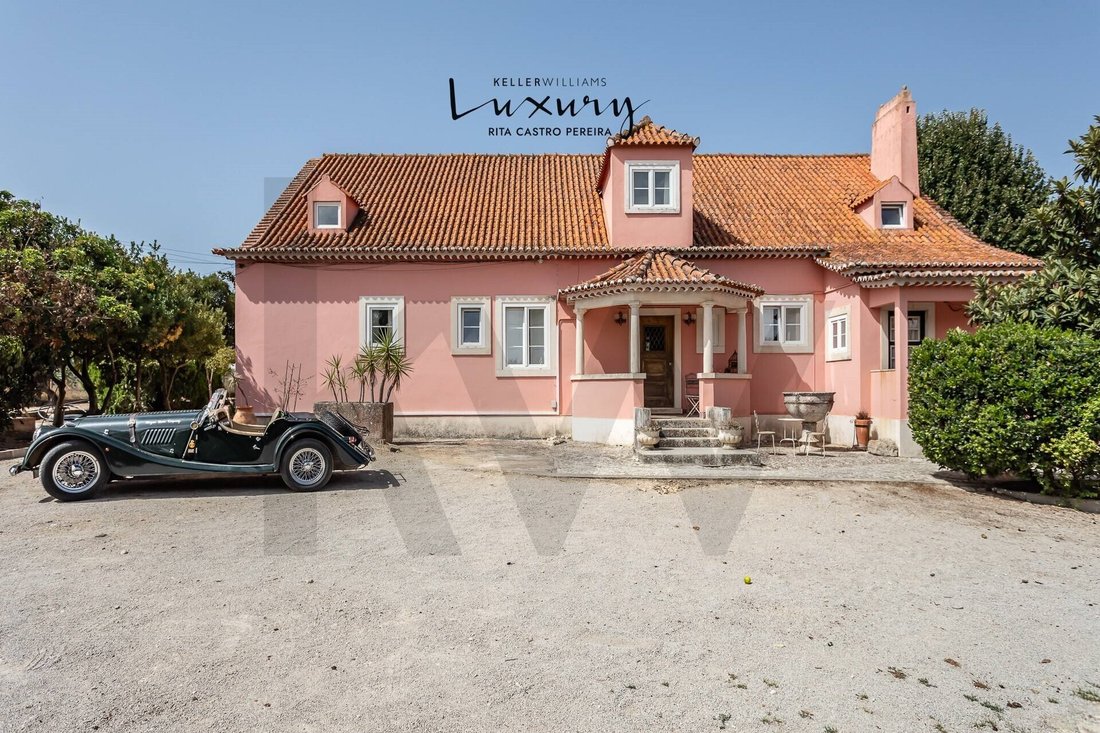
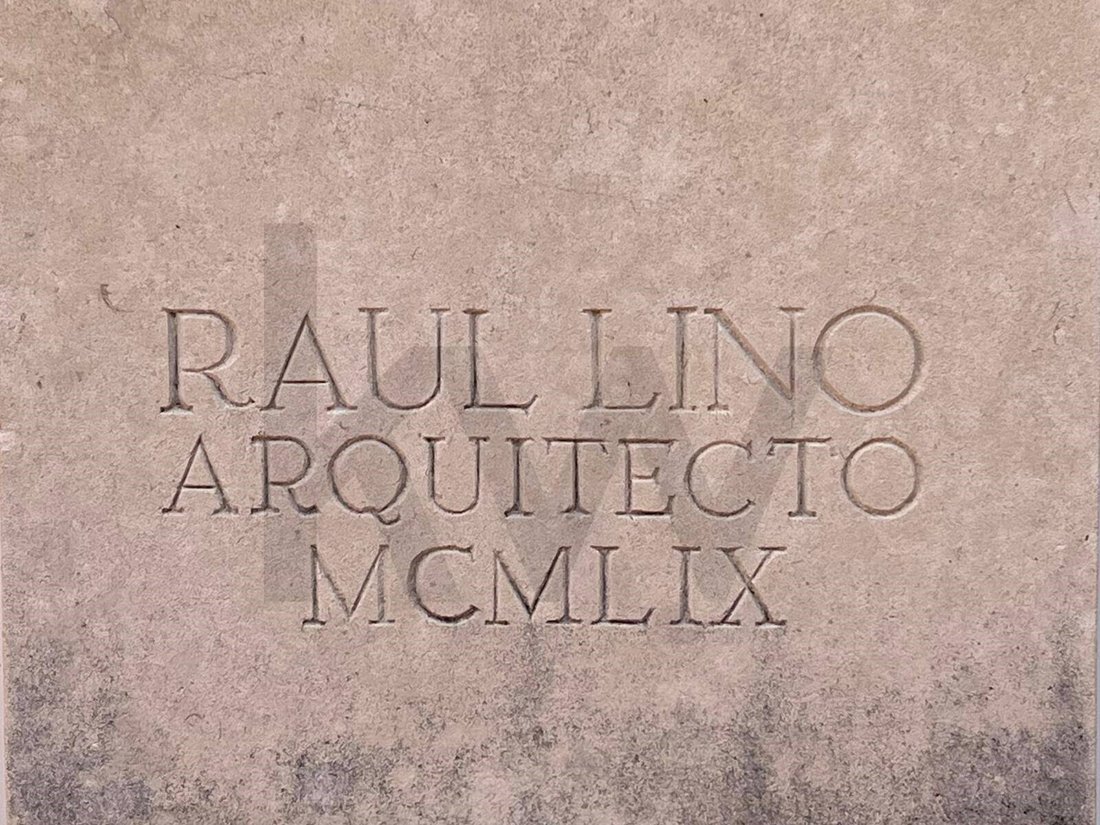
Set at the foothills of the Arrábida Mountains, in one of the most privileged areas of Azeitão, this exceptional villa was designed in 1959 by renowned Portuguese architect Raul Lino.
One of his final projects and, to the best of our knowled
A unique property where architecture, heritage, nature and privacy come together
Set at the foothills of the Arrábida Mountains, in one of the most privileged areas of Azeitão, this exceptional villa was designed in 1959 by renowned Portuguese architect Raul Lino.
One of his final projects and, to the best of our knowled
Raul Lino Historic Villa for sale in Azeitão, Arrábida
A unique property where architecture, heritage, nature and privacy come together
Set at the foothills of the Arrábida Mountains, in one of the most privileged areas of Azeitão, this exceptional villa was designed in 1959 by renowned Portuguese architect Raul Lino.
One of his final projects and, to the best of our knowledge, the only known work by Raul Lino in Azeitão, the property stands out for its authenticity, architectural character and remarkable connection to the surrounding landscape.
Set within approximately 3,166 m² of private grounds, the property offers a rare sense of privacy and tranquillity, while being conveniently close to the centre of Azeitão, the Arrábida coastline and Lisbon just 5 minutes from Azeitão, 15 minutes from Portinho da Arrábida and approximately 25 minutes from Lisbon.
The Main Residence
The main house is arranged over two floors and retains several original features designed by Raul Lino, including the interior doors and staircase. Over the years, the property has been carefully modernised to enhance comfort while preserving the distinctive character and identity of the original architecture.
The residence offers four suites, five bathrooms, three living areas, a kitchen, and a breakfast room, with a layout that emphasizes the connection between the indoor spaces and the garden.
Highlights of the ground floor include a welcoming living room with a fireplace (35 sqm²), a dining room (27sqm²), a kitchen with a dining area (25 sqm²), one suite, and the master suite (50 sqm²); the latter offers direct access to the garden, a walk-in closet, a private bathroom, and an elegant Arrábida stone fireplace.
A cozy winter lounge (18 sqm²), also with direct access to the outdoors, provides a particularly pleasant space to enjoy the home year-round.
The upper floor houses two spacious bedroom suites (25 sqm²) and a large lounge (37 sqm²), offering privileged views of the Serra da Arrábida.
Gardens & Outdoor Living
The mature gardens are one of the property’s defining features, surrounding the house and creating a succession of private spaces for relaxation and entertaining.
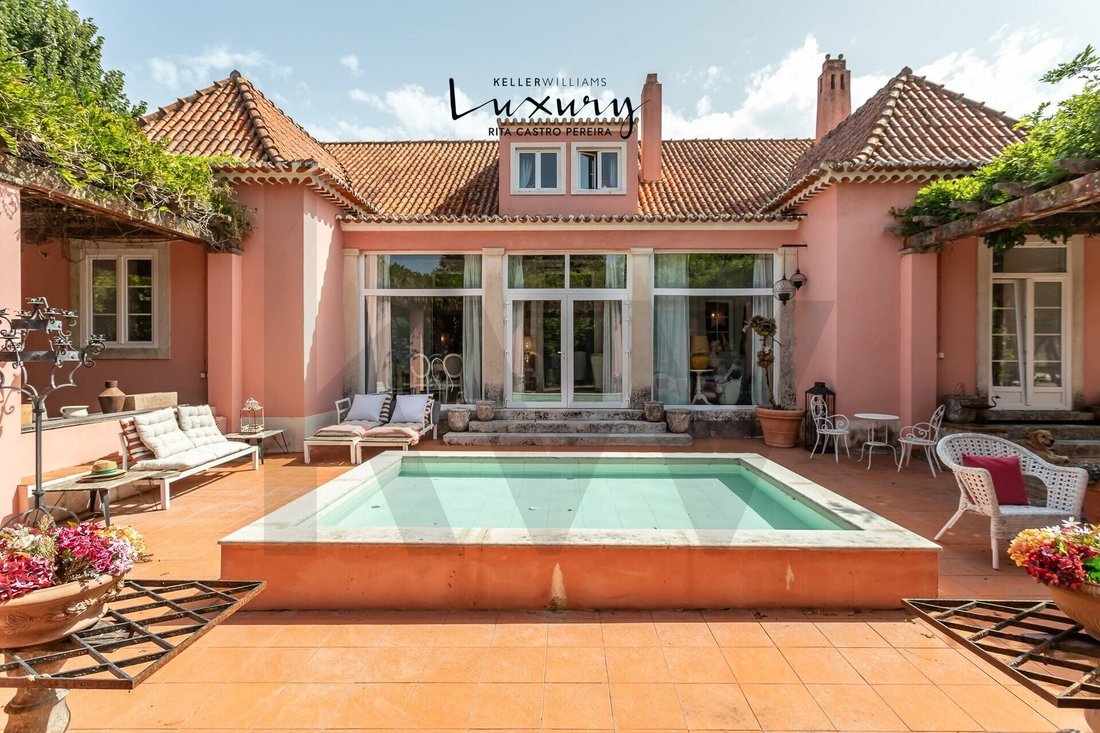
Amidst established trees and lush vegetation are a private swimming pool, relaxation area, imposing garden pavilion and an illuminated vine-covered pergola, creating an especially enchanting atmosphere as the day turns into evening.
The property also benefits from two independent guest annexes, each with its own bathroom and private outdoor area.
The first is a two-bedroom guest accommodation, designed around an open-plan living concept, with kitchen, living room and wood-burning stove, with a mezzanine level providing two bedrooms.
The second is an independent studio, offering a bedroom, kitchenette, bathroom and wood-burning stove.
These additional spaces provide exceptional flexibility, whether for welcoming family and friends, accommodating guests independently, creating a private
Energy Rating: D
#ref:KWPT-021572
A unique property where architecture, heritage, nature and privacy come together
Set at the foothills of the Arrábida Mountains, in one of the most privileged areas of Azeitão, this exceptional villa was designed in 1959 by renowned Portuguese architect Raul Lino.
One of his final projects and, to the best of our knowledge, the only known work by Raul Lino in Azeitão, the property stands out for its authenticity, architectural character and remarkable connection to the surrounding landscape.
Set within approximately 3,166 m² of private grounds, the property offers a rare sense of privacy and tranquillity, while being conveniently close to the centre of Azeitão, the Arrábida coastline and Lisbon just 5 minutes from Azeitão, 15 minutes from Portinho da Arrábida and approximately 25 minutes from Lisbon.
The Main Residence
The main house is arranged over two floors and retains several original features designed by Raul Lino, including the interior doors and staircase. Over the years, the property has been carefully modernised to enhance comfort while preserving the distinctive character and identity of the original architecture.
The residence offers four suites, five bathrooms, three living areas, a kitchen, and a breakfast room, with a layout that emphasizes the connection between the indoor spaces and the garden.
Highlights of the ground floor include a welcoming living room with a fireplace (35 sqm²), a dining room (27sqm²), a kitchen with a dining area (25 sqm²), one suite, and the master suite (50 sqm²); the latter offers direct access to the garden, a walk-in closet, a private bathroom, and an elegant Arrábida stone fireplace.
A cozy winter lounge (18 sqm²), also with direct access to the outdoors, provides a particularly pleasant space to enjoy the home year-round.
The upper floor houses two spacious bedroom suites (25 sqm²) and a large lounge (37 sqm²), offering privileged views of the Serra da Arrábida.
Gardens & Outdoor Living
The mature gardens are one of the property’s defining features, surrounding the house and creating a succession of private spaces for relaxation and entertaining.
Amidst established trees and lush vegetation are a private swimming pool, relaxation area, imposing garden pavilion and an illuminated vine-covered pergola, creating an especially enchanting atmosphere as the day turns into evening.
The property also benefits from two independent guest annexes, each with its own bathroom and private outdoor area.
The first is a two-bedroom guest accommodation, designed around an open-plan living concept, with kitchen, living room and wood-burning stove, with a mezzanine level providing two bedrooms.
The second is an independent studio, offering a bedroom, kitchenette, bathroom and wood-burning stove.
These additional spaces provide exceptional flexibility, whether for welcoming family and friends, accommodating guests independently, creating a private
Energy Rating: D
#ref:KWPT-021572
-
Type de propriété
Maison
-
Prix/pied²
$692
-
Émissions
NI
-
Consommation
D
Caractéristiques
- Jardin
- Piscine
- Cheminée
- Dressing
- Foyer
- Jacuzzi
- Cuisine ouverte
- Vue sur la montagne
- Pergola
Caractéristiques
Lot
Intérieur
- Haut plafond
- Cheminée
- Îlot de cuisine
- Cuisinière à gaz
- Jacuzzi
- Bar
- Cuisine ouverte
- Dressing
Outdoor
Explorez le secteur
Azeitao (Sao Lourenco et Sao Simao), Setúbal Municipality, Portugal
Voir sur Google Maps
Prix par sqft
Faible
Élevé
Voir 308 autres annonces à Azeitao (Sao Lourenco et Sao Simao)
Inscrit il y a 1 mois
Vous vous êtes renseigné sur ce bien
L'agent vous contactera bientôt par
Publié par
157
Annonces
2026
Inscrit
Réserver une visite avec the agent
Choisissez une date et si vous souhaitez une visite virtuelle ou en personne avec l’agent.
Date préférée
Type de visite
Dernière mise à jour
Hier
Première mise en ligne
Novembre 4
Référence de l’annonce
KWPT-021572-0526912300
La confiance des plus grands courtiers du monde
Les agents des propriétés les plus exceptionnelles du monde publient sur JamesEdition.
- Des annonces de Sotheby's, Christie's, BARNES et Engel & Völkers
- Chaque annonce est vérifiée avant sa mise en ligne
- Contactez directement des agents vérifiés
En continuant, vous acceptez nos Conditions et notre Politique de confidentialité.