$954,274
Villa Terrea T4 Nova Avec Piscine Brejos Azeitão
- 4 Chambres
- 5 SdB
- 3,660 Sqft
- 6,028 Sqft lot
- Mis à jour: Aujourd'hui
À propos de la propriété
La description a été traduite automatiquement.
La description est affichée dans la langue d'origine.
Extraordinaire villa au rez-de-chaussée, où l’architecture contemporaine, le confort et la sophistication se rejoignent pour créer un style de vie vraiment unique.
Réalisée sur un terrain de 560 m2 et d’une surface de construction brute de 340 m2, cette propriété a été soigneusement conçue pour assurer l’intimité, la fonctionnalité et le bien-être, favorisant la luminosité naturelle et la conn
Réalisée sur un terrain de 560 m2 et d’une surface de construction brute de 340 m2, cette propriété a été soigneusement conçue pour assurer l’intimité, la fonctionnalité et le bien-être, favorisant la luminosité naturelle et la conn
Extraordinary T4 ground floor villa, where contemporary architecture, comfort and sophistication come together to create a truly unique lifestyle.
Implemented in a 560 m2 plot and with a gross construction area of 340 m2, this property was carefully designed to provide privacy, functionality and well-being, favoring the natural luminosity and the harmonious connection between the interior and
Implemented in a 560 m2 plot and with a gross construction area of 340 m2, this property was carefully designed to provide privacy, functionality and well-being, favoring the natural luminosity and the harmonious connection between the interior and
Extraordinaire villa au rez-de-chaussée, où l’architecture contemporaine, le confort et la sophistication se rejoignent pour créer un style de vie vraiment unique.
Réalisée sur un terrain de 560 m2 et d’une surface de construction brute de 340 m2, cette propriété a été soigneusement conçue pour assurer l’intimité, la fonctionnalité et le bien-être, favorisant la luminosité naturelle et la connexion harmonieuse entre les espaces intérieurs et extérieurs.
Un espace conçu pour vivre et recevoir.
Le vaste espace social vous invite à vivre ensemble et à vos loisirs. L’élégant salon, enrichi d’une cheminée, s’intègre naturellement à la cuisine à aire ouverte au total avec 52m2, créant un environnement sophistiqué, accueillant et parfait pour accueillir la famille et les amis.
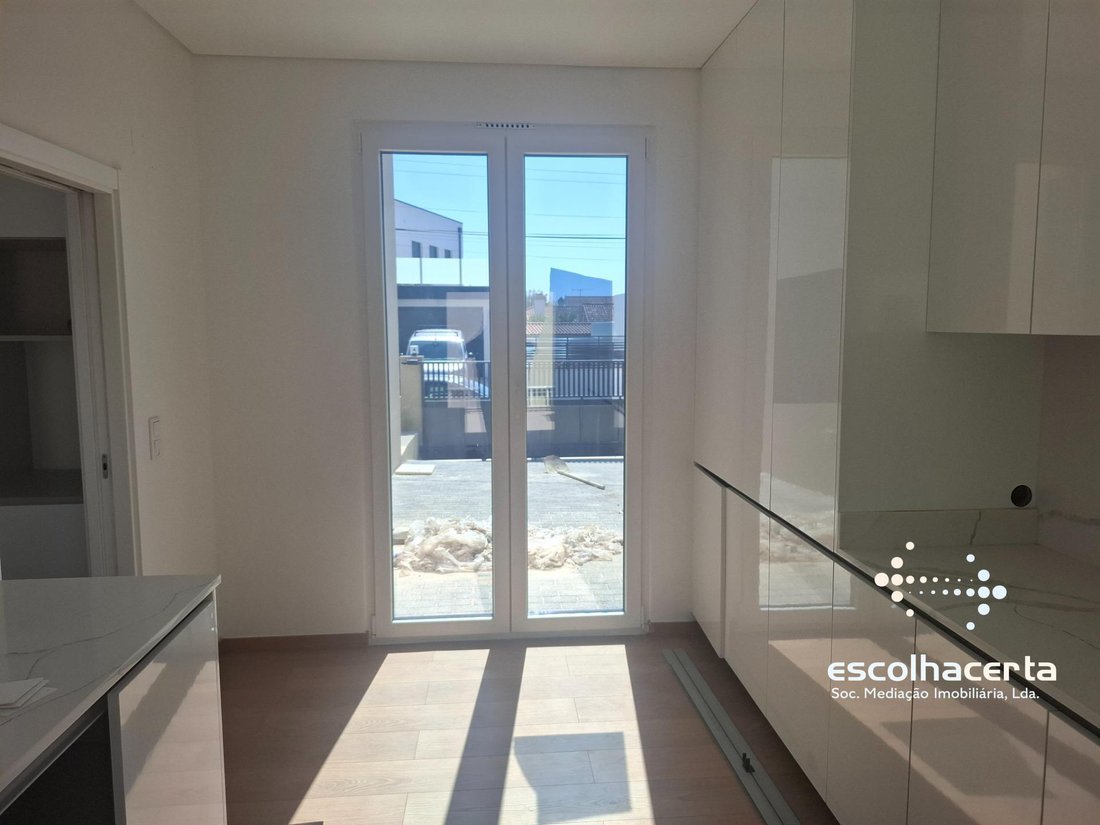
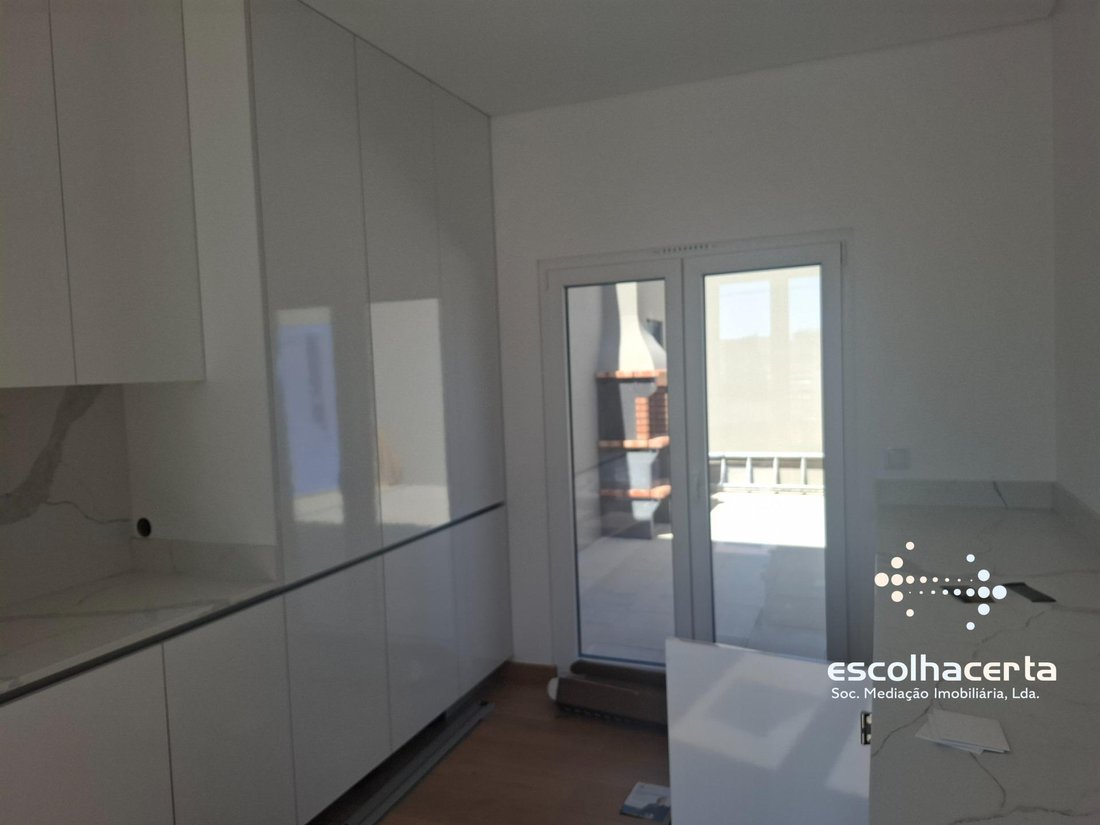
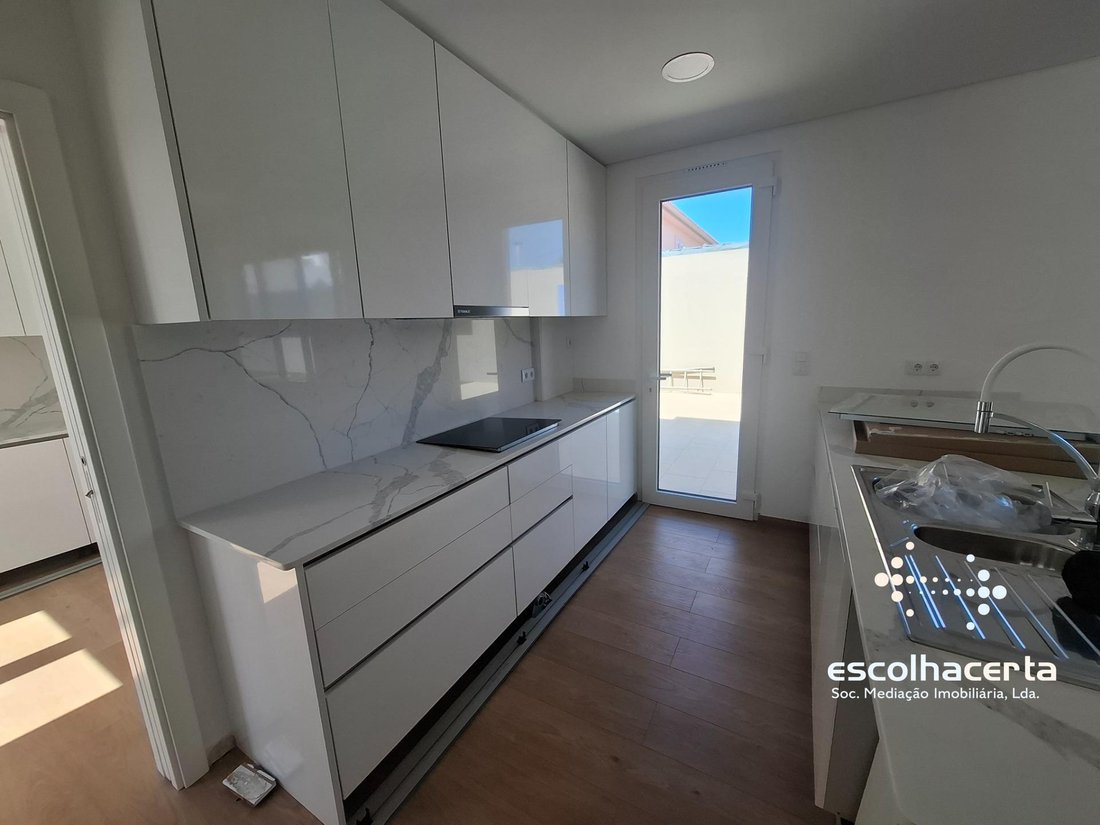
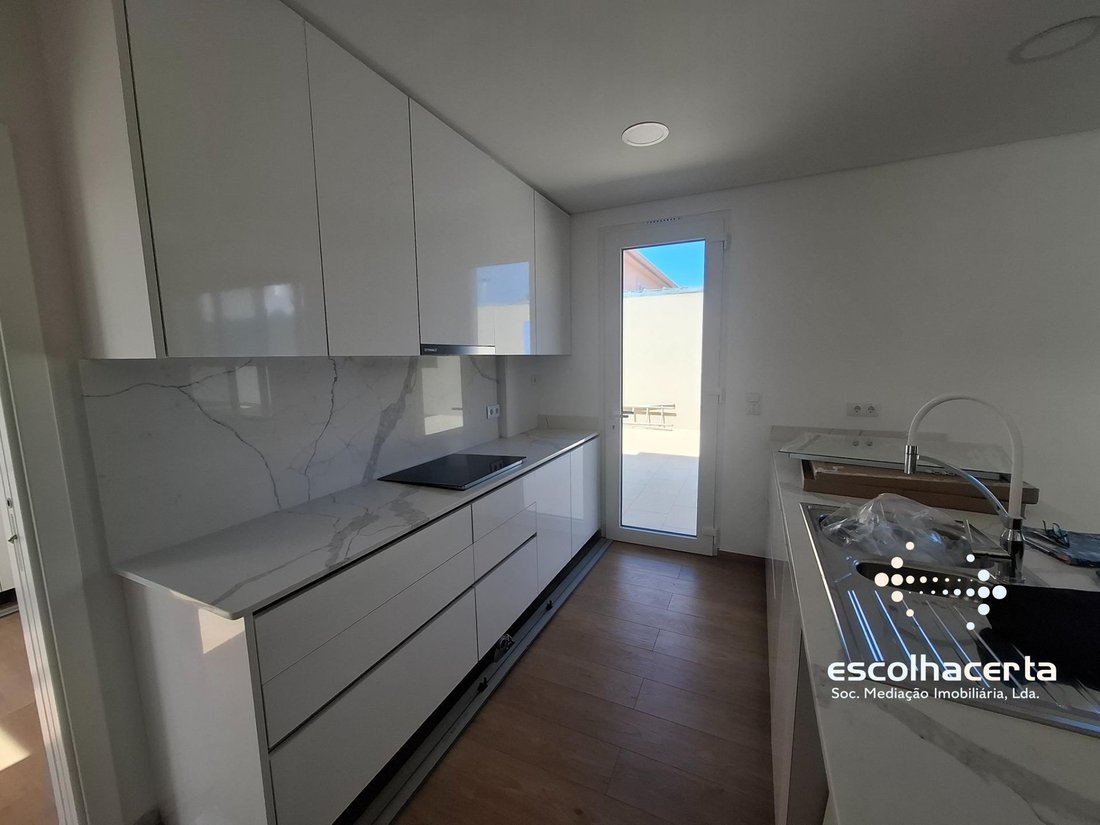
La cuisine a un design contemporain, est entièrement équipée et dispose d’un îlot central qui s’assume comme le cœur de la maison, réconciliant l’esthétique, la fonctionnalité et le raffinement.
Il a trois suites élégantes, toutes avec un placard, avec des surfaces de 19,50 m2, 17,40 m2 et 17,40 m2, offrant de grands espaces confortables pour un repos quotidien.
La pièce supplémentaire, avec 12,70 m2 et une armoire intégrée, s’adapte facilement à une chambre, un bureau ou un espace multifonctionnel.
La villa dispose également de cinq salles de bains, dont une pour soutenir l’espace extérieur.
Équipement d’excellence Chaque détail a été conçu pour assurer le confort, l’efficacité et une expérience de logement supérieure.
Parmi les différents équipements, les éléments suivants se démarquent :
Pré-installation de la climatisation;
chauffage dans les salles de bains;
aspiration centrale;
Éclairage LED intérieur et extérieur;
Cadres thermiques et acoustiques élevés avec fenêtres oscillobantes;
stores électriques;
Buanderie indépendante équipée de placards au plafond et banc d’appui;
garage;
interphone vidéo ;
L’espace extra-atmosphérique a été conçu comme une extension naturelle de la maison.
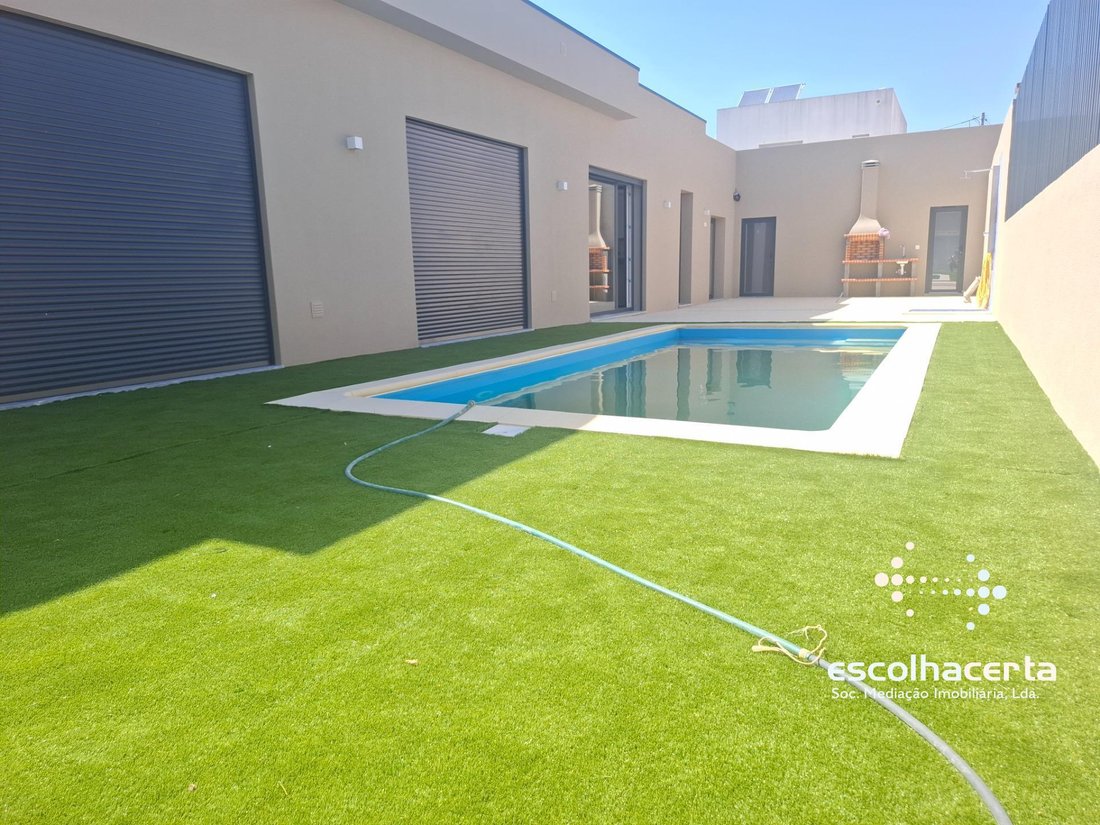
L’élégant porche avec barbecue crée l’environnement idéal pour les repas en plein air, tandis que la piscine d’eau salée, avec une pré-installation pour le chauffage, offre des moments de loisirs et de détente tout au long de l’année.
Le jardin, la piscine d’eau salée et les espaces de vie se combinent harmonieusement, créant un environnement de sérénité et d’intimité, idéal pour profiter du climat privilégié de la région.
Un véritable refuge privé.
Un lieu prestigieux
Située à Vale do Choupo, l’un des quartiers les plus appréciés d’Azeitão, cette villa bénéficie de la proximité de la Serra da Arrábida, des plages aux eaux cristallines et de certaines des caves à vin et des espaces gastronomiques les plus reconnus de la région.
À quelques minutes, vous trouverez des écoles, du commerce, des services, des transports et un accès rapide à Lisbonne, réconciliant la tranquillité de la nature avec toute la commodité de la vie moderne.
Plus qu’une maison, c’est une propriété conçue pour ceux qui recherchent l’exclusivité, le confort et une qualité de vie incomparable.
Permettez-vous de vivre dans un endroit où chaque détail a été conçu pour apporter bien-être, élégance et distinction.
Planifiez votre visite et découvrez une résidence vraiment unique à Azeitão.
Réalisée sur un terrain de 560 m2 et d’une surface de construction brute de 340 m2, cette propriété a été soigneusement conçue pour assurer l’intimité, la fonctionnalité et le bien-être, favorisant la luminosité naturelle et la connexion harmonieuse entre les espaces intérieurs et extérieurs.
Un espace conçu pour vivre et recevoir.
Le vaste espace social vous invite à vivre ensemble et à vos loisirs. L’élégant salon, enrichi d’une cheminée, s’intègre naturellement à la cuisine à aire ouverte au total avec 52m2, créant un environnement sophistiqué, accueillant et parfait pour accueillir la famille et les amis.
La cuisine a un design contemporain, est entièrement équipée et dispose d’un îlot central qui s’assume comme le cœur de la maison, réconciliant l’esthétique, la fonctionnalité et le raffinement.
Il a trois suites élégantes, toutes avec un placard, avec des surfaces de 19,50 m2, 17,40 m2 et 17,40 m2, offrant de grands espaces confortables pour un repos quotidien.
La pièce supplémentaire, avec 12,70 m2 et une armoire intégrée, s’adapte facilement à une chambre, un bureau ou un espace multifonctionnel.
La villa dispose également de cinq salles de bains, dont une pour soutenir l’espace extérieur.
Équipement d’excellence Chaque détail a été conçu pour assurer le confort, l’efficacité et une expérience de logement supérieure.
Parmi les différents équipements, les éléments suivants se démarquent :
Pré-installation de la climatisation;
chauffage dans les salles de bains;
aspiration centrale;
Éclairage LED intérieur et extérieur;
Cadres thermiques et acoustiques élevés avec fenêtres oscillobantes;
stores électriques;
Buanderie indépendante équipée de placards au plafond et banc d’appui;
garage;
interphone vidéo ;
L’espace extra-atmosphérique a été conçu comme une extension naturelle de la maison.
L’élégant porche avec barbecue crée l’environnement idéal pour les repas en plein air, tandis que la piscine d’eau salée, avec une pré-installation pour le chauffage, offre des moments de loisirs et de détente tout au long de l’année.
Le jardin, la piscine d’eau salée et les espaces de vie se combinent harmonieusement, créant un environnement de sérénité et d’intimité, idéal pour profiter du climat privilégié de la région.
Un véritable refuge privé.
Un lieu prestigieux
Située à Vale do Choupo, l’un des quartiers les plus appréciés d’Azeitão, cette villa bénéficie de la proximité de la Serra da Arrábida, des plages aux eaux cristallines et de certaines des caves à vin et des espaces gastronomiques les plus reconnus de la région.
À quelques minutes, vous trouverez des écoles, du commerce, des services, des transports et un accès rapide à Lisbonne, réconciliant la tranquillité de la nature avec toute la commodité de la vie moderne.
Plus qu’une maison, c’est une propriété conçue pour ceux qui recherchent l’exclusivité, le confort et une qualité de vie incomparable.
Permettez-vous de vivre dans un endroit où chaque détail a été conçu pour apporter bien-être, élégance et distinction.
Planifiez votre visite et découvrez une résidence vraiment unique à Azeitão.
Extraordinary T4 ground floor villa, where contemporary architecture, comfort and sophistication come together to create a truly unique lifestyle.
Implemented in a 560 m2 plot and with a gross construction area of 340 m2, this property was carefully designed to provide privacy, functionality and well-being, favoring the natural luminosity and the harmonious connection between the interior and exterior spaces.
A space designed to live and receive.
The wide social area invites you to live together and leisure. The elegant living room, enriched by a fireplace, integrates naturally with the open space kitchen in total with 52m2, creating a sophisticated, welcoming and perfect environment to receive family and friends.
The kitchen has a contemporary design, is fully equipped and has a central island that assumes itself as the heart of the house, reconciling aesthetics, functionality and refinement.
It has three elegant suites, all with a closet, with areas of 19.50 m2, 17.40 m2 and 17.40 m2, offering large and comfortable spaces for daily rest.
The additional room, with 12.70 m2 and built-in wardrobe, easily adapts to a bedroom, office or multifunctional space.
The villa also has five bathrooms, including one to support the outdoor area.
Excellence Equipment Every detail has been designed to ensure comfort, efficiency and a superior housing experience.
Among the various equipment, the following stand out:
Pre-installation of air conditioning;
heating in the bathrooms;
central aspiration;
Indoor and exterior LED lighting;
High thermal and acoustic frames with oscillobent windows;
electric blinds;
Independent laundry equipped with closets to the ceiling and support bench;
garage;
video intercom;
The outer space was conceived as a natural extension of the house.
The elegant porch with barbecue creates the perfect environment for outdoor dining, while the saltwater pool, with pre-installation for heating, provides moments of leisure and relaxation throughout the year.
Garden, salt water pool and living areas combine harmoniously, creating an environment of serenity and privacy, ideal for enjoying the privileged climate of the region.
A true private refuge.
A prestigious location
Situated in Vale do Choupo, one of the most valued areas of Azeitão, this villa benefits from the proximity of the Serra da Arrábida, the beaches with crystal clear waters and some of the most recognized wine cellars and gastronomic spaces in the region.
A few minutes away you will find schools, commerce, services, transport and quick access to Lisbon, reconciling the tranquility of nature with all the convenience of modern life.
More than a house, this is a property designed for those looking for exclusivity, comfort and an incomparable quality of life.
Allow yourself to live in a place where every detail was designed to provide well-being, elegance and distinction.
Schedule your visit and discover a truly unique residence in Azeitão.
Implemented in a 560 m2 plot and with a gross construction area of 340 m2, this property was carefully designed to provide privacy, functionality and well-being, favoring the natural luminosity and the harmonious connection between the interior and exterior spaces.
A space designed to live and receive.
The wide social area invites you to live together and leisure. The elegant living room, enriched by a fireplace, integrates naturally with the open space kitchen in total with 52m2, creating a sophisticated, welcoming and perfect environment to receive family and friends.
The kitchen has a contemporary design, is fully equipped and has a central island that assumes itself as the heart of the house, reconciling aesthetics, functionality and refinement.
It has three elegant suites, all with a closet, with areas of 19.50 m2, 17.40 m2 and 17.40 m2, offering large and comfortable spaces for daily rest.
The additional room, with 12.70 m2 and built-in wardrobe, easily adapts to a bedroom, office or multifunctional space.
The villa also has five bathrooms, including one to support the outdoor area.
Excellence Equipment Every detail has been designed to ensure comfort, efficiency and a superior housing experience.
Among the various equipment, the following stand out:
Pre-installation of air conditioning;
heating in the bathrooms;
central aspiration;
Indoor and exterior LED lighting;
High thermal and acoustic frames with oscillobent windows;
electric blinds;
Independent laundry equipped with closets to the ceiling and support bench;
garage;
video intercom;
The outer space was conceived as a natural extension of the house.
The elegant porch with barbecue creates the perfect environment for outdoor dining, while the saltwater pool, with pre-installation for heating, provides moments of leisure and relaxation throughout the year.
Garden, salt water pool and living areas combine harmoniously, creating an environment of serenity and privacy, ideal for enjoying the privileged climate of the region.
A true private refuge.
A prestigious location
Situated in Vale do Choupo, one of the most valued areas of Azeitão, this villa benefits from the proximity of the Serra da Arrábida, the beaches with crystal clear waters and some of the most recognized wine cellars and gastronomic spaces in the region.
A few minutes away you will find schools, commerce, services, transport and quick access to Lisbon, reconciling the tranquility of nature with all the convenience of modern life.
More than a house, this is a property designed for those looking for exclusivity, comfort and an incomparable quality of life.
Allow yourself to live in a place where every detail was designed to provide well-being, elegance and distinction.
Schedule your visit and discover a truly unique residence in Azeitão.
-
Type de propriété
Villa
-
Année de construction
2025
-
Prix/pied²
$260
-
Émissions
G
-
Consommation
A+
Caractéristiques
Caractéristiques
Lot
Intérieur
- Haut plafond
- Cheminée
- Climatisation
- Îlot de cuisine
- Jacuzzi
- Buanderie
- Cuisine ouverte
- Comptoirs en pierre
- Dressing
Outdoor
Explorez le secteur
Azeitão, Setúbal, Azeitao (Sao Lourenco et Sao Simao), Setúbal Municipality, Portugal
Voir sur Google Maps
Prix par sqft
Faible
Élevé
Voir 298 autres annonces à Azeitao (Sao Lourenco et Sao Simao)
Inscrit il y a 6 mois
Vous vous êtes renseigné sur ce bien
L'agent vous contactera bientôt par
Publié par
9
Annonces
2026
Inscrit
Réserver une visite avec the agent
Choisissez une date et si vous souhaitez une visite virtuelle ou en personne avec l’agent.
Date préférée
Type de visite
Escolha Certa Sociedade De Mediação Imobiliaria Lda
Palmela, Setúbal, Portugal
Voir le profil de l’agence
Dernière mise à jour
Aujourd'hui
Première mise en ligne
Juillet 19
Référence de l’annonce
MOR_2919/14154
La confiance des plus grands courtiers du monde
Les agents des propriétés les plus exceptionnelles du monde publient sur JamesEdition.
- Des annonces de Sotheby's, Christie's, BARNES et Engel & Völkers
- Chaque annonce est vérifiée avant sa mise en ligne
- Contactez directement des agents vérifiés
En continuant, vous acceptez nos Conditions et notre Politique de confidentialité.