$1,774,163
Vente Villa Sete, 167m², 5 Pièces 1 590 000€ Avec Piscine
- 4 Chambres
- 1,798 Sqft
- 10,764 Sqft lot
- Mis à jour: Août 27
- 1
À propos de la propriété
La description a été traduite automatiquement.
La description est affichée dans la langue d'origine.
PBI Collection® — « Horizon bleu »
Zone résidentielle et de transition située au pied de cette colline calcaire, s’étendant à proximité de quartiers côtiers tels que La Corniche et Lazaret, cette partie inférieure du Mont Saint-Clair abrite une propriété traditionnelle construite entre des pins maritimes et la ligne haute de la forêt domaniale.
Surnommée la « Venise du Langu
Zone résidentielle et de transition située au pied de cette colline calcaire, s’étendant à proximité de quartiers côtiers tels que La Corniche et Lazaret, cette partie inférieure du Mont Saint-Clair abrite une propriété traditionnelle construite entre des pins maritimes et la ligne haute de la forêt domaniale.
Surnommée la « Venise du Langu
PBI Collection ® — ”Blue Horizon”
Residential and transitional area located at the foot of this limestone hill, extending in close proximity to coastal neighborhoods such as La Corniche and Lazaret, this lower part of Mont Saint-Clair houses a traditional property built among maritime pines and the high line of the state forest.
Nicknamed the ”Venice of Languedoc,” Sète is a unique maritim
Residential and transitional area located at the foot of this limestone hill, extending in close proximity to coastal neighborhoods such as La Corniche and Lazaret, this lower part of Mont Saint-Clair houses a traditional property built among maritime pines and the high line of the state forest.
Nicknamed the ”Venice of Languedoc,” Sète is a unique maritim
PBI Collection® — « Horizon bleu »
Zone résidentielle et de transition située au pied de cette colline calcaire, s’étendant à proximité de quartiers côtiers tels que La Corniche et Lazaret, cette partie inférieure du Mont Saint-Clair abrite une propriété traditionnelle construite entre des pins maritimes et la ligne haute de la forêt domaniale.
Surnommée la « Venise du Languedoc », Sète est une ville maritime unique construite entre la mer Méditerranée et l’étang de Thau. Référence culturelle du littoral méditerranéen, célèbre pour ses canaux, ses joutes nautiques et ses artistes illustres, Sète se positionne comme une destination incontournable en Occitanie. L’ANCRE
Situé à dix minutes de la plage du Lido et des halles animées, véritable cœur animé de la ville, cet endroit rassemble les connaisseurs les jours de marché pour déguster des huîtres fraîches de l’étang de Thau, accompagnées d’un Picpoul de Pinet.
LA MESURE DU PAYSAGE
L’asphalte cède. La route s’élève entre les pins d’Alep et les chênes verts.
Un portail. 1 000 m² de jardin paysager, et la propriété avec une vue imprenable sur la Méditerranée.
Les lignes épurées de la maison entrent en résonance avec la nature et encadrent l’horizon comme une toile que la lumière recompose au fil des heures.
LA GÉOMÉTRIE DES VOLUMES
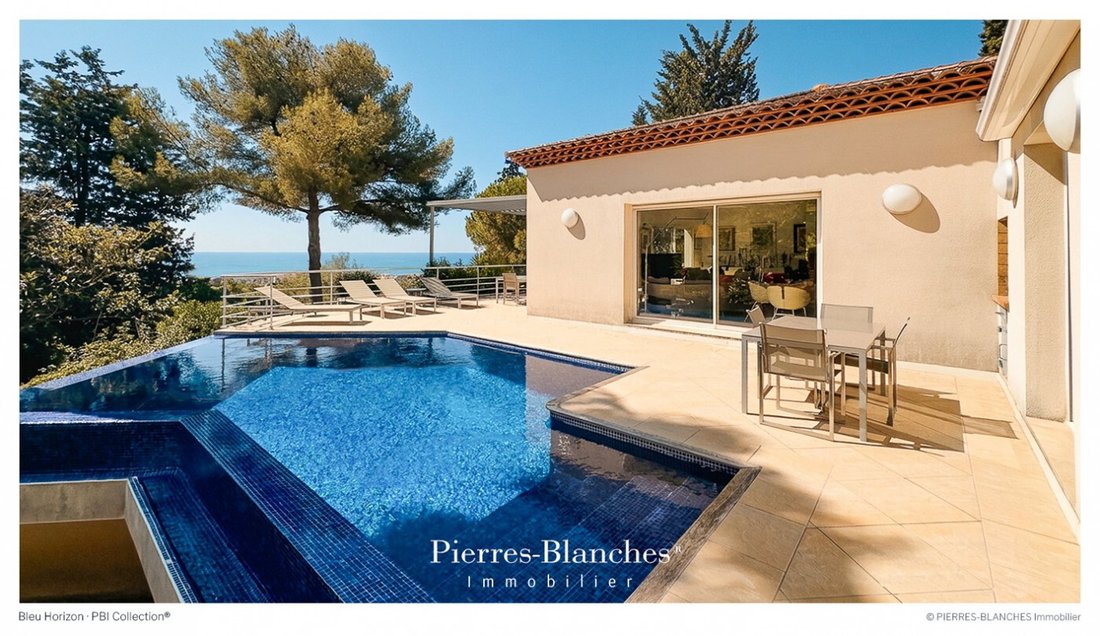
Élément architectural emblématique des maisons de style méridional, le toit traditionnel à double avant-toit apporte un charme chaleureux et traditionnel.
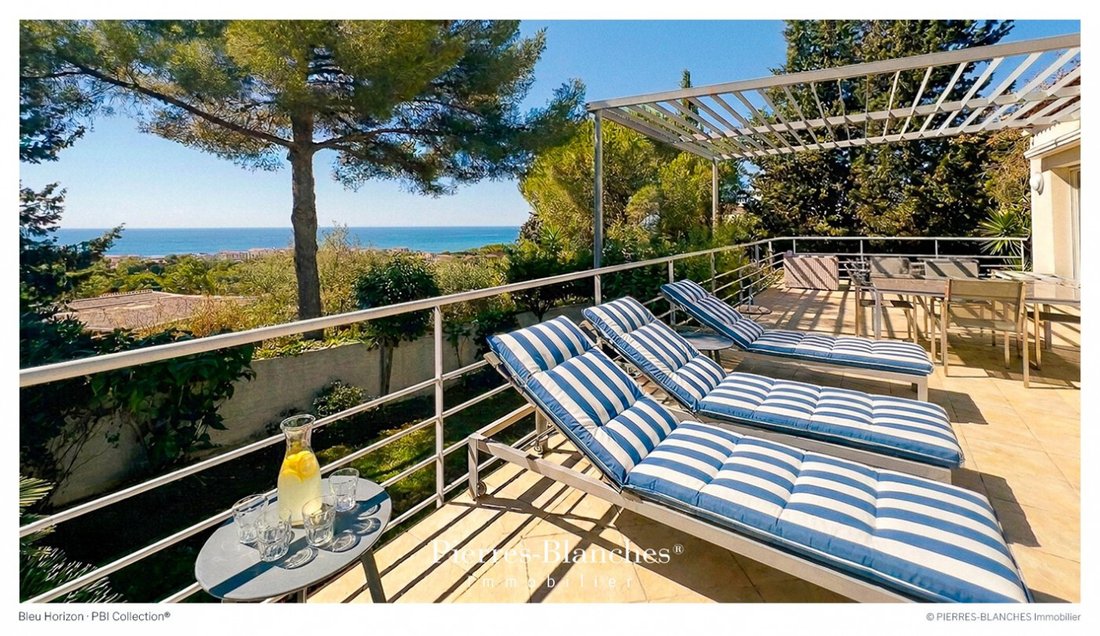
Caractéristique majeure de cette maison méditerranéenne, l’accent est mis sur la vie en plein air. L’écriture architecturale s’étend vers une pergola qui fait de l’ombre à la terrasse qui fait naturellement face à la mer.
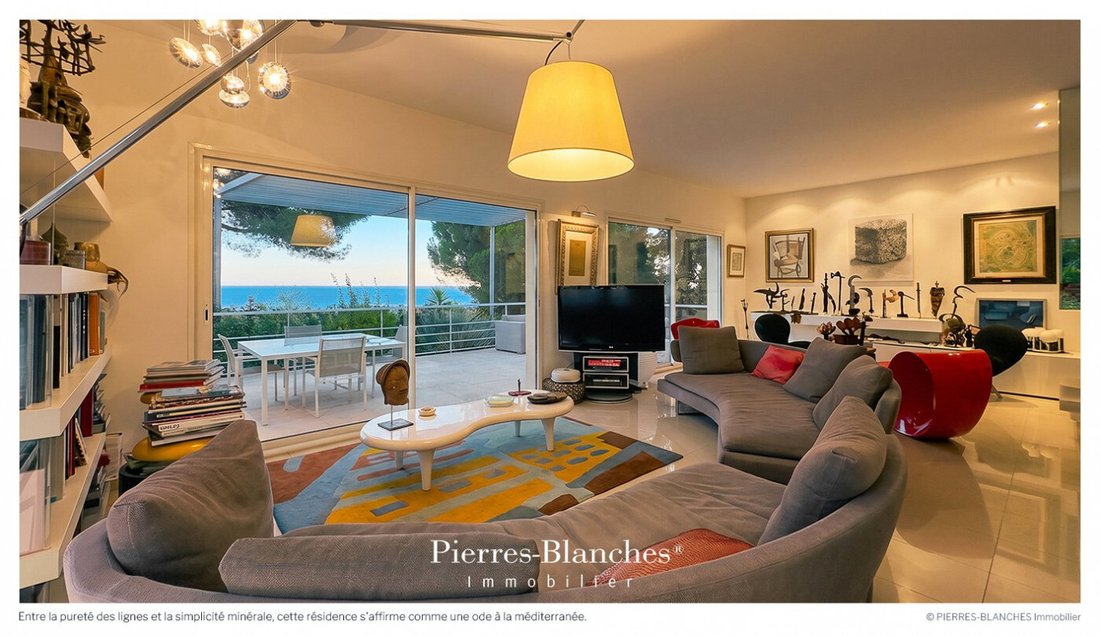
Conçues pour s’intégrer parfaitement à son environnement naturel, les grandes baies vitrées s’ouvrent vers l’horizon.
L’ART DE RECEVOIR
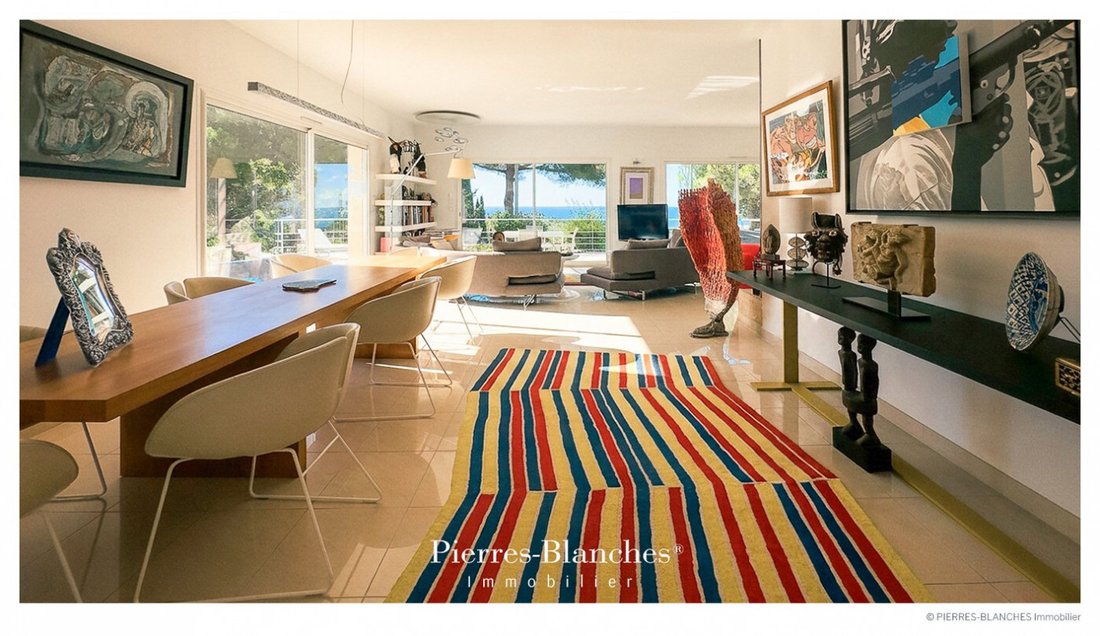
Répartis sur 167 m², les espaces intérieurs se dévoilent en parfait équilibre. Au cœur du projet, la surface habitable de plus de 70 m² combine le salon et la salle à manger. Suite à cela, la cuisine sud baignée de soleil est organisée sur 15 m².
L’ÉCORCE DES RÊVES
L’espace nuit accueille quatre chambres, dont l’une est positionnée en continuité avec les espaces de vie. Toutes ont une vue imprenable sur la mer. Une salle de bain et deux salles de douche complètent l’ensemble. LES MÉRIDIENS DU LIEU
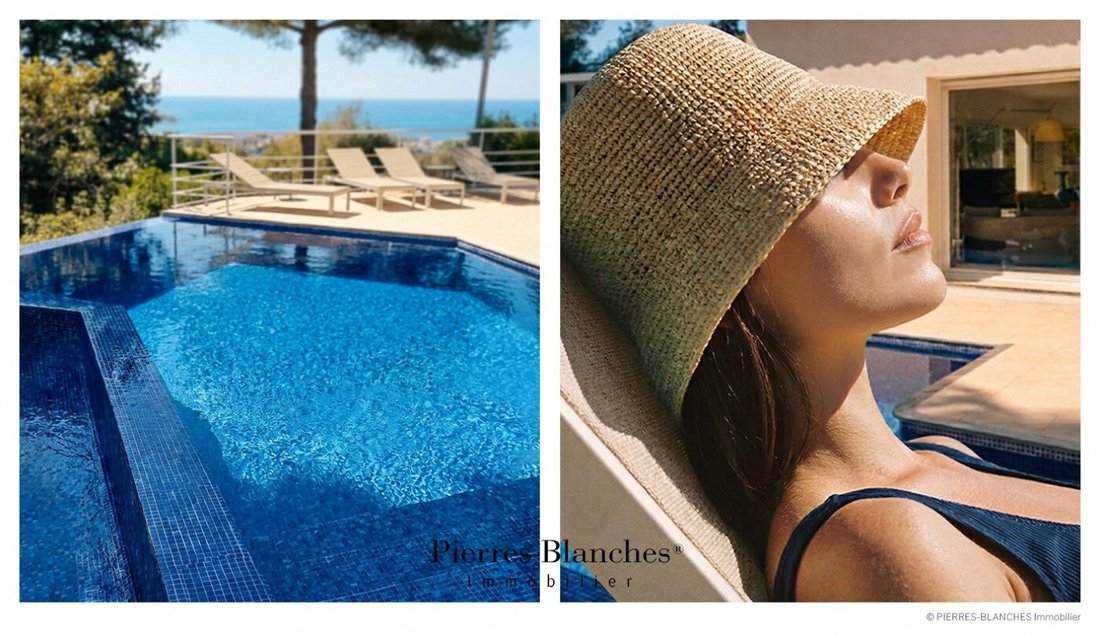
Sur plus de 1 000 m² de parc méticuleusement conçu, la piscine géométrique, composée de formes et d’angles droits, est un véritable fil d’eau qui sculpte le vert émeraude environnant et prolonge la ligne bleue de l’horizon. Le fond orné de mosaïques de verre dans une composition de tesselles carrées présente une densité chromatique intense.
VECTEUR DE CONFORT
The Finish — Porte d’entrée en acier. Grès céramique Menuiseries en aluminium. Les commodités — Deux pompes à chaleur, domotique, atelier en sous-sol complet, cave à vin, buanderie, garage isolé et carrelé de 70 m², abri voiture double, piscine de 8 mètres. L’adresse — À l’abri des regards indiscrets. Terrain clos en terrasses. Parcs, zones boisées, sentiers de randonnée à dix minutes à pied. Commerces, à deux minutes en voiture. —
Entre pureté des lignes et simplicité minérale, cette résidence s’affirme comme une ode à la Méditerranée. De l’entrée aux terrasses ouvertes sur la piscine, chaque perspective a été conçue pour encadrer le paysage.
PIERRES BLANCHES®
Présentation privée sur rendez-vous
Dossier complet sur demande
[informations cachées]
© PIERRES-BLANCHES®, 2026. Tous droits réservés.
Des informations sur les risques auxquels est exposé ce bien sont disponibles sur le site Géorisques : https://www.georisques.gouv.fr/
Zone résidentielle et de transition située au pied de cette colline calcaire, s’étendant à proximité de quartiers côtiers tels que La Corniche et Lazaret, cette partie inférieure du Mont Saint-Clair abrite une propriété traditionnelle construite entre des pins maritimes et la ligne haute de la forêt domaniale.
Surnommée la « Venise du Languedoc », Sète est une ville maritime unique construite entre la mer Méditerranée et l’étang de Thau. Référence culturelle du littoral méditerranéen, célèbre pour ses canaux, ses joutes nautiques et ses artistes illustres, Sète se positionne comme une destination incontournable en Occitanie. L’ANCRE
Situé à dix minutes de la plage du Lido et des halles animées, véritable cœur animé de la ville, cet endroit rassemble les connaisseurs les jours de marché pour déguster des huîtres fraîches de l’étang de Thau, accompagnées d’un Picpoul de Pinet.
LA MESURE DU PAYSAGE
L’asphalte cède. La route s’élève entre les pins d’Alep et les chênes verts.
Un portail. 1 000 m² de jardin paysager, et la propriété avec une vue imprenable sur la Méditerranée.
Les lignes épurées de la maison entrent en résonance avec la nature et encadrent l’horizon comme une toile que la lumière recompose au fil des heures.
LA GÉOMÉTRIE DES VOLUMES
Élément architectural emblématique des maisons de style méridional, le toit traditionnel à double avant-toit apporte un charme chaleureux et traditionnel.
Caractéristique majeure de cette maison méditerranéenne, l’accent est mis sur la vie en plein air. L’écriture architecturale s’étend vers une pergola qui fait de l’ombre à la terrasse qui fait naturellement face à la mer.
Conçues pour s’intégrer parfaitement à son environnement naturel, les grandes baies vitrées s’ouvrent vers l’horizon.
L’ART DE RECEVOIR
Répartis sur 167 m², les espaces intérieurs se dévoilent en parfait équilibre. Au cœur du projet, la surface habitable de plus de 70 m² combine le salon et la salle à manger. Suite à cela, la cuisine sud baignée de soleil est organisée sur 15 m².
L’ÉCORCE DES RÊVES
L’espace nuit accueille quatre chambres, dont l’une est positionnée en continuité avec les espaces de vie. Toutes ont une vue imprenable sur la mer. Une salle de bain et deux salles de douche complètent l’ensemble. LES MÉRIDIENS DU LIEU
Sur plus de 1 000 m² de parc méticuleusement conçu, la piscine géométrique, composée de formes et d’angles droits, est un véritable fil d’eau qui sculpte le vert émeraude environnant et prolonge la ligne bleue de l’horizon. Le fond orné de mosaïques de verre dans une composition de tesselles carrées présente une densité chromatique intense.
VECTEUR DE CONFORT
The Finish — Porte d’entrée en acier. Grès céramique Menuiseries en aluminium. Les commodités — Deux pompes à chaleur, domotique, atelier en sous-sol complet, cave à vin, buanderie, garage isolé et carrelé de 70 m², abri voiture double, piscine de 8 mètres. L’adresse — À l’abri des regards indiscrets. Terrain clos en terrasses. Parcs, zones boisées, sentiers de randonnée à dix minutes à pied. Commerces, à deux minutes en voiture. —
Entre pureté des lignes et simplicité minérale, cette résidence s’affirme comme une ode à la Méditerranée. De l’entrée aux terrasses ouvertes sur la piscine, chaque perspective a été conçue pour encadrer le paysage.
PIERRES BLANCHES®
Présentation privée sur rendez-vous
Dossier complet sur demande
[informations cachées]
© PIERRES-BLANCHES®, 2026. Tous droits réservés.
Des informations sur les risques auxquels est exposé ce bien sont disponibles sur le site Géorisques : https://www.georisques.gouv.fr/
PBI Collection ® — ”Blue Horizon”
Residential and transitional area located at the foot of this limestone hill, extending in close proximity to coastal neighborhoods such as La Corniche and Lazaret, this lower part of Mont Saint-Clair houses a traditional property built among maritime pines and the high line of the state forest.
Nicknamed the ”Venice of Languedoc,” Sète is a unique maritime city built between the Mediterranean Sea and the Thau Lagoon. A cultural reference of the Mediterranean coast, famous for its canals, its water jousts, and its illustrious artists, Sète positions itself as an essential destination in Occitanie. THE ANCHOR
Located ten minutes from Lido beach and the bustling market halls, the true vibrant heart of the city, this place gathers connoisseurs on market days to taste some fresh oysters from the Thau Lagoon, accompanied by a Picpoul de Pinet.
THE MEASURE OF THE LANDSCAPE
The asphalt gives way. The road rises between Aleppo pines and holm oaks.
A gate. 1,000 m² of landscaped garden, and the property with an unobstructed view of the Mediterranean.
The clean lines of the house resonate with nature and frame the horizon like a canvas that light re-composes over the hours.
THE GEOMETRY OF VOLUMES
An architectural emblematic element of houses in the southern style, the traditional double eaves roof brings a warm and traditional charm.
A major characteristic of this Mediterranean house, the emphasis is placed on outdoor living. The architectural writing extends towards a pergola that shades the terrace which naturally faces the sea.
Designed to seamlessly integrate with its natural environment, the large bay windows open towards the horizon.
THE ART OF HOSPITALITY
Spread over 167 m², the interior spaces reveal themselves in perfect balance. At the heart of the project, the living area of over 70 m² combines the living room and dining room. Following this, the sun-drenched southern kitchen is organized over 15 m².
THE BARK OF DREAMS
The sleeping area accommodates four bedrooms, one of which is positioned in continuity with the living spaces. All have an unalterable view of the sea. A bathroom and two shower rooms complete the ensemble. THE MERIDIANS OF THE PLACE
On more than 1,000 m² of meticulously designed park, the geometric swimming pool, composed of shapes and right angles, is a true water thread that carves the surrounding emerald green and extends the blue line of the horizon. The bottom set with glass mosaics in a composition of square tesserae presents an intense chromatic density.
VECTOR OF COMFORT
The Finish – Steel entrance door. Ceramic stoneware. Aluminum joinery. The Amenities – Two heat pumps, Home automation, Complete basement workshop, wine cellar, laundry room, 70 m² insulated and tiled garage, double carport, 8-meter swimming pool. The Address – Sheltered from prying eyes. Enclosed terraced land. Parks, wooded areas, hiking trails ten minutes on foot. Shops, two minutes by car. —
Between the purity of lines and mineral simplicity, this residence asserts itself as an ode to the Mediterranean. From the entrance to the terraces open to the pool, every perspective has been designed to frame the landscape.
PIERRES-BLANCHES®
Private presentation by appointment
Complete file on request
[hidden information]
© PIERRES-BLANCHES®, 2026. All rights reserved.
Des informations sur les risques auxquels est exposé ce bien sont disponibles sur le site Géorisques : https://www.georisques.gouv.fr/
Residential and transitional area located at the foot of this limestone hill, extending in close proximity to coastal neighborhoods such as La Corniche and Lazaret, this lower part of Mont Saint-Clair houses a traditional property built among maritime pines and the high line of the state forest.
Nicknamed the ”Venice of Languedoc,” Sète is a unique maritime city built between the Mediterranean Sea and the Thau Lagoon. A cultural reference of the Mediterranean coast, famous for its canals, its water jousts, and its illustrious artists, Sète positions itself as an essential destination in Occitanie. THE ANCHOR
Located ten minutes from Lido beach and the bustling market halls, the true vibrant heart of the city, this place gathers connoisseurs on market days to taste some fresh oysters from the Thau Lagoon, accompanied by a Picpoul de Pinet.
THE MEASURE OF THE LANDSCAPE
The asphalt gives way. The road rises between Aleppo pines and holm oaks.
A gate. 1,000 m² of landscaped garden, and the property with an unobstructed view of the Mediterranean.
The clean lines of the house resonate with nature and frame the horizon like a canvas that light re-composes over the hours.
THE GEOMETRY OF VOLUMES
An architectural emblematic element of houses in the southern style, the traditional double eaves roof brings a warm and traditional charm.
A major characteristic of this Mediterranean house, the emphasis is placed on outdoor living. The architectural writing extends towards a pergola that shades the terrace which naturally faces the sea.
Designed to seamlessly integrate with its natural environment, the large bay windows open towards the horizon.
THE ART OF HOSPITALITY
Spread over 167 m², the interior spaces reveal themselves in perfect balance. At the heart of the project, the living area of over 70 m² combines the living room and dining room. Following this, the sun-drenched southern kitchen is organized over 15 m².
THE BARK OF DREAMS
The sleeping area accommodates four bedrooms, one of which is positioned in continuity with the living spaces. All have an unalterable view of the sea. A bathroom and two shower rooms complete the ensemble. THE MERIDIANS OF THE PLACE
On more than 1,000 m² of meticulously designed park, the geometric swimming pool, composed of shapes and right angles, is a true water thread that carves the surrounding emerald green and extends the blue line of the horizon. The bottom set with glass mosaics in a composition of square tesserae presents an intense chromatic density.
VECTOR OF COMFORT
The Finish – Steel entrance door. Ceramic stoneware. Aluminum joinery. The Amenities – Two heat pumps, Home automation, Complete basement workshop, wine cellar, laundry room, 70 m² insulated and tiled garage, double carport, 8-meter swimming pool. The Address – Sheltered from prying eyes. Enclosed terraced land. Parks, wooded areas, hiking trails ten minutes on foot. Shops, two minutes by car. —
Between the purity of lines and mineral simplicity, this residence asserts itself as an ode to the Mediterranean. From the entrance to the terraces open to the pool, every perspective has been designed to frame the landscape.
PIERRES-BLANCHES®
Private presentation by appointment
Complete file on request
[hidden information]
© PIERRES-BLANCHES®, 2026. All rights reserved.
Des informations sur les risques auxquels est exposé ce bien sont disponibles sur le site Géorisques : https://www.georisques.gouv.fr/
-
Type de propriété
Villa
-
Prix/pied²
$986
Caractéristiques
- Jardin
- Piscine
- Terrasse
- Garage
- Cave à vins
- Vue sur la mer
- Vue sur la mer
- Pergola
- Sous-sol
Caractéristiques
Lot
Intérieur
- Climatisation
- Îlot de cuisine
- Cuisinière à gaz
- Bar
- Buanderie
- Cave à vins
- Sous-sol
Outdoor
Explorez le secteur
Espace Villeroy-Les Quilles, Sète, France
Voir sur Google Maps
Prix par sqft
Faible
Élevé
Inscrit il y a 1 an
Vous vous êtes renseigné sur ce bien
L'agent vous contactera bientôt par
Publié par
105
Annonces
2025
Inscrit
Réserver une visite avec the agent
Choisissez une date et si vous souhaitez une visite virtuelle ou en personne avec l’agent.
Date préférée
Type de visite
Dernière mise à jour
Août 27
Première mise en ligne
Août 27
Référence de l’annonce
345051959
Toutes les informations immobilières sont présentées en fonction des données les plus précises dont nous disposons au moment de la publication. Les détails sur la manière dont nous collectons et vérifions ces données se trouvent à la section 5 de nos Conditions générales.
Propriétés similaires à proximité
Nouvelles annonces à Espace Villeroy-Les Quilles

Explorez plus de biens à vendre
Espace Villeroy-Les Quilles, Sète, France types de propriétés
Espace Villeroy-Les Quilles, Sète, France Recherches populaires
- Vue panoramique / panoramique propriétés à Espace Villeroy-Les Quilles, Sète, France
- Vue sur la mer propriétés à Espace Villeroy-Les Quilles, Sète, France
- Vue sur le lac propriétés à Espace Villeroy-Les Quilles, Sète, France
- Propriétés avec Terrasse à Espace Villeroy-Les Quilles, Sète, France
- Propriétés avec Bar à Espace Villeroy-Les Quilles, Sète, France
- Propriétés avec Salle de jeux à Espace Villeroy-Les Quilles, Sète, France
- Propriétés avec Bureau à Espace Villeroy-Les Quilles, Sète, France
- Propriétés avec Ascenseur à Espace Villeroy-Les Quilles, Sète, France
- Vue sur la ville propriétés à Espace Villeroy-Les Quilles, Sète, France
- Vue sur la montagne propriétés à Espace Villeroy-Les Quilles, Sète, France
- Propriétés avec Jardin à Espace Villeroy-Les Quilles, Sète, France
- Propriétés avec Cuisine extérieure à Espace Villeroy-Les Quilles, Sète, France
- Duplex propriétés à Espace Villeroy-Les Quilles, Sète, France
- Côtières propriétés à Espace Villeroy-Les Quilles, Sète, France
- Lotissement sécurisé propriétés à Espace Villeroy-Les Quilles, Sète, France
- Vie privée propriétés à Espace Villeroy-Les Quilles, Sète, France
- Haute altitude propriétés à Espace Villeroy-Les Quilles, Sète, France
- Au bord de l’eau propriétés à Espace Villeroy-Les Quilles, Sète, France
- Immobilier d’investissement propriétés à Espace Villeroy-Les Quilles, Sète, France
- Moderne propriétés à Espace Villeroy-Les Quilles, Sète, France
- Constructions neuves propriétés à Espace Villeroy-Les Quilles, Sète, France
- Propriétés avec Centre de remise en forme / Fitness à Espace Villeroy-Les Quilles, Sète, France
- Propriétés avec Sauna à Espace Villeroy-Les Quilles, Sète, France
- Propriétés avec Hammam à Espace Villeroy-Les Quilles, Sète, France
- Propriétés avec Bibliothèque à Espace Villeroy-Les Quilles, Sète, France
- Propriétés avec Climatisation à Espace Villeroy-Les Quilles, Sète, France
- Propriétés avec Cave à vins à Espace Villeroy-Les Quilles, Sète, France
- Propriétés avec Jacuzzi à Espace Villeroy-Les Quilles, Sète, France
- Propriétés avec Cheminée à Espace Villeroy-Les Quilles, Sète, France
- Propriétés avec Piscine à Espace Villeroy-Les Quilles, Sète, France
- Propriétés avec Garage à Espace Villeroy-Les Quilles, Sète, France
- Propriétés avec Balcon à Espace Villeroy-Les Quilles, Sète, France
- Propriétés avec Terrain de tennis à Espace Villeroy-Les Quilles, Sète, France
- Bord de Mer propriétés à Espace Villeroy-Les Quilles, Sète, France
- Propriétés avec Cuisine ouverte à Espace Villeroy-Les Quilles, Sète, France
- Rénové propriétés à Espace Villeroy-Les Quilles, Sète, France
- Propriétés avec Cinéma à Espace Villeroy-Les Quilles, Sète, France
- Plage propriétés à Espace Villeroy-Les Quilles, Sète, France
- Vue sur la mer propriétés à Espace Villeroy-Les Quilles, Sète, France
- Vue sur l’océan propriétés à Espace Villeroy-Les Quilles, Sète, France
Guides et histoires connexes
La confiance des plus grands courtiers du monde
Les agents des propriétés les plus exceptionnelles du monde publient sur JamesEdition.
- Des annonces de Sotheby's, Christie's, BARNES et Engel & Völkers
- Chaque annonce est vérifiée avant sa mise en ligne
- Contactez directement des agents vérifiés
En continuant, vous acceptez nos Conditions et notre Politique de confidentialité.