$950,000
Maison Unifamiliale Indépendante Selbyville
- 4 Chambres
- 4 SdB
- 3,820 Sqft
- 24,394 Sqft lot
- Mis à jour: Août 5
- MLS#DESU2110894
À propos de la propriété
La description a été traduite automatiquement.
La description est affichée dans la langue d'origine.
Welcome to 36974 Serenity Drive, an exquisitely crafted coastal oasis located just four miles from the beach in the highly desirable community of the Refuge at Dirickson Creek. Boasting 4 bedrooms, 3.5 bathrooms, and 3,820 square feet of light-filled living space, this premium single-family home sits on one of the largest and most private lots in the neighborhood. Built on a solid concrete and bri
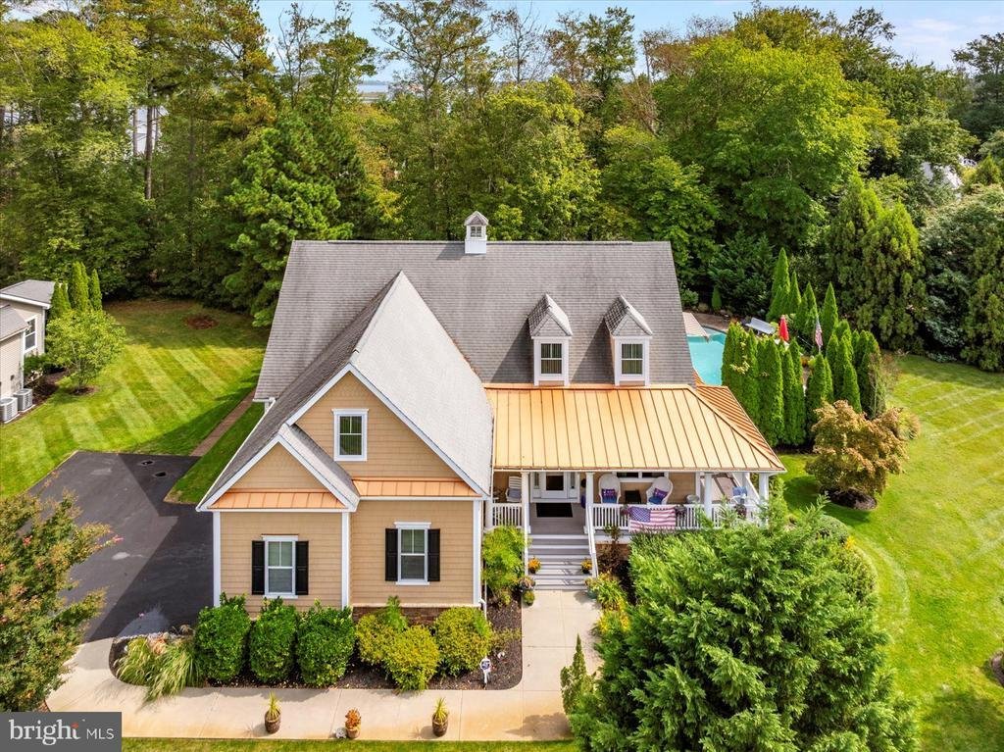
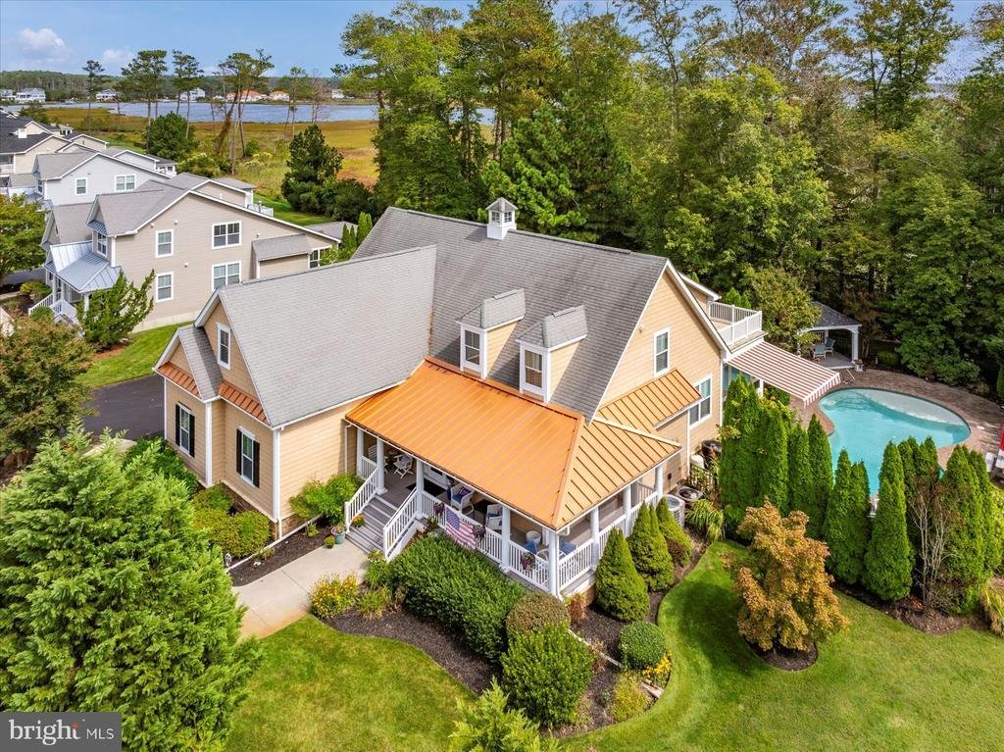
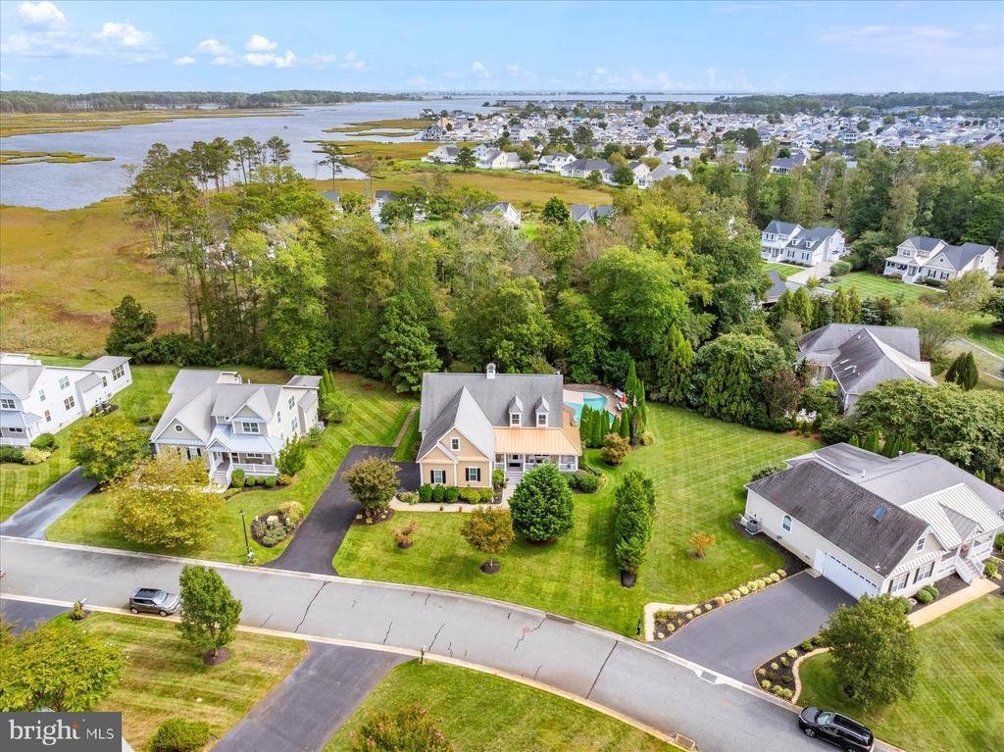
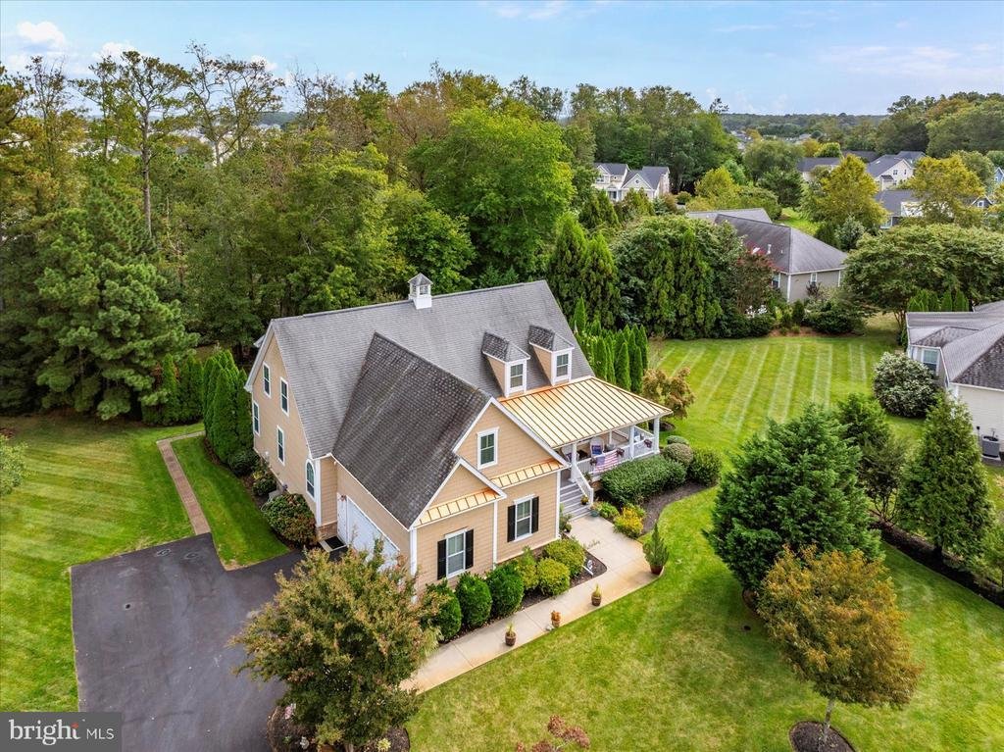
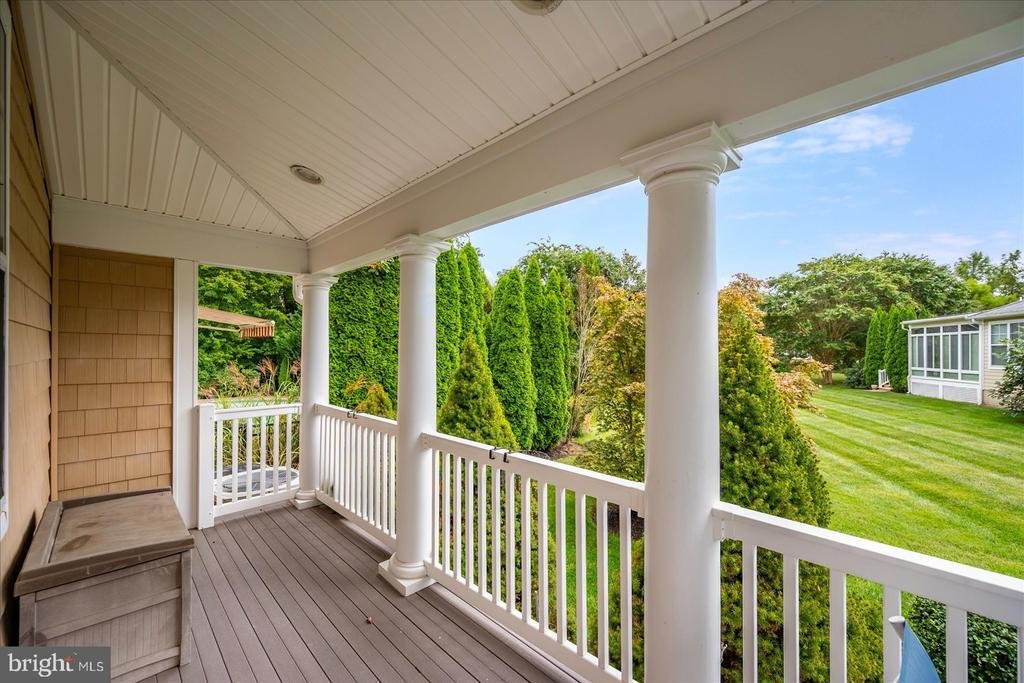
Welcome to 36974 Serenity Drive, an exquisitely crafted coastal oasis located just four miles from the beach in the highly desirable community of the Refuge at Dirickson Creek. Boasting 4 bedrooms, 3.5 bathrooms, and 3,820 square feet of light-filled living space, this premium single-family home sits on one of the largest and most private lots in the neighborhood. Built on a solid concrete and brick foundation, every inch of this property showcases fine craftsmanship and high-end finishes. (1) Stunning Curb Appeal & Main Level Living - with a beautifully manicured & landscaped front yard you come to the Grand Entrance starts with a wrap-around, veranda-style front porch that welcomes you into a bright foyer featuring beautiful hardwood floors and a classic staircase. The property has a few flex spaces including one on the right upon entry that is perfect for a formal dining room or a private home office. The Gourmet Kitchen is a chef’s dream featuring crisp white cabinetry, modern black hardware, stainless steel appliances, a breakfast bar, and a contrasting & striking blue center island and tile backsplash topped with gorgeous quartz countertops. Open-Concept Living has the kitchen flowing seamlessly into the main dining area, and the expansive living room which is anchored by a gas fireplace with custom built-ins, and a sunroom with two walls of windows. The Main-Level Primary Suite is a luxurious retreat complete with a large sliding glass door to the backyard, a massive walk-in closet, and a spa-like en-suite bathroom featuring dual vanities, a soaking tub, and a large separate shower. More Convenient Extras & Features: Main-floor powder room, an upgraded utility room, a driveway with room for multiple cars plus a large 2-car garage with a 2nd oven. Versatile Second Level - starts with a spacious secondary family room complete with three closets (one is a walk-in). Second Primary Suite: Perfect for guests, featuring a walk-in closet, full en-suite bathroom, and a private sliding door leading to a huge balcony. Additional Bedrooms: A third large bedroom with an oversized walk-in closet and private access to a shared full bathroom, plus an enormous fourth bedroom currently configured as a home gym and den. (3) Backyard Paradise & Outdoor Oasis - Step outside into a lush, ultra-private backyard designed for world-class entertaining and relaxation. Multi-Tier Decking & Patio: A super-sized open deck leads down to a stone seating area and an extensive paver patio. Heated Inground Pool is fully fenced and surrounded by tall evergreens for maximum privacy. Bonus is a premium gazebo: outfitted with electrical outlets, a ceiling fan, and an integrated heater for year-round enjoyment. Irrigation Well: cost-effective private well installed specifically for lawn and landscaping irrigation. (4) Resort-Style Community Amenities in the Refuge at Dirickson Creek; residents enjoy access to a state-of-the-art fitness center & community center, outdoor pool & playground, pickleball & volleyball courts, boat ramp & dock area for easy water access and more!
Don’t miss the opportunity to experience this captivating property in person. Life is Not a Dress Rehearsal - own your piece of the beach today!
Don’t miss the opportunity to experience this captivating property in person. Life is Not a Dress Rehearsal - own your piece of the beach today!
-
Type de propriété
Maison
-
Année de construction
2006
-
Prix/pied²
$248
Caractéristiques
- Garage
- Cheminée
- Piscine
- Centre de remise en forme / Fitness
- Terrain de jeu
- Jardin
- Dressing
- Vie privée
- Balcon
Caractéristiques
Lot
- Côtières
- Vie privée
Intérieur
- Bureau
- Cheminée
- Bar
- Dressing
- Centre de remise en forme / Fitness
Outdoor
- Balcon
- Piscine
- Garage
- Terrain de jeu
- Jardin
Explorez le secteur
36974 SERENITY DRIVE, SELBYVILLE, DE 19975, Delaware, États-Unis
Voir sur Google Maps
Prix par sqft
Faible
Élevé
Inscrit il y a 4 ans
Vous vous êtes renseigné sur ce bien
L'agent vous contactera bientôt par
Publié par
3
Annonces
2022
Inscrit
Réserver une visite avec Danny Taglienti
Choisissez une date et si vous souhaitez une visite virtuelle ou en personne avec l’agent.
Date préférée
Type de visite

Delaware Beaches
37169 Rehoboth Avenue Extended, Unit 11 & 12, 19971, Rehoboth Beach, United States
Voir le profil de l’agence
Dernière mise à jour
Août 5
Première mise en ligne
May 14
Référence de l’annonce
2115081376655962
Statut de l’annonce
Active-bright
Propriétés similaires à proximité
Nouvelles annonces à Selbyville


Explorez plus de biens à vendre
Selbyville, DE, États-Unis types de propriétés
Selbyville, DE, États-Unis Recherches populaires
- Vue sur un golfe propriétés à Selbyville, DE, États-Unis
- Propriétés avec Bibliothèque à Selbyville, DE, États-Unis
- Vue sur la montagne propriétés à Selbyville, DE, États-Unis
- Vue sur le lac propriétés à Selbyville, DE, États-Unis
- Vue sur la ville propriétés à Selbyville, DE, États-Unis
- Propriétés avec Cuisine extérieure à Selbyville, DE, États-Unis
Guides et histoires connexes
La confiance des plus grands courtiers du monde
Les agents des propriétés les plus exceptionnelles du monde publient sur JamesEdition.
- Des annonces de Sotheby's, Christie's, BARNES et Engel & Völkers
- Chaque annonce est vérifiée avant sa mise en ligne
- Contactez directement des agents vérifiés
En continuant, vous acceptez nos Conditions et notre Politique de confidentialité.
brokerages we
partnered with
partnered with