$1,599,000
Maison Unifamiliale Indépendante Selbyville
- 4 Chambres
- 4 SdB
- 3,975 Sqft
- Mis à jour: Septembre 24
- MLS#DESU2115740
À propos de la propriété
La description a été traduite automatiquement.
La description est affichée dans la langue d'origine.
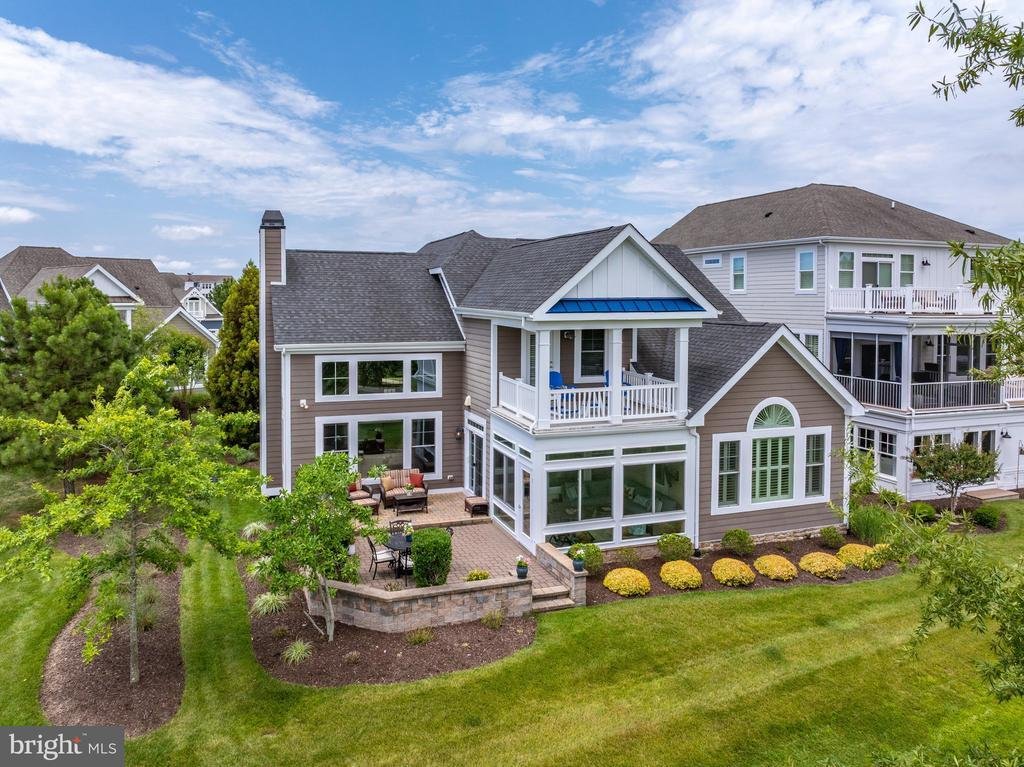
The Bayside View You Can’t Recreate. Some homes are about the house. This one is about the house AND the setting. Panoramic golf-course views. Exceptional privacy. Adjoining open space. Mature landscaping. Four -season room. Two primary suites. Almost 4,000 sq.ft. of luxury living. Welcome to the elegant yet refreshingly relaxed coastal lifestyle at Bayside Resort Golf Club, proudly recognized as
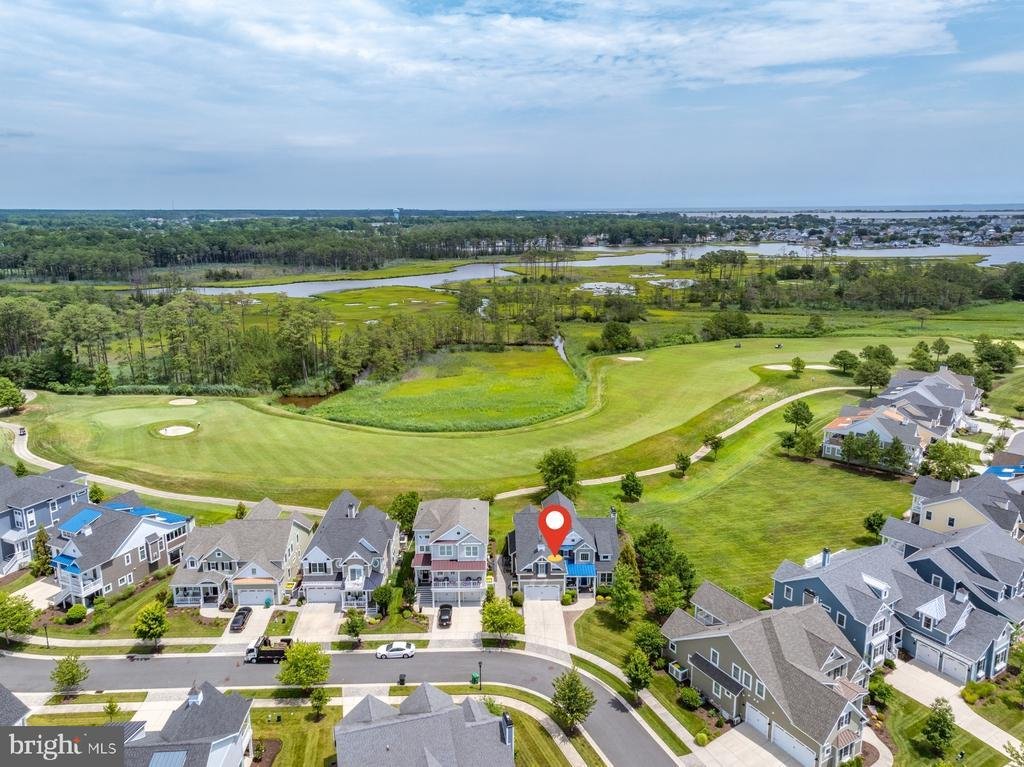
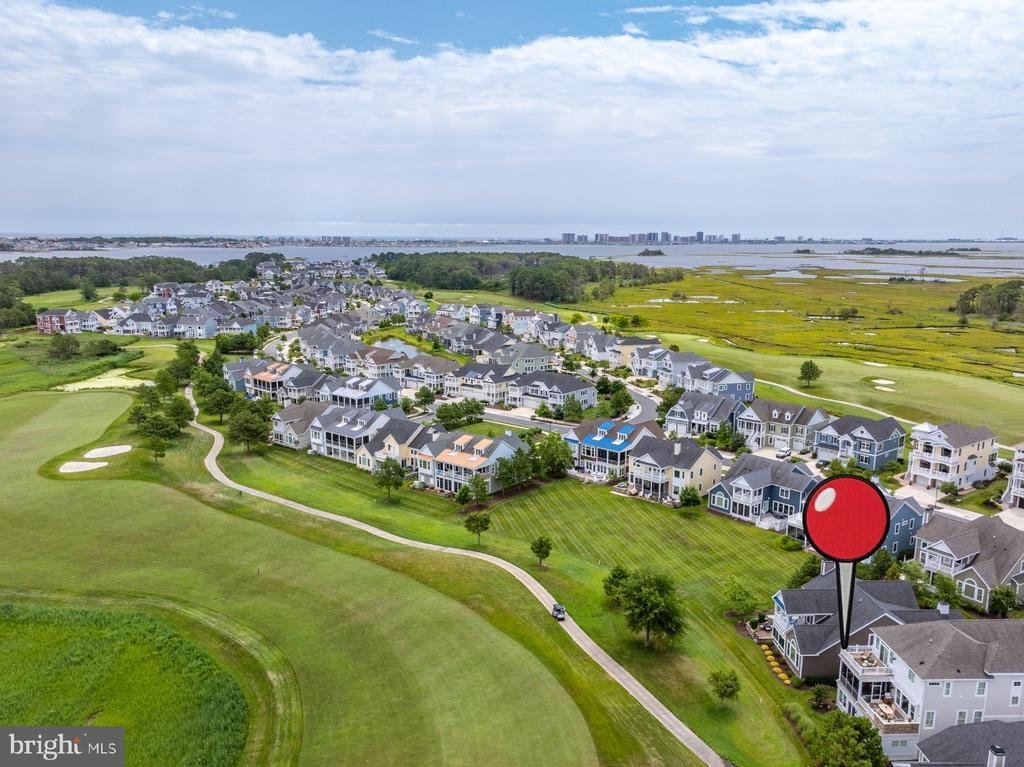
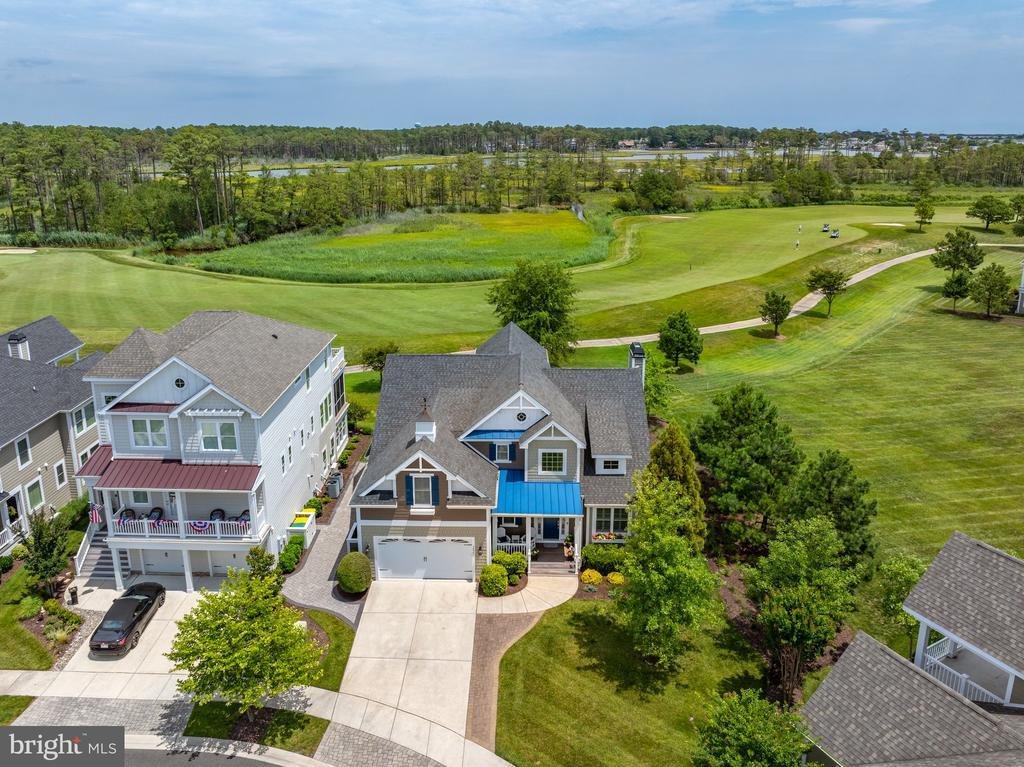
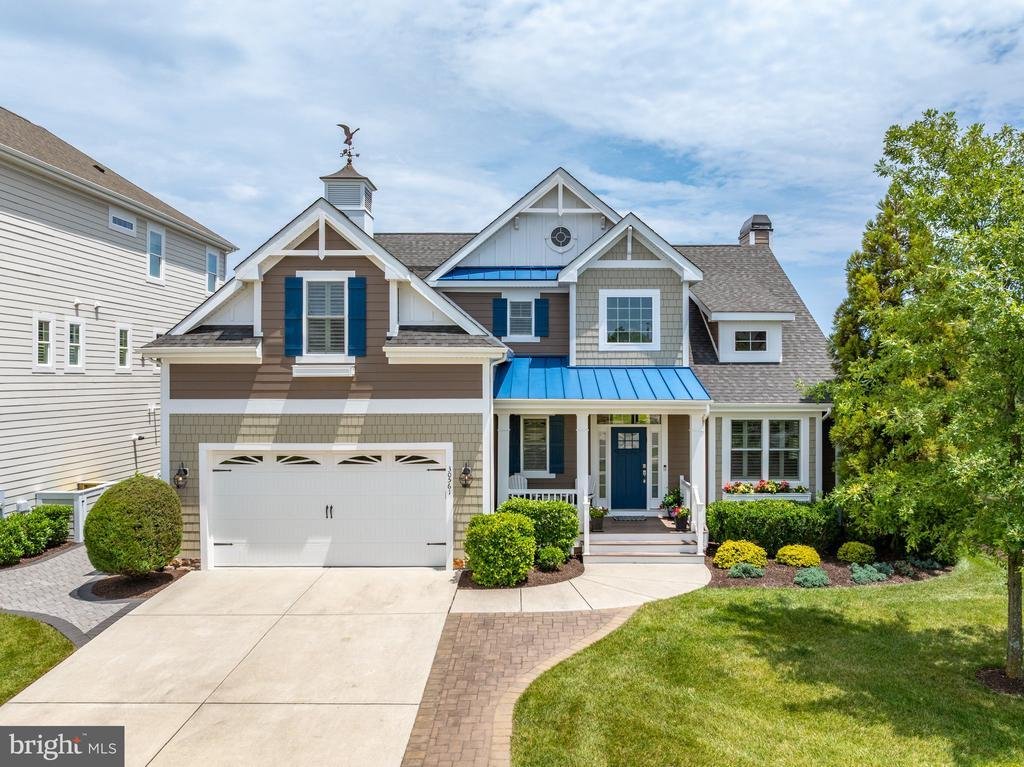
The Bayside View You Can’t Recreate. Some homes are about the house. This one is about the house AND the setting. Panoramic golf-course views. Exceptional privacy. Adjoining open space. Mature landscaping. Four -season room. Two primary suites. Almost 4,000 sq.ft. of luxury living. Welcome to the elegant yet refreshingly relaxed coastal lifestyle at Bayside Resort Golf Club, proudly recognized as Delaware’s #1 community. Built by Schell Brothers, one of Delaware’s premier luxury homebuilders, this exceptional Kingfisher model seamlessly blends timeless design, outstanding craftsmanship, and modern functionality. Perfectly positioned on a premium homesite overlooking the award-winning Jack Nicklaus Signature Golf Course, this spectacular residence enjoys sweeping views of the 14th fairway and breathtaking sunsets. One of this home’s unique features is its proximity to a large open common area, perfect for tossing a football or playing other lawn games. Offering approximately 3,975 square feet of thoughtfully designed living space, this classic contemporary home is one of the most sought-after floor plans. Designed for effortless first-floor living while providing abundant space for family and guests, the home features four generously sized bedrooms, including two luxurious owner’s suites, 3.5 baths, a dramatic great room with soaring cathedral ceilings, a gas fireplace with heat blower and fully custom-made mantel, sun-filled four-season room, bonus room with a charming bay-window bump-out, and an expansive loft ideal for additional living. Two-foot extensions in the kitchen, great room, and dining area further enhance the home’s spacious, open-concept design. At the heart of the home is a beautifully updated gourmet kitchen featuring a large quartz center island, premium Wolf gas cooktop, abundant cabinetry, and designer lighting. The impressive list of upgrades continues with hardwood flooring; five professionally designed custom closets—including two walk-in closets, a custom pantry, a guest closet, and a storage closet; and a beautifully appointed laundry room featuring custom cabinetry and a granite countertop. The first-floor powder room has also been tastefully upgraded with a new vanity, faucets, and toilet, and can be easily converted into a full bath. Custom plantation shutters throughout the home provide timeless elegance and privacy. Outdoor living is equally exceptional, featuring attractive stone paver walkways, an expanded driveway with additional parking, professionally buried downspouts for optimal drainage, and an oversized garage (with a 4-ft extension) complete with durable polymer tile flooring and a custom-built overhead storage loft. Beyond the home itself, you’ll enjoy an unparalleled resort lifestyle just 4 miles from the DE beaches. Bayside offers an extraordinary collection of world-class amenities, including a state-of-the-art Health & Aquatic Center with a heated, five-lane indoor pool and expansive fitness center; tennis, pickleball, bocce, and basketball courts; 4 luxurious outdoor pools, including a splash zone and a waterfall hot tub; scenic walking and biking trails; beach shuttle; and a kayak launch for exploring the area’s beautiful coastal waterways. Just a short walk or bike ride from this home is Bayside’s spectacular clubhouse, featuring Signatures Restaurant, a full-service golf shop, practice facilities, and a vibrant calendar of social events year-round. Also within walking distance is Bayside’s beloved waterfront destination, The Point, home to the popular 38 Degrees restaurant, where you can enjoy waterfront dining and panoramic views of Assawoman Bay and the Ocean City skyline. For music and performing arts enthusiasts, the nationally acclaimed Freeman Arts Pavilion presents concerts, theater, comedy, and cultural performances under the stars throughout the season, adding yet another exceptional amenity to this remarkable community
-
Type de propriété
Maison
-
Année de construction
2015
-
Prix/pied²
$402
Caractéristiques
- Garage
- Cheminée
- Piscine
- Centre de remise en forme / Fitness
- Moderne
- Basket
- Jacuzzi
- Piscine intérieure
- Au bord de l’eau
Caractéristiques
Lot
- Vue panoramique / panoramique
- Côtières
- Au bord de l’eau
- Vie privée
- Moderne
Intérieur
- Cheminée
- Jacuzzi
- Buanderie
- Piscine intérieure
- Dressing
- Centre de remise en forme / Fitness
Outdoor
- Stationnement
- Piscine
- Garage
- Jardin
- Basket
Explorez le secteur
30561 NORTH MAGNOLIA CROSSING, SELBYVILLE, DE 19975, Delaware, États-Unis
Voir sur Google Maps
Prix par sqft
Faible
Élevé
Inscrit il y a 4 ans
Vous vous êtes renseigné sur ce bien
L'agent vous contactera bientôt par
Publié par
2
Annonces
2022
Inscrit
Réserver une visite avec Gail Mitkoff
Choisissez une date et si vous souhaitez une visite virtuelle ou en personne avec l’agent.
Date préférée
Type de visite

Delaware Beaches
37169 Rehoboth Avenue Extended, Unit 11 & 12, 19971, Rehoboth Beach, United States
Voir le profil de l’agence
Dernière mise à jour
Septembre 24
Première mise en ligne
Juillet 11
Licence de l’agent
#RS0036768
Référence de l’annonce
2134867507710230
Statut de l’annonce
Active-bright
Propriétés similaires à proximité
Nouvelles annonces à Selbyville




Explorez plus de biens à vendre
Selbyville, DE, États-Unis types de propriétés
Selbyville, DE, États-Unis Recherches populaires
- Vue sur un golfe propriétés à Selbyville, DE, États-Unis
- Vue sur la ville propriétés à Selbyville, DE, États-Unis
- Vue sur la montagne propriétés à Selbyville, DE, États-Unis
- Propriétés avec Cave à vins à Selbyville, DE, États-Unis
- Vue sur le lac propriétés à Selbyville, DE, États-Unis
- Propriétés avec Bibliothèque à Selbyville, DE, États-Unis
- Plage propriétés à Selbyville, DE, États-Unis
Guides et histoires connexes
La confiance des plus grands courtiers du monde
Les agents des propriétés les plus exceptionnelles du monde publient sur JamesEdition.
- Des annonces de Sotheby's, Christie's, BARNES et Engel & Völkers
- Chaque annonce est vérifiée avant sa mise en ligne
- Contactez directement des agents vérifiés
En continuant, vous acceptez nos Conditions et notre Politique de confidentialité.
brokerages we
partnered with
partnered with